
Primary on Main








Address
980 Millstone Ave, Nanaimo, BC
Price
$ 835,000
Property Attributes
- ID#1049739
- TypeSingle Family
- Listing Status Active
- MunicipalityNanaimo
- CityNanaimo
- AreaNanaimo
- NeighbourhoodCentral Nanaimo
- Postal CodeV9S 5B6
- Style
- Year Built1938
- Price$ 835,000
- Bedrooms6
- Bathrooms3
- Half Bathrooms0
- Sqr Footage2052
Data Source:
Canadian Real Estate Association (CREA)
Property Description
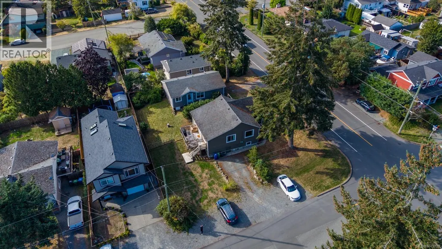
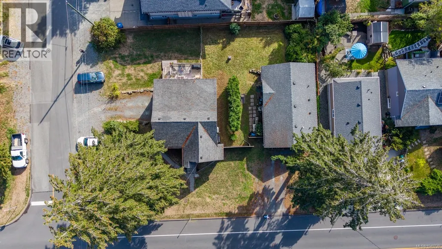
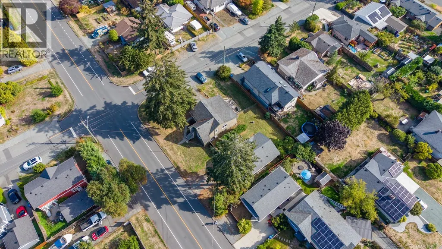
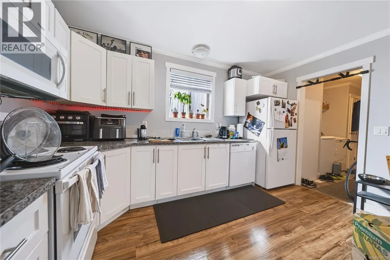
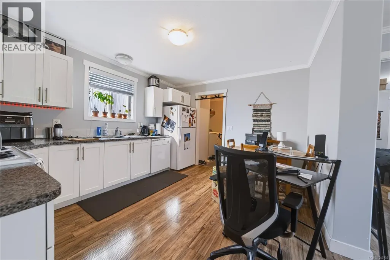
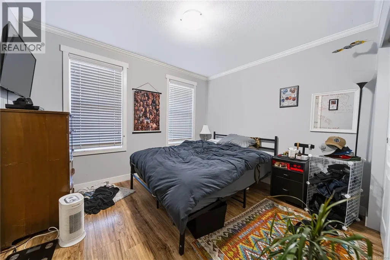
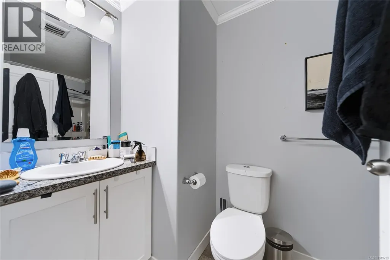
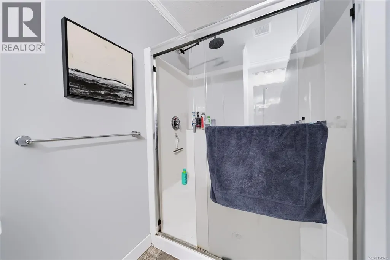
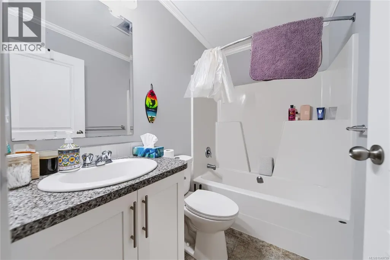
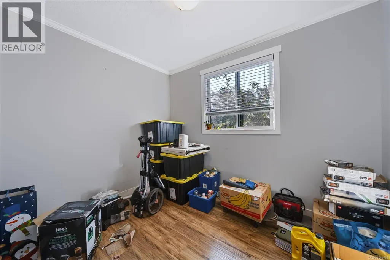
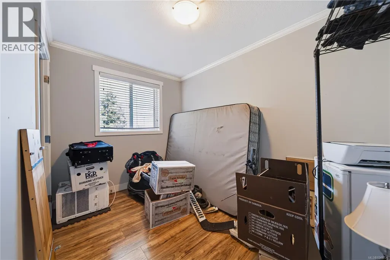
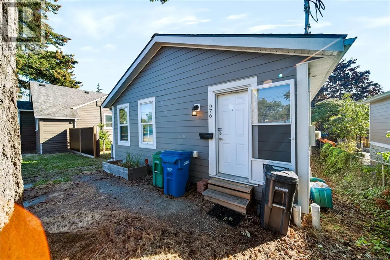
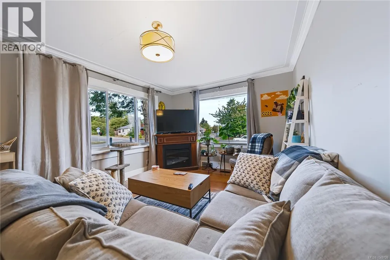
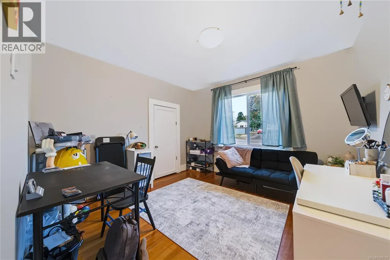
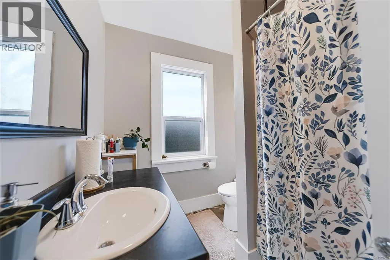
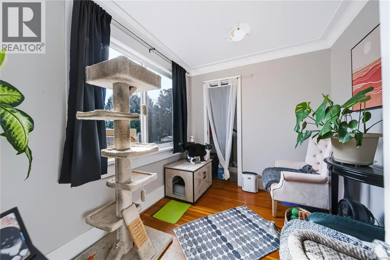
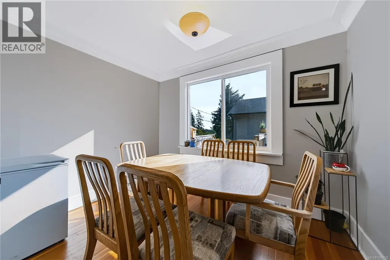
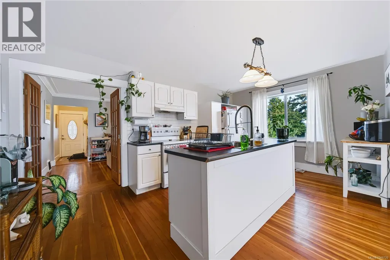
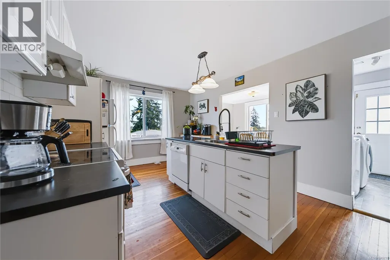
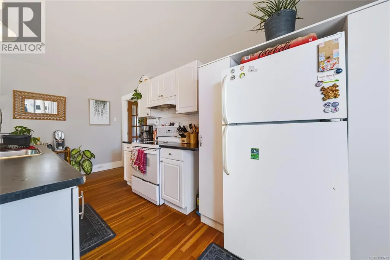
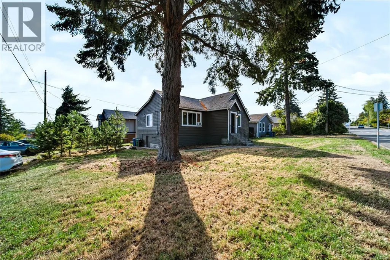
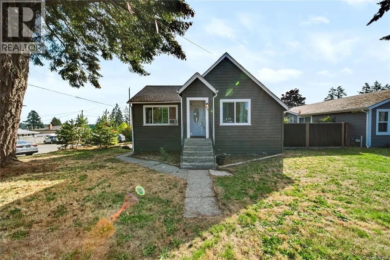
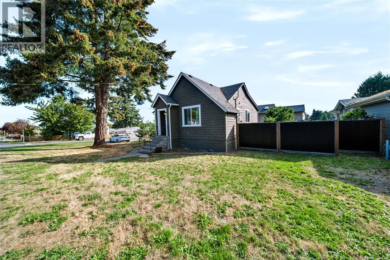
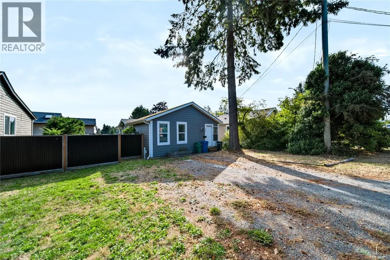
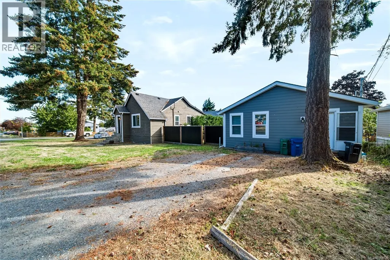
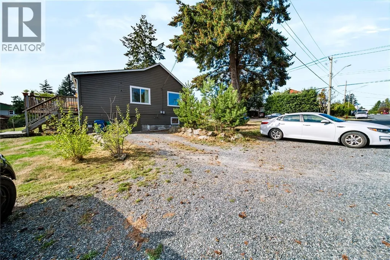
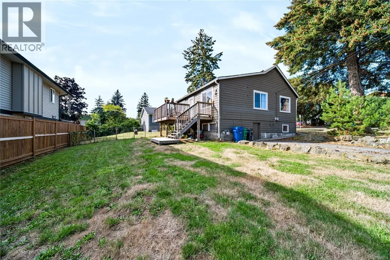
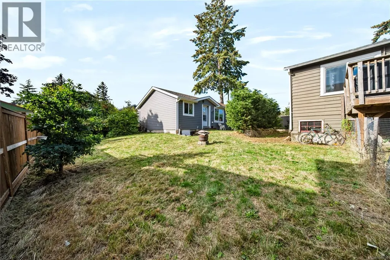
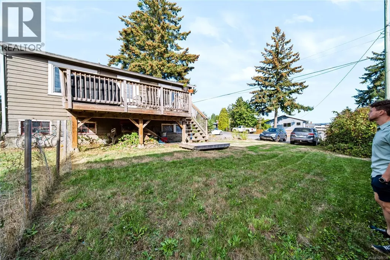
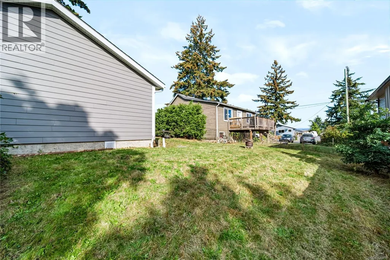
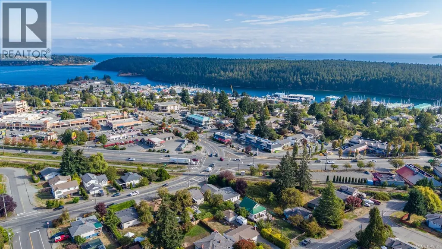
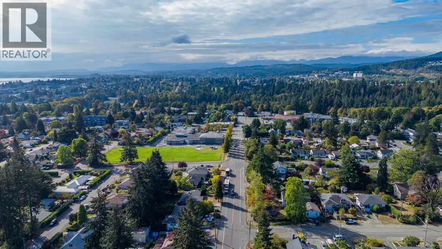
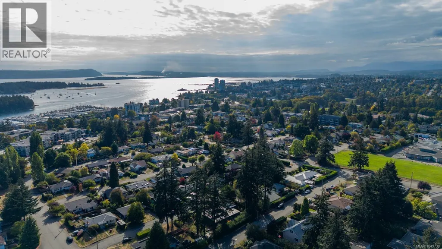
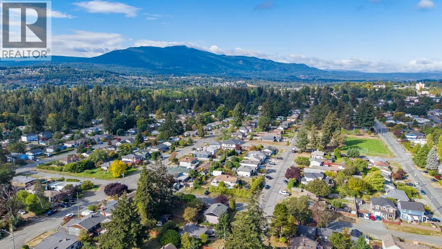
Welcome to 980 Millstone St, a rare opportunity to own two income generating homes on one property in central Nanaimo. Sitting on a corner lot over 10,000 sq ft, this property offers flexibility that's hard to find in this location. The original home is full of character, with 3 bedrooms, 1 bathroom, a gas furnace, and plenty of natural light throughout, plus a large basement for valuable extra storage. Built in 2019, the second home is fully fenced off from the first, giving each residence its own private space, and comes complete with its own gas meter and furnace, offering 3 bedrooms and 2 bathrooms. Whether you're looking to house extended family, generate rental income, or both, this property checks every box, two solid homes, privately fenced, on one centrally located lot close to NRGH, Terminal Park, Brechin Elementary, and Mansfield Park. Opportunities like this don't come up often, come see the potential for yourself. For more information, contact Travis Briggs at 250-713-5501 or travis@travisbriggs.ca (Measurements and data approximate; verify if important.) (id:7434)
General Features
| Features | Central location, Other, Marine Oriented |
|---|---|
| Property Type | Single Family |
| ZoningType | Residential |
| Neighbourhood | Central Nanaimo |
| Building Cooling Type | None |
| Parking Space Total | 4 |
| Building Type | House |
| Ownership Type | Freehold |
Interior Features
| Building Fireplace Present | False |
|---|---|
| Building Heating Type | Forced air |
| Building Heating Fuel | Natural gas |
| Living Area Range | 2052 |
| Bedrooms | 6 |
Room Details
| Room | Dimensions | Level | Flooring | Details |
|---|---|---|---|---|
| Bathroom | 10'2 x 5'3 | Auxiliary Building | ||
| Bedroom | 10'0 x 11'0 | Auxiliary Building | ||
| Dining room | 5'2 x 11'0 | Auxiliary Building | ||
| Entrance | 3'5 x 6'9 | Main level | ||
| Kitchen | 7'4 x 11'10 | Auxiliary Building | ||
| Laundry room | 5'8 x 8'7 | Main level | ||
| Living room | 15'8 x 11'2 | Auxiliary Building | ||
| Primary Bedroom | 12'3 x 11'2 | Auxiliary Building |
Amenities
- Views
- New Construction
- Adult 55+
- Lease To Own
- No Strata Fees
- Furnished
- Primary On Main
- Air Conditioning
- Seller Finance
- Green
- Fixer Upper
- Horse
- Golf
- Fireplace
- Deck
- Garage
- Basement
- Pool

Property vs Single Family Average in V9S 5B6
Price
Year Built
In The Neighbourhood
Primary On Main
Nanaimo
$ 749,000
- Type
- Single Family
- Size
- 1,941 SqFt
- Rooms
- 5 Beds + 2 Baths
eXp Realty (NA)
Open House
Nanaimo
$ 869,900
- Type
- Single Family
- Size
- 2,985 SqFt
- Rooms
- 5 Beds + 4 Baths
REMAX Professionals (NA)
Nanaimo
$ 875,000
- Type
- Single Family
- Size
- 1,890 SqFt
- Rooms
- 4 Beds + 3 Baths
REMAX Professionals (NA)
Primary On Main
Nanaimo
$ 1,099,900
- Type
- Single Family
- Size
- 1,957 SqFt
- Rooms
- 4 Beds + 2 Baths
REMAX Professionals (NA)
Primary On Main
Nanaimo
$ 599,900
- Type
- Single Family
- Size
- 1,957 SqFt
- Rooms
- 4 Beds + 2 Baths
REMAX Professionals (NA)
Primary On Main
Nanaimo
$ 735,000
- Type
- Single Family
- Size
- 1,805 SqFt
- Rooms
- 4 Beds + 2 Baths
Royal LePage Nanaimo Realty (NanIsHwyN)
Water Views
Nanaimo
$ 789,900
- Type
- Single Family
- Size
- 2,197 SqFt
- Rooms
- 6 Beds + 3 Baths
Stonehaus Realty Corp.
Reduced
Nanaimo
$ 749,900
- Type
- Single Family
- Size
- 1,447 SqFt
- Rooms
- 3 Beds + 1 Baths
Century 21 Harbour Realty Ltd.
Primary On Main
Nanaimo
$ 749,900
- Type
- Single Family
- Size
- 1,812 SqFt
- Rooms
- 3 Beds + 2 Baths
460 Realty Inc. (NA)
Views
Nanaimo
$ 699,500
- Type
- Single Family
- Size
- 2,275 SqFt
- Rooms
- 6 Beds + 2 Baths
Sutton Group-West Coast Realty
Primary On Main
Nanaimo
$ 849,000
- Type
- Single Family
- Size
- 2,242 SqFt
- Rooms
- 5 Beds + 3 Baths
RE/MAX 2000 Realty
Primary On Main
Nanaimo
$ 599,900
- Type
- Single Family
- Size
- 1,177 SqFt
- Rooms
- 2 Beds + 1 Baths
REMAX Professionals (NA)
Views
Nanaimo
$ 640,000
- Type
- Single Family
- Size
- 1,963 SqFt
- Rooms
- 6 Beds + 2 Baths
Pemberton Holmes Ltd. (Pkvl)
Primary On Main
Nanaimo
$ 758,000
- Type
- Single Family
- Size
- 1,850 SqFt
- Rooms
- 4 Beds + 3 Baths
eXp Realty (NA)
 Data is supplied by Pillar 9™ MLS® System. Pillar 9™ is the owner of the copyright in its MLS® System. Data is deemed reliable but is not guaranteed accurate by Pillar 9™. The trademarks MLS®, Multiple Listing Service® and the associated logos are owned by The Canadian Real Estate Association (CREA) and identify the quality of services provided by real estate professionals who are members of CREA. Used under license.
 Copyright 2026 by Greater Vancouver REALTORS®. All Rights Reserved. NOTE: This representation is based in whole or in part on data generated by the Chilliwack & District Real Estate Board, Fraser Valley Real Estate Board
or Greater Vancouver REALTORS® which assumes no responsibility for its accuracy.
The trademarks REALTOR®, REALTORS®, and the REALTOR® logo are controlled by The Canadian Real Estate Association (CREA) and identify real estate professionals who are members of CREA. The trademarks MLS®, Multiple Listing Service® and the associated logos are owned by CREA and identify the quality of services provided by real estate professionals who are members of CREA. Used under license.
Last Updated: September 21, 2026 8:53 PM UTC
Copyright 2026 by Greater Vancouver REALTORS®. All Rights Reserved. NOTE: This representation is based in whole or in part on data generated by the Chilliwack & District Real Estate Board, Fraser Valley Real Estate Board
or Greater Vancouver REALTORS® which assumes no responsibility for its accuracy.
The trademarks REALTOR®, REALTORS®, and the REALTOR® logo are controlled by The Canadian Real Estate Association (CREA) and identify real estate professionals who are members of CREA. The trademarks MLS®, Multiple Listing Service® and the associated logos are owned by CREA and identify the quality of services provided by real estate professionals who are members of CREA. Used under license.
Last Updated: September 21, 2026 8:53 PM UTC
