
Open House Sun, Sep 27th 11:00 AM - 12:30 PM - Primary on Main




Address
1951 Hallen Ave, Nanaimo, BC
Price
$ 735,000
Open House Sun, Sep 27th 11:00 AM - 12:30 PM
Property Attributes
- ID#1049158
- TypeSingle Family
- Listing Status Active
- MunicipalityNanaimo
- CityNanaimo
- AreaNanaimo
- NeighbourhoodCentral Nanaimo
- Postal CodeV9S 4S7
- Style
- Year Built1956
- Price$ 735,000
- Bedrooms4
- Bathrooms2
- Half Bathrooms0
- Sqr Footage1805
Data Source:
Canadian Real Estate Association (CREA)
Property Description
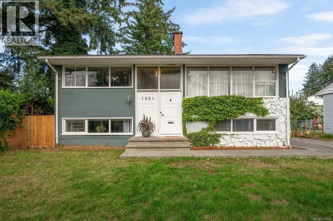
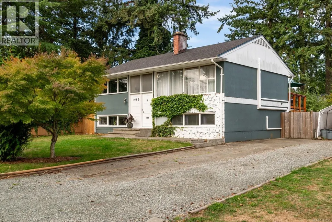
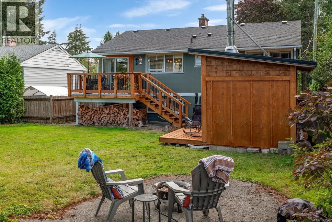
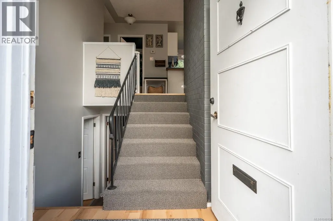
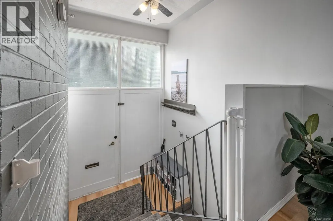
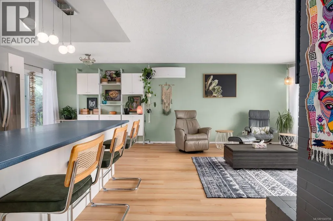
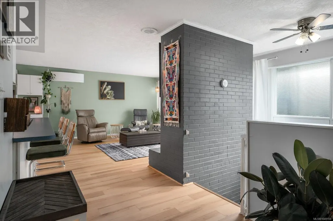
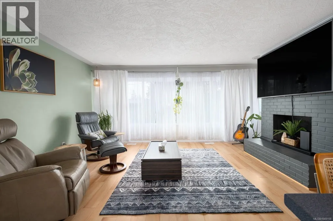
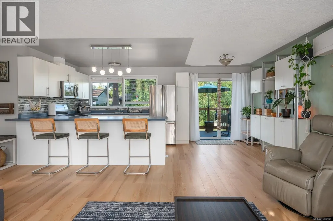
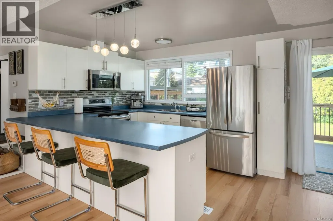
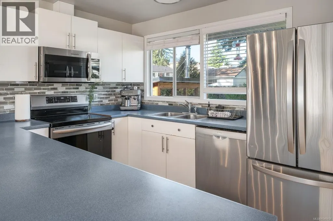
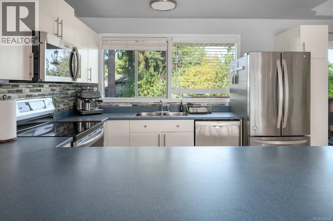
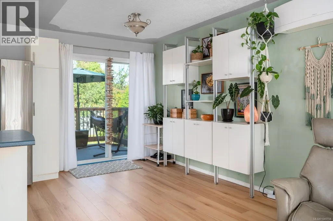
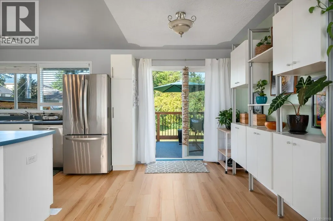
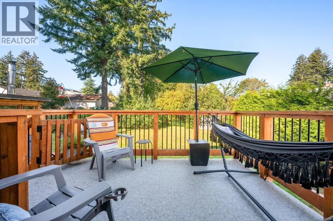
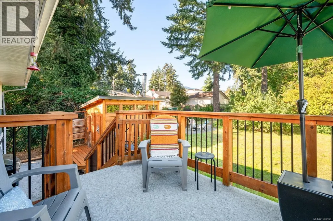
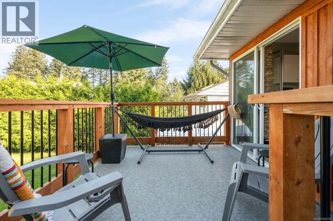
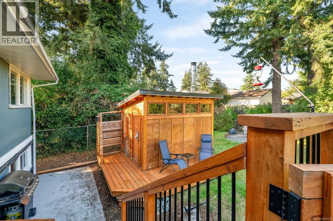
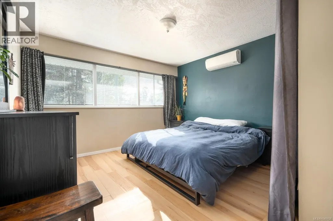
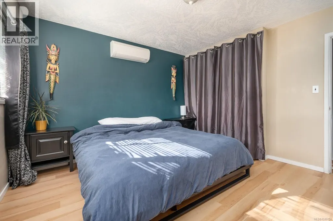
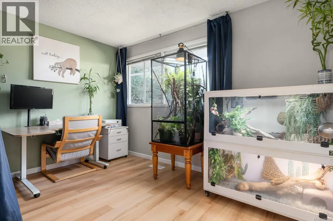
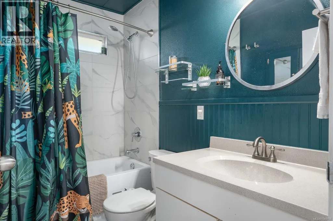
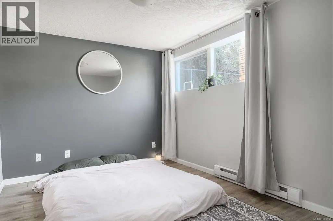
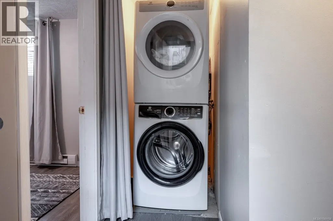
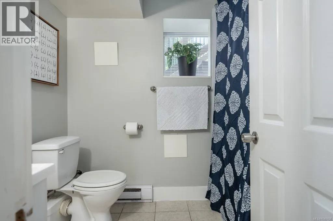
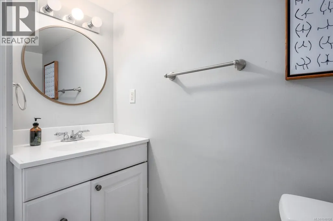
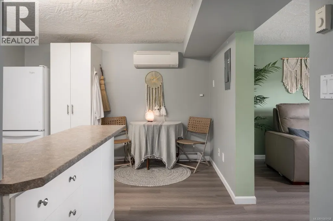
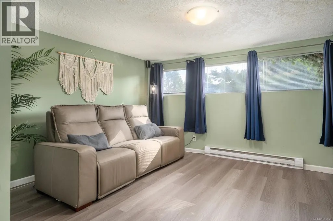
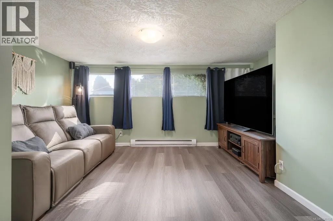
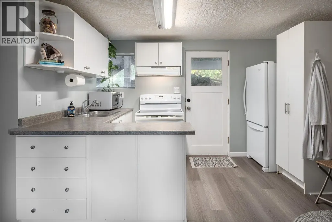
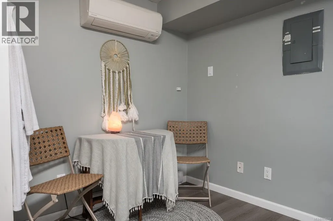
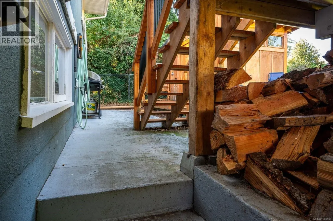
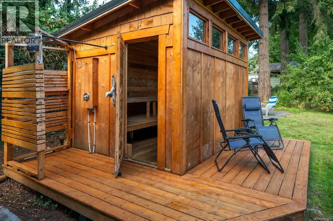
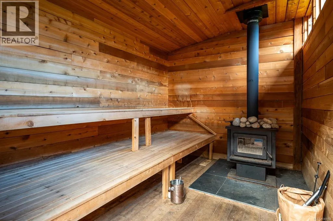
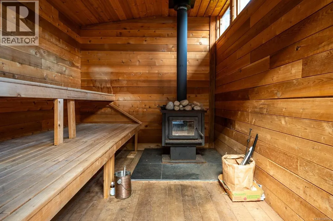
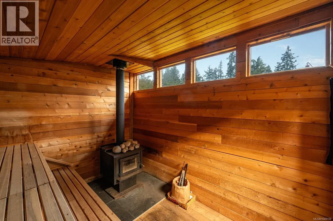
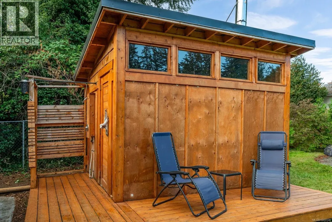
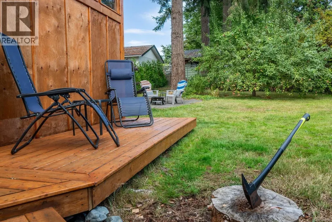
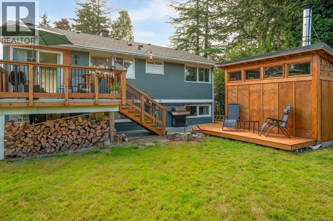
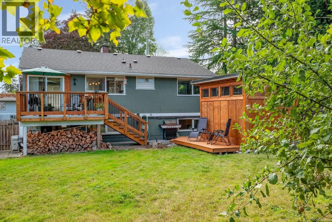
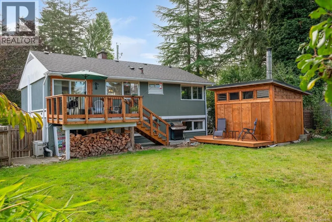
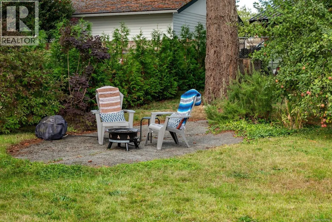
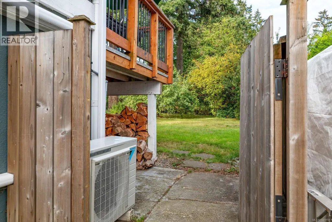
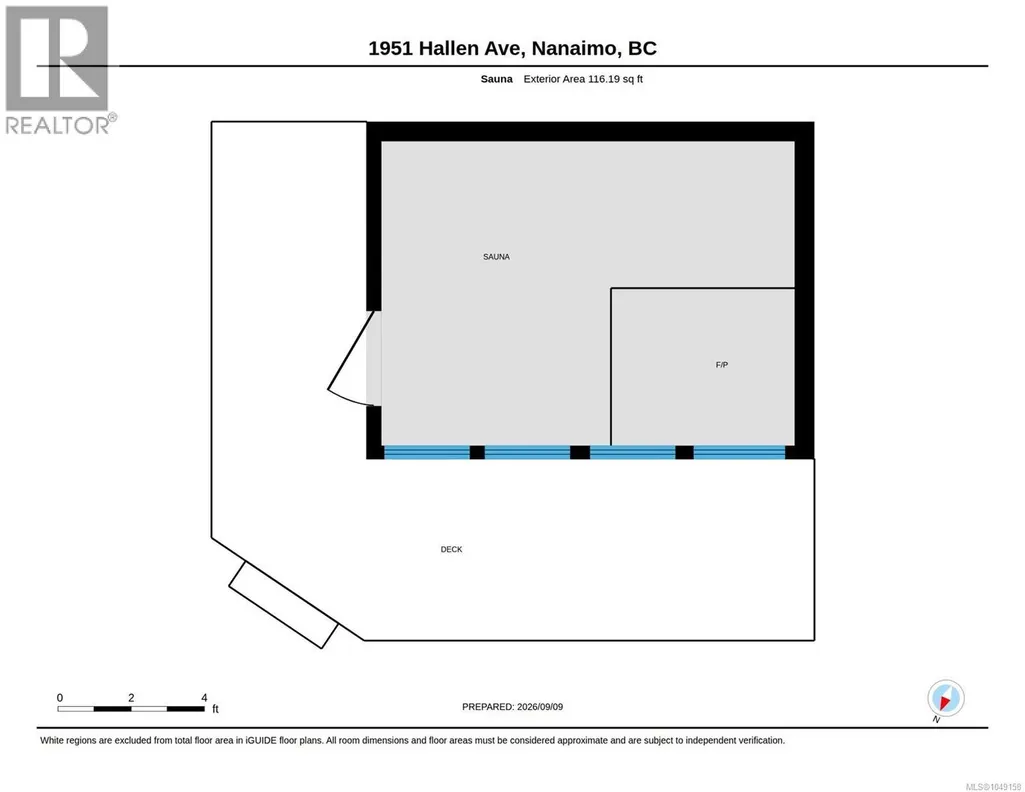
Welcome to 1951 Hallen Avenue, a well maintained 4 bedroom, 2 bathroom home tucked away in a quiet yet central Nanaimo location. Offering a flexible layout with a secondary suite and separate entrance, this home is ideal for extended family, guests or added income potential. Numerous updates provide peace of mind, including newer flooring, roof, heat pump, appliances, deck and bathroom improvements. Outside, enjoy a private, beautifully landscaped yard complete with your own sauna featuring a wood-burning stove; the perfect place to unwind year round. The property also offers plenty of parking with potential space for an RV, boat or additional vehicles. With its combination of privacy, versatility, thoughtful updates and convenient access to everyday amenities, this move in ready home offers an excellent opportunity in the heart of Nanaimo. (id:7434)
General Features
| Features | Central location, Level lot, Private setting, Southern exposure, Other |
|---|---|
| Property Type | Single Family |
| ZoningType | Residential |
| Neighbourhood | Central Nanaimo |
| Building Appliances | Dishwasher, Dryer, Microwave, Refrigerator |
| Building Cooling Type | Air Conditioned |
| Parking Space Total | 6 |
| Building Type | House |
| Ownership Type | Freehold |
Interior Features
| Building Fireplace Present | False |
|---|---|
| Building Heating Type | Baseboard heaters, Heat Pump |
| Building Heating Fuel | Natural gas |
| Living Area Range | 1805 |
| Bedrooms | 4 |
Room Details
| Room | Dimensions | Level | Flooring | Details |
|---|---|---|---|---|
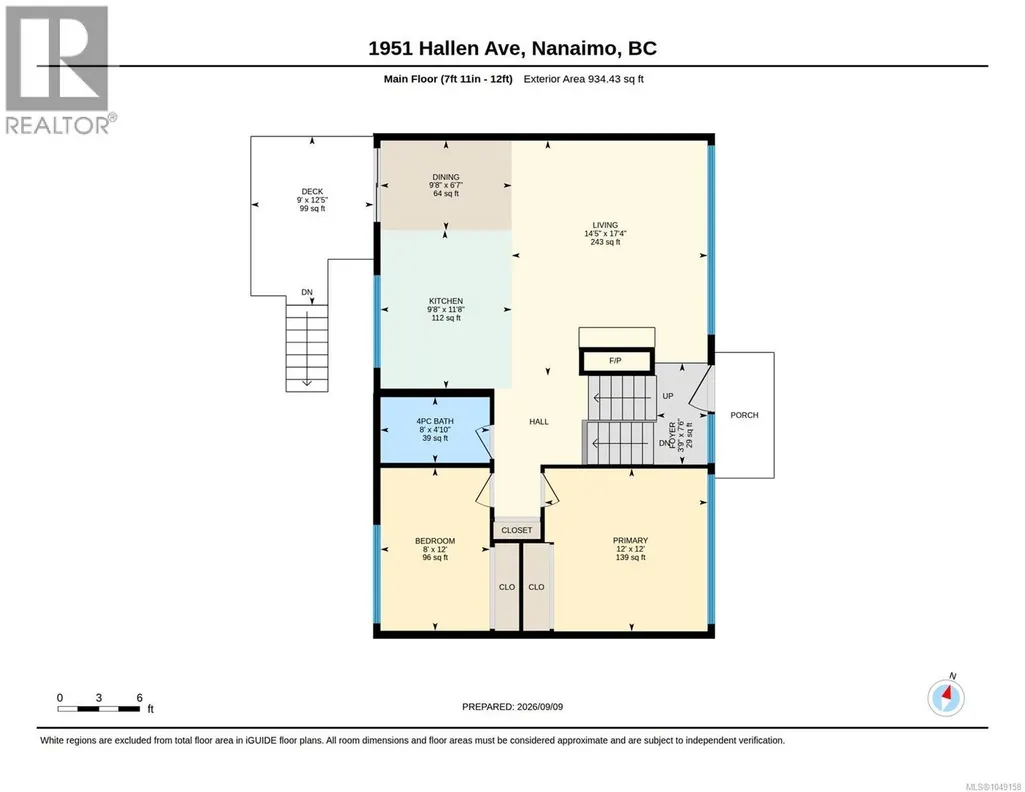
| Bathroom | 4'10 x 8'0 | Main level | ||
| Bedroom | 12'0 x 8'0 | Main level | ||
| Dining room | 6'7 x 9'8 | Main level | ||
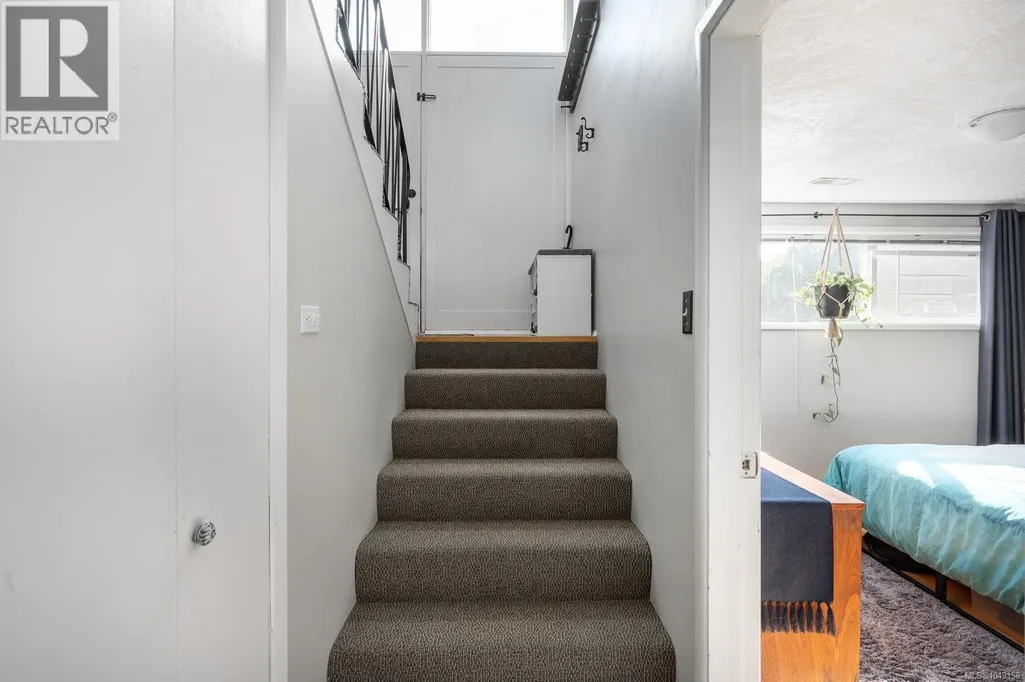
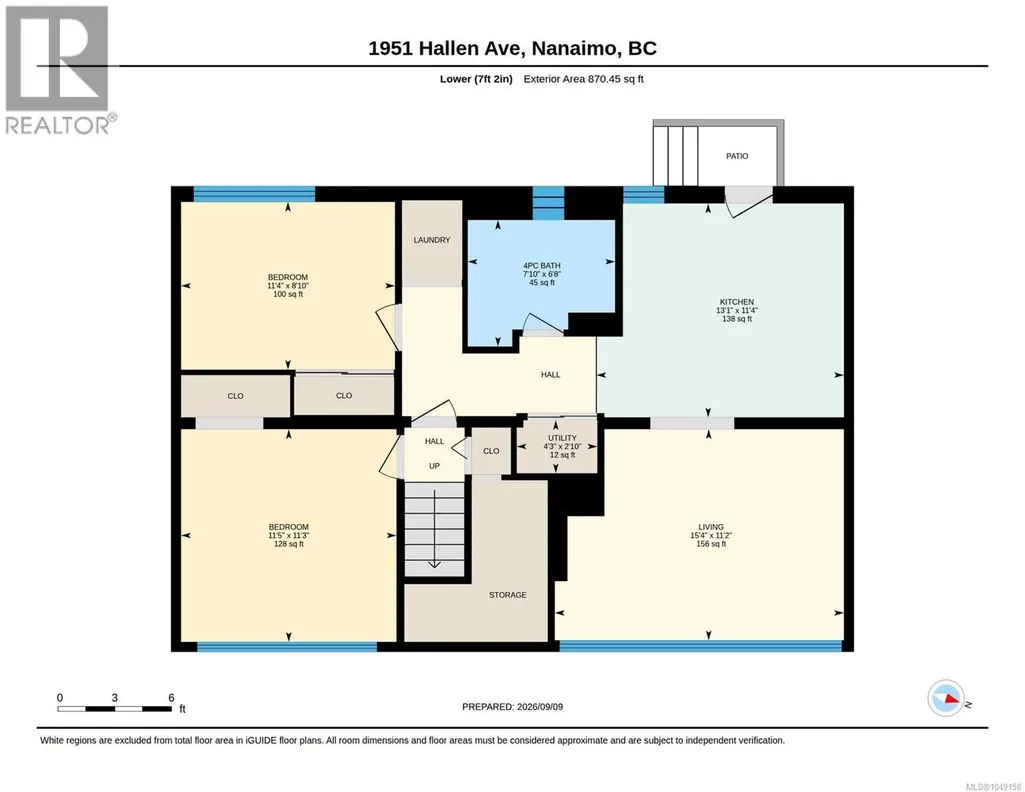
| Entrance | 7'6 x 3'9 | Lower level | ||
| Kitchen | 11'8 x 9'8 | Main level | ||
| Living room | 17'4 x 14'5 | Main level | ||
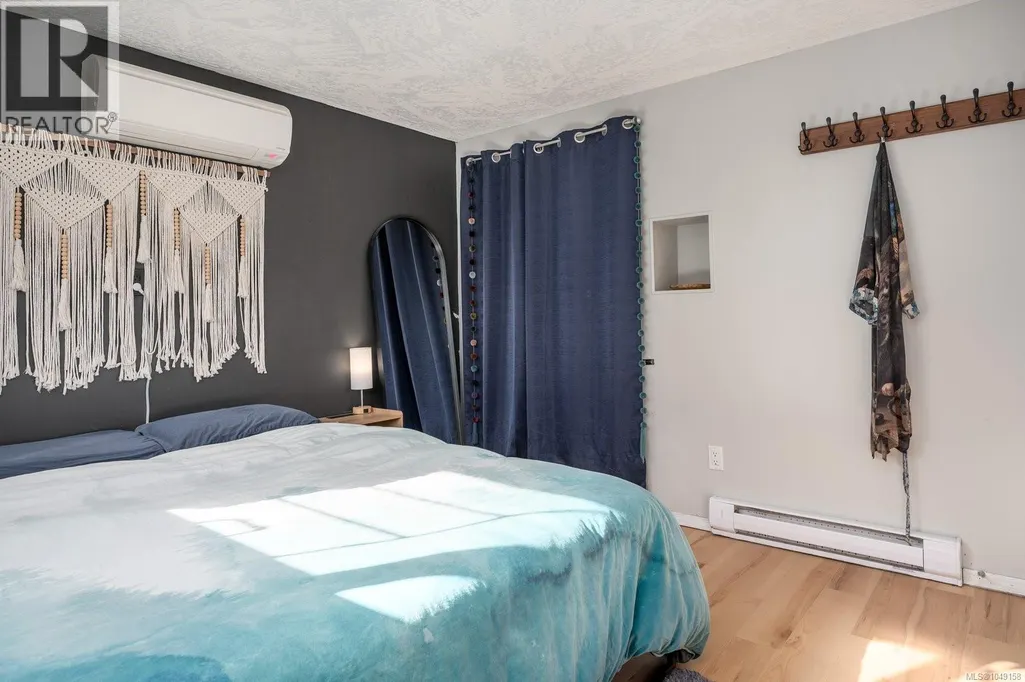
| Primary Bedroom | 12'0 x 12'0 | Main level | ||
| Utility room | 4'3 x 2'10 | Lower level |
Amenities
- Views
- New Construction
- Adult 55+
- Lease To Own
- No Strata Fees
- Furnished
- Primary On Main
- Air Conditioning
- Seller Finance
- Green
- Fixer Upper
- Horse
- Golf
- Fireplace
- Deck
- Garage
- Basement
- Pool

Property vs Single Family Average in V9S 4S7
Price
Year Built
In The Neighbourhood
Just Listed
Nanaimo
$ 835,000
- Type
- Single Family
- Size
- 2,052 SqFt
- Rooms
- 6 Beds + 3 Baths
eXp Realty (NA)
Open House
Nanaimo
$ 549,900
- Type
- Single Family
- Size
- 981 SqFt
- Rooms
- 3 Beds + 1 Baths
Royal LePage Nanaimo Realty LD
Open House
Nanaimo
$ 869,900
- Type
- Single Family
- Size
- 2,985 SqFt
- Rooms
- 5 Beds + 4 Baths
REMAX Professionals (NA)
Nanaimo
$ 875,000
- Type
- Single Family
- Size
- 1,890 SqFt
- Rooms
- 4 Beds + 3 Baths
REMAX Professionals (NA)
Primary On Main
Nanaimo
$ 1,099,900
- Type
- Single Family
- Size
- 1,957 SqFt
- Rooms
- 4 Beds + 2 Baths
REMAX Professionals (NA)
Primary On Main
Nanaimo
$ 599,900
- Type
- Single Family
- Size
- 1,957 SqFt
- Rooms
- 4 Beds + 2 Baths
REMAX Professionals (NA)
Water Views
Nanaimo
$ 789,900
- Type
- Single Family
- Size
- 2,197 SqFt
- Rooms
- 6 Beds + 3 Baths
Stonehaus Realty Corp.
Reduced
Nanaimo
$ 749,900
- Type
- Single Family
- Size
- 1,447 SqFt
- Rooms
- 3 Beds + 1 Baths
Century 21 Harbour Realty Ltd.
Primary On Main
Nanaimo
$ 749,900
- Type
- Single Family
- Size
- 1,812 SqFt
- Rooms
- 3 Beds + 2 Baths
460 Realty Inc. (NA)
Views
Nanaimo
$ 699,500
- Type
- Single Family
- Size
- 2,275 SqFt
- Rooms
- 6 Beds + 2 Baths
Sutton Group-West Coast Realty
Primary On Main
Nanaimo
$ 849,000
- Type
- Single Family
- Size
- 2,242 SqFt
- Rooms
- 5 Beds + 3 Baths
RE/MAX 2000 Realty
Primary On Main
Nanaimo
$ 599,900
- Type
- Single Family
- Size
- 1,177 SqFt
- Rooms
- 2 Beds + 1 Baths
REMAX Professionals (NA)
Views
Nanaimo
$ 640,000
- Type
- Single Family
- Size
- 1,963 SqFt
- Rooms
- 6 Beds + 2 Baths
Pemberton Holmes Ltd. (Pkvl)
Primary On Main
Nanaimo
$ 758,000
- Type
- Single Family
- Size
- 1,850 SqFt
- Rooms
- 4 Beds + 3 Baths
eXp Realty (NA)
 Data is supplied by Pillar 9™ MLS® System. Pillar 9™ is the owner of the copyright in its MLS® System. Data is deemed reliable but is not guaranteed accurate by Pillar 9™. The trademarks MLS®, Multiple Listing Service® and the associated logos are owned by The Canadian Real Estate Association (CREA) and identify the quality of services provided by real estate professionals who are members of CREA. Used under license.
 Copyright 2026 by Greater Vancouver REALTORS®. All Rights Reserved. NOTE: This representation is based in whole or in part on data generated by the Chilliwack & District Real Estate Board, Fraser Valley Real Estate Board
or Greater Vancouver REALTORS® which assumes no responsibility for its accuracy.
The trademarks REALTOR®, REALTORS®, and the REALTOR® logo are controlled by The Canadian Real Estate Association (CREA) and identify real estate professionals who are members of CREA. The trademarks MLS®, Multiple Listing Service® and the associated logos are owned by CREA and identify the quality of services provided by real estate professionals who are members of CREA. Used under license.
Last Updated: September 22, 2026 9:01 PM UTC
Copyright 2026 by Greater Vancouver REALTORS®. All Rights Reserved. NOTE: This representation is based in whole or in part on data generated by the Chilliwack & District Real Estate Board, Fraser Valley Real Estate Board
or Greater Vancouver REALTORS® which assumes no responsibility for its accuracy.
The trademarks REALTOR®, REALTORS®, and the REALTOR® logo are controlled by The Canadian Real Estate Association (CREA) and identify real estate professionals who are members of CREA. The trademarks MLS®, Multiple Listing Service® and the associated logos are owned by CREA and identify the quality of services provided by real estate professionals who are members of CREA. Used under license.
Last Updated: September 22, 2026 9:01 PM UTC
