
Water Views - Primary on Main




















Address
2107 Duggan Rd, Nanaimo, BC
Price
$ 789,900
Property Attributes
- ID#1048617
- TypeSingle Family
- Listing Status Active
- MunicipalityNanaimo
- CityNanaimo
- AreaNanaimo
- NeighbourhoodCentral Nanaimo
- Postal CodeV9S 5N9
- Style
- Year Built1981
- Price$ 789,900
- Bedrooms6
- Bathrooms3
- Half Bathrooms0
- Sqr Footage2197
Data Source:
Canadian Real Estate Association (CREA)
Property Description
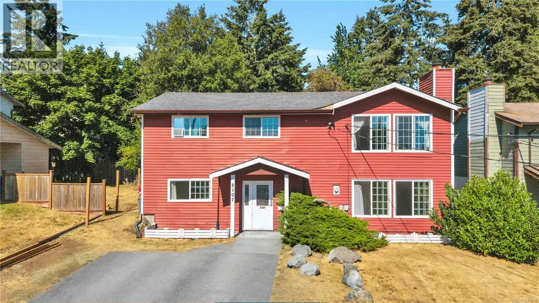
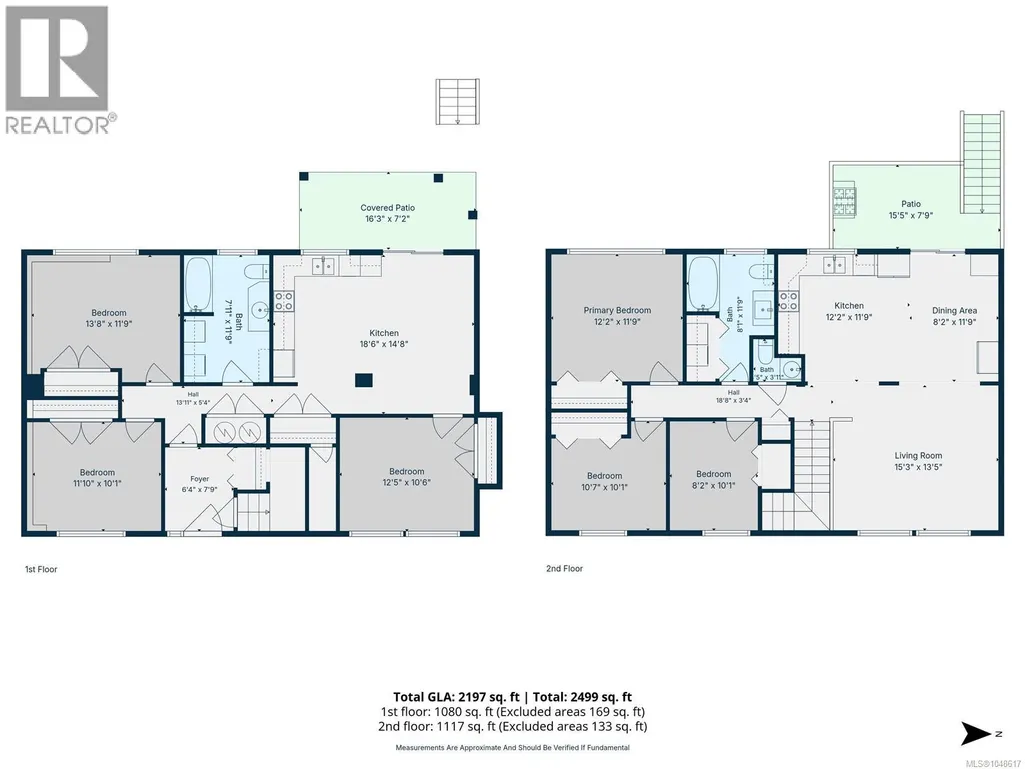
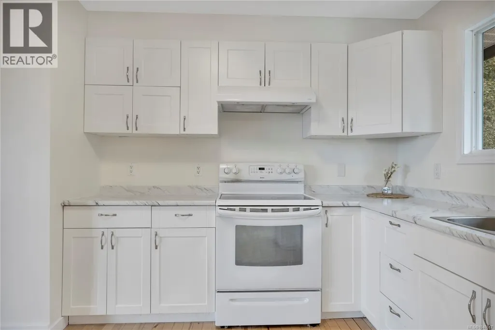
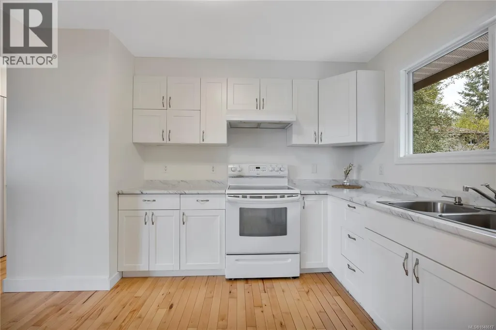
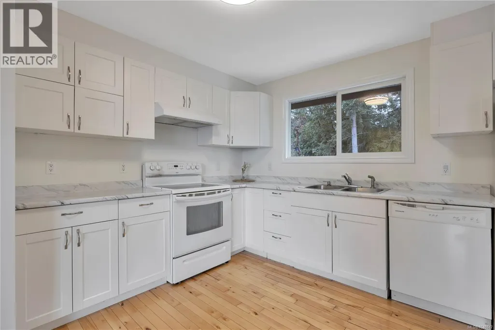
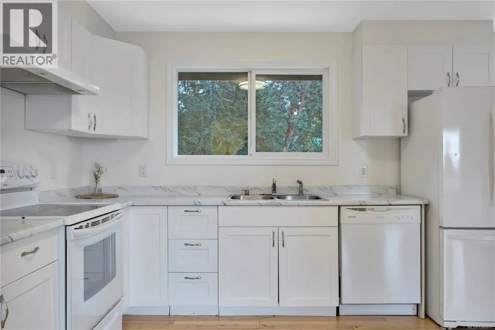
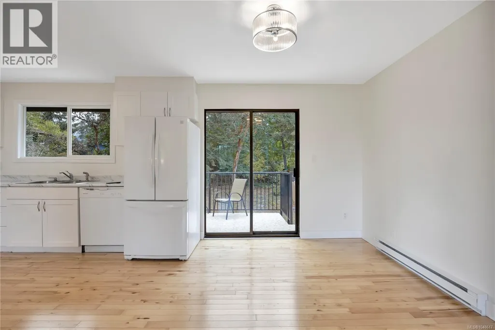
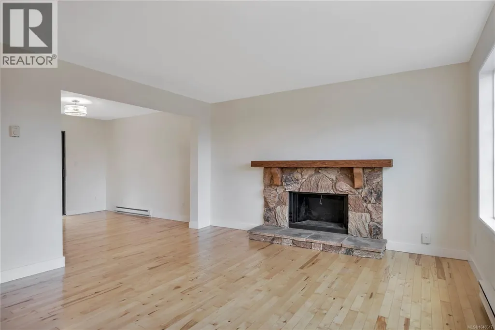
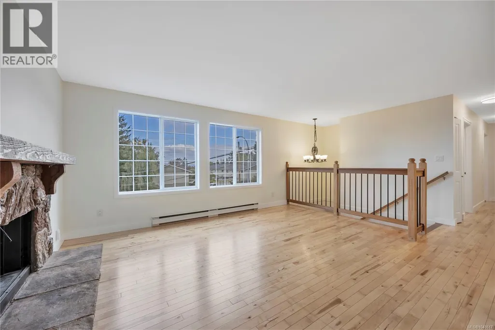
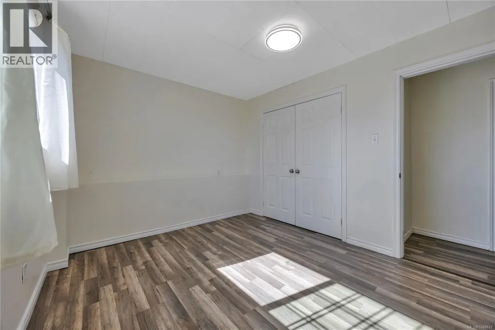
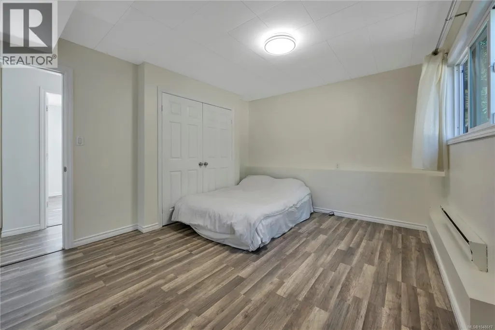
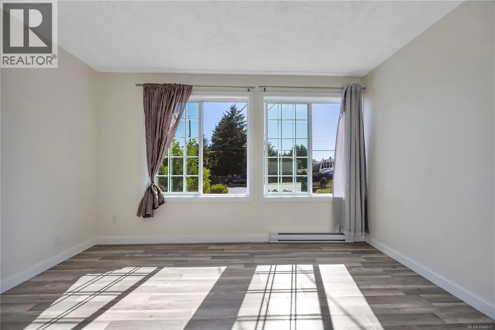
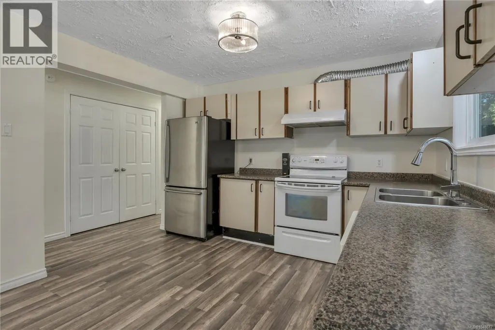
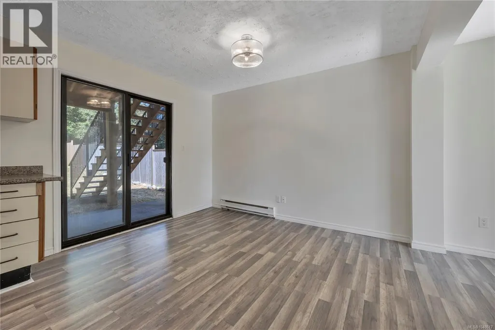
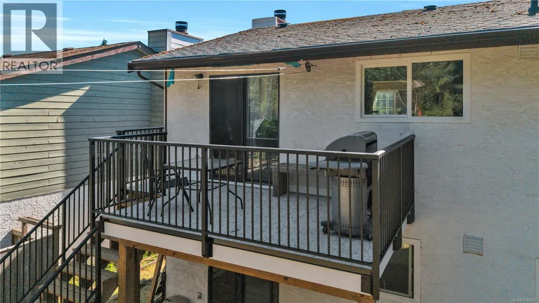
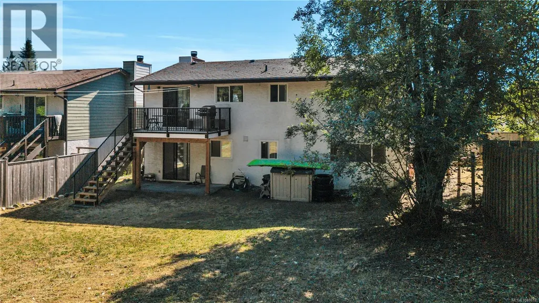
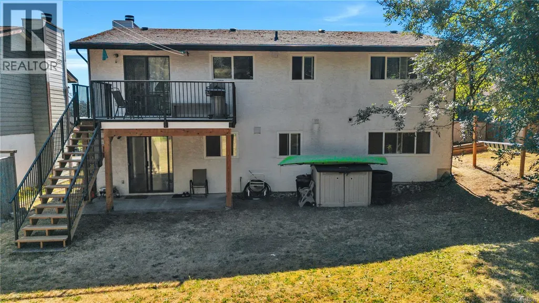
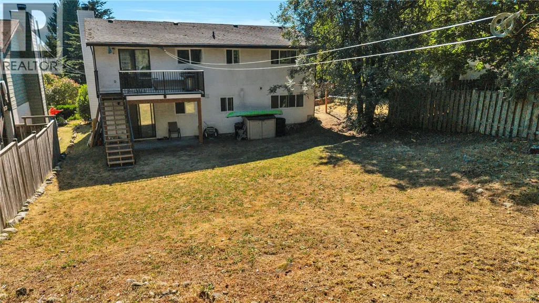
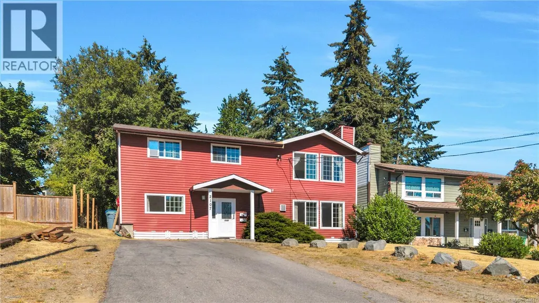
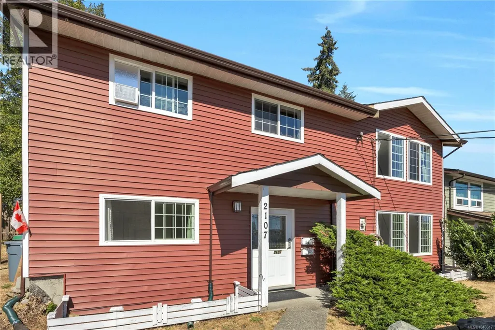
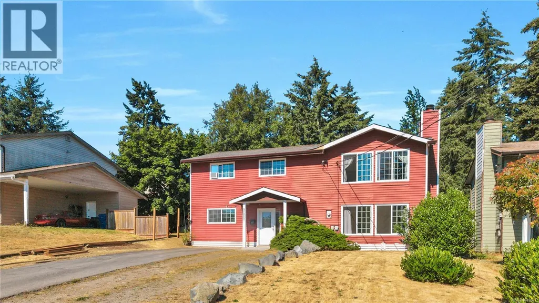
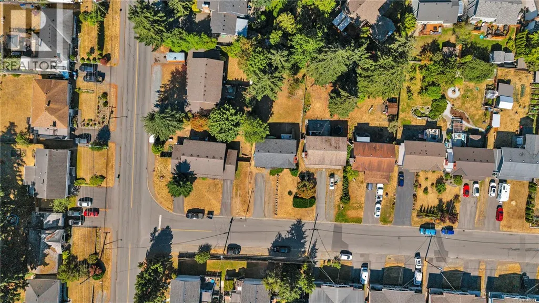
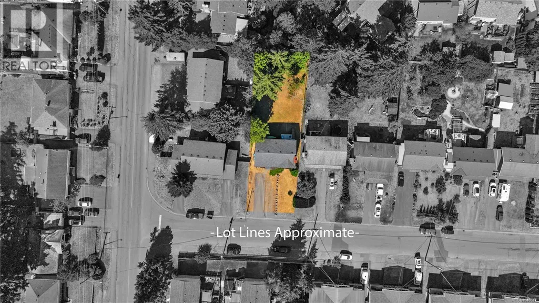
Opportunity, Price and Location! So much to offer in this well kept 6 bed, 3 bath home, set on a large, fully fenced lot in one of Nanaimo's most central and convenient corridors, just minutes from the hospital and all major amenities. The main level features hardwood floors through much of the living space, a functional layout, 3 beds , 2 bath and a brand new deck off the back, ideal for enjoying the private, fenced yard. Parking is plentiful, which matters whether you're housing a large family or have tenants in both suites. Below, a 3 bed unauthorized suite offers strong rental potential and genuine income offset. Cash flow ready for investors or an ideal home that makes sense for multi generational families. And the location offers it all, close to schools, hospital, all shopping, bc ferries and the downtown waterfront. Partially updated, move in ready, and sitting on a lot that gives you room to breathe. All measurements and data are approx. and should be verified if important. (id:7434)
General Features
| Features | Central location, Level lot, Private setting, Southern exposure, Other |
|---|---|
| Property Type | Single Family |
| Zoning Description | R5 |
| ZoningType | Residential |
| Neighbourhood | Central Nanaimo |
| Building Appliances | Dishwasher |
| Building Cooling Type | None |
| Building Type | House |
| Ownership Type | Freehold |
Interior Features
| Building Fireplace Present | True |
|---|---|
| Building Fireplace Total | 2 |
| Building Heating Type | Baseboard heaters |
| Building Heating Fuel | Electric |
| Living Area Range | 2197 |
| Bedrooms | 6 |
Exterior Features
| Structure | Patio(s) |
|---|---|
| ViewType | Mountain view, Ocean view |
Room Details
| Room | Dimensions | Level | Flooring | Details |
|---|---|---|---|---|
| Bathroom | 8'1 x 11'9 | Main level | ||
| Bedroom | 10'7 x 10'1 | Main level | ||
| Dining room | 8'2 x 11'9 | Main level | ||
| Entrance | 18'8 x 3'4 | Main level | ||
| Kitchen | 12'2 x 11'9 | Main level | ||
| Living room | 15'3 x 13'5 | Main level | ||
| Patio | 15'5 x 7'9 | Main level | ||
| Primary Bedroom | 12'2 x 11'9 | Main level |
Amenities
- Views
- New Construction
- Adult 55+
- Lease To Own
- No Strata Fees
- Furnished
- Primary On Main
- Air Conditioning
- Seller Finance
- Green
- Fixer Upper
- Horse
- Golf
- Fireplace
- Deck
- Garage
- Basement
- Pool

Property vs Single Family Average in V9S 5N9
Price
Year Built
In The Neighbourhood
Just Listed
Nanaimo
$ 835,000
- Type
- Single Family
- Size
- 2,052 SqFt
- Rooms
- 6 Beds + 3 Baths
eXp Realty (NA)
Open House
Nanaimo
$ 549,900
- Type
- Single Family
- Size
- 981 SqFt
- Rooms
- 3 Beds + 1 Baths
Royal LePage Nanaimo Realty LD
Open House
Nanaimo
$ 869,900
- Type
- Single Family
- Size
- 2,985 SqFt
- Rooms
- 5 Beds + 4 Baths
REMAX Professionals (NA)
Nanaimo
$ 875,000
- Type
- Single Family
- Size
- 1,890 SqFt
- Rooms
- 4 Beds + 3 Baths
REMAX Professionals (NA)
Primary On Main
Nanaimo
$ 1,099,900
- Type
- Single Family
- Size
- 1,957 SqFt
- Rooms
- 4 Beds + 2 Baths
REMAX Professionals (NA)
Primary On Main
Nanaimo
$ 599,900
- Type
- Single Family
- Size
- 1,957 SqFt
- Rooms
- 4 Beds + 2 Baths
REMAX Professionals (NA)
Open House
Nanaimo
$ 735,000
- Type
- Single Family
- Size
- 1,805 SqFt
- Rooms
- 4 Beds + 2 Baths
Royal LePage Nanaimo Realty (NanIsHwyN)
Reduced
Nanaimo
$ 749,900
- Type
- Single Family
- Size
- 1,447 SqFt
- Rooms
- 3 Beds + 1 Baths
Century 21 Harbour Realty Ltd.
Primary On Main
Nanaimo
$ 749,900
- Type
- Single Family
- Size
- 1,812 SqFt
- Rooms
- 3 Beds + 2 Baths
460 Realty Inc. (NA)
Views
Nanaimo
$ 699,500
- Type
- Single Family
- Size
- 2,275 SqFt
- Rooms
- 6 Beds + 2 Baths
Sutton Group-West Coast Realty
Primary On Main
Nanaimo
$ 849,000
- Type
- Single Family
- Size
- 2,242 SqFt
- Rooms
- 5 Beds + 3 Baths
RE/MAX 2000 Realty
Primary On Main
Nanaimo
$ 599,900
- Type
- Single Family
- Size
- 1,177 SqFt
- Rooms
- 2 Beds + 1 Baths
REMAX Professionals (NA)
Views
Nanaimo
$ 640,000
- Type
- Single Family
- Size
- 1,963 SqFt
- Rooms
- 6 Beds + 2 Baths
Pemberton Holmes Ltd. (Pkvl)
Primary On Main
Nanaimo
$ 758,000
- Type
- Single Family
- Size
- 1,850 SqFt
- Rooms
- 4 Beds + 3 Baths
eXp Realty (NA)
 Data is supplied by Pillar 9™ MLS® System. Pillar 9™ is the owner of the copyright in its MLS® System. Data is deemed reliable but is not guaranteed accurate by Pillar 9™. The trademarks MLS®, Multiple Listing Service® and the associated logos are owned by The Canadian Real Estate Association (CREA) and identify the quality of services provided by real estate professionals who are members of CREA. Used under license.
 Copyright 2026 by Greater Vancouver REALTORS®. All Rights Reserved. NOTE: This representation is based in whole or in part on data generated by the Chilliwack & District Real Estate Board, Fraser Valley Real Estate Board
or Greater Vancouver REALTORS® which assumes no responsibility for its accuracy.
The trademarks REALTOR®, REALTORS®, and the REALTOR® logo are controlled by The Canadian Real Estate Association (CREA) and identify real estate professionals who are members of CREA. The trademarks MLS®, Multiple Listing Service® and the associated logos are owned by CREA and identify the quality of services provided by real estate professionals who are members of CREA. Used under license.
Last Updated: September 22, 2026 9:01 PM UTC
Copyright 2026 by Greater Vancouver REALTORS®. All Rights Reserved. NOTE: This representation is based in whole or in part on data generated by the Chilliwack & District Real Estate Board, Fraser Valley Real Estate Board
or Greater Vancouver REALTORS® which assumes no responsibility for its accuracy.
The trademarks REALTOR®, REALTORS®, and the REALTOR® logo are controlled by The Canadian Real Estate Association (CREA) and identify real estate professionals who are members of CREA. The trademarks MLS®, Multiple Listing Service® and the associated logos are owned by CREA and identify the quality of services provided by real estate professionals who are members of CREA. Used under license.
Last Updated: September 22, 2026 9:01 PM UTC
