
Primary on Main




Address
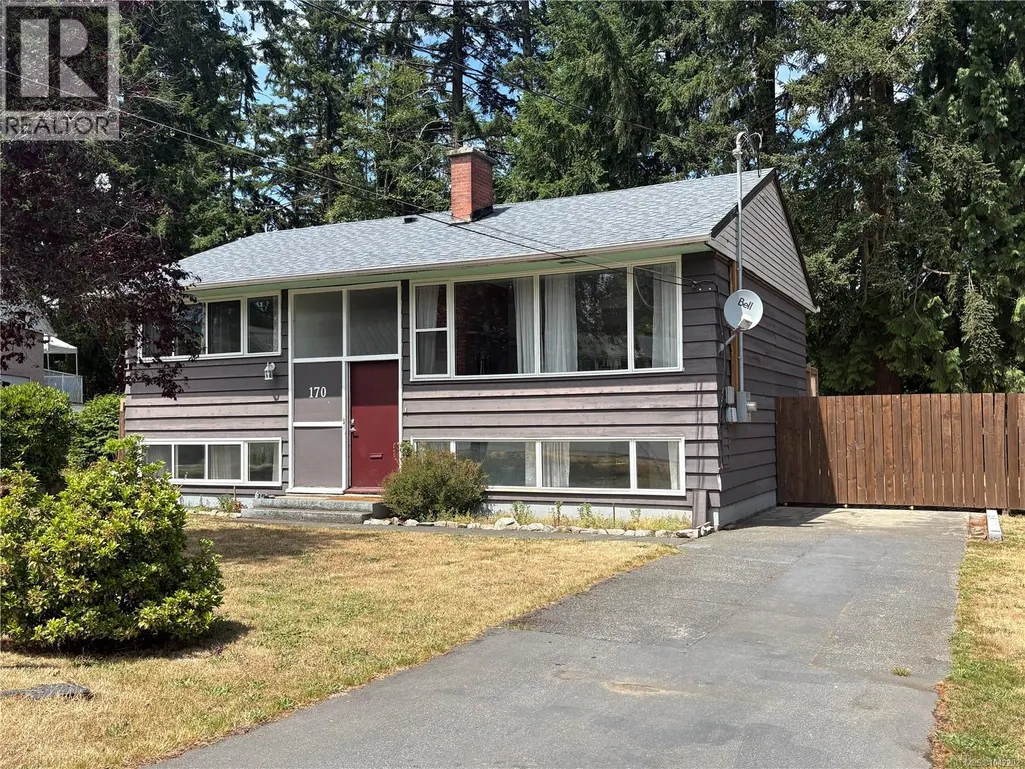
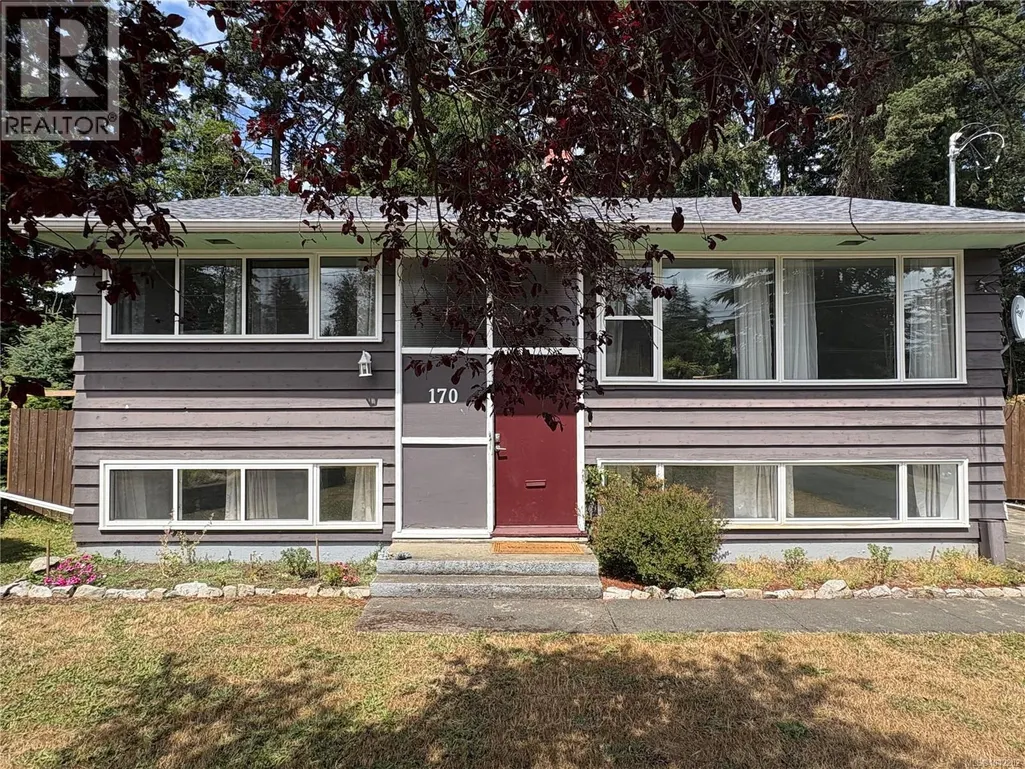
170 Giggleswick Pl, Nanaimo, BC
Price
$ 758,000
Property Attributes
- ID#1042202
- TypeSingle Family
- Listing Status Active
- MunicipalityNanaimo
- CityNanaimo
- AreaNanaimo
- NeighbourhoodCentral Nanaimo
- Postal CodeV9S 2V8
- Style
- Year Built1960
- Price$ 758,000
- Bedrooms4
- Bathrooms3
- Half Bathrooms0
- Sqr Footage1850
Data Source:
Canadian Real Estate Association (CREA)
Property Description
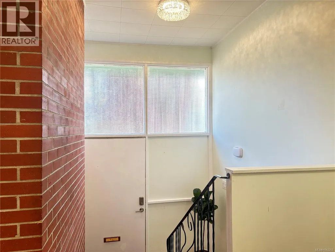
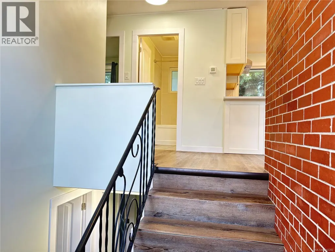
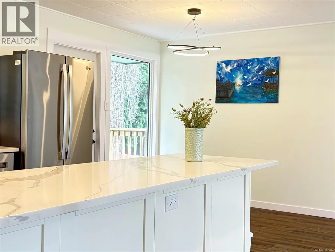
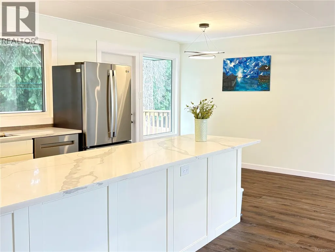
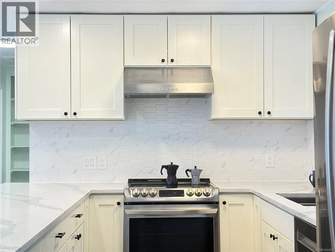
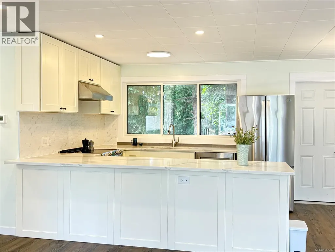
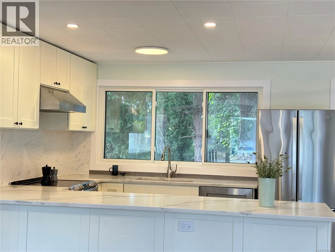
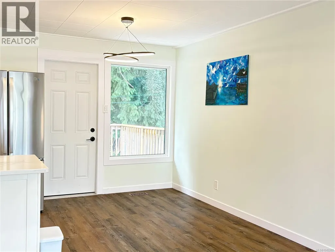
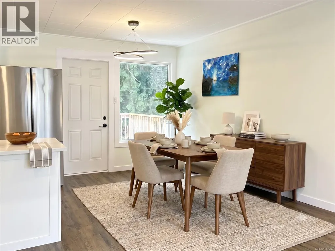
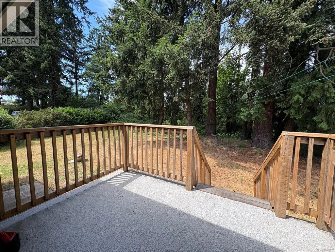
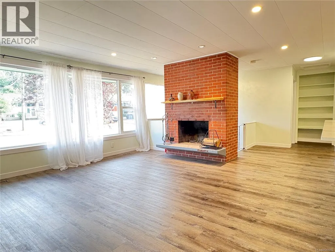
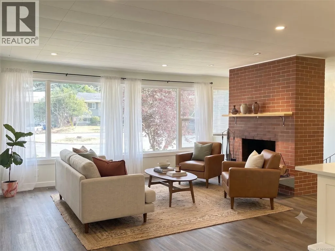
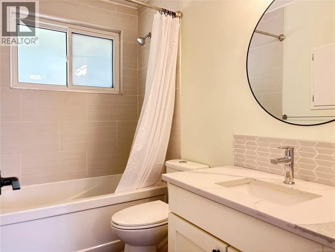
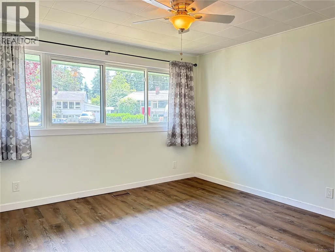
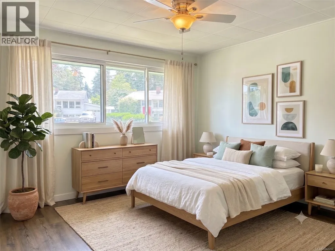
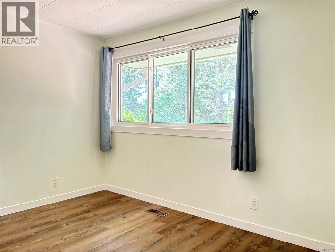
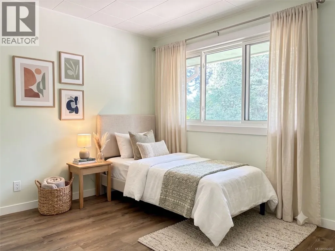
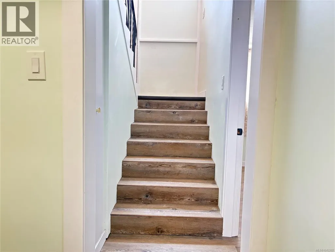
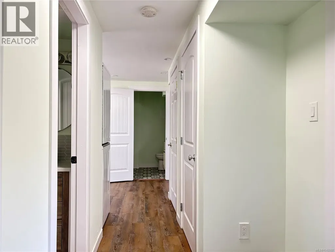
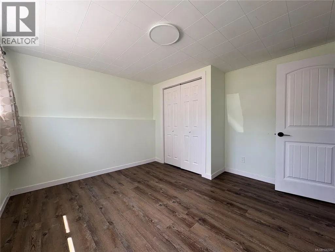
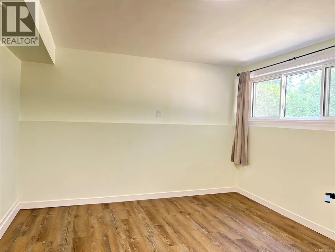
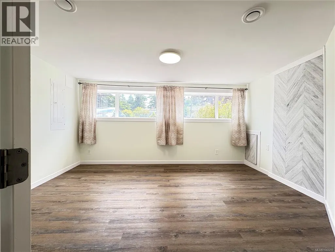
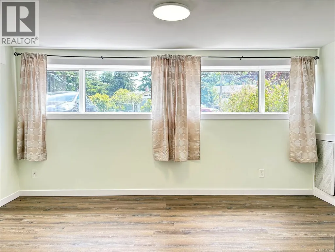
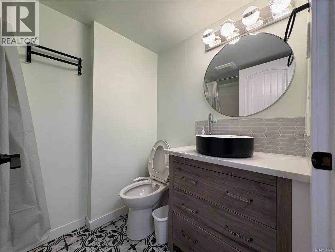
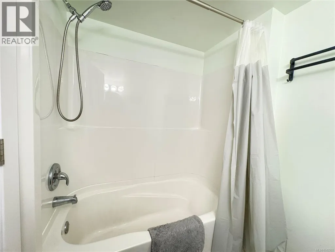
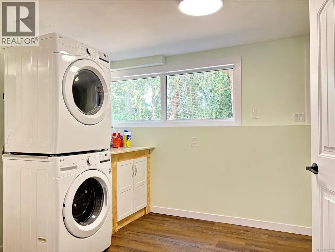
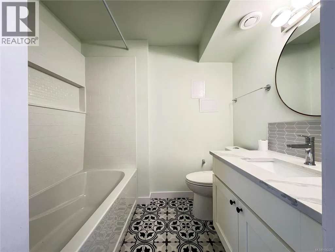
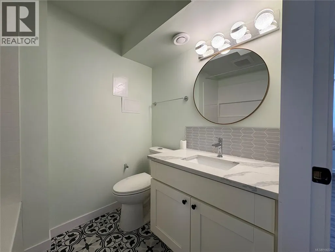
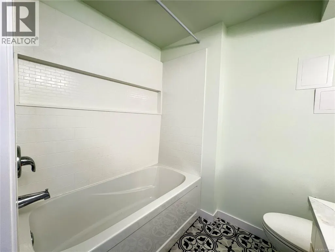
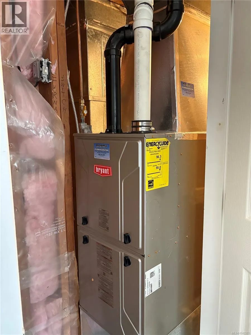
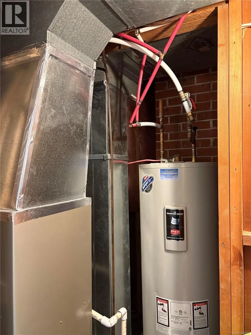
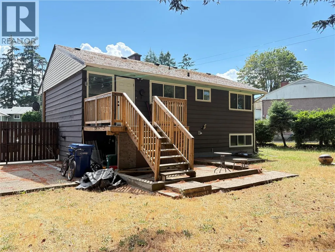
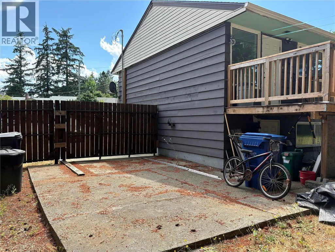
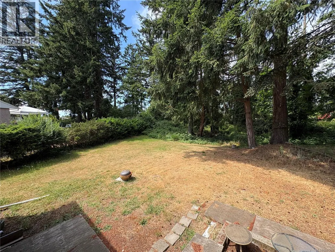
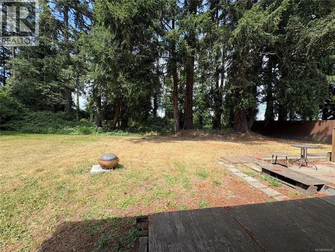
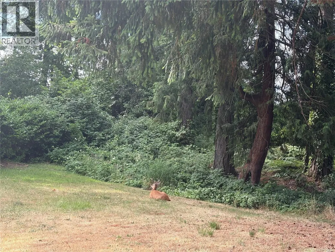
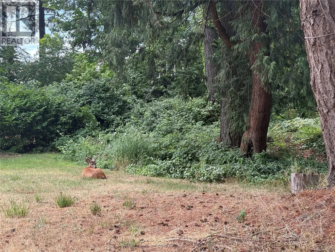
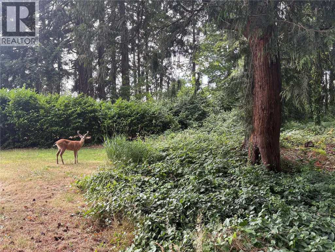
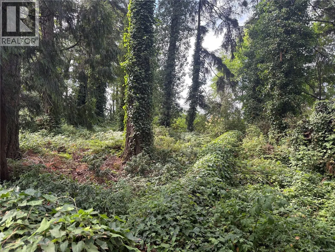
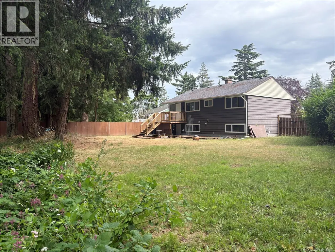
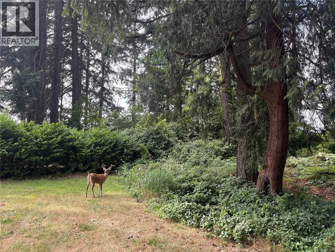
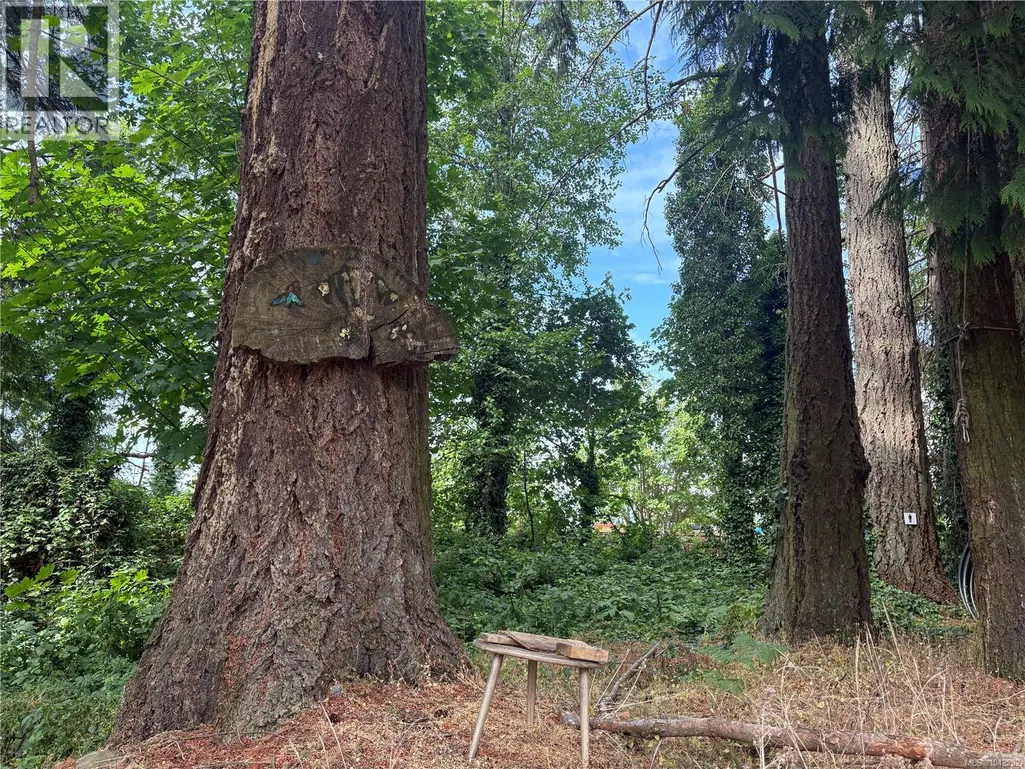
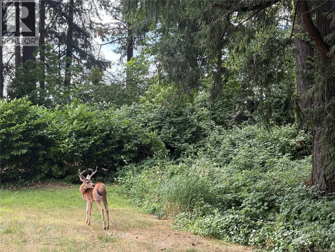
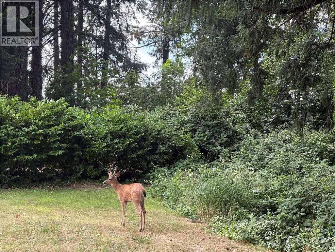
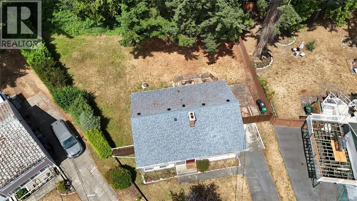
Centrally Located Gem with Development Potential – Fully Renovated, Completely Upgraded Systems! Nestled in a peaceful cul-de-sac in the heart of Nanaimo, this beautifully renovated 1,850 SqFt home sits on a flat, sprawling 0.4-acre R5-zoned lot, offering incredible future development potential. Featuring 4 bedrooms, a den/flexible room, and 3 bathrooms, this property has undergone a massive, top-to-bottom transformation with permits and premium upgrades. No detail was spared in its comprehensive mechanical and structural overhaul: the home features a fully upgraded 200 Amp electrical panel (perfect for future EV charging or suites) and an updated plumbing system featuring modern PEX lines integrated with classic copper piping. A solid foundation protected by an updated perimeter drain pipe, a brand-new fiberglass shingle roof, top-tier Low-E energy-efficient windows, complete wall/ceiling insulation replacement, and specialized soundproofing insulation in the downstairs bedroom ceilings further elevate the home's quality. While the property backs onto a roadway, the premium upgraded windows and superior insulation ensure a serene, whisper-quiet indoor environment where outside noise completely disappears. Absolute comfort and worry-free living are guaranteed with a brand-new high-efficiency gas furnace and hot water tank. Inside, enjoy a sleek modern aesthetic with completely redesigned kitchens and bathrooms boasting custom cabinetry, quartz countertops, and brand-new stainless steel appliances. The interior features durable waterproof vinyl plank flooring for effortless maintenance. Outside, the massive, flat yard provides a blank canvas for your backyard dreams, complete with a brand-new custom deck and stairs leading down to the private yard, as well as a dedicated side area perfect for secure RV or boat parking. Location is everything: you are minutes away from the Nanaimo Regional General Hospital (NRGH), Departure Bay Ferry Terminal, and shopping malls. (id:7434)
General Features
| Features | Cul-de-sac, Other |
|---|---|
| Property Type | Single Family |
| Zoning Description | R5 |
| ZoningType | Residential |
| Neighbourhood | Central Nanaimo |
| Building Cooling Type | None |
| Parking Space Total | 1 |
| Building Type | House |
| Ownership Type | Freehold |
Interior Features
| Building Fireplace Present | True |
|---|---|
| Building Fireplace Total | 1 |
| Building Heating Type | Forced air |
| Building Heating Fuel | Natural gas |
| Living Area Range | 1850 |
| Bedrooms | 4 |
Room Details
| Room | Dimensions | Level | Flooring | Details |
|---|---|---|---|---|
| Bathroom | 4-Piece | Main level | ||
| Bedroom | 12 ft x Measurements not avail | Main level | ||
| Den | 14'11 x 11'2 | Lower level | ||
| Dining room | 7'1 x 9'2 | Main level | ||
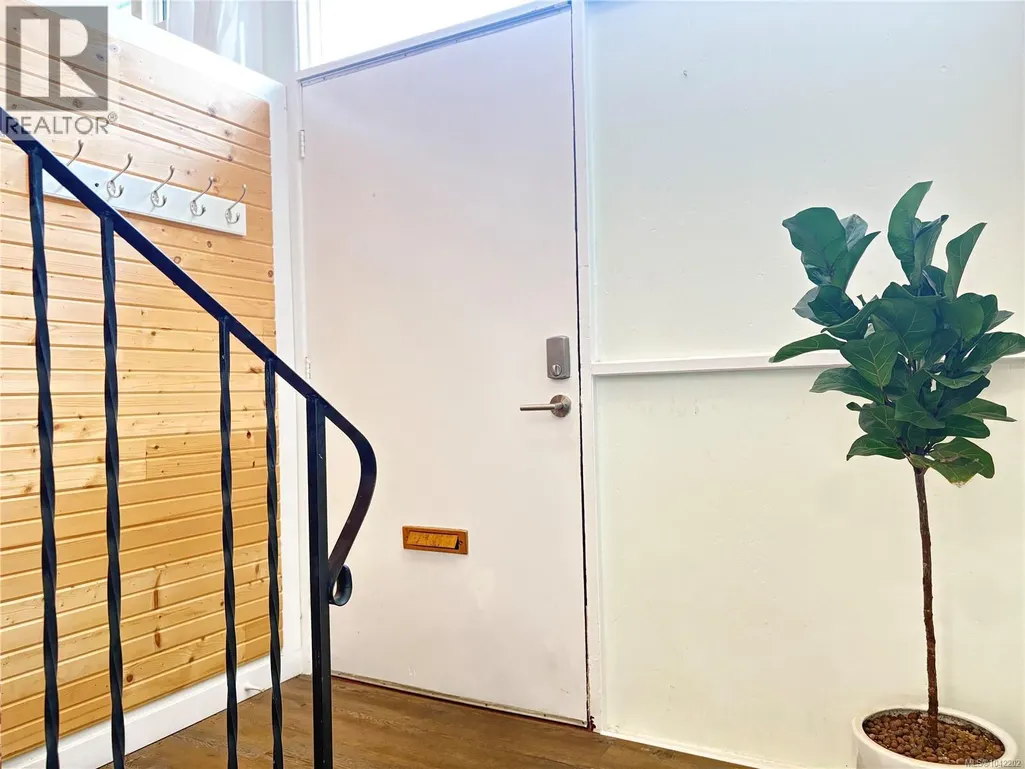
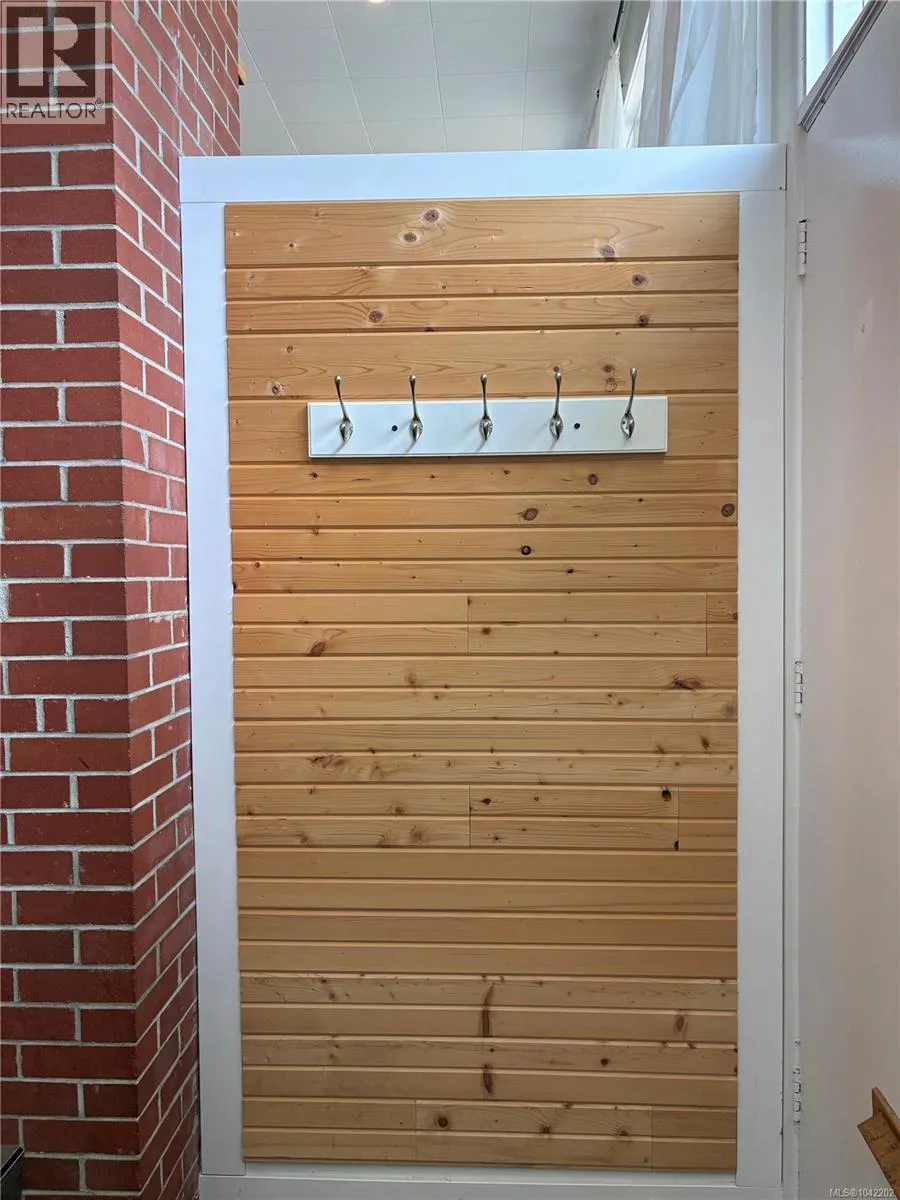
| Entrance | 7'6 x 3'11 | Main level | ||
| Kitchen | 11'2 x 9'2 | Main level | ||
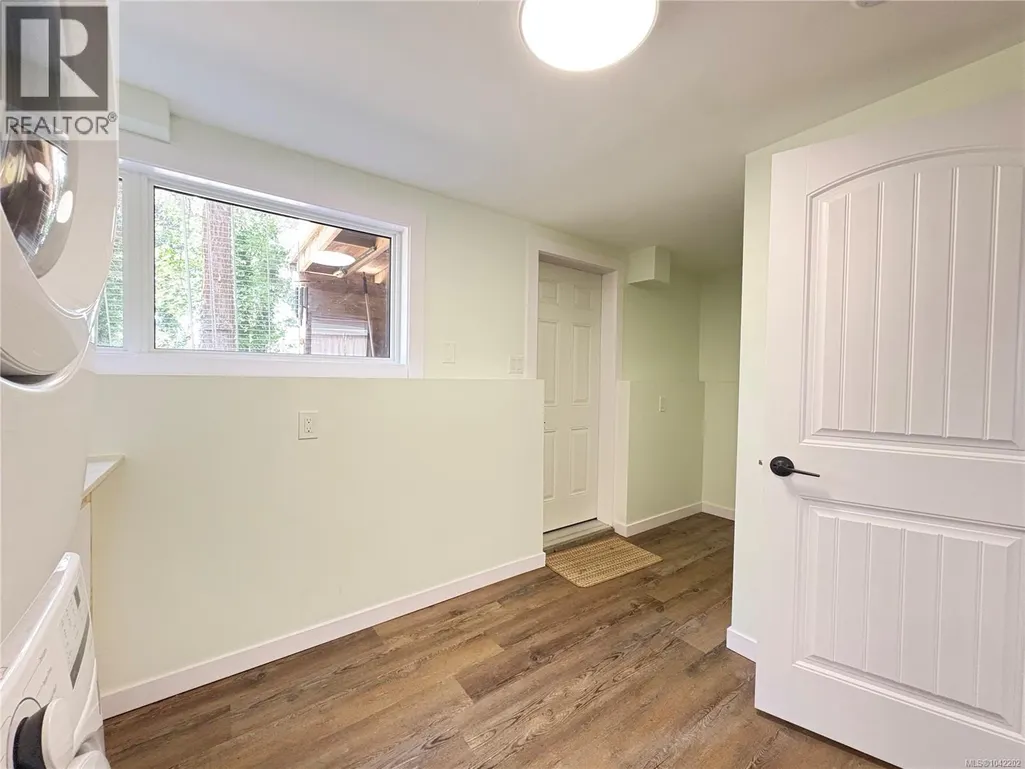
| Laundry room | 11'3 x 9'8 | Lower level | ||
| Living room | Measurements not available x 1 | Main level | 15 ft | |
| Primary Bedroom | 12 ft x 12 ft | Main level | 12 ft |
Amenities
- Views
- New Construction
- Adult 55+
- Lease To Own
- No Strata Fees
- Furnished
- Primary On Main
- Air Conditioning
- Seller Finance
- Green
- Fixer Upper
- Horse
- Golf
- Fireplace
- Deck
- Garage
- Basement
- Pool

Property vs Single Family Average in V9S 2V8
Price
Year Built
In The Neighbourhood
Just Listed
Nanaimo
$ 835,000
- Type
- Single Family
- Size
- 2,052 SqFt
- Rooms
- 6 Beds + 3 Baths
eXp Realty (NA)
Open House
Nanaimo
$ 549,900
- Type
- Single Family
- Size
- 981 SqFt
- Rooms
- 3 Beds + 1 Baths
Royal LePage Nanaimo Realty LD
Open House
Nanaimo
$ 869,900
- Type
- Single Family
- Size
- 2,985 SqFt
- Rooms
- 5 Beds + 4 Baths
REMAX Professionals (NA)
Nanaimo
$ 875,000
- Type
- Single Family
- Size
- 1,890 SqFt
- Rooms
- 4 Beds + 3 Baths
REMAX Professionals (NA)
Primary On Main
Nanaimo
$ 1,099,900
- Type
- Single Family
- Size
- 1,957 SqFt
- Rooms
- 4 Beds + 2 Baths
REMAX Professionals (NA)
Primary On Main
Nanaimo
$ 599,900
- Type
- Single Family
- Size
- 1,957 SqFt
- Rooms
- 4 Beds + 2 Baths
REMAX Professionals (NA)
Primary On Main
Nanaimo
$ 735,000
- Type
- Single Family
- Size
- 1,805 SqFt
- Rooms
- 4 Beds + 2 Baths
Royal LePage Nanaimo Realty (NanIsHwyN)
Water Views
Nanaimo
$ 789,900
- Type
- Single Family
- Size
- 2,197 SqFt
- Rooms
- 6 Beds + 3 Baths
Stonehaus Realty Corp.
Reduced
Nanaimo
$ 749,900
- Type
- Single Family
- Size
- 1,447 SqFt
- Rooms
- 3 Beds + 1 Baths
Century 21 Harbour Realty Ltd.
Primary On Main
Nanaimo
$ 749,900
- Type
- Single Family
- Size
- 1,812 SqFt
- Rooms
- 3 Beds + 2 Baths
460 Realty Inc. (NA)
Views
Nanaimo
$ 699,500
- Type
- Single Family
- Size
- 2,275 SqFt
- Rooms
- 6 Beds + 2 Baths
Sutton Group-West Coast Realty
Primary On Main
Nanaimo
$ 849,000
- Type
- Single Family
- Size
- 2,242 SqFt
- Rooms
- 5 Beds + 3 Baths
RE/MAX 2000 Realty
Primary On Main
Nanaimo
$ 599,900
- Type
- Single Family
- Size
- 1,177 SqFt
- Rooms
- 2 Beds + 1 Baths
REMAX Professionals (NA)
 Data is supplied by Pillar 9™ MLS® System. Pillar 9™ is the owner of the copyright in its MLS® System. Data is deemed reliable but is not guaranteed accurate by Pillar 9™. The trademarks MLS®, Multiple Listing Service® and the associated logos are owned by The Canadian Real Estate Association (CREA) and identify the quality of services provided by real estate professionals who are members of CREA. Used under license.
 Copyright 2026 by Greater Vancouver REALTORS®. All Rights Reserved. NOTE: This representation is based in whole or in part on data generated by the Chilliwack & District Real Estate Board, Fraser Valley Real Estate Board
or Greater Vancouver REALTORS® which assumes no responsibility for its accuracy.
The trademarks REALTOR®, REALTORS®, and the REALTOR® logo are controlled by The Canadian Real Estate Association (CREA) and identify real estate professionals who are members of CREA. The trademarks MLS®, Multiple Listing Service® and the associated logos are owned by CREA and identify the quality of services provided by real estate professionals who are members of CREA. Used under license.
Last Updated: September 22, 2026 9:01 PM UTC
Copyright 2026 by Greater Vancouver REALTORS®. All Rights Reserved. NOTE: This representation is based in whole or in part on data generated by the Chilliwack & District Real Estate Board, Fraser Valley Real Estate Board
or Greater Vancouver REALTORS® which assumes no responsibility for its accuracy.
The trademarks REALTOR®, REALTORS®, and the REALTOR® logo are controlled by The Canadian Real Estate Association (CREA) and identify real estate professionals who are members of CREA. The trademarks MLS®, Multiple Listing Service® and the associated logos are owned by CREA and identify the quality of services provided by real estate professionals who are members of CREA. Used under license.
Last Updated: September 22, 2026 9:01 PM UTC
