
Open House Sun, Sep 27th 01:00 PM - 03:00 PM






Address
28 The Cedars Street, St. Catharines (Vine/Linwell), ON
Price
$ 689,900
Open House Sun, Sep 27th 01:00 PM - 03:00 PM
Property Attributes
- ID#X13823572
- TypeSingle Family
- Listing Status Active
- MunicipalitySt. Catharines (Vine/Linwell)
- CitySt. Catharines (Vine/Linwell)
- Area442 - Vine/Linwell
- Neighbourhood442 - Vine/Linwell
- Postal CodeL2M 2M8
- Style
- Price$ 689,900
- Bedrooms3+1
- Bathrooms2
- Half Bathrooms0
Data Source:
Canadian Real Estate Association (CREA)
Property Description
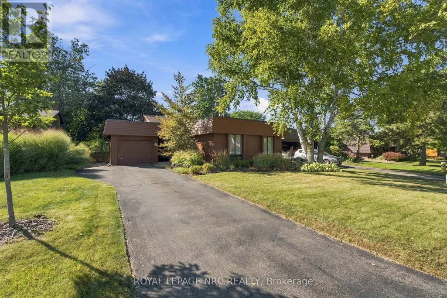
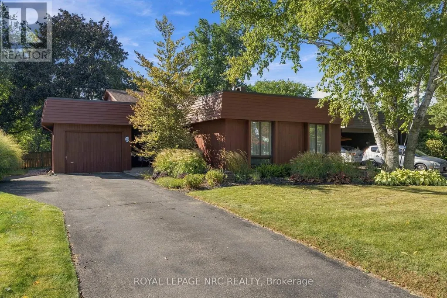
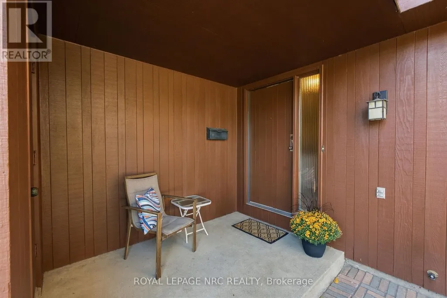
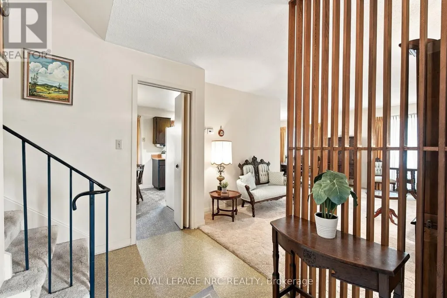
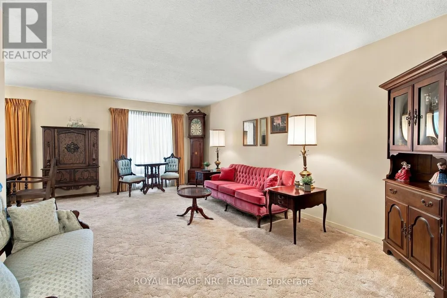
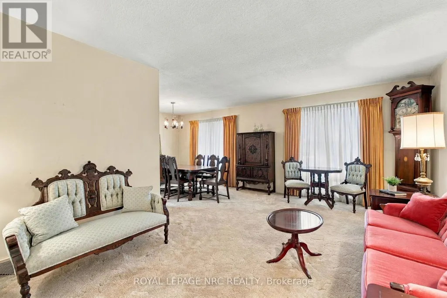
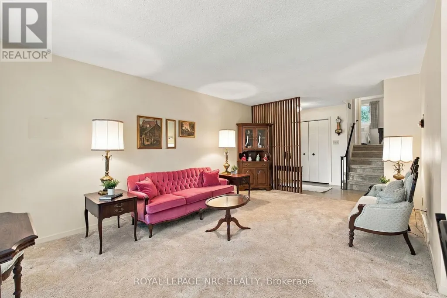
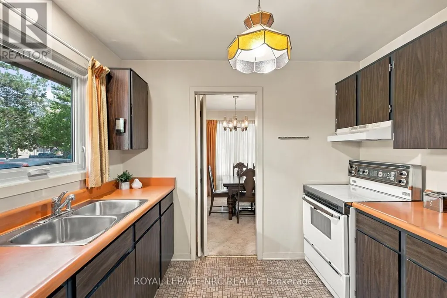
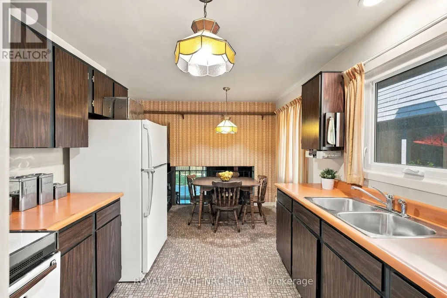
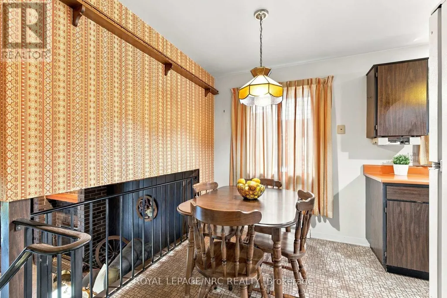
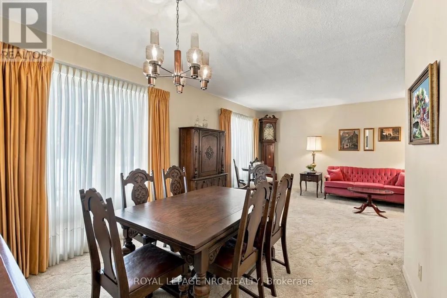
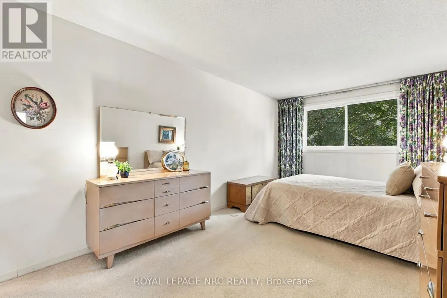
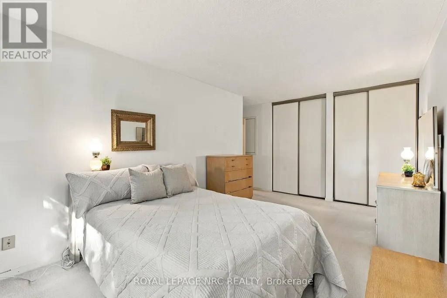
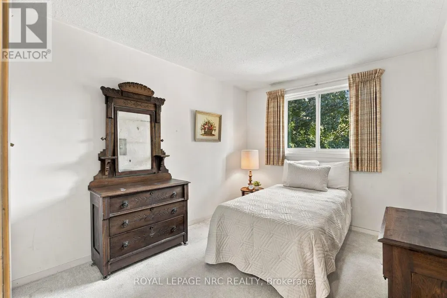
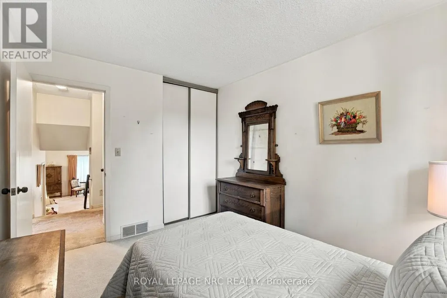
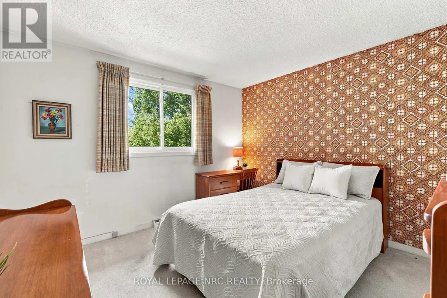
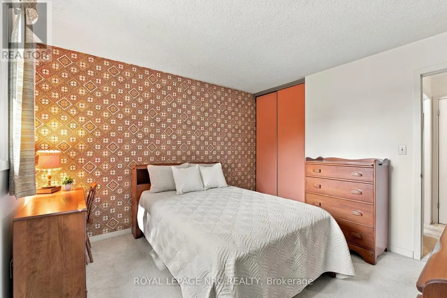
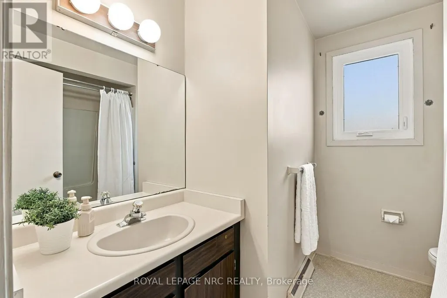
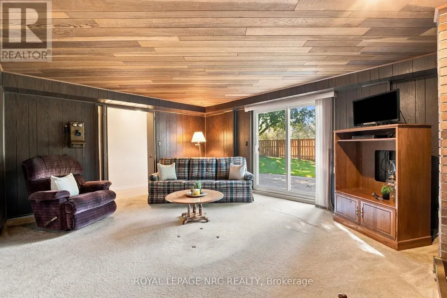
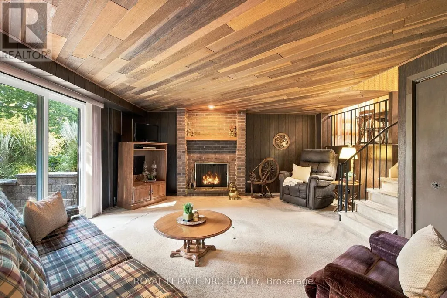
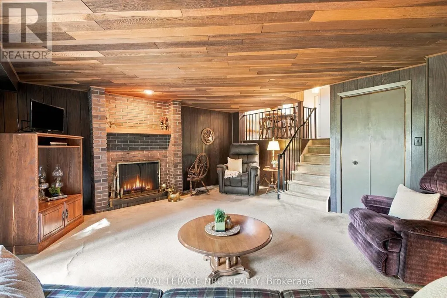
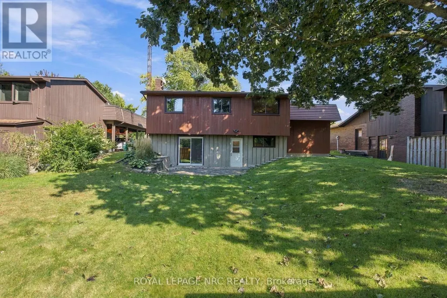
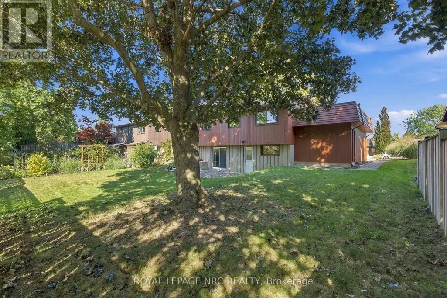
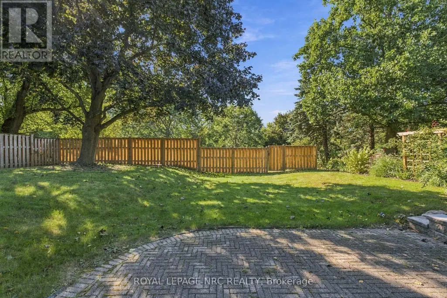
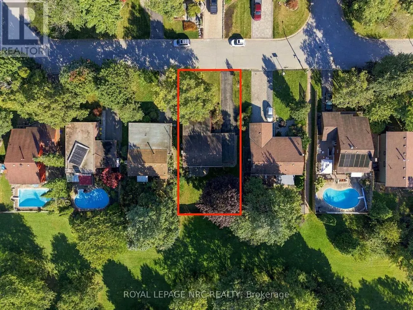
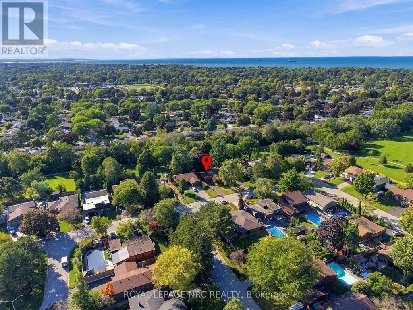
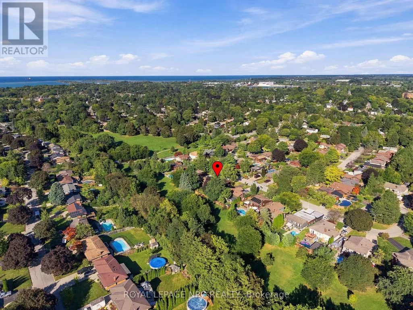
Welcome to 28 The Cedars, located in desirable North End St. Catharines. This exceptionally maintained, Taro-built home has been lovingly cared for by the same family. 'The Cedars' is a distinctive neighbourhood featuring avant-garde-style architecture inspired by 1970s Northern California design. These homes were thoughtfully crafted with low profiles, wood cladding, and earthy accents that blend seamlessly into the surrounding landscape. Mature trees and the Walker's Creek Trail System create a peaceful, nature-connected setting, with convenient trail access right from the rear yard. This functional backsplit layout offers generous living space for the whole family, whether gathering around the cozy fireplace in the family room or enjoying a quiet retreat in one of the large private bedrooms. The home features 3+1 spacious bedrooms, 2 full bathrooms, formal living and dining areas, an eat-in kitchen, and a lower-level family room with a sliding glass door walk-out to the rear yard-filling the space with natural light and views of green landscapes. An additional unfinished lower level provides plenty of potential for future living space. An attached garage, abundant storage, a large rear yard, and professionally landscaped perennial gardens add to the home's functionality and charm. Embracing natural light, earthy materials, mature landscaping, and an effortless connection to the outdoors, 28 The Cedars offers a relaxed lifestyle in one of St. Catharines' most distinctive neighbourhoods. This is a rare opportunity to make a truly special property your own. (id:7434)
General Features
| Property Type | Single Family |
|---|---|
| CommunityName | 442 - Vine/Linwell |
| Building Amenities | Fireplace(s) |
| Building Appliances | Garage door opener remote(s), Central Vacuum |
| Building Basement Features | Walk out |
| Building Cooling Type | Central air conditioning |
| Location Description | Cross Streets: Linwell and Niagara. ** Directions: Niagara Street to Richelieu to The Cedars. |
| Parking Space Total | 6 |
| Foundation Type | Poured Concrete |
| Building Type | House |
| Ownership Type | Freehold |
Interior Features
| Building Fireplace Present | True |
|---|---|
| Building Fireplace Total | 1 |
| Building Heating Type | Forced air |
| Building Heating Fuel | Natural gas |
| Basement Development | Finished,Unfinished |
| Basement Type | N/A (Finished), Full, N/A (Unfinished) |
| Construction Style Attachment | Detached |
| Living Area Range | 1100 |
| Bedrooms | 3+1 |
Exterior Features
| Sewer | Sanitary sewer |
|---|---|
| Exterior Finish | Stone, Wood |
Room Details
| Room | Dimensions | Level | Flooring | Details |
|---|---|---|---|---|
| Bathroom | 2.36 m x 2.39 m | Upper Level | 2.39 m | |
| Bedroom | 5.36 m x 3.05 m | Upper Level | 3.05 m | |
| Bedroom 2 | 3.4 m x 2.77 m | Upper Level | 2.77 m | |
| Bedroom 3 | 3.45 m x 3.45 m | Upper Level | 3.45 m | |
| Bedroom 4 | 3.79 m x 2.69 m | Lower level | 2.69 m | |
| Dining room | 3.05 m x 3.02 m | Main level | 3.02 m | |
| Family room | 5.26 m x 4.37 m | Lower level | 4.37 m | |
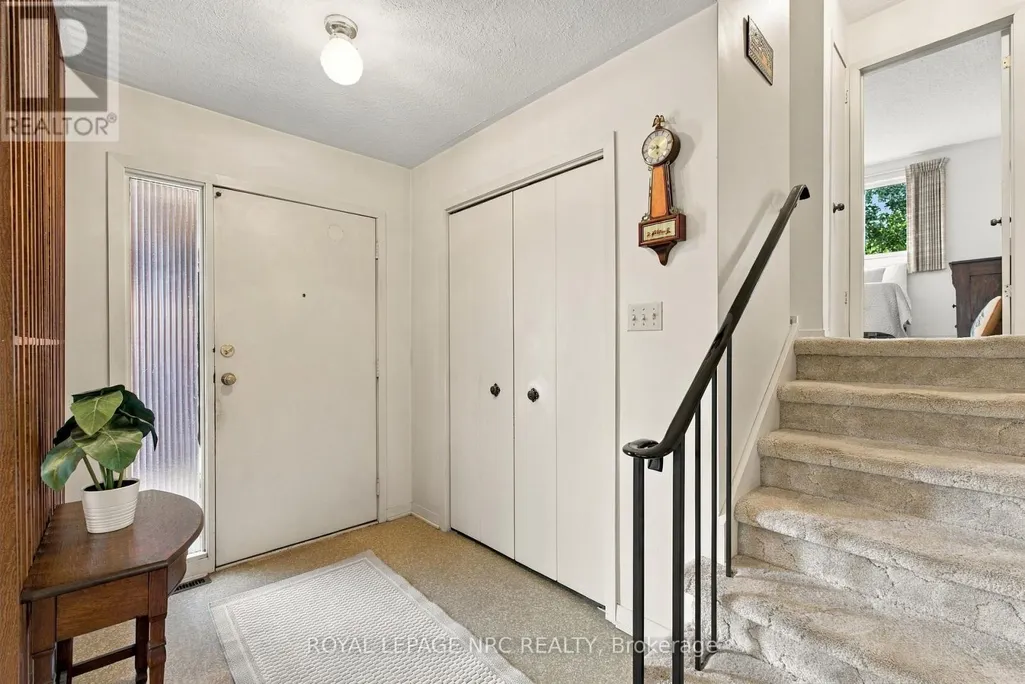
| Foyer | 3.05 m x 1.73 m | Main level | 1.73 m | |
| Kitchen | 4.24 m x 3.35 m | Main level | 3.35 m | |
| Living room | 5.54 m x 3.56 m | Main level | 3.56 m |
Amenities
- Views
- New Construction
- Adult 55+
- Lease To Own
- No Strata Fees
- Furnished
- Primary On Main
- Air Conditioning
- Seller Finance
- Green
- Fixer Upper
- Horse
- Golf
- Fireplace
- Deck
- Garage
- Basement
- Pool

Property vs Single Family Average in L2M 2M8
Price
In The Neighbourhood
Primary On Main
St. Catharines (Vine/Linwell)
$ 769,900
- Type
- Single Family
- Rooms
- 6 Beds + 3 Baths
RIGHT AT HOME REALTY, BROKERAGE
St. Catharines (Vine/Linwell)
$ 780,000
- Type
- Single Family
- Rooms
- 5 Beds + 2 Baths
RIGHT AT HOME REALTY, BROKERAGE
St. Catharines (Vine/Linwell)
$ 749,900
- Type
- Single Family
- Rooms
- 4 Beds + 2 Baths
Century 21 Heritage House LTD
Primary On Main
St. Catharines (Vine/Linwell)
$ 1,299,000
- Type
- Single Family
- Rooms
- 5 Beds + 4 Baths
ROYAL LEPAGE NRC REALTY
St. Catharines
$ 499,900
- Type
- Single Family
- Size
- 924 SqFt
- Rooms
- 2 Beds + 2 Baths
Michael St. Jean Realty Inc.
Viewed
St. Catharines (Vine/Linwell)
$ 749,900
- Type
- Single Family
- Rooms
- 4 Beds + 2 Baths
ROYAL LEPAGE NRC REALTY
Reduced
St. Catharines (Vine/Linwell)
$ 649,000
- Type
- Single Family
- Rooms
- 4 Beds + 2 Baths
RE/MAX GARDEN CITY REALTY INC.
Reduced
St. Catharines (Vine/Linwell)
$ 750,000
- Type
- Single Family
- Rooms
- 6 Beds + 3 Baths
ICI SOURCE REAL ASSET SERVICES INC.
Primary On Main
St. Catharines (Vine/Linwell)
$ 589,900
- Type
- Single Family
- Rooms
- 4 Beds + 1.5 Baths
CENTURY 21 GREEN REALTY INC.
Reduced
St. Catharines (Vine/Linwell)
$ 675,000
- Type
- Single Family
- Rooms
- 3 Beds + 2 Baths
RIGHT AT HOME REALTY
Open House
St. Catharines (Vine/Linwell)
$ 525,000
- Type
- Single Family
- Rooms
- 4 Beds + 1 Baths
RE/MAX GARDEN CITY UPHOUSE REALTY
Primary On Main
St. Catharines (Vine/Linwell)
$ 1,299,900
- Type
- Single Family
- Rooms
- 5 Beds + 3 Baths
BOSLEY REAL ESTATE LTD.,
St. Catharines (Vine/Linwell)
$ 749,900
- Type
- Single Family
- Rooms
- 3 Beds + 2 Baths
BOLDT REALTY INC., BROKERAGE
Primary On Main
St. Catharines (Vine/Linwell)
$ 1,649,000
- Type
- Single Family
- Rooms
- 4 Beds + 3 Baths
EXP REALTY
 Data is supplied by Pillar 9™ MLS® System. Pillar 9™ is the owner of the copyright in its MLS® System. Data is deemed reliable but is not guaranteed accurate by Pillar 9™. The trademarks MLS®, Multiple Listing Service® and the associated logos are owned by The Canadian Real Estate Association (CREA) and identify the quality of services provided by real estate professionals who are members of CREA. Used under license.
 Copyright 2026 by Greater Vancouver REALTORS®. All Rights Reserved. NOTE: This representation is based in whole or in part on data generated by the Chilliwack & District Real Estate Board, Fraser Valley Real Estate Board
or Greater Vancouver REALTORS® which assumes no responsibility for its accuracy.
The trademarks REALTOR®, REALTORS®, and the REALTOR® logo are controlled by The Canadian Real Estate Association (CREA) and identify real estate professionals who are members of CREA. The trademarks MLS®, Multiple Listing Service® and the associated logos are owned by CREA and identify the quality of services provided by real estate professionals who are members of CREA. Used under license.
Last Updated: September 24, 2026 9:48 PM UTC
Copyright 2026 by Greater Vancouver REALTORS®. All Rights Reserved. NOTE: This representation is based in whole or in part on data generated by the Chilliwack & District Real Estate Board, Fraser Valley Real Estate Board
or Greater Vancouver REALTORS® which assumes no responsibility for its accuracy.
The trademarks REALTOR®, REALTORS®, and the REALTOR® logo are controlled by The Canadian Real Estate Association (CREA) and identify real estate professionals who are members of CREA. The trademarks MLS®, Multiple Listing Service® and the associated logos are owned by CREA and identify the quality of services provided by real estate professionals who are members of CREA. Used under license.
Last Updated: September 24, 2026 9:48 PM UTC
