
Open House Sun, Sep 27th 01:00 PM - 02:30 PM - Primary on Main
Address
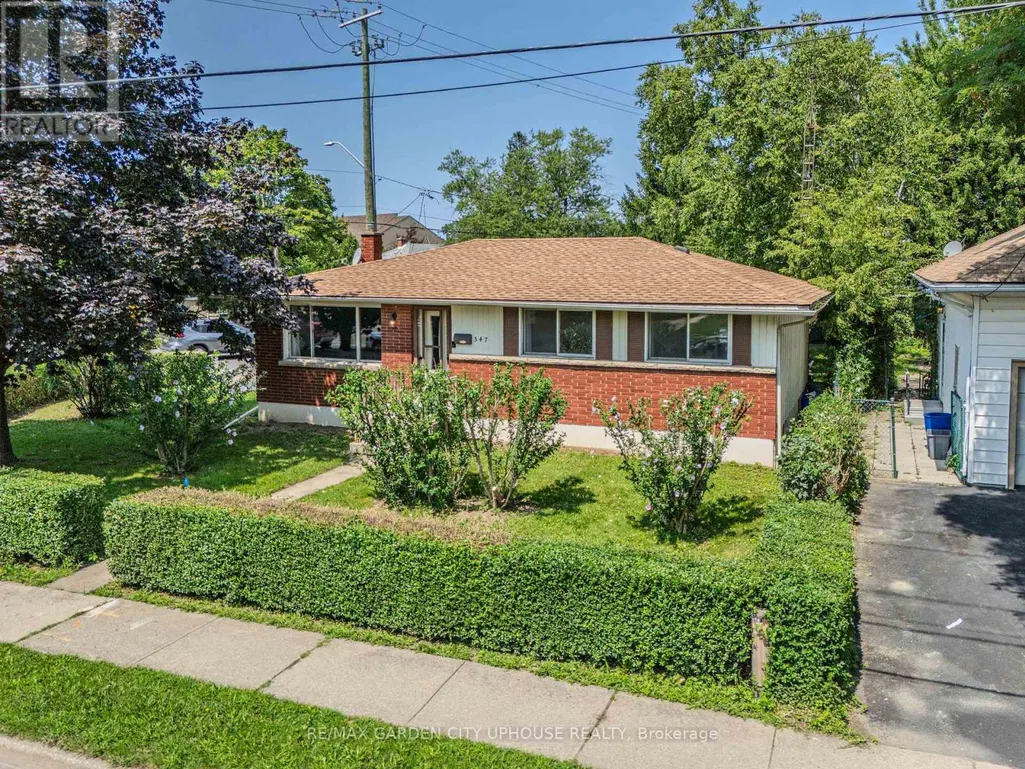
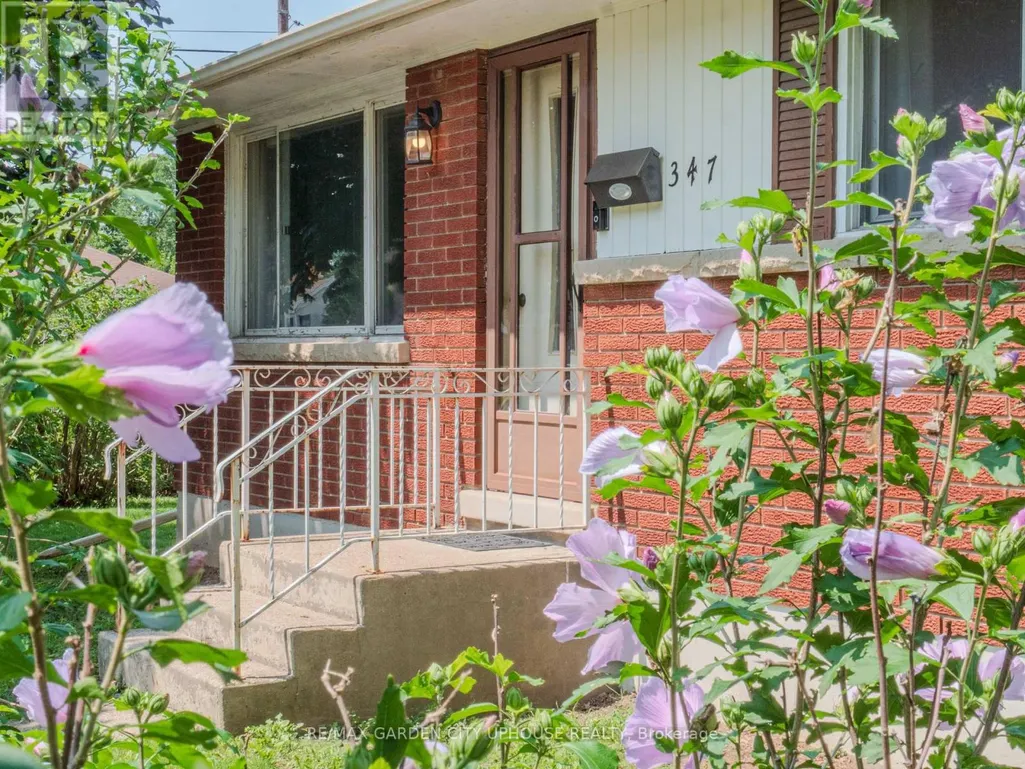
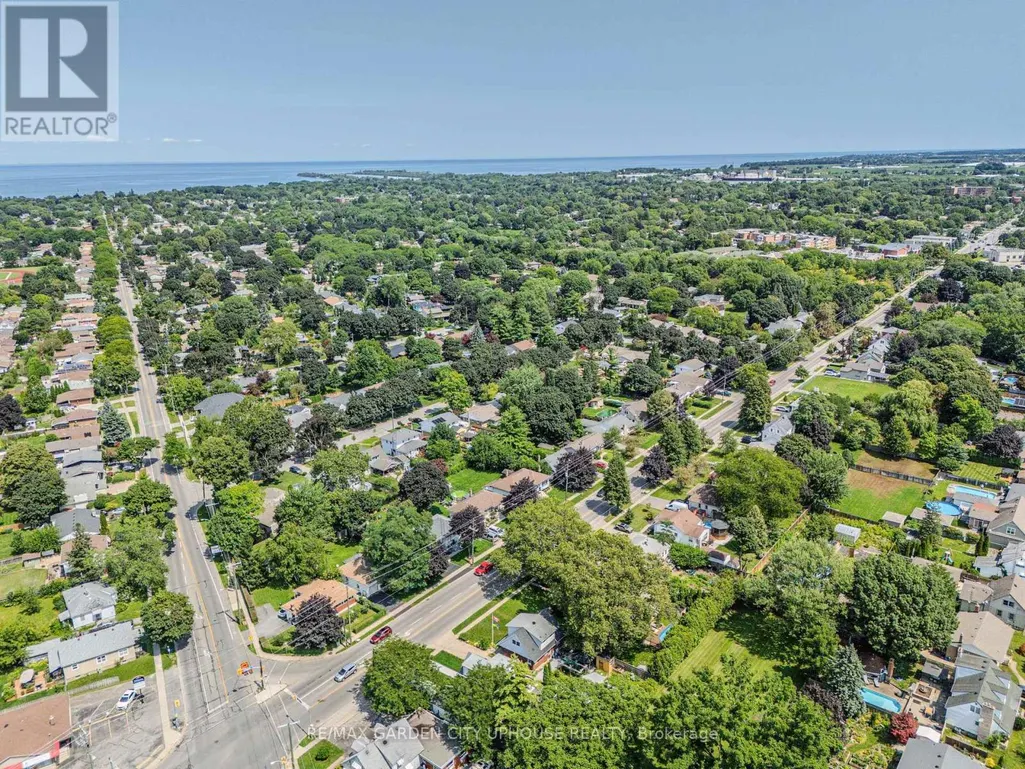
347 Linwell Road, St. Catharines (Vine/Linwell), ON
Price
$ 525,000
Open House Sun, Sep 27th 01:00 PM - 02:30 PM
Property Attributes
- ID#X13673266
- TypeSingle Family
- Listing Status Active
- MunicipalitySt. Catharines (Vine/Linwell)
- CitySt. Catharines (Vine/Linwell)
- Area442 - Vine/Linwell
- Neighbourhood442 - Vine/Linwell
- Postal CodeL2M 2P1
- StyleBungalow
- Price$ 525,000
- Bedrooms3+1
- Bathrooms1
- Half Bathrooms0
Data Source:
Canadian Real Estate Association (CREA)
Property Description
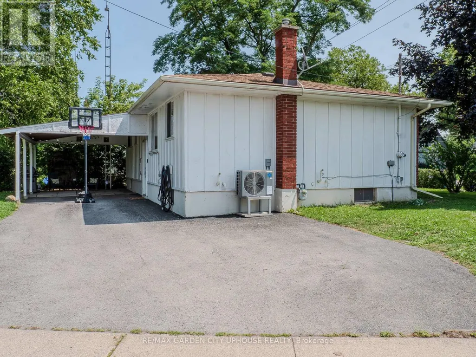
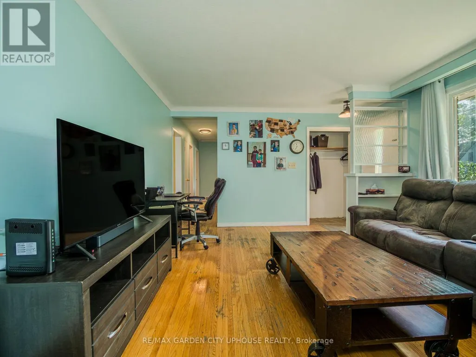
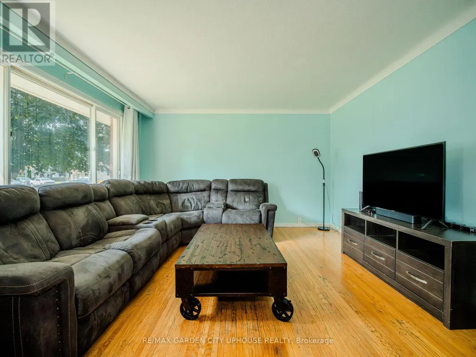
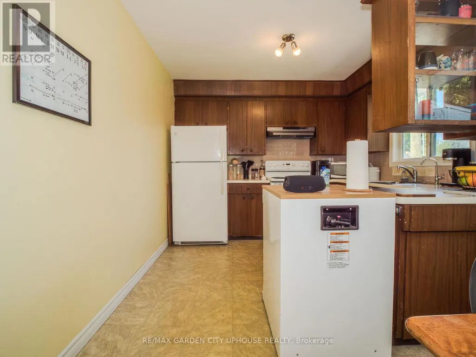
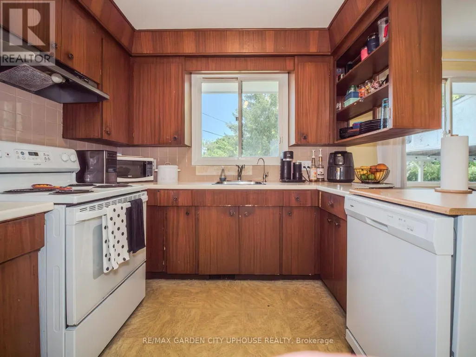
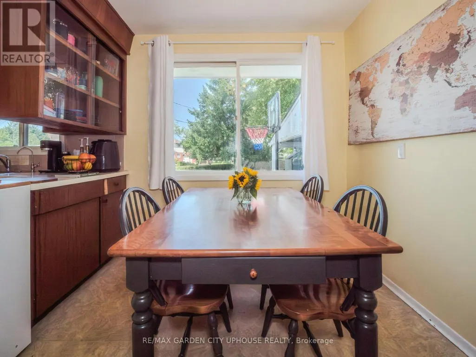
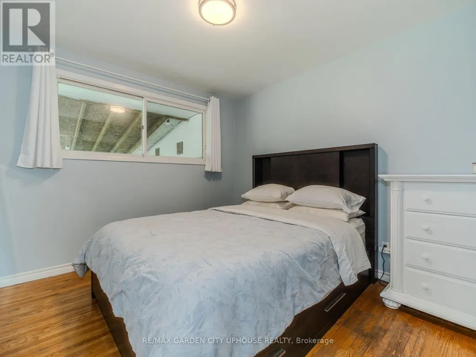
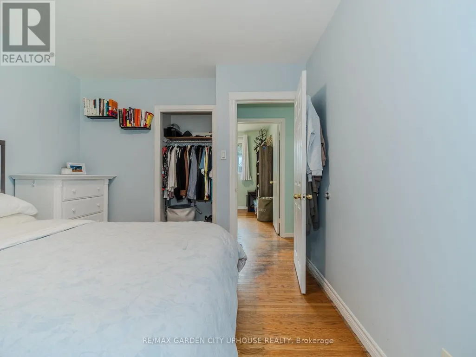
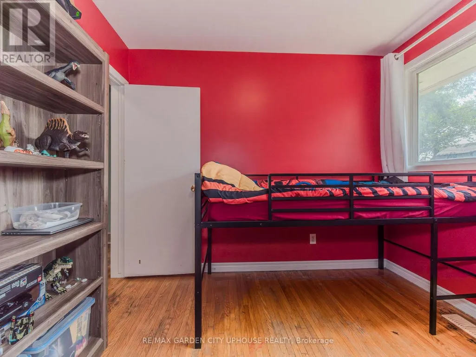
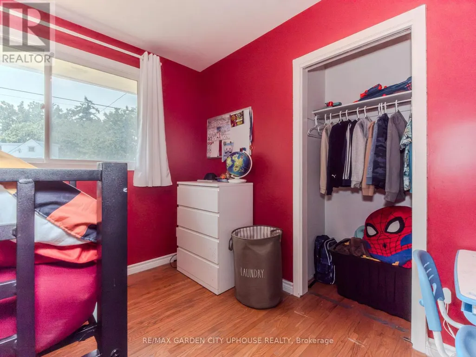
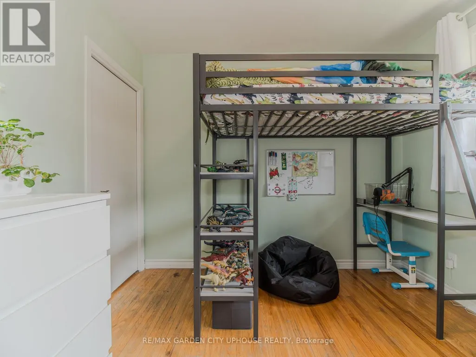
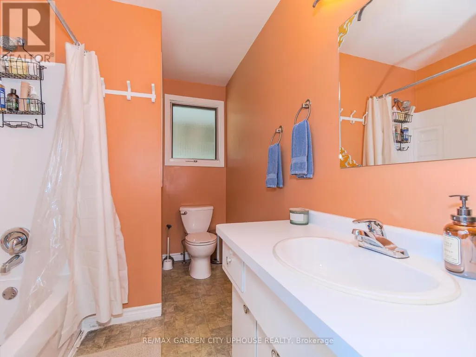
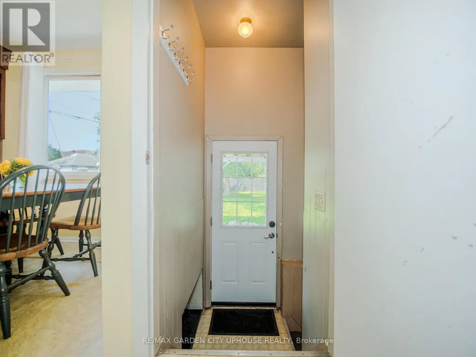
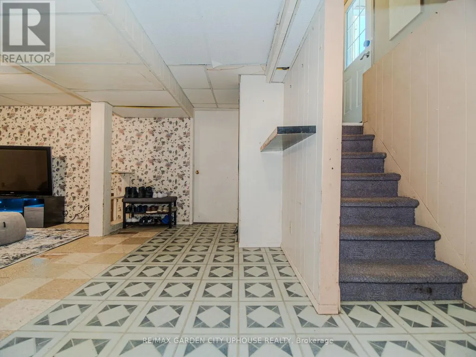
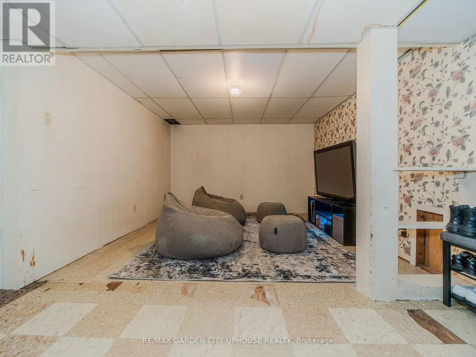
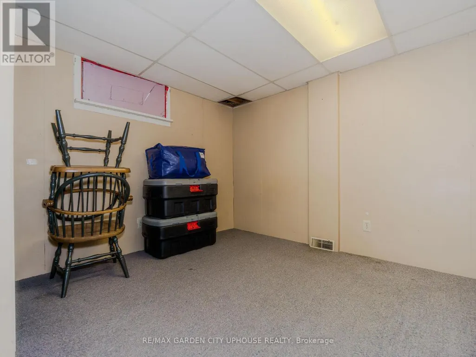
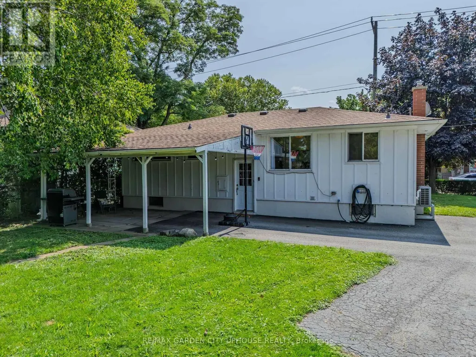
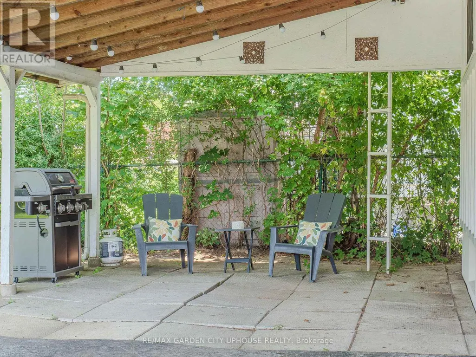
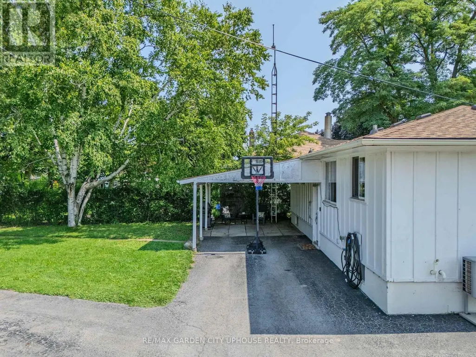
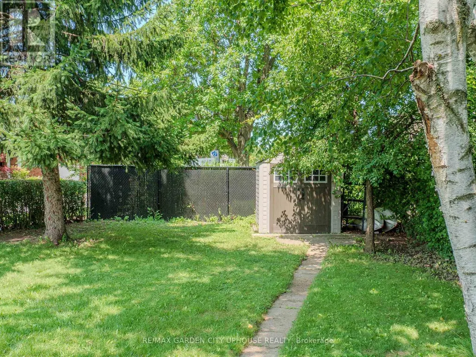
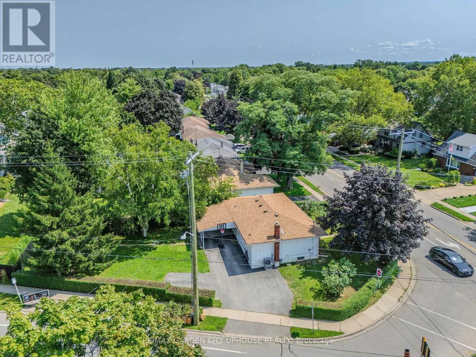
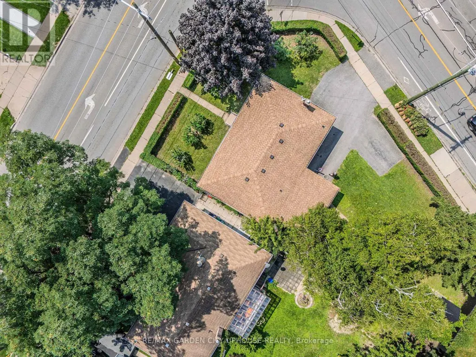
Tucked away amongst the mature gardens and tree canopy sits this charming bungalow right in the heart of the North End. It has been well kept, the basement has stayed dry, and there have been plenty of upgrades along the way. This 1,050 sq.ft. home has been freshly painted throughout and offers three good-sized bedrooms upstairs, a 4-piece bathroom, timeless -inch oak hardwood floors throughout, and an open eat-in kitchen that is perfect for keeping an eye on the backyard. The basement features a fourth bedroom, a spacious rec room ideal for watching the big game, and plenty of storage in the furnace/laundry room complete with a workbench for all your tools. There is also an opportunity here to create an in-law suite. Enjoy the convenience of being near great park trails, some of the best schools, and a wonderful community. Updates & Features: Washer, Dryer & Dishwasher purchased in 2024, Furnace & heat pump (2024), Water softener and reverse osmosis system (2024), Ducts cleaned (2024), Hood vent, new faucet, light fixtures, and GFI kitchen outlets (2026),Shingles are less than 10 years old. (id:7434)
General Features
| Features | Flat site, Level |
|---|---|
| Property Type | Single Family |
| Zoning Description | R1 |
| CommunityName | 442 - Vine/Linwell |
| Amenities | Hospital |
| Building Age | 51 to 99 years |
| Building Appliances | Water meter |
| Building Architectural Style | Bungalow |
| Building Basement Features | Walk-up |
| Building Cooling Type | Central air conditioning |
| Location Description | Corner of Linwell Road and Vine Street |
| Parking Space Total | 4 |
| Foundation Type | Poured Concrete |
| Building Type | House |
| Ownership Type | Freehold |
| Building.StoriesTotal | 1 |
Interior Features
| Building Fireplace Present | False |
|---|---|
| Building Heating Type | Forced air |
| Building Heating Fuel | Natural gas |
| Basement Development | Partially finished |
| Basement Type | N/A, N/A (Partially finished) |
| Construction Style Attachment | Detached |
| Living Area Range | 700 |
| Bedrooms | 3+1 |
Exterior Features
| Land Amenities | Hospital |
|---|---|
| Sewer | Sanitary sewer |
| Exterior Finish | Brick |
| Fence Type | Fenced yard |
Room Details
| Room | Dimensions | Level | Flooring | Details |
|---|---|---|---|---|
| Bedroom | 3.05 m x 2.84 m | Main level | 2.84 m | |
| Bedroom 2 | 3.16 m x 2.95 m | Main level | 2.95 m | |
| Bedroom 3 | 2.95 m x 2.66 m | Main level | 2.66 m | |
| Dining room | 3.11 m x 2.46 m | Main level | 2.46 m | |
| Family room | 5.95 m x 3.42 m | Basement | 3.42 m | |
| Kitchen | 3.11 m x 2.74 m | Main level | 2.74 m | |
| Laundry room | 3.81 m x 3.45 m | Basement | 3.45 m | |
| Living room | 5.09 m x 4.01 m | Main level | 4.01 m | |
| Other | 3.38 m x 2.96 m | Basement | 2.96 m | |
| Playroom | 3.48 m x 3.06 m | Basement | 3.06 m | |
| Primary Bedroom | 3.45 m x 3.16 m | Main level | 3.16 m | |
| Recreational, Games room | 5.97 m x 3.12 m | Basement | 3.12 m | |
| Utility room | 7.22 m x 4.97 m | Basement | 4.97 m | |
| Workshop | 4.93 m x 3.35 m | Basement | 3.35 m |
Amenities
- Views
- New Construction
- Adult 55+
- Lease To Own
- No Strata Fees
- Furnished
- Primary On Main
- Air Conditioning
- Seller Finance
- Green
- Fixer Upper
- Horse
- Golf
- Fireplace
- Deck
- Garage
- Basement
- Pool

Property vs Single Family Average in L2M 2P1
Price
In The Neighbourhood
Open House
St. Catharines (Vine/Linwell)
$ 689,900
- Type
- Single Family
- Rooms
- 4 Beds + 2 Baths
ROYAL LEPAGE NRC REALTY
Primary On Main
St. Catharines (Vine/Linwell)
$ 769,900
- Type
- Single Family
- Rooms
- 6 Beds + 3 Baths
RIGHT AT HOME REALTY, BROKERAGE
St. Catharines (Vine/Linwell)
$ 780,000
- Type
- Single Family
- Rooms
- 5 Beds + 2 Baths
RIGHT AT HOME REALTY, BROKERAGE
St. Catharines (Vine/Linwell)
$ 749,900
- Type
- Single Family
- Rooms
- 4 Beds + 2 Baths
Century 21 Heritage House LTD
Primary On Main
St. Catharines (Vine/Linwell)
$ 1,299,000
- Type
- Single Family
- Rooms
- 5 Beds + 4 Baths
ROYAL LEPAGE NRC REALTY
St. Catharines
$ 499,900
- Type
- Single Family
- Size
- 924 SqFt
- Rooms
- 2 Beds + 2 Baths
Michael St. Jean Realty Inc.
Open House
St. Catharines (Vine/Linwell)
$ 749,900
- Type
- Single Family
- Rooms
- 4 Beds + 2 Baths
ROYAL LEPAGE NRC REALTY
Reduced
St. Catharines (Vine/Linwell)
$ 649,000
- Type
- Single Family
- Rooms
- 4 Beds + 2 Baths
RE/MAX GARDEN CITY REALTY INC.
Reduced
St. Catharines (Vine/Linwell)
$ 750,000
- Type
- Single Family
- Rooms
- 6 Beds + 3 Baths
ICI SOURCE REAL ASSET SERVICES INC.
Primary On Main
St. Catharines (Vine/Linwell)
$ 589,900
- Type
- Single Family
- Rooms
- 4 Beds + 1.5 Baths
CENTURY 21 GREEN REALTY INC.
Reduced
St. Catharines (Vine/Linwell)
$ 675,000
- Type
- Single Family
- Rooms
- 3 Beds + 2 Baths
RIGHT AT HOME REALTY
Primary On Main
St. Catharines (Vine/Linwell)
$ 1,299,900
- Type
- Single Family
- Rooms
- 5 Beds + 3 Baths
BOSLEY REAL ESTATE LTD.,
St. Catharines (Vine/Linwell)
$ 749,900
- Type
- Single Family
- Rooms
- 3 Beds + 2 Baths
BOLDT REALTY INC., BROKERAGE
Primary On Main
St. Catharines (Vine/Linwell)
$ 1,649,000
- Type
- Single Family
- Rooms
- 4 Beds + 3 Baths
EXP REALTY
 Data is supplied by Pillar 9™ MLS® System. Pillar 9™ is the owner of the copyright in its MLS® System. Data is deemed reliable but is not guaranteed accurate by Pillar 9™. The trademarks MLS®, Multiple Listing Service® and the associated logos are owned by The Canadian Real Estate Association (CREA) and identify the quality of services provided by real estate professionals who are members of CREA. Used under license.
 Copyright 2026 by Greater Vancouver REALTORS®. All Rights Reserved. NOTE: This representation is based in whole or in part on data generated by the Chilliwack & District Real Estate Board, Fraser Valley Real Estate Board
or Greater Vancouver REALTORS® which assumes no responsibility for its accuracy.
The trademarks REALTOR®, REALTORS®, and the REALTOR® logo are controlled by The Canadian Real Estate Association (CREA) and identify real estate professionals who are members of CREA. The trademarks MLS®, Multiple Listing Service® and the associated logos are owned by CREA and identify the quality of services provided by real estate professionals who are members of CREA. Used under license.
Last Updated: September 24, 2026 9:48 PM UTC
Copyright 2026 by Greater Vancouver REALTORS®. All Rights Reserved. NOTE: This representation is based in whole or in part on data generated by the Chilliwack & District Real Estate Board, Fraser Valley Real Estate Board
or Greater Vancouver REALTORS® which assumes no responsibility for its accuracy.
The trademarks REALTOR®, REALTORS®, and the REALTOR® logo are controlled by The Canadian Real Estate Association (CREA) and identify real estate professionals who are members of CREA. The trademarks MLS®, Multiple Listing Service® and the associated logos are owned by CREA and identify the quality of services provided by real estate professionals who are members of CREA. Used under license.
Last Updated: September 24, 2026 9:48 PM UTC
