
Primary on Main
Address
13 Preston Drive, St. Catharines (Vine/Linwell), ON
Price
$ 649,000
Property Attributes
- ID#X13735206
- TypeSingle Family
- Listing Status Active
- MunicipalitySt. Catharines (Vine/Linwell)
- CitySt. Catharines (Vine/Linwell)
- Area442 - Vine/Linwell
- Neighbourhood442 - Vine/Linwell
- Postal CodeL2M 1X4
- StyleBungalow
- Price$ 649,000
- Bedrooms3+1
- Bathrooms2
- Half Bathrooms0
Data Source:
Canadian Real Estate Association (CREA)
Property Description
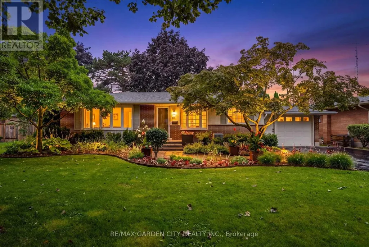
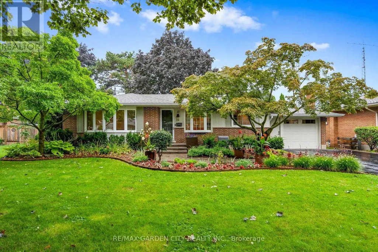
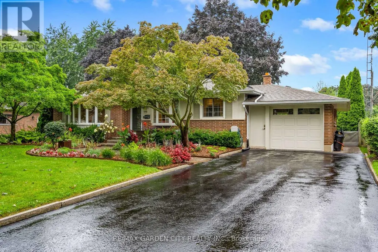
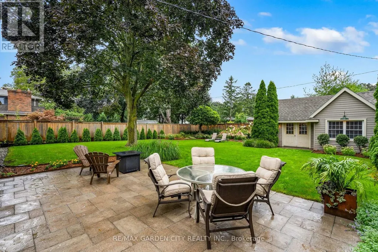
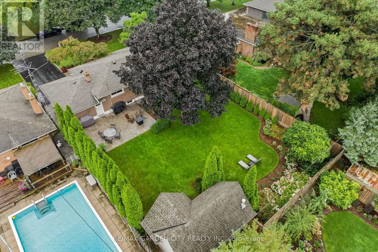
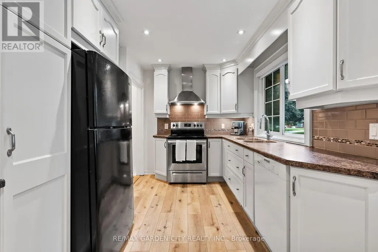
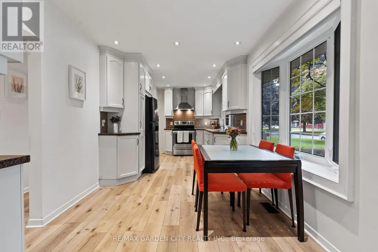
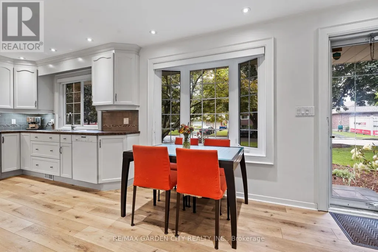
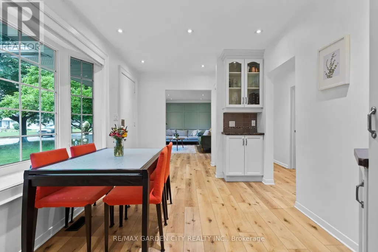
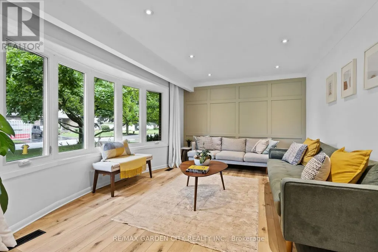
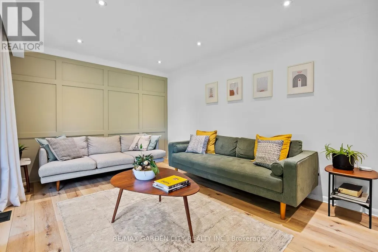
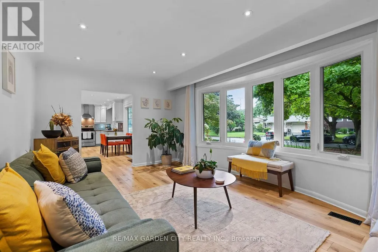
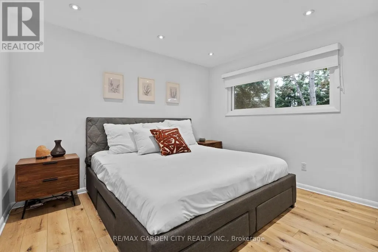
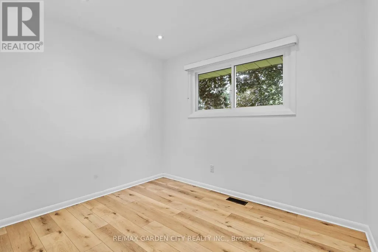
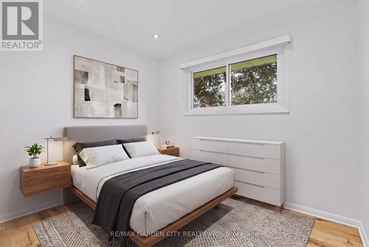
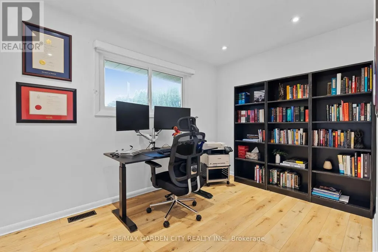
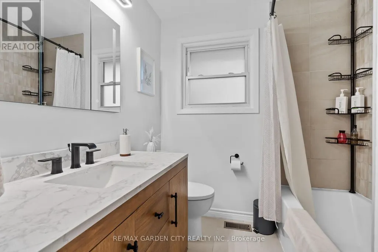
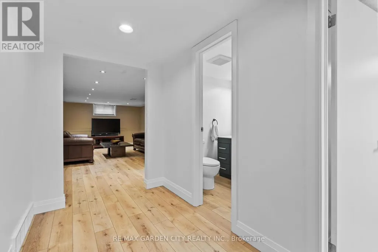
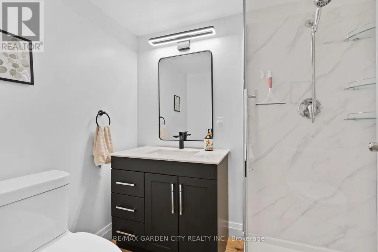
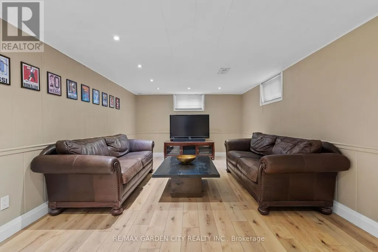
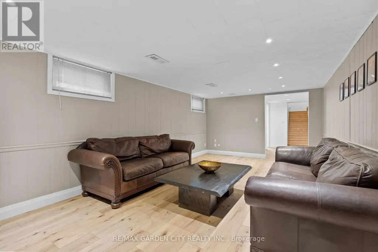
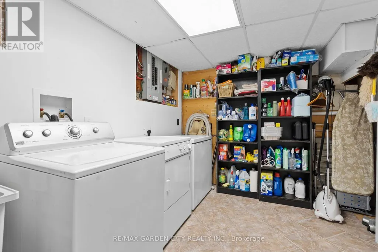
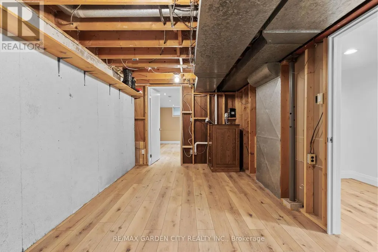
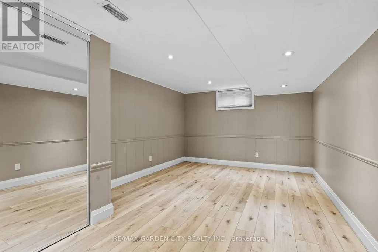
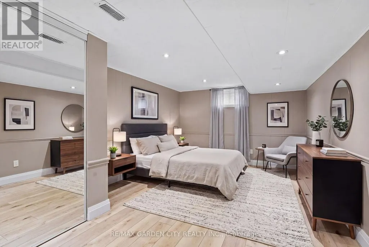
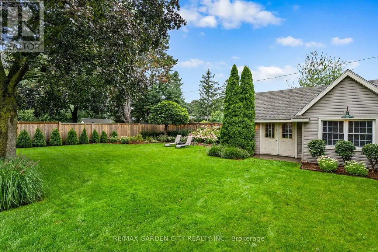
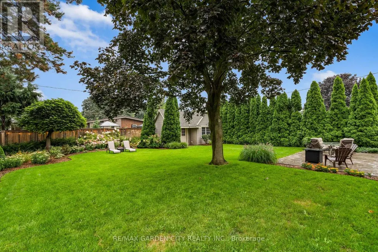
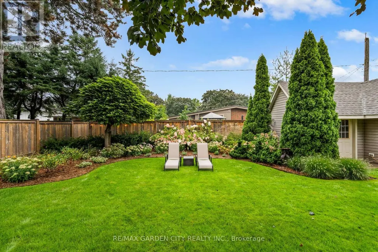
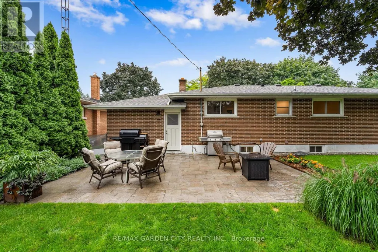
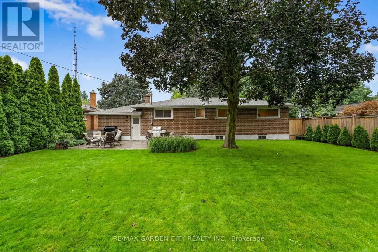
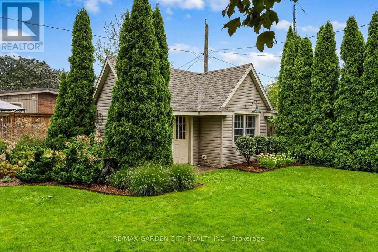
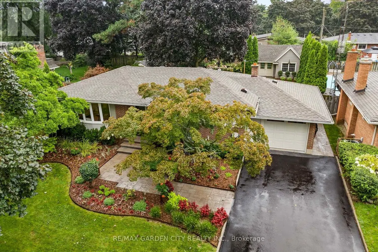
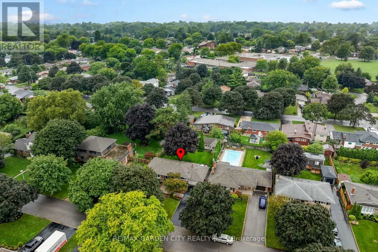
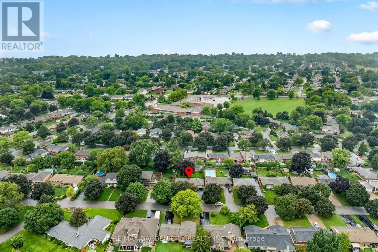
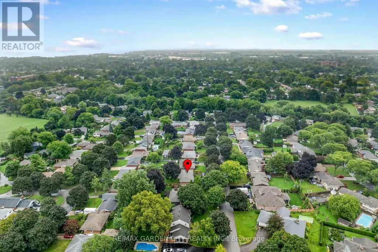
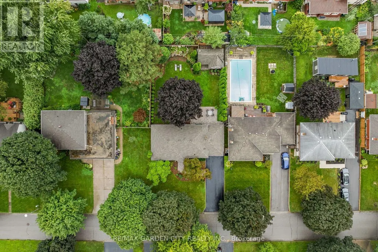
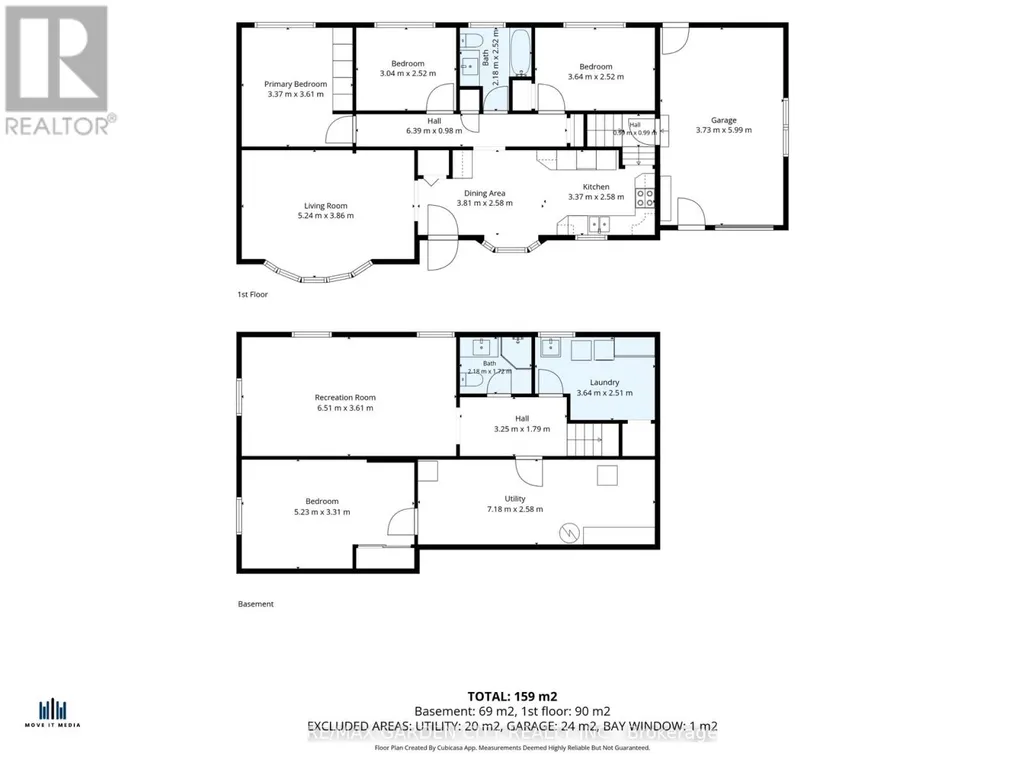
Welcome to 13 Preston Dr in St.Catharines. This brick bungalow features 3+1 bedrooms, 2 full bathrooms, open-concept living spaces; this home is ideal for entertaining family and friends in a prime neighborhood. Only steps away from Walkers Creek Park, beautiful trails, Sunset Beach and the Welland Canal. The main floor showcases luxury vinyl plank flooring (2021) throughout and a beautifully updated kitchen complete with ample cabinetry, a functional layout, and a bright dining area ideal for everyday living. The spacious living room is filled with natural light from the large picture window, creating the perfect space for relaxing or entertaining. The main floor also includes 3 bedrooms, and a fully renovated 4 piece bathroom. The basement has been renovated (2026) for more functional living space with a comfortable rec room, dedicated office area or extra bedroom, and a convenient 3 piece bathroom (2026), laundry room, and storage space. With a side entrance you could even turn it into an in-law suite. This home has seen many updates including; Furnace & AC (2024), HW tank owned (2020), roof (2017), electrical panel (2022) windows, front and back interlocking, inground sprinkler system and more; providing peace of mind for years to come. Step outside to a fully fenced backyard with plenty of space for kids and pets to play, a large shed with electrical & natural gas utilities for your outdoor essentials, and room to create your dream garden. Ideally located just minutes from shopping, schools, parks, and easy access to the QEW, this stunning property combines modern upgrades, and an unbeatable location offering the perfect opportunity to make this Your Niagara home. (id:7434)
General Features
| Property Type | Single Family |
|---|---|
| CommunityName | 442 - Vine/Linwell |
| Building Appliances | Dishwasher, Dryer, Stove, Washer, Refrigerator |
| Building Architectural Style | Bungalow |
| Building Cooling Type | Central air conditioning |
| Location Description | Vine/Linwell |
| Parking Space Total | 5 |
| Foundation Type | Poured Concrete |
| Building Type | House |
| Ownership Type | Freehold |
| Building.StoriesTotal | 1 |
Interior Features
| Building Fireplace Present | False |
|---|---|
| Building Heating Type | Forced air |
| Building Heating Fuel | Natural gas |
| Basement Development | Finished |
| Basement Type | Full (Finished) |
| Construction Style Attachment | Detached |
| Living Area Range | 700 |
| Bedrooms | 3+1 |
Exterior Features
| Sewer | Sanitary sewer |
|---|---|
| Exterior Finish | Brick |
Room Details
| Room | Dimensions | Level | Flooring | Details |
|---|---|---|---|---|
| Bedroom | 3.04 m x 2.52 m | Main level | 2.52 m | |
| Dining room | 3.81 m x 2.58 m | Main level | 2.58 m | |
| Kitchen | 3.37 m x 2.58 m | Main level | 2.58 m | |
| Laundry room | 3.64 m x 2.51 m | Basement | 2.51 m | |
| Living room | 5.24 m x 3.86 m | Main level | 3.86 m | |
| Primary Bedroom | 3.37 m x 3.61 m | Main level | 3.61 m | |
| Recreational, Games room | 6.51 m x 3.61 m | Basement | 3.61 m | |
| Utility room | 7.18 m x 2.58 m | Basement | 2.58 m |
Amenities
- Views
- New Construction
- Adult 55+
- Lease To Own
- No Strata Fees
- Furnished
- Primary On Main
- Air Conditioning
- Seller Finance
- Green
- Fixer Upper
- Horse
- Golf
- Fireplace
- Deck
- Garage
- Basement
- Pool

Property vs Single Family Average in L2M 1X4
Price
In The Neighbourhood
Open House
St. Catharines (Vine/Linwell)
$ 689,900
- Type
- Single Family
- Rooms
- 4 Beds + 2 Baths
ROYAL LEPAGE NRC REALTY
Primary On Main
St. Catharines (Vine/Linwell)
$ 769,900
- Type
- Single Family
- Rooms
- 6 Beds + 3 Baths
RIGHT AT HOME REALTY, BROKERAGE
St. Catharines (Vine/Linwell)
$ 780,000
- Type
- Single Family
- Rooms
- 5 Beds + 2 Baths
RIGHT AT HOME REALTY, BROKERAGE
St. Catharines (Vine/Linwell)
$ 749,900
- Type
- Single Family
- Rooms
- 4 Beds + 2 Baths
Century 21 Heritage House LTD
Primary On Main
St. Catharines (Vine/Linwell)
$ 1,299,000
- Type
- Single Family
- Rooms
- 5 Beds + 4 Baths
ROYAL LEPAGE NRC REALTY
St. Catharines
$ 499,900
- Type
- Single Family
- Size
- 924 SqFt
- Rooms
- 2 Beds + 2 Baths
Michael St. Jean Realty Inc.
Open House
St. Catharines (Vine/Linwell)
$ 749,900
- Type
- Single Family
- Rooms
- 4 Beds + 2 Baths
ROYAL LEPAGE NRC REALTY
St. Catharines (Vine/Linwell)
$ 799,000
- Type
- Single Family
- Rooms
- 4 Beds + 2 Baths
REAL ESTATE HOMEWARD
Reduced
St. Catharines (Vine/Linwell)
$ 750,000
- Type
- Single Family
- Rooms
- 6 Beds + 3 Baths
ICI SOURCE REAL ASSET SERVICES INC.
Primary On Main
St. Catharines (Vine/Linwell)
$ 589,900
- Type
- Single Family
- Rooms
- 4 Beds + 1.5 Baths
CENTURY 21 GREEN REALTY INC.
Reduced
St. Catharines (Vine/Linwell)
$ 675,000
- Type
- Single Family
- Rooms
- 3 Beds + 2 Baths
RIGHT AT HOME REALTY
Open House
St. Catharines (Vine/Linwell)
$ 525,000
- Type
- Single Family
- Rooms
- 4 Beds + 1 Baths
RE/MAX GARDEN CITY UPHOUSE REALTY
Reduced
St. Catharines (Vine/Linwell)
$ 599,000
- Type
- Single Family
- Rooms
- 3 Beds + 2 Baths
RE/MAX HENDRIKS TEAM REALTY
Primary On Main
St. Catharines (Vine/Linwell)
$ 1,299,900
- Type
- Single Family
- Rooms
- 5 Beds + 3 Baths
BOSLEY REAL ESTATE LTD.,
 Data is supplied by Pillar 9™ MLS® System. Pillar 9™ is the owner of the copyright in its MLS® System. Data is deemed reliable but is not guaranteed accurate by Pillar 9™. The trademarks MLS®, Multiple Listing Service® and the associated logos are owned by The Canadian Real Estate Association (CREA) and identify the quality of services provided by real estate professionals who are members of CREA. Used under license.
 Copyright 2026 by Greater Vancouver REALTORS®. All Rights Reserved. NOTE: This representation is based in whole or in part on data generated by the Chilliwack & District Real Estate Board, Fraser Valley Real Estate Board
or Greater Vancouver REALTORS® which assumes no responsibility for its accuracy.
The trademarks REALTOR®, REALTORS®, and the REALTOR® logo are controlled by The Canadian Real Estate Association (CREA) and identify real estate professionals who are members of CREA. The trademarks MLS®, Multiple Listing Service® and the associated logos are owned by CREA and identify the quality of services provided by real estate professionals who are members of CREA. Used under license.
Last Updated: September 24, 2026 9:48 PM UTC
Copyright 2026 by Greater Vancouver REALTORS®. All Rights Reserved. NOTE: This representation is based in whole or in part on data generated by the Chilliwack & District Real Estate Board, Fraser Valley Real Estate Board
or Greater Vancouver REALTORS® which assumes no responsibility for its accuracy.
The trademarks REALTOR®, REALTORS®, and the REALTOR® logo are controlled by The Canadian Real Estate Association (CREA) and identify real estate professionals who are members of CREA. The trademarks MLS®, Multiple Listing Service® and the associated logos are owned by CREA and identify the quality of services provided by real estate professionals who are members of CREA. Used under license.
Last Updated: September 24, 2026 9:48 PM UTC
