



Address
1642 Shepherd Court, Saskatoon, SK
Price
$ 719,900
Property Attributes
- ID#SK049235
- TypeSingle Family
- Listing Status Active
- MunicipalitySaskatoon
- CitySaskatoon
- AreaSaskatoon
- NeighbourhoodWillowgrove
- Postal CodeS7W 0B5
- StyleBi-level
- Year Built2010
- Price$ 719,900
- Bedrooms4
- Bathrooms3
- Half Bathrooms0
- Sqr Footage1340
Data Source:
Canadian Real Estate Association (CREA)
Property Description
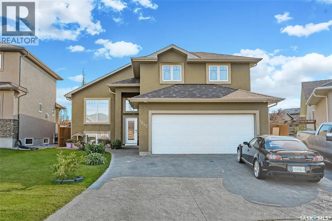
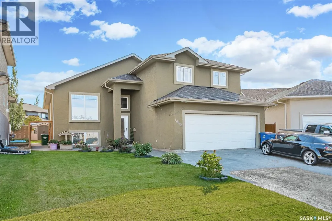
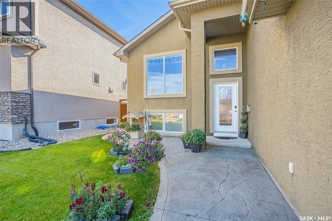
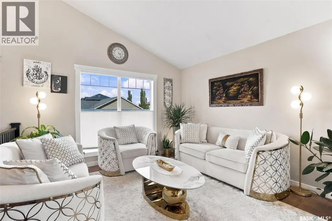
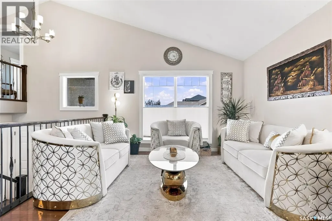
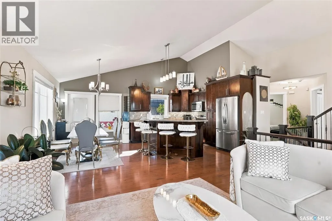
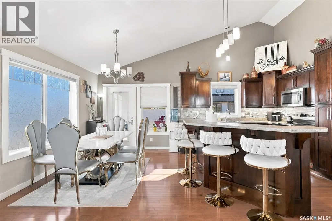
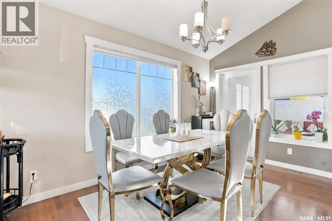
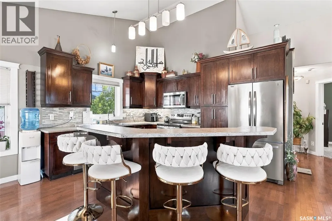
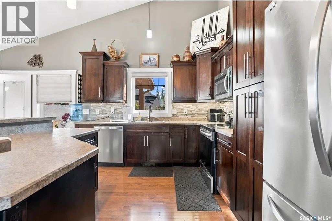
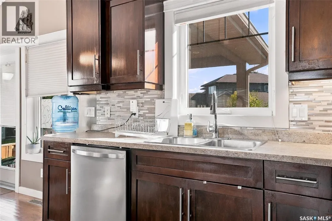
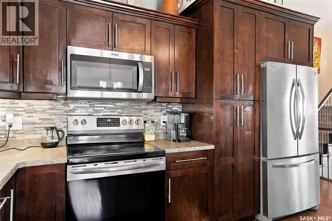
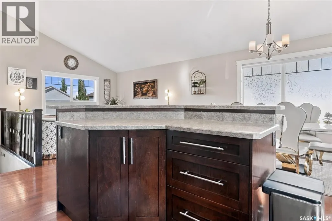
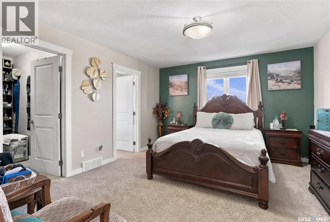
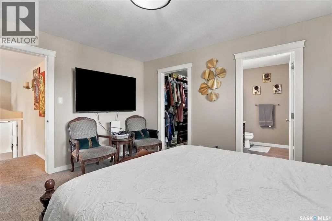
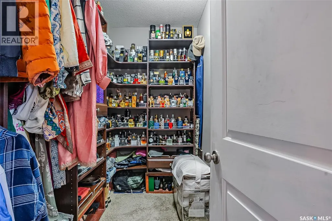
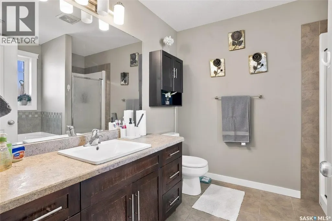
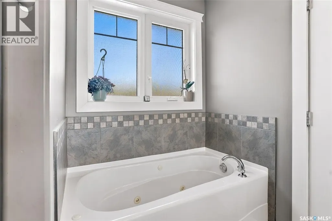
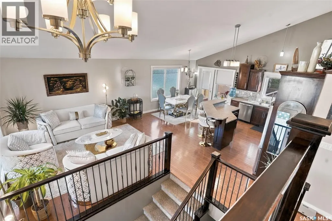
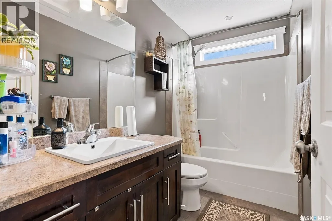
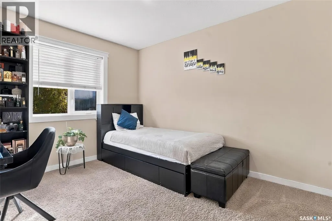
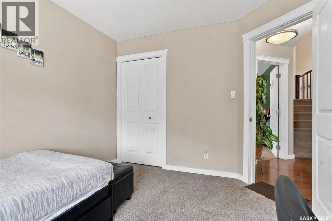
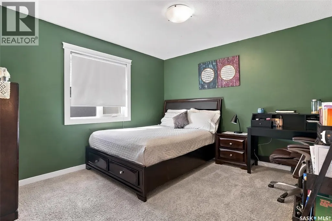
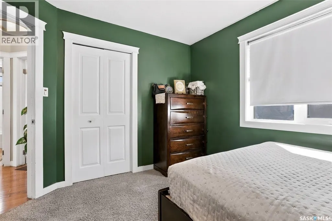
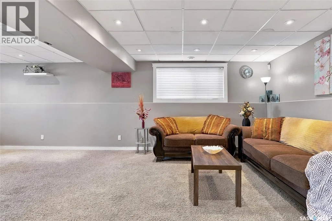
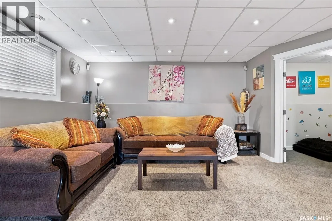
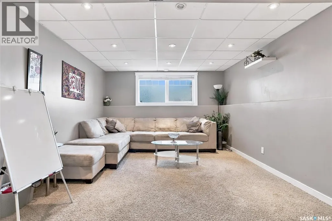
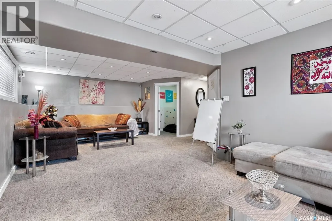
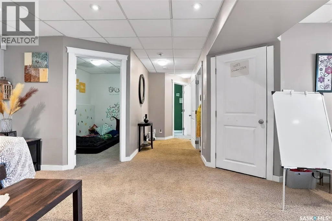
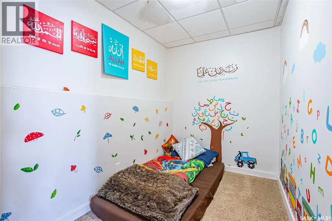
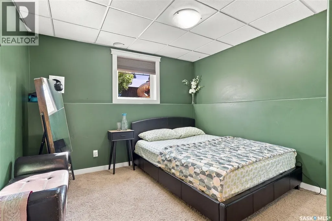
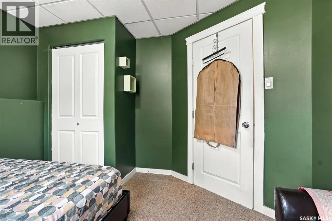
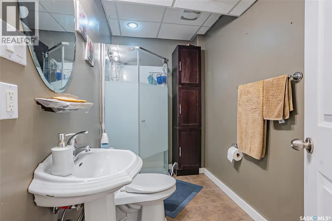
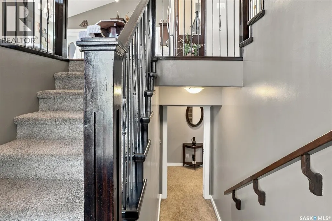
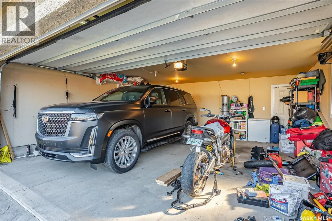
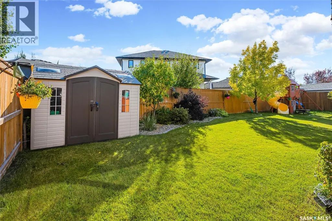
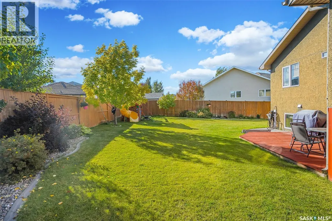
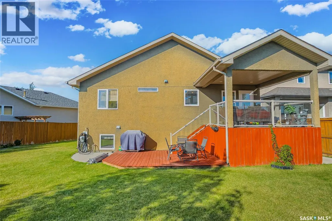
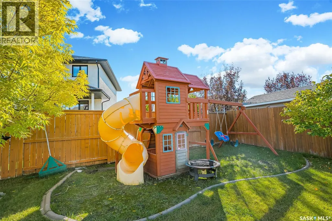
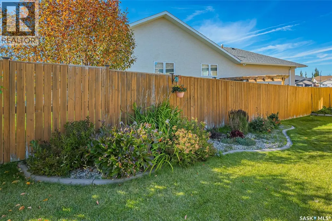
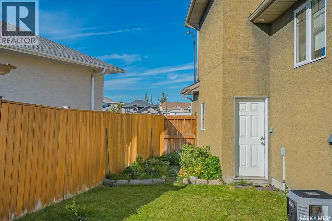
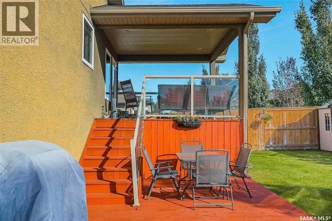
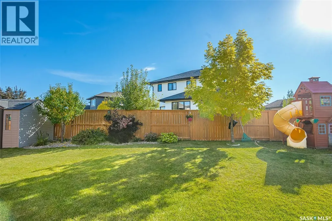
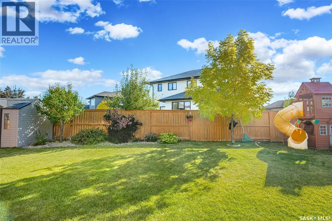
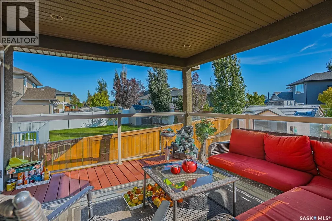
Immaculate 1,340 sq. ft. modified bi-level located on a quiet, child-friendly crescent in desirable Willowgrove. This 4-bedroom, 3-bathroom home is close to new schools, parks, and all amenities. The open-concept main floor features vaulted ceilings, hardwood flooring, and a kitchen with maple cabinets, an island/eating bar, tile backsplashes, and appliances under two years old. Patio doors lead to a raised deck. The private master suite over the garage includes a walk-in closet and a 4-piece ensuite with a jetted tub and separate shower. The fully developed basement is flooded with natural light from large windows and offers a family room, den/playroom, bedroom, and 3-piece bathroom. Extras include central A/C, central vac and tile flooring in the foyer and baths. Exterior boasts a stamped concrete driveway and a finished double attached garage. The fully fenced, landscaped backyard features a covered deck with a gas BBQ hookup, play structure, storage shed, and underground sprinklers in front and back. (id:7434)
General Features
| Features | Irregular lot size |
|---|---|
| Property Type | Single Family |
| Neighbourhood | Willowgrove |
| Building Appliances | Washer, Refrigerator, Dishwasher, Dryer, Microwave, Window Coverings, Garage door opener remote(s), Storage Shed, Stove |
| Building Architectural Style | Bi-level |
| Building Cooling Type | Central air conditioning |
| Building Type | House |
| Ownership Type | Freehold |
Interior Features
| Building Fireplace Present | False |
|---|---|
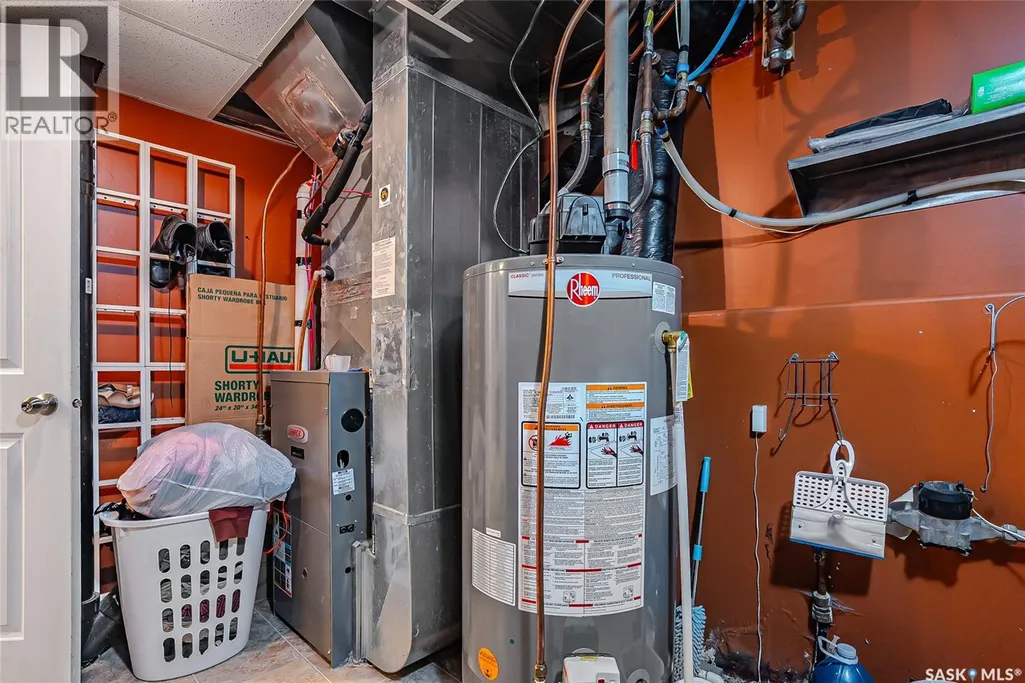
| Building Heating Type | Forced air |
| Building Heating Fuel | Natural gas |
| Basement Development | Finished |
| Basement Type | Full (Finished) |
| Construction Style Attachment | Detached |
| Living Area Range | 1340 |
| Bedrooms | 4 |
Exterior Features
| Structure | Deck |
|---|---|
| Landscape Features | Lawn, Underground sprinkler, Garden Area |
| Fence Type | Fence |
Room Details
| Room | Dimensions | Level | Flooring | Details |
|---|---|---|---|---|
| 3pc Bathroom | Measurements not available | Basement | ||
| 4pc Bathroom | Measurements not available | Main level | ||
| 4pc Ensuite bath | Measurements not available | Second level | ||
| Bedroom | 10 ft x Measurements not avail | Main level | ||
| Den | 6' x 9'4 | Basement | ||
| Dining room | 8 ft x Measurements not availa | Main level | ||
| Family room | 12 ft x 27 ft | Basement | 27 ft | |
| Foyer | Measurements not available x 9 | Main level | 9 ft | |
| Kitchen | 12 ft x 13 ft | Main level | 13 ft | |
| Living room | Measurements not available x 1 | Main level | 14 ft | |
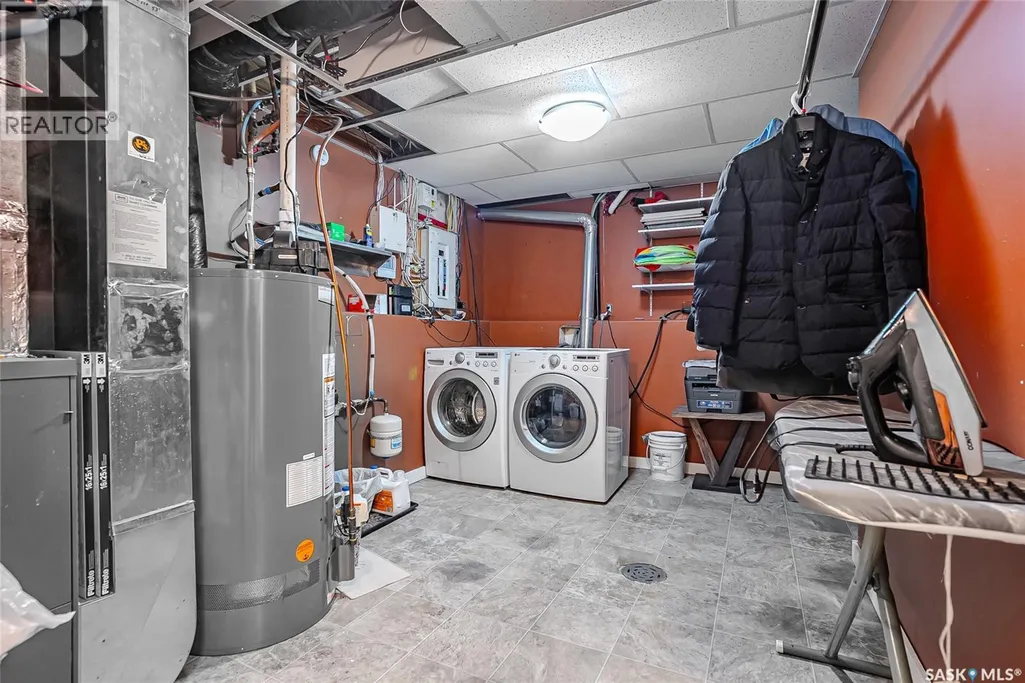
| Other | Measurements not available | Basement | ||
| Primary Bedroom | 12 ft ,2 in x 14 ft ,4 in | Second level | 14 ft ,4 in |
Amenities
- Views
- New Construction
- Adult 55+
- Lease To Own
- No Strata Fees
- Furnished
- Primary On Main
- Air Conditioning
- Seller Finance
- Green
- Fixer Upper
- Horse
- Golf
- Fireplace
- Deck
- Garage
- Basement
- Pool

Property vs Single Family Average in S7W 0B5
Price
Year Built
In The Neighbourhood
Primary On Main
Saskatoon
$ 569,000
- Type
- Single Family
- Size
- 1,105 SqFt
- Rooms
- 4 Beds + 3 Baths
RE/MAX Saskatoon
Saskatoon
$ 569,900
- Type
- Single Family
- Size
- 1,501 SqFt
- Rooms
- 3 Beds + 4 Baths
Realty ONE Group Dynamic
Saskatoon
$ 739,900
- Type
- Single Family
- Size
- 2,274 SqFt
- Rooms
- 3 Beds + 3 Baths
Coldwell Banker Signature
Primary On Main
Saskatoon
$ 799,900
- Type
- Single Family
- Size
- 1,617 SqFt
- Rooms
- 4 Beds + 3 Baths
RE/MAX Saskatoon
Primary On Main
Saskatoon
$ 998,000
- Type
- Single Family
- Size
- 2,634 SqFt
- Rooms
- 4 Beds + 3 Baths
Coldwell Banker Signature
Primary On Main
Saskatoon
$ 559,000
- Type
- Single Family
- Size
- 1,052 SqFt
- Rooms
- 4 Beds + 3 Baths
RE/MAX Saskatoon
Reduced
Saskatoon
$ 499,900
- Type
- Single Family
- Size
- 1,350 SqFt
- Rooms
- 4 Beds + 4 Baths
Royal LePage Varsity
Reduced
Saskatoon
$ 585,000
- Type
- Single Family
- Size
- 1,310 SqFt
- Rooms
- 4 Beds + 3 Baths
RE/MAX Saskatoon
Reduced
Saskatoon
$ 724,900
- Type
- Single Family
- Size
- 1,253 SqFt
- Rooms
- 4 Beds + 3 Baths
Century 21 Fusion
Primary On Main
Saskatoon
$ 1,199,900
- Type
- Single Family
- Size
- 1,919 SqFt
- Rooms
- 4 Beds + 3 Baths
Century 21 Fusion
 Data is supplied by Pillar 9™ MLS® System. Pillar 9™ is the owner of the copyright in its MLS® System. Data is deemed reliable but is not guaranteed accurate by Pillar 9™. The trademarks MLS®, Multiple Listing Service® and the associated logos are owned by The Canadian Real Estate Association (CREA) and identify the quality of services provided by real estate professionals who are members of CREA. Used under license.
 Copyright 2026 by Greater Vancouver REALTORS®. All Rights Reserved. NOTE: This representation is based in whole or in part on data generated by the Chilliwack & District Real Estate Board, Fraser Valley Real Estate Board
or Greater Vancouver REALTORS® which assumes no responsibility for its accuracy.
The trademarks REALTOR®, REALTORS®, and the REALTOR® logo are controlled by The Canadian Real Estate Association (CREA) and identify real estate professionals who are members of CREA. The trademarks MLS®, Multiple Listing Service® and the associated logos are owned by CREA and identify the quality of services provided by real estate professionals who are members of CREA. Used under license.
Last Updated: September 23, 2026 9:04 PM UTC
Copyright 2026 by Greater Vancouver REALTORS®. All Rights Reserved. NOTE: This representation is based in whole or in part on data generated by the Chilliwack & District Real Estate Board, Fraser Valley Real Estate Board
or Greater Vancouver REALTORS® which assumes no responsibility for its accuracy.
The trademarks REALTOR®, REALTORS®, and the REALTOR® logo are controlled by The Canadian Real Estate Association (CREA) and identify real estate professionals who are members of CREA. The trademarks MLS®, Multiple Listing Service® and the associated logos are owned by CREA and identify the quality of services provided by real estate professionals who are members of CREA. Used under license.
Last Updated: September 23, 2026 9:04 PM UTC
