



























Address
315 Waters Crescent, Saskatoon, SK
Price
$ 795,000
Property Attributes
- ID#SK043463
- TypeSingle Family
- Listing Status Active
- MunicipalitySaskatoon
- CitySaskatoon
- AreaSaskatoon
- NeighbourhoodWillowgrove
- Postal CodeS7W 0A5
- Style2 Level
- Year Built2008
- Price$ 795,000
- Bedrooms5
- Bathrooms5
- Half Bathrooms0
- Sqr Footage2486
Data Source:
Canadian Real Estate Association (CREA)
Property Description
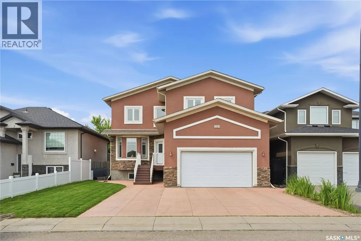
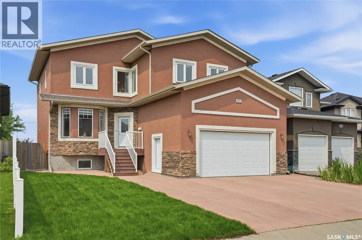
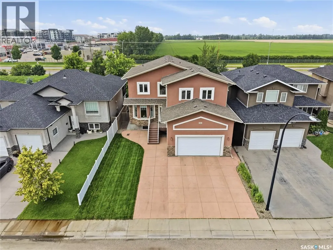
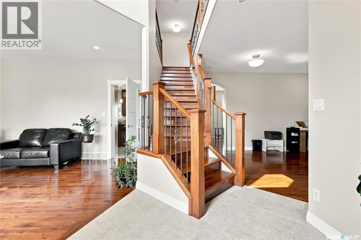
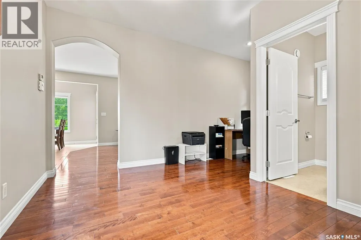
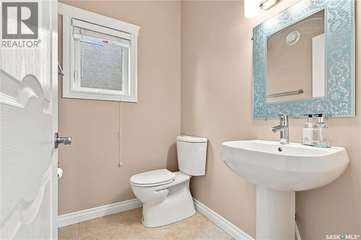
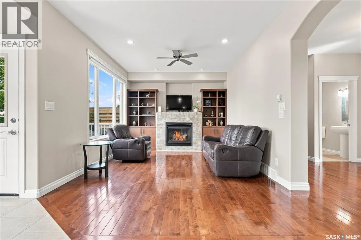
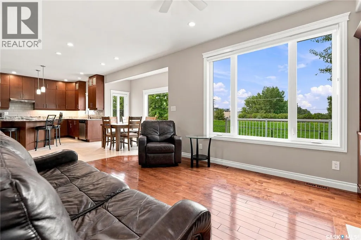
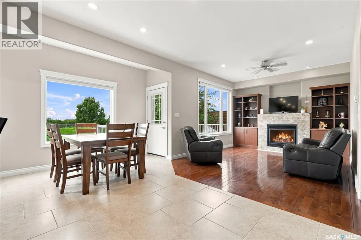
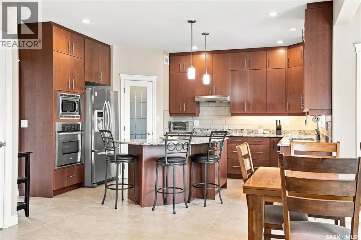
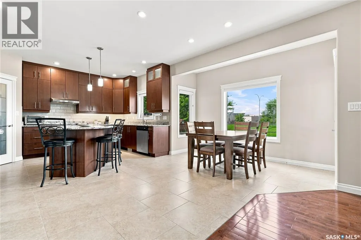
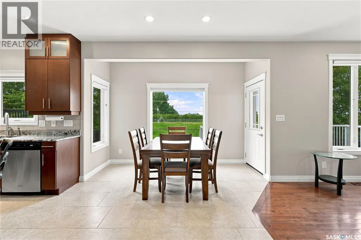
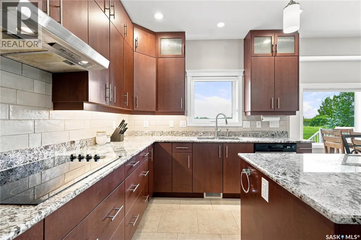
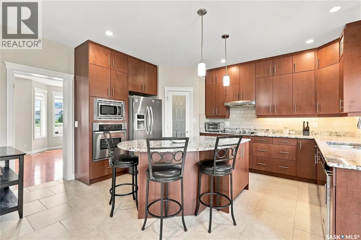
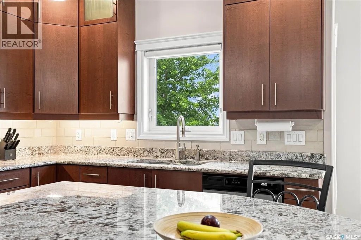
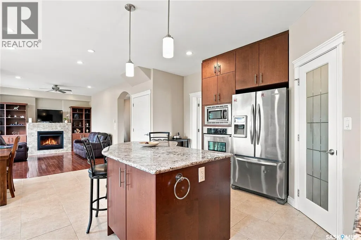
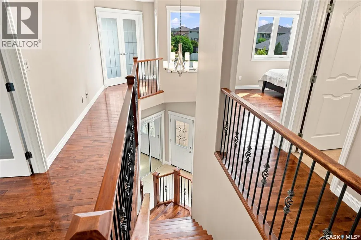
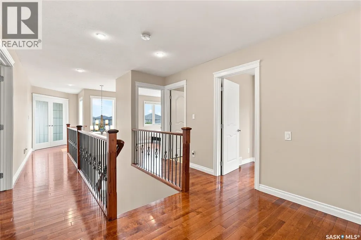
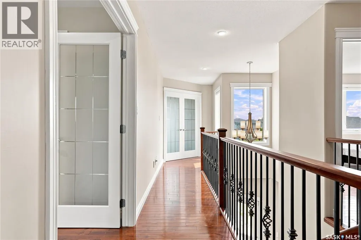
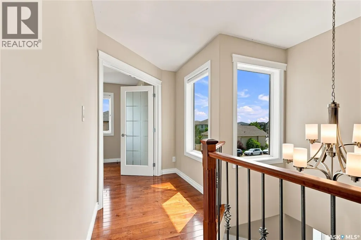
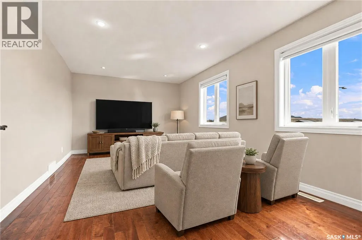
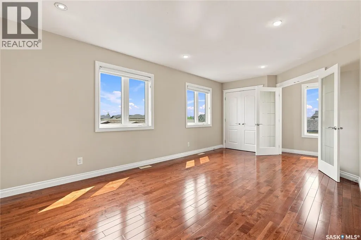
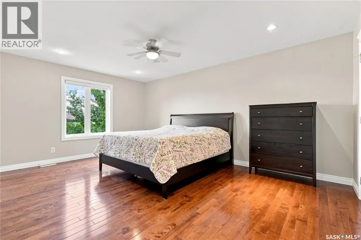
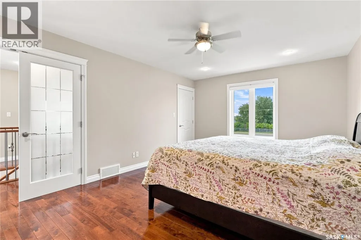
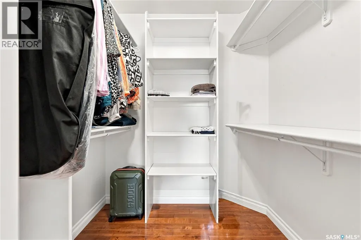
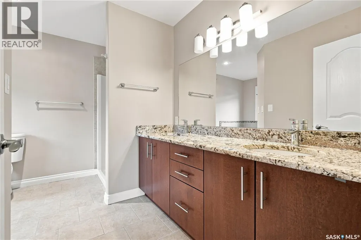
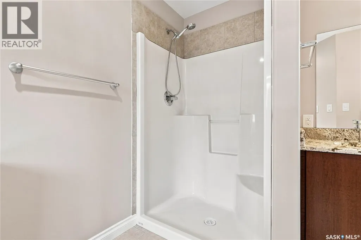
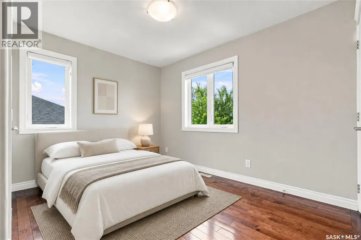
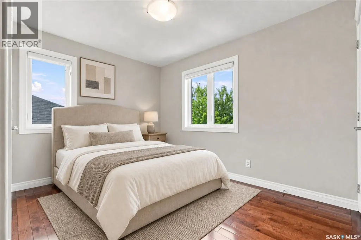
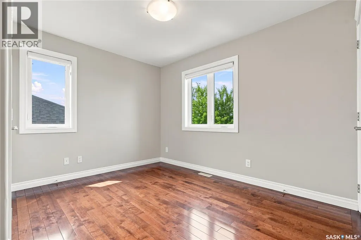
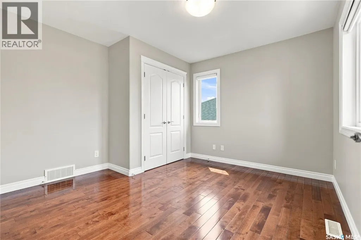
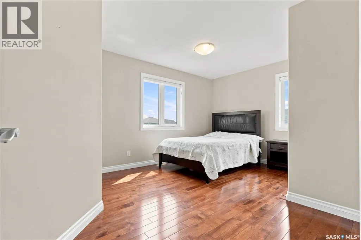
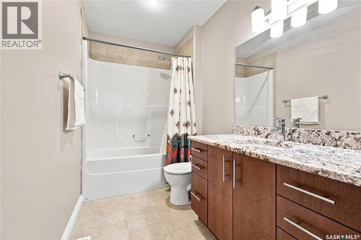
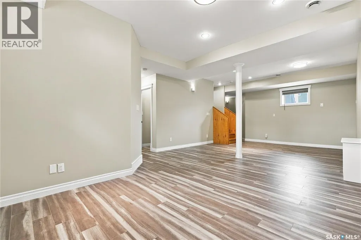
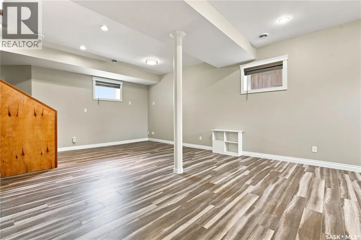
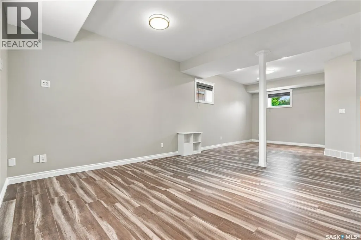
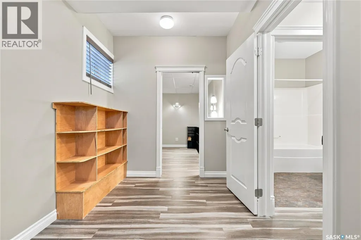
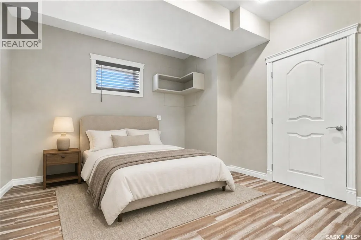
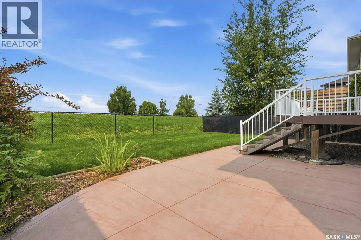
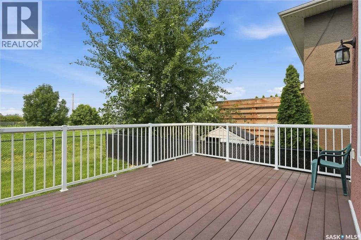
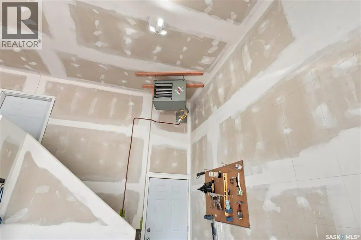
One-of-a-kind custom-built two-storey home, located on a quiet sought-after crescent in Willowgrove offers 2,486 sq. ft. of functional living space & high-end finishes. Features 5 bedrooms, upper bonus room, 4.5 bathrooms, finished basement, fully landscaped yard & an oversized 2-car attached garage. Original owner home, with easy access to the University of Saskatchewan, ideally located within walking distance to elementary schools, high schools, parks, trails, & all the great amenities Willowgrove has to offer. Main floor features an open area with soaring ceilings, two separate living areas (front family room & living room with a stone-surround gas fireplace & built-in shelving), a designated nook, a two-piece bathroom, & a laundry/mudroom off the garage. Chef's inspired kitchen offers ample storage, granite countertops, an eat-in centre island with built-in storage, upper cabinets, stainless steel appliances, an exterior hood fan & a corner pantry. The kitchen opens to the formal dining room and backyard: a composite deck, green space with fresh grass, a concrete patio, & unobstructed west-facing sunset views. Upstairs, there are 3 bedrooms: 2 with ensuite bathrooms & one 4-piece hallway bathroom—an ideal setup for a growing family. Primary bedroom features 2 walk-in closets, 5-piece ensuite with tile flooring, double sinks ft. granite countertops, Jacuzzi tub & walk-in shower. An open space suitable for a study/reading area & a huge bonus room complete the upstairs. The basement features an open recreation area, a 4-piece bathroom and 2 large bedrooms. Central vac & attachments, underground sprinklers, central air conditioner, natural gas hookup for bbq, new water heater, triple-pane windows, tile & hardwood flooring, granite countertops, 9ft ceilings (main floor & basement); triple car front concrete driveway, insulated & heated garage with 14ft ceilings, pot lights, new cooktop & updated interior painting! (id:7434)
General Features
| Features | Treed, Rectangular, Sump Pump |
|---|---|
| Property Type | Single Family |
| Neighbourhood | Willowgrove |
| Building Appliances | Washer, Refrigerator, Dishwasher, Dryer, Microwave, Garburator, Oven - Built-In, Humidifier, Hood Fan, Stove |
| Building Architectural Style | 2 Level |
| Building Cooling Type | Central air conditioning |
| Building Type | House |
| Ownership Type | Freehold |
| Building.StoriesTotal | 2 |
Interior Features
| Building Fireplace Present | True |
|---|---|
| Building Fireplace Type | Conventional |
| Building Heating Type | Forced air |
| Building Heating Fuel | Natural gas |
| Basement Development | Finished |
| Basement Type | Full (Finished) |
| Construction Style Attachment | Detached |
| Fireplace Fuel | Gas |
| Living Area Range | 2486 |
| Bedrooms | 5 |
Exterior Features
| Structure | Deck, Patio(s) |
|---|---|
| Landscape Features | Lawn, Underground sprinkler |
| Fence Type | Fence |
Room Details
| Room | Dimensions | Level | Flooring | Details |
|---|---|---|---|---|
| 2pc Bathroom | Measurements not available | Main level | ||
| 3pc Ensuite bath | Measurements not available | Second level | ||
| 4pc Bathroom | Measurements not available | Basement | ||
| 5pc Ensuite bath | Measurements not available | Second level | ||
| Bedroom | 7 ft ,3 in x 27 ft ,6 in | Basement | 27 ft ,6 in | |
| Bonus Room | 11 ft ,6 in x 20 ft | Second level | 20 ft | |
| Dining nook | 5 ft ,2 in x 6 ft ,4 in | Main level | 6 ft ,4 in | |
| Dining room | 7 ft x 12 ft | Main level | 12 ft | |
| Family room | 12 ft ,10 in x 15 ft | Main level | 15 ft | |
| Kitchen | 14 ft x 14 ft | Main level | 14 ft | |
| Living room | 11 ft ,5 in x 14 ft ,2 in | Main level | 14 ft ,2 in | |
| Other | 6 ft ,3 in x 12 ft | Main level | 12 ft | |
| Primary Bedroom | 12 ft ,2 in x 17 ft ,5 in | Second level | 17 ft ,5 in |
Amenities
- Views
- New Construction
- Adult 55+
- Lease To Own
- No Strata Fees
- Furnished
- Primary On Main
- Air Conditioning
- Seller Finance
- Green
- Fixer Upper
- Horse
- Golf
- Fireplace
- Deck
- Garage
- Basement
- Pool

Property vs Single Family Average in S7W 0A5
Price
Year Built
In The Neighbourhood
Just Listed
Saskatoon
$ 719,900
- Type
- Single Family
- Size
- 1,340 SqFt
- Rooms
- 4 Beds + 3 Baths
Royal LePage Saskatoon Real Estate
Primary On Main
Saskatoon
$ 569,000
- Type
- Single Family
- Size
- 1,105 SqFt
- Rooms
- 4 Beds + 3 Baths
RE/MAX Saskatoon
Saskatoon
$ 569,900
- Type
- Single Family
- Size
- 1,501 SqFt
- Rooms
- 3 Beds + 4 Baths
Realty ONE Group Dynamic
Saskatoon
$ 739,900
- Type
- Single Family
- Size
- 2,274 SqFt
- Rooms
- 3 Beds + 3 Baths
Coldwell Banker Signature
Primary On Main
Saskatoon
$ 799,900
- Type
- Single Family
- Size
- 1,617 SqFt
- Rooms
- 4 Beds + 3 Baths
RE/MAX Saskatoon
Primary On Main
Saskatoon
$ 998,000
- Type
- Single Family
- Size
- 2,634 SqFt
- Rooms
- 4 Beds + 3 Baths
Coldwell Banker Signature
Primary On Main
Saskatoon
$ 559,000
- Type
- Single Family
- Size
- 1,052 SqFt
- Rooms
- 4 Beds + 3 Baths
RE/MAX Saskatoon
Reduced
Saskatoon
$ 499,900
- Type
- Single Family
- Size
- 1,350 SqFt
- Rooms
- 4 Beds + 4 Baths
Royal LePage Varsity
Reduced
Saskatoon
$ 585,000
- Type
- Single Family
- Size
- 1,310 SqFt
- Rooms
- 4 Beds + 3 Baths
RE/MAX Saskatoon
Reduced
Saskatoon
$ 724,900
- Type
- Single Family
- Size
- 1,253 SqFt
- Rooms
- 4 Beds + 3 Baths
Century 21 Fusion
Primary On Main
Saskatoon
$ 1,199,900
- Type
- Single Family
- Size
- 1,919 SqFt
- Rooms
- 4 Beds + 3 Baths
Century 21 Fusion
 Data is supplied by Pillar 9™ MLS® System. Pillar 9™ is the owner of the copyright in its MLS® System. Data is deemed reliable but is not guaranteed accurate by Pillar 9™. The trademarks MLS®, Multiple Listing Service® and the associated logos are owned by The Canadian Real Estate Association (CREA) and identify the quality of services provided by real estate professionals who are members of CREA. Used under license.
 Copyright 2026 by Greater Vancouver REALTORS®. All Rights Reserved. NOTE: This representation is based in whole or in part on data generated by the Chilliwack & District Real Estate Board, Fraser Valley Real Estate Board
or Greater Vancouver REALTORS® which assumes no responsibility for its accuracy.
The trademarks REALTOR®, REALTORS®, and the REALTOR® logo are controlled by The Canadian Real Estate Association (CREA) and identify real estate professionals who are members of CREA. The trademarks MLS®, Multiple Listing Service® and the associated logos are owned by CREA and identify the quality of services provided by real estate professionals who are members of CREA. Used under license.
Last Updated: September 23, 2026 9:04 PM UTC
Copyright 2026 by Greater Vancouver REALTORS®. All Rights Reserved. NOTE: This representation is based in whole or in part on data generated by the Chilliwack & District Real Estate Board, Fraser Valley Real Estate Board
or Greater Vancouver REALTORS® which assumes no responsibility for its accuracy.
The trademarks REALTOR®, REALTORS®, and the REALTOR® logo are controlled by The Canadian Real Estate Association (CREA) and identify real estate professionals who are members of CREA. The trademarks MLS®, Multiple Listing Service® and the associated logos are owned by CREA and identify the quality of services provided by real estate professionals who are members of CREA. Used under license.
Last Updated: September 23, 2026 9:04 PM UTC
