
Primary on Main









Address
119 Masuda Terrace, Saskatoon, SK
Price
$ 799,900
Property Attributes
- ID#SK047109
- TypeSingle Family
- Listing Status Active
- MunicipalitySaskatoon
- CitySaskatoon
- AreaSaskatoon
- NeighbourhoodWillowgrove
- Postal CodeS7W 0G9
- StyleBungalow
- Year Built2011
- Price$ 799,900
- Bedrooms4
- Bathrooms3
- Half Bathrooms0
- Sqr Footage1617
Data Source:
Canadian Real Estate Association (CREA)
Property Description
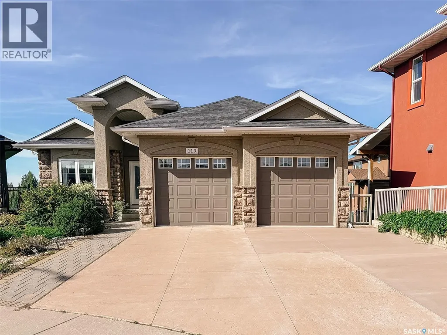
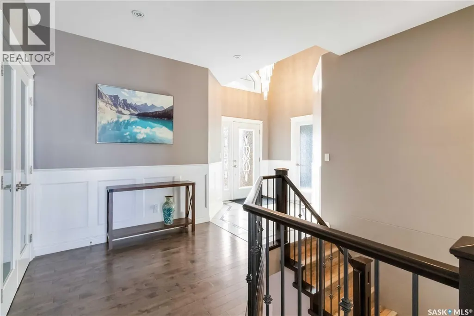
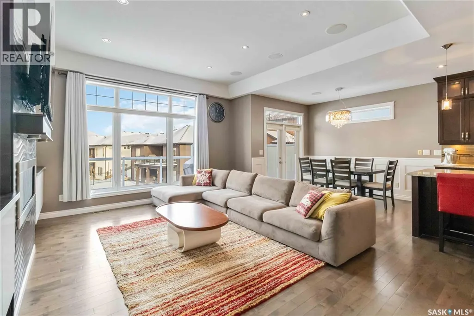
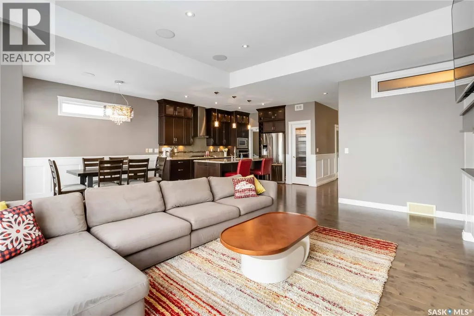
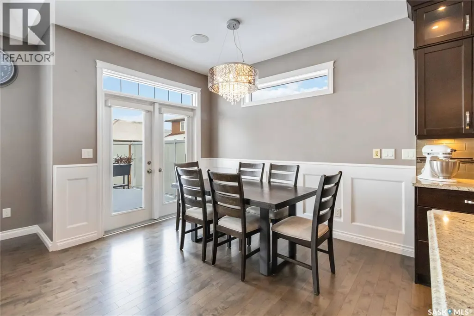
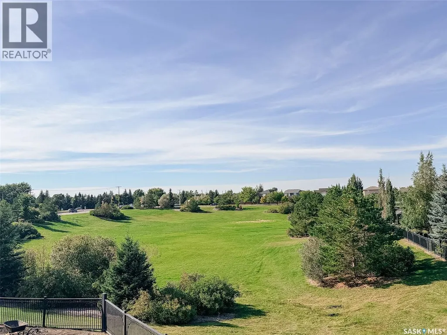
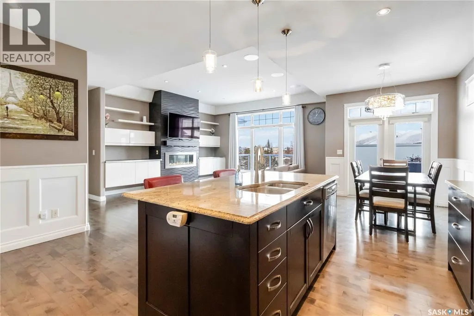
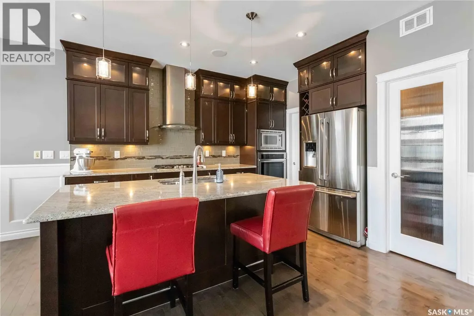
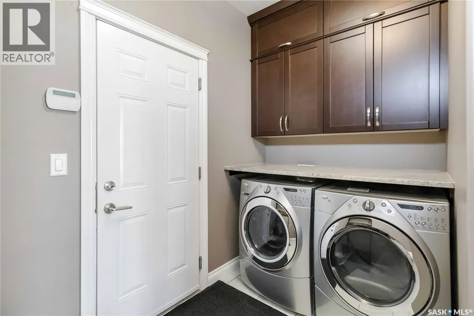
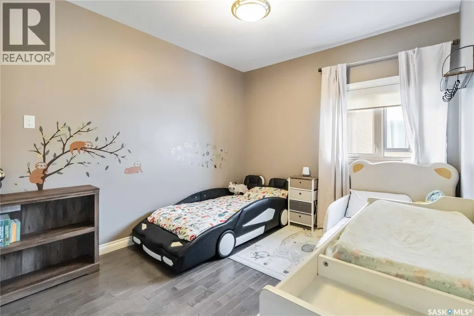
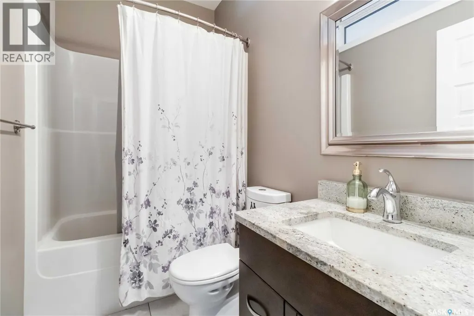
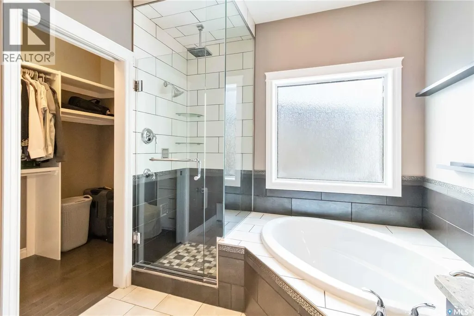
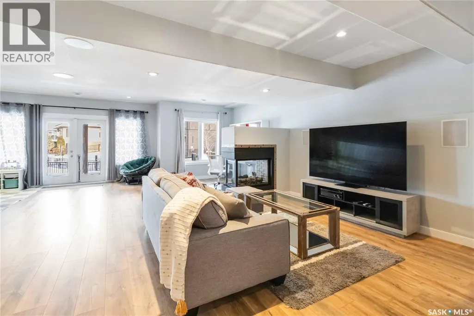
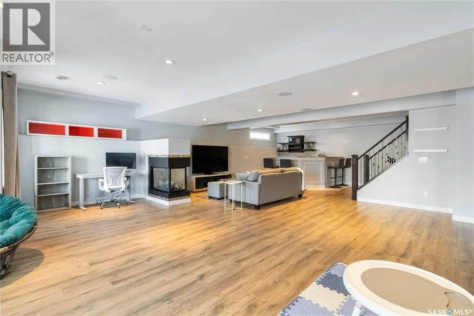
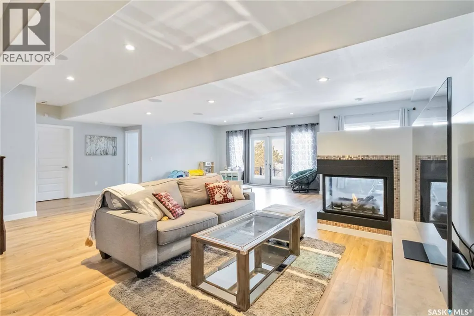
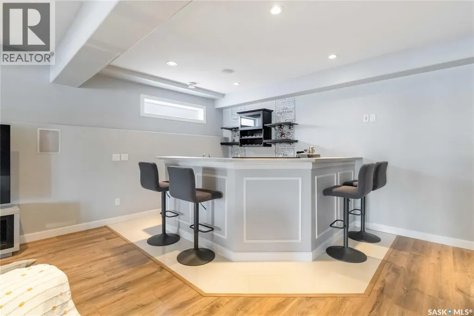
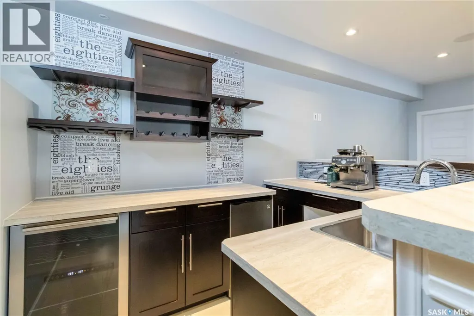
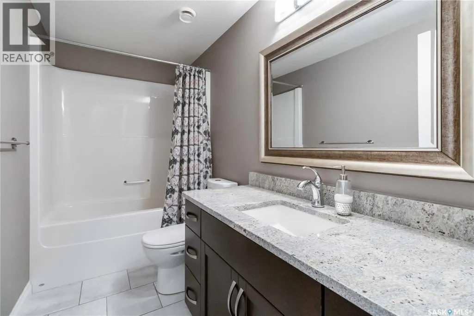
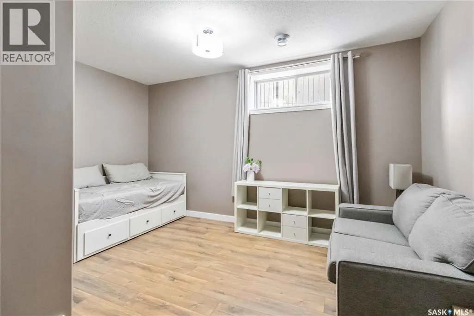
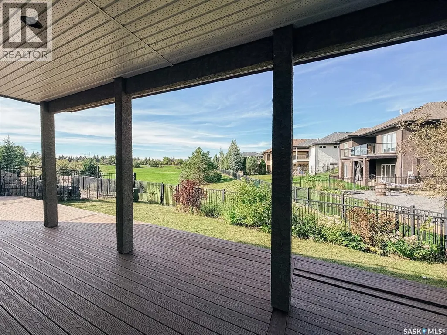
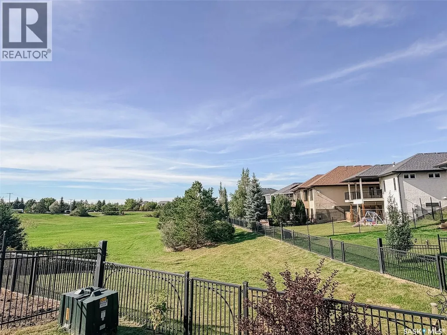
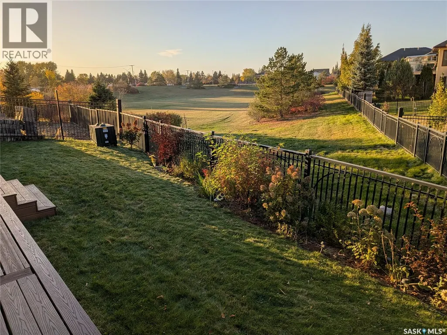
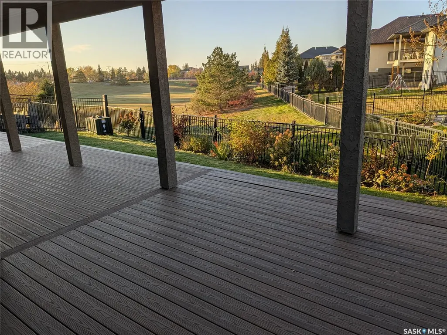
This custom 1,617 sq. ft. walkout bungalow in Willowgrove, perfectly positioned on a quiet terrace and backing the park. Bright, open main floor with den off the foyer, large living and dining spaces, and a gas fireplace with custom cabinetry overlooking green space. Kitchen offers ceiling height cabinets, granite countertops, a large island, walk in pantry, and built-in oven. Primary suite features a soaker tub, tiled shower, and walk in closet second bedroom and full bath complete the main level. Hardwood flooring throughout all main living areas and bedrooms no carpet. The walkout basement is spacious and filled with natural light, featuring a 3 sided gas fireplace, custom wet bar with sink and dishwasher rough in, two additional bedrooms, and a full bathroom. High quality laminate installed on the stairs and throughout the lower level. Additional upgrades include 9' ceilings on both levels, built in sound system in most rooms, granite throughout, central air, and central vac. Low maintenance front landscaping, upper deck and lower patio for enjoying park views and sunsets. Close to schools, walking paths, and shopping an ideal blend of location, luxury, and functionality. (id:7434)
General Features
| Features | Cul-de-sac, Treed, Irregular lot size, Double width or more driveway, Sump Pump |
|---|---|
| Property Type | Single Family |
| Neighbourhood | Willowgrove |
| Building Appliances | Washer, Refrigerator, Dishwasher, Dryer, Microwave, Oven - Built-In, Humidifier, Window Coverings, Garage door opener remote(s), Hood Fan, Stove |
| Building Architectural Style | Bungalow |
| Building Basement Features | Walk out |
| Building Cooling Type | Central air conditioning, Air exchanger |
| Building Type | House |
| Ownership Type | Freehold |
| Building.StoriesTotal | 1 |
Interior Features
| Building Fireplace Present | True |
|---|---|
| Building Fireplace Type | Conventional |
| Building Heating Type | Forced air |
| Building Heating Fuel | Natural gas |
| Basement Development | Finished |
| Basement Type | Full (Finished) |
| Construction Style Attachment | Detached |
| Fireplace Fuel | Gas |
| Living Area Range | 1617 |
| Bedrooms | 4 |
Exterior Features
| Structure | Patio(s) |
|---|---|
| Landscape Features | Lawn |
| Fence Type | Partially fenced |
Room Details
| Room | Dimensions | Level | Flooring | Details |
|---|---|---|---|---|
| 4pc Bathroom | x x x | Main level | ||
| 4pc Ensuite bath | x x x | Main level | ||
| Bedroom | 10 ft x 11 ft ,6 in | Main level | 11 ft ,6 in | |
| Den | 10 ft x 10 ft | Main level | 10 ft | |
| Dining nook | 7 ft x 9 ft | Basement | 9 ft | |
| Dining room | 8 ft ,7 in x 11 ft | Main level | 11 ft | |
| Family room | 24 ft x 24 ft | Basement | 24 ft | |
| Foyer | 9 ft x 9 ft | Main level | 9 ft | |
| Kitchen | 9 ft ,3 in x 13 ft | Main level | 13 ft | |
| Laundry room | 7 ft ,4 in x 8 ft ,4 in | Main level | 8 ft ,4 in | |
| Living room | 16 ft x 16 ft | Main level | 16 ft | |
| Other | 9 ft x 11 ft | Basement | 11 ft | |
| Primary Bedroom | 12 ft x 14 ft | Main level | 14 ft |
Amenities
- Views
- New Construction
- Adult 55+
- Lease To Own
- No Strata Fees
- Furnished
- Primary On Main
- Air Conditioning
- Seller Finance
- Green
- Fixer Upper
- Horse
- Golf
- Fireplace
- Deck
- Garage
- Basement
- Pool

Property vs Single Family Average in S7W 0G9
Price
Year Built
In The Neighbourhood
Just Listed
Saskatoon
$ 719,900
- Type
- Single Family
- Size
- 1,340 SqFt
- Rooms
- 4 Beds + 3 Baths
Royal LePage Saskatoon Real Estate
Primary On Main
Saskatoon
$ 569,000
- Type
- Single Family
- Size
- 1,105 SqFt
- Rooms
- 4 Beds + 3 Baths
RE/MAX Saskatoon
Saskatoon
$ 569,900
- Type
- Single Family
- Size
- 1,501 SqFt
- Rooms
- 3 Beds + 4 Baths
Realty ONE Group Dynamic
Saskatoon
$ 739,900
- Type
- Single Family
- Size
- 2,274 SqFt
- Rooms
- 3 Beds + 3 Baths
Coldwell Banker Signature
Primary On Main
Saskatoon
$ 998,000
- Type
- Single Family
- Size
- 2,634 SqFt
- Rooms
- 4 Beds + 3 Baths
Coldwell Banker Signature
Primary On Main
Saskatoon
$ 559,000
- Type
- Single Family
- Size
- 1,052 SqFt
- Rooms
- 4 Beds + 3 Baths
RE/MAX Saskatoon
Reduced
Saskatoon
$ 499,900
- Type
- Single Family
- Size
- 1,350 SqFt
- Rooms
- 4 Beds + 4 Baths
Royal LePage Varsity
Reduced
Saskatoon
$ 585,000
- Type
- Single Family
- Size
- 1,310 SqFt
- Rooms
- 4 Beds + 3 Baths
RE/MAX Saskatoon
Reduced
Saskatoon
$ 724,900
- Type
- Single Family
- Size
- 1,253 SqFt
- Rooms
- 4 Beds + 3 Baths
Century 21 Fusion
Primary On Main
Saskatoon
$ 1,199,900
- Type
- Single Family
- Size
- 1,919 SqFt
- Rooms
- 4 Beds + 3 Baths
Century 21 Fusion
 Data is supplied by Pillar 9™ MLS® System. Pillar 9™ is the owner of the copyright in its MLS® System. Data is deemed reliable but is not guaranteed accurate by Pillar 9™. The trademarks MLS®, Multiple Listing Service® and the associated logos are owned by The Canadian Real Estate Association (CREA) and identify the quality of services provided by real estate professionals who are members of CREA. Used under license.
 Copyright 2026 by Greater Vancouver REALTORS®. All Rights Reserved. NOTE: This representation is based in whole or in part on data generated by the Chilliwack & District Real Estate Board, Fraser Valley Real Estate Board
or Greater Vancouver REALTORS® which assumes no responsibility for its accuracy.
The trademarks REALTOR®, REALTORS®, and the REALTOR® logo are controlled by The Canadian Real Estate Association (CREA) and identify real estate professionals who are members of CREA. The trademarks MLS®, Multiple Listing Service® and the associated logos are owned by CREA and identify the quality of services provided by real estate professionals who are members of CREA. Used under license.
Last Updated: September 23, 2026 9:04 PM UTC
Copyright 2026 by Greater Vancouver REALTORS®. All Rights Reserved. NOTE: This representation is based in whole or in part on data generated by the Chilliwack & District Real Estate Board, Fraser Valley Real Estate Board
or Greater Vancouver REALTORS® which assumes no responsibility for its accuracy.
The trademarks REALTOR®, REALTORS®, and the REALTOR® logo are controlled by The Canadian Real Estate Association (CREA) and identify real estate professionals who are members of CREA. The trademarks MLS®, Multiple Listing Service® and the associated logos are owned by CREA and identify the quality of services provided by real estate professionals who are members of CREA. Used under license.
Last Updated: September 23, 2026 9:04 PM UTC
