
Open House Sat, Sep 26th 01:30 PM - 03:00 PM





Address
266 Kostiuk Crescent, Saskatoon, SK
Price
$ 679,900
Open House Sat, Sep 26th 01:30 PM - 03:00 PM
Property Attributes
- ID#SK049154
- TypeSingle Family
- Listing Status Active
- MunicipalitySaskatoon
- CitySaskatoon
- AreaSaskatoon
- NeighbourhoodRosewood
- Postal CodeS7V 2A3
- Style2 Level
- Year Built2026
- Price$ 679,900
- Bedrooms4
- Bathrooms3
- Half Bathrooms0
- Sqr Footage1880
Data Source:
Canadian Real Estate Association (CREA)
Property Description
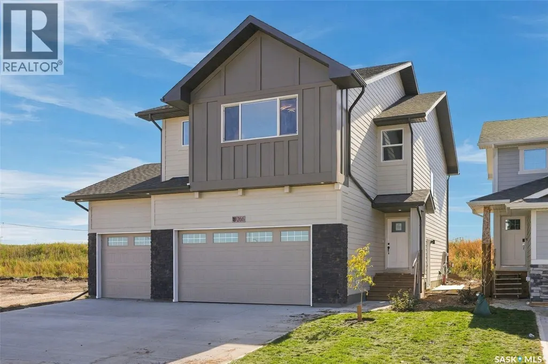
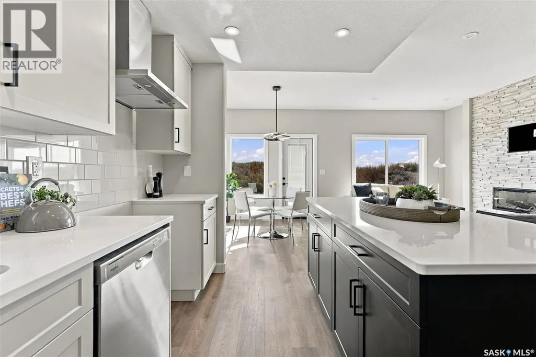
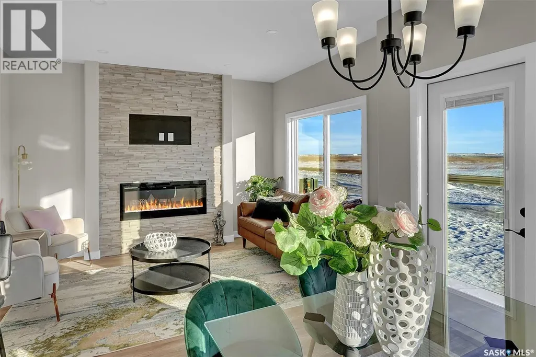
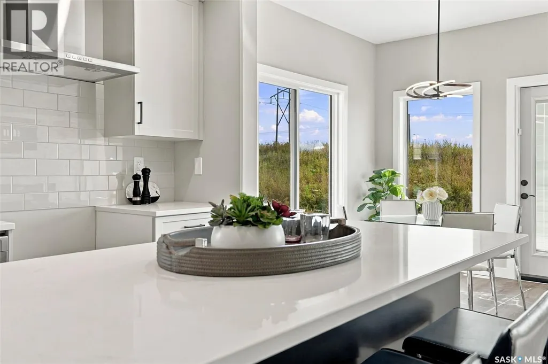
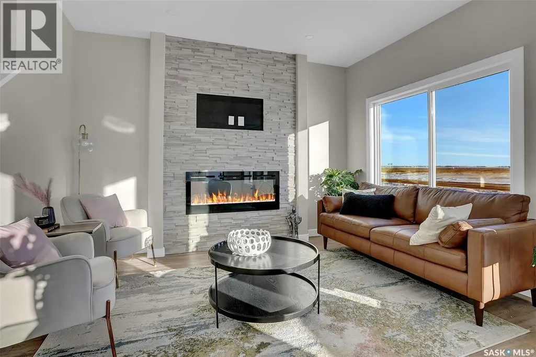
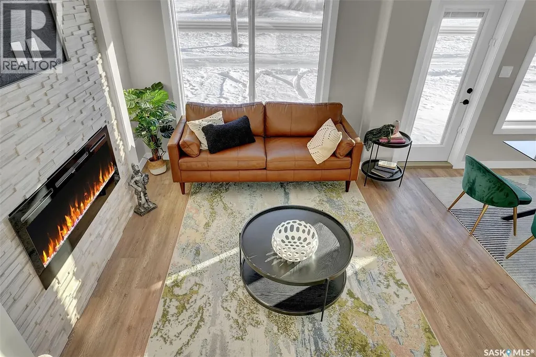
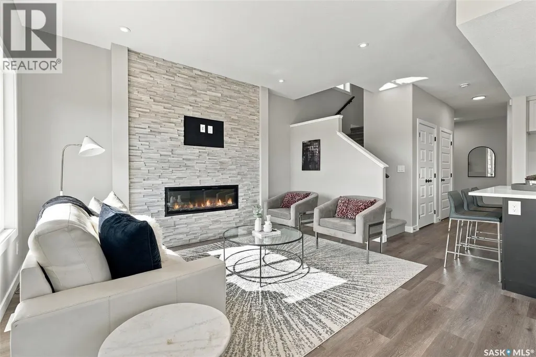
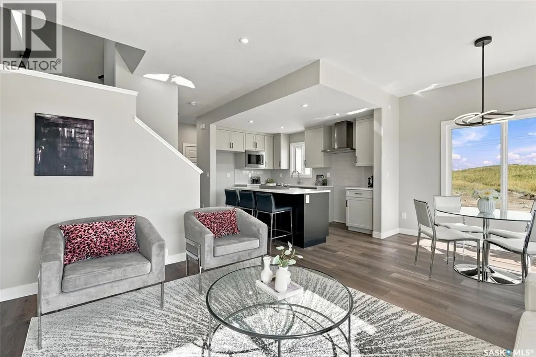
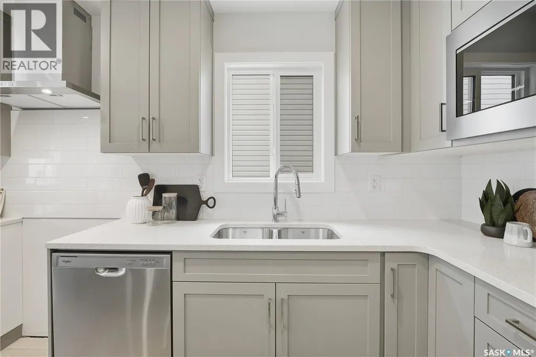
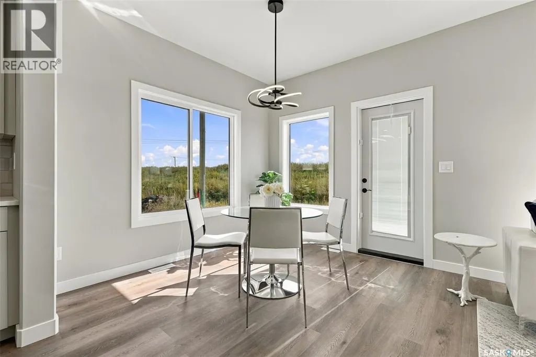
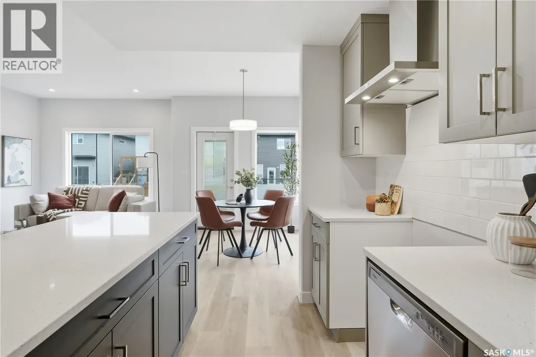
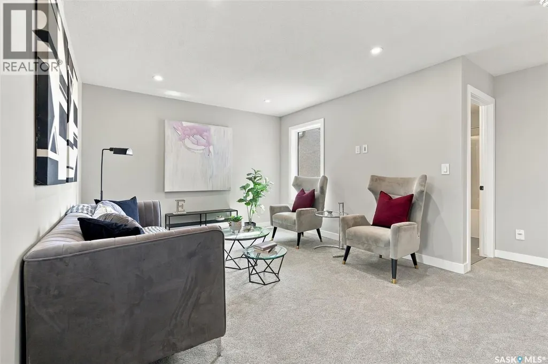
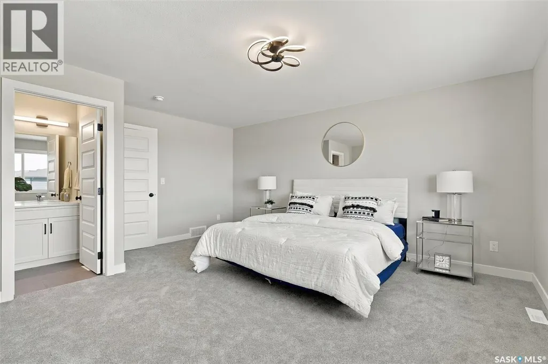
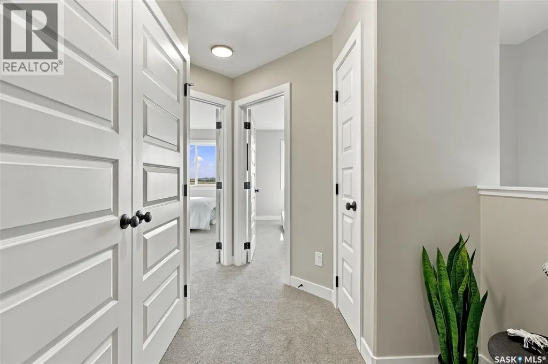
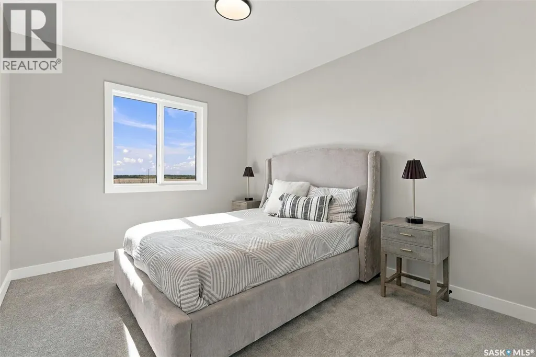
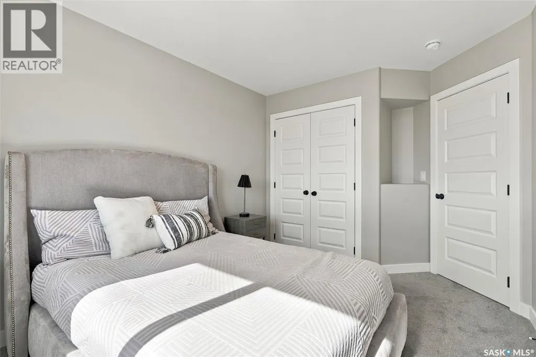
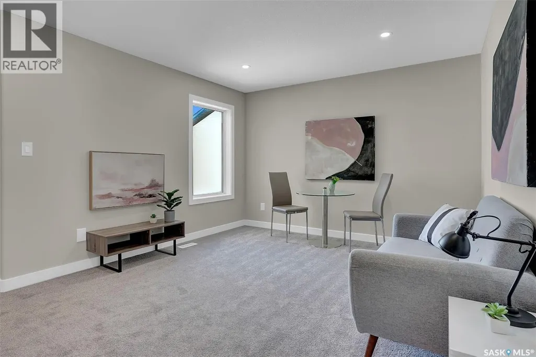
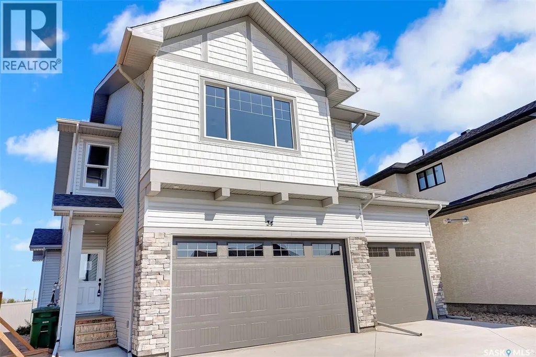
A Family Home Designed for Real Life — The Wasserberg by Ehrenburg Homes Step into the Wasserberg, a beautifully designed sqft two-storey that blends comfort, style, and everyday practicality. With four bedrooms, a bonus room, and a triple car garage, this home offers the space families need and the finishes they love. The kitchen is the heart of the home, featuring quartz countertops, a tile backsplash, a large island, and plenty of custom cabinetry — plus a pantry to keep everything organized. The living room’s electric fireplace adds warmth and charm, making it the perfect place to unwind. Upstairs, the bonus room offers flexible space for movie nights, a play area, or a home office. The primary suite includes a walk-in closet and a dual-sink en suite designed for comfort and convenience. A side entry adds future potential for a legal basement suite. Front yard landscaping, underground sprinklers, and a concrete driveway will all be completed for you. Photos are from a previous build of the same model; colours and materials may vary. PST & GST included, with rebates assigned back to the builder. (id:7434)
General Features
| Features | Sump Pump |
|---|---|
| Property Type | Single Family |
| Neighbourhood | Rosewood |
| Building Appliances | Dishwasher, Microwave, Garage door opener remote(s), Hood Fan, Central Vacuum - Roughed In |
| Building Architectural Style | 2 Level |
| Building Type | House |
| Ownership Type | Freehold |
| Building.StoriesTotal | 2 |
Interior Features
| Building Fireplace Present | True |
|---|---|
| Building Fireplace Type | Conventional |
| Building Heating Type | Forced air |
| Basement Development | Partially finished |
| Basement Type | Full (Partially finished) |
| Construction Style Attachment | Detached |
| Fireplace Fuel | Electric |
| Living Area Range | 1880 |
| Bedrooms | 4 |
Exterior Features
| Landscape Features | Lawn |
|---|
Room Details
| Room | Dimensions | Level | Flooring | Details |
|---|---|---|---|---|
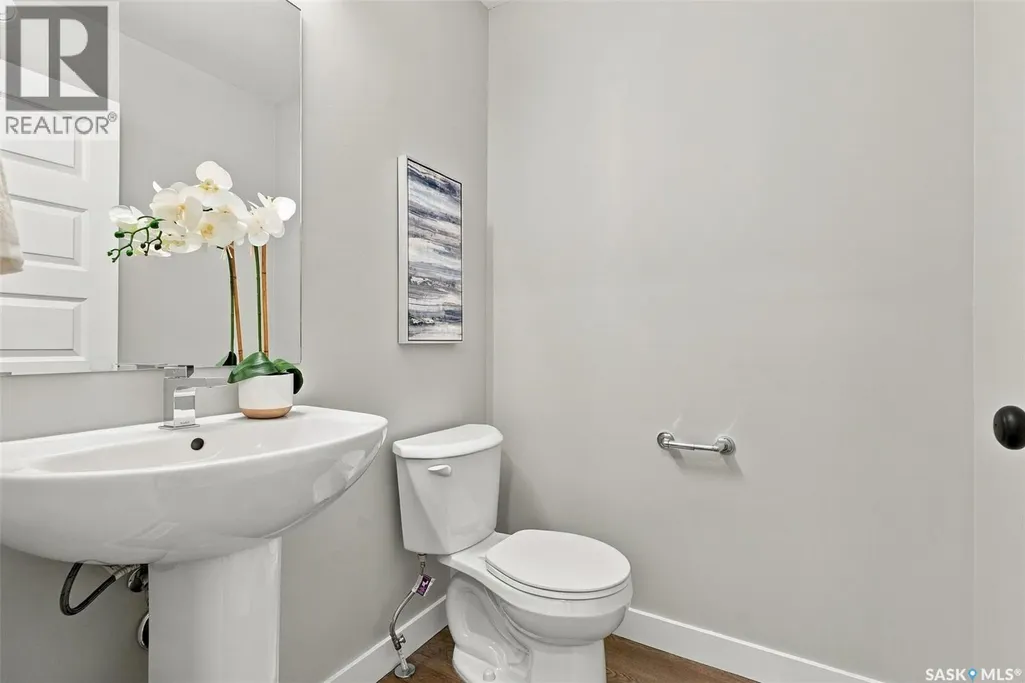
| 2pc Bathroom | Measurements not available | Main level | ||
| 4pc Bathroom | Measurements not available | Second level | ||
| 4pc Ensuite bath | Measurements not available | Second level | ||
| Bedroom | 9 ft ,2 in x 11 ft ,6 in | Second level | 11 ft ,6 in | |
| Bonus Room | 15 ft ,6 in x 11 ft ,8 in | Second level | 11 ft ,8 in | |
| Dining room | 8 ft ,6 in x 10 ft ,2 in | Main level | 10 ft ,2 in | |
| Kitchen | 8 ft ,2 in x 12 ft | Main level | 12 ft | |
| Living room | 10 ft x 14 ft ,10 in | Main level | 14 ft ,10 in | |
| Primary Bedroom | 15 ft x 13 ft ,2 in | Second level | 13 ft ,2 in |
Amenities
- Views
- New Construction
- Adult 55+
- Lease To Own
- No Strata Fees
- Furnished
- Primary On Main
- Air Conditioning
- Seller Finance
- Green
- Fixer Upper
- Horse
- Golf
- Fireplace
- Deck
- Garage
- Basement
- Pool

Property vs Single Family Average in S7V 2A3
Price
Year Built
In The Neighbourhood
Just Listed
Saskatoon
$ 825,000
- Type
- Single Family
- Size
- 1,524 SqFt
- Rooms
- 3 Beds + 2 Baths
TRCG The Realty Consultants Group
Open House
Saskatoon
$ 699,900
- Type
- Single Family
- Size
- 1,850 SqFt
- Rooms
- 4 Beds + 4 Baths
L&T Realty Ltd.
Saskatoon
$ 729,900
- Type
- Single Family
- Size
- 1,889 SqFt
- Rooms
- 3 Beds + 3 Baths
Coldwell Banker Signature
Open House
Saskatoon
$ 674,900
- Type
- Single Family
- Size
- 1,968 SqFt
- Rooms
- 3 Beds + 3 Baths
Boyes Group Realty Inc.
Open House
Saskatoon
$ 725,900
- Type
- Single Family
- Size
- 1,544 SqFt
- Rooms
- 5 Beds + 3 Baths
Royal LePage Varsity
Saskatoon
$ 624,900
- Type
- Single Family
- Size
- 1,649 SqFt
- Rooms
- 4 Beds + 4 Baths
Realty ONE Group Dynamic
Primary On Main
Saskatoon
$ 659,000
- Type
- Single Family
- Size
- 1,296 SqFt
- Rooms
- 5 Beds + 4 Baths
Realty ONE Group Dynamic
 Data is supplied by Pillar 9™ MLS® System. Pillar 9™ is the owner of the copyright in its MLS® System. Data is deemed reliable but is not guaranteed accurate by Pillar 9™. The trademarks MLS®, Multiple Listing Service® and the associated logos are owned by The Canadian Real Estate Association (CREA) and identify the quality of services provided by real estate professionals who are members of CREA. Used under license.
 Copyright 2026 by Greater Vancouver REALTORS®. All Rights Reserved. NOTE: This representation is based in whole or in part on data generated by the Chilliwack & District Real Estate Board, Fraser Valley Real Estate Board
or Greater Vancouver REALTORS® which assumes no responsibility for its accuracy.
The trademarks REALTOR®, REALTORS®, and the REALTOR® logo are controlled by The Canadian Real Estate Association (CREA) and identify real estate professionals who are members of CREA. The trademarks MLS®, Multiple Listing Service® and the associated logos are owned by CREA and identify the quality of services provided by real estate professionals who are members of CREA. Used under license.
Last Updated: September 23, 2026 9:04 PM UTC
Copyright 2026 by Greater Vancouver REALTORS®. All Rights Reserved. NOTE: This representation is based in whole or in part on data generated by the Chilliwack & District Real Estate Board, Fraser Valley Real Estate Board
or Greater Vancouver REALTORS® which assumes no responsibility for its accuracy.
The trademarks REALTOR®, REALTORS®, and the REALTOR® logo are controlled by The Canadian Real Estate Association (CREA) and identify real estate professionals who are members of CREA. The trademarks MLS®, Multiple Listing Service® and the associated logos are owned by CREA and identify the quality of services provided by real estate professionals who are members of CREA. Used under license.
Last Updated: September 23, 2026 9:04 PM UTC
