









Address
334 Stilling Manor, Saskatoon, SK
Price
$ 729,900
Property Attributes
- ID#SK048704
- TypeSingle Family
- Listing Status Active
- MunicipalitySaskatoon
- CitySaskatoon
- AreaSaskatoon
- NeighbourhoodRosewood
- Postal CodeS7V 0Y8
- Style2 Level
- Year Built2020
- Price$ 729,900
- Bedrooms3
- Bathrooms3
- Half Bathrooms0
- Sqr Footage1889
Data Source:
Canadian Real Estate Association (CREA)
Property Description
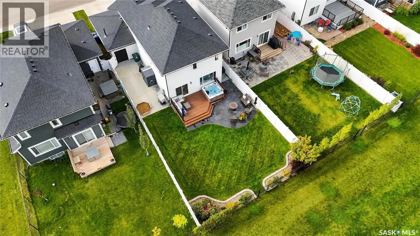
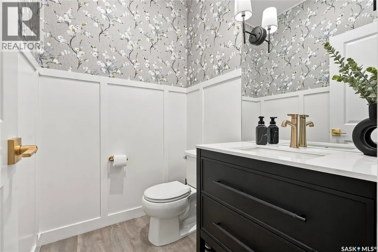
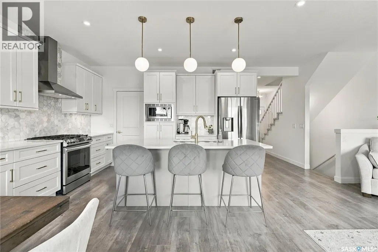
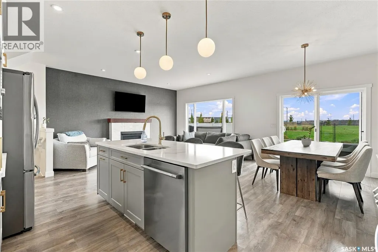
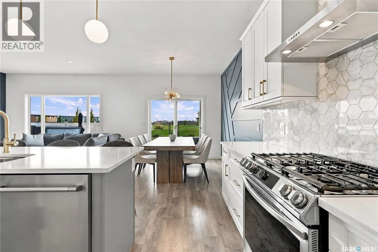
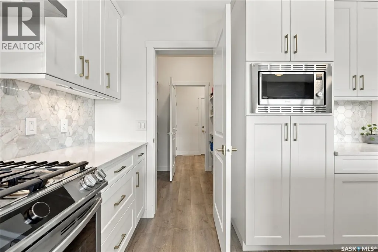
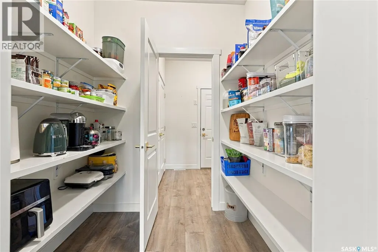
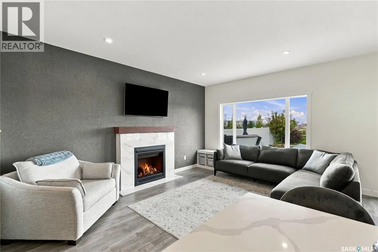
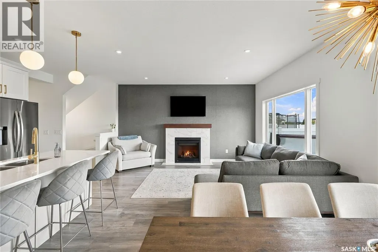
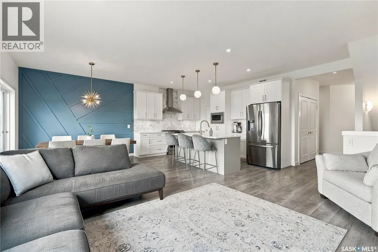
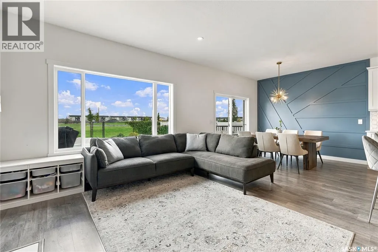
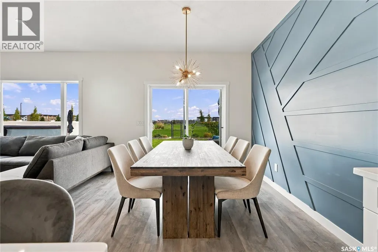
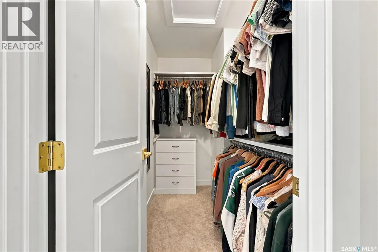
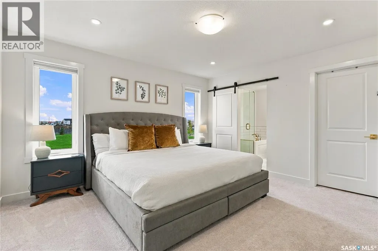
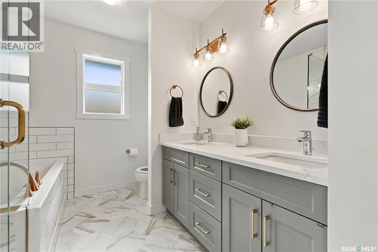
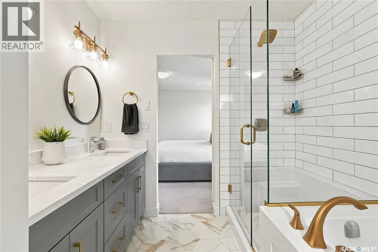
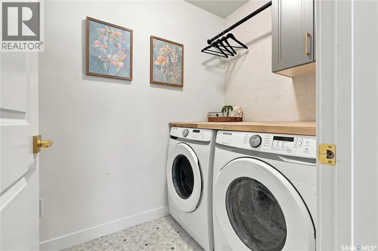
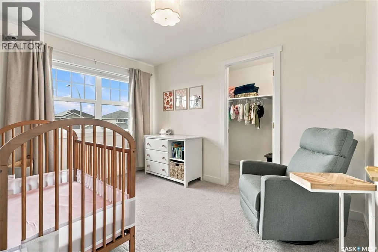
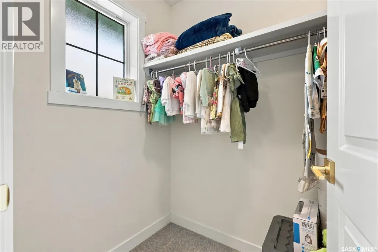
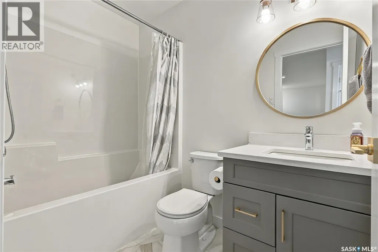
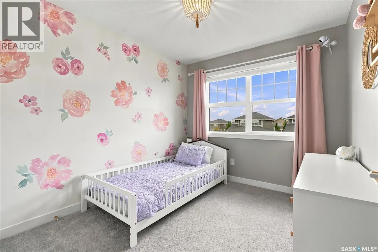
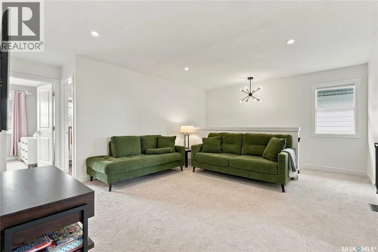
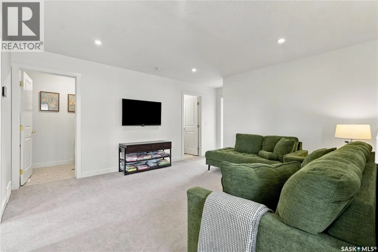
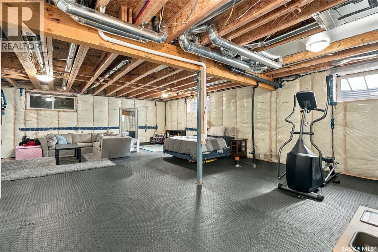
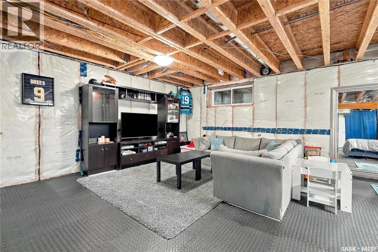
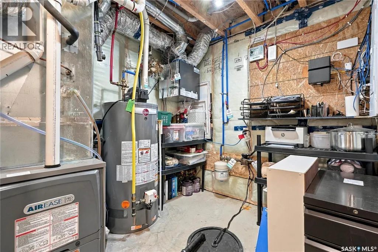
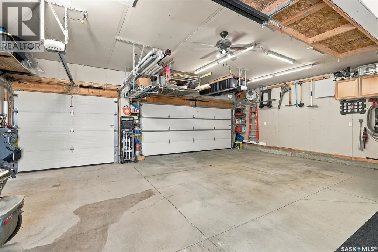
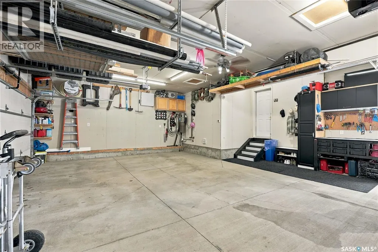
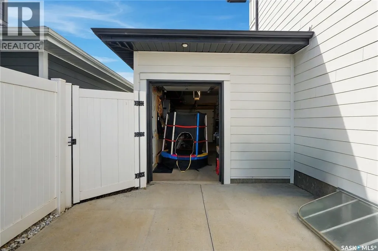
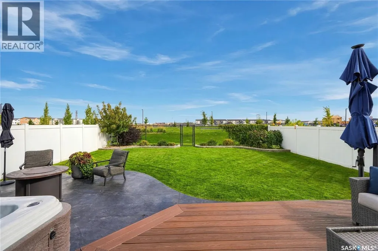
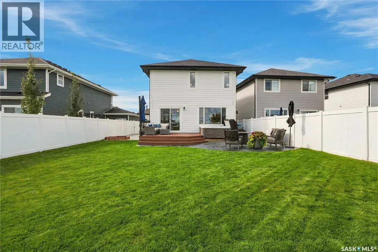
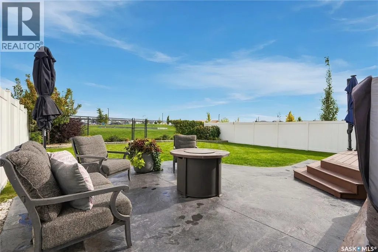
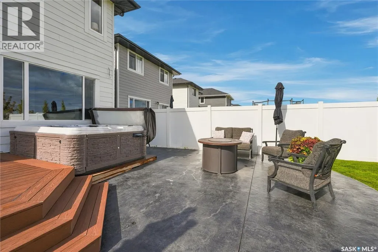
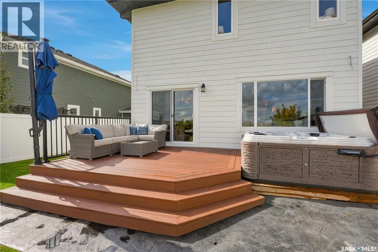
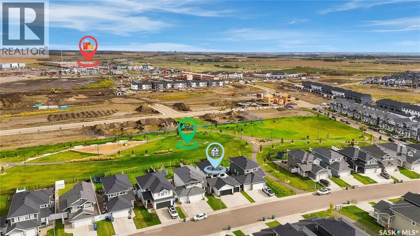
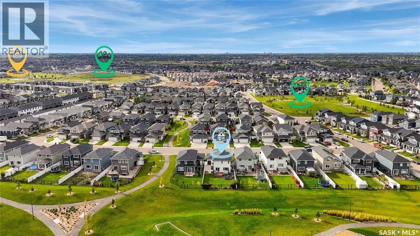
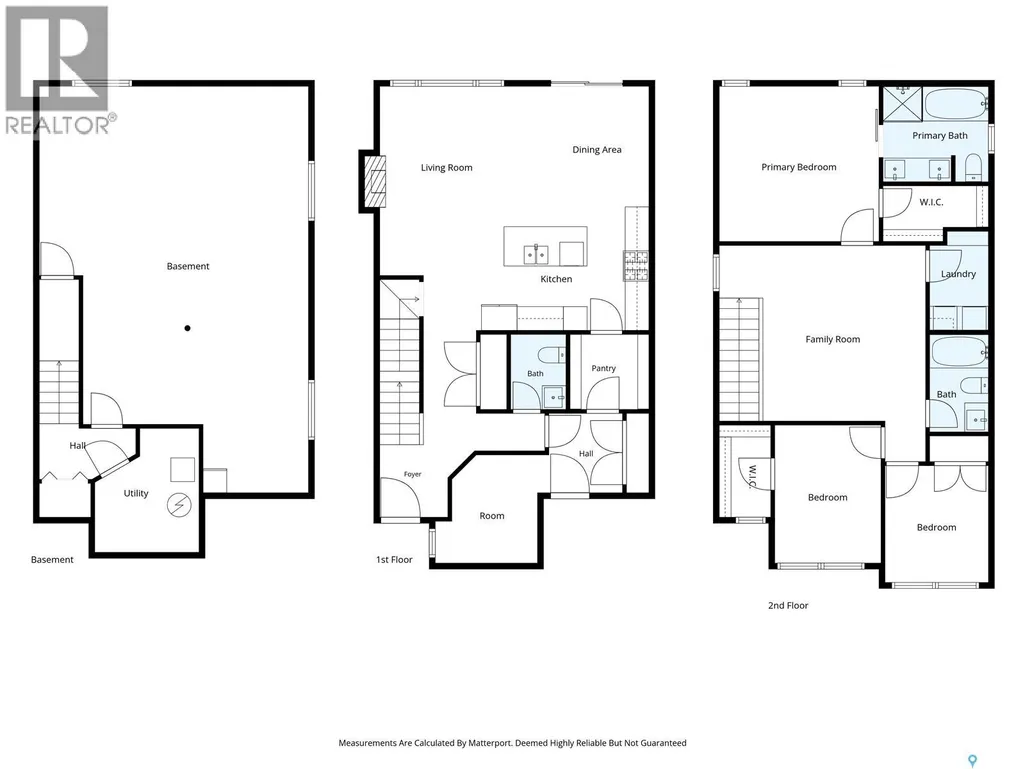
Welcome to 334 Stilling Manor, a beautifully upgraded family home situated on a quiet street and backing directly onto green space in the desirable Rosewood Neighborhood. Thoughtful finishes, a functional layout and a beautifully landscaped outdoor space make this home an excellent fit for family living. The bright and inviting main floor features large windows overlooking the backyard and green space, along with a cozy gas fireplace in the living room. The striking two-toned kitchen is both stylish and functional, featuring quartz countertops, a large island, ample cabinetry, a gas range and convenient walk-through pantry. Brass fixtures and hardware throughout the home add warmth and a polished, finishing touch. Upstairs you'll find three bedrooms, a spacious bonus room and conveniently located laundry. The primary suite offers a walk-in closet and a well-appointed ensuite with dual sinks, a soaker tub and separate shower. The basement is undeveloped and ready for your future plans, with a head start already in place including insulated and polyed exterior walls and partial finishing. Add more bedrooms, a gym, or a large family room- the choice is yours! Outside, the manicured backyard is made for enjoying Saskatchewan summers, complete with low-maintenance Trex decking, a stamped concrete patio, vinyl fencing and natural gas BBQ hookup. Backing directly onto green space and a pocket park gives the yard an open feel and provides easy access to outdoor space just beyond your property. The heated triple attached garage is another standout, featuring a fourth overhead garage door opening into the backyard for convenient access to bikes, lawn equipment and recreational gear. Additional highlights include an upgraded furnace and A/C and numerous thoughtful upgrades throughout. Located close to parks, schools, Costco, Meadows Market and many other amenities, this stunner offers a fantastic combination of location, upgrades, outdoor space and everyday functionality. (id:7434)
General Features
| Features | Treed, Sump Pump |
|---|---|
| Property Type | Single Family |
| Neighbourhood | Rosewood |
| Building Appliances | Washer, Refrigerator, Dishwasher, Dryer, Microwave, Window Coverings, Garage door opener remote(s), Hood Fan, Central Vacuum - Roughed In, Stove |
| Building Architectural Style | 2 Level |
| Building Cooling Type | Central air conditioning |
| Building Type | House |
| Ownership Type | Freehold |
| Building.StoriesTotal | 2 |
Interior Features
| Building Fireplace Present | True |
|---|---|
| Building Fireplace Type | Conventional |
| Building Heating Type | Forced air |
| Building Heating Fuel | Natural gas |
| Basement Development | Partially finished |
| Basement Type | Full (Partially finished) |
| Construction Style Attachment | Detached |
| Fireplace Fuel | Gas |
| Living Area Range | 1889 |
| Bedrooms | 3 |
Exterior Features
| Structure | Deck, Patio(s) |
|---|---|
| Landscape Features | Lawn, Underground sprinkler |
| Fence Type | Fence |
Room Details
| Room | Dimensions | Level | Flooring | Details |
|---|---|---|---|---|
| 2pc Bathroom | Measurements not available | Main level | ||
| 4pc Bathroom | Measurements not available | Second level | ||
| 5pc Bathroom | Measurements not available | Second level | ||
| Bedroom | 8'8" x 12.0' | Second level | ||
| Bonus Room | 13'8" x 14'1" | Second level | ||
| Dining room | 11'6" x 10.0' | Main level | ||
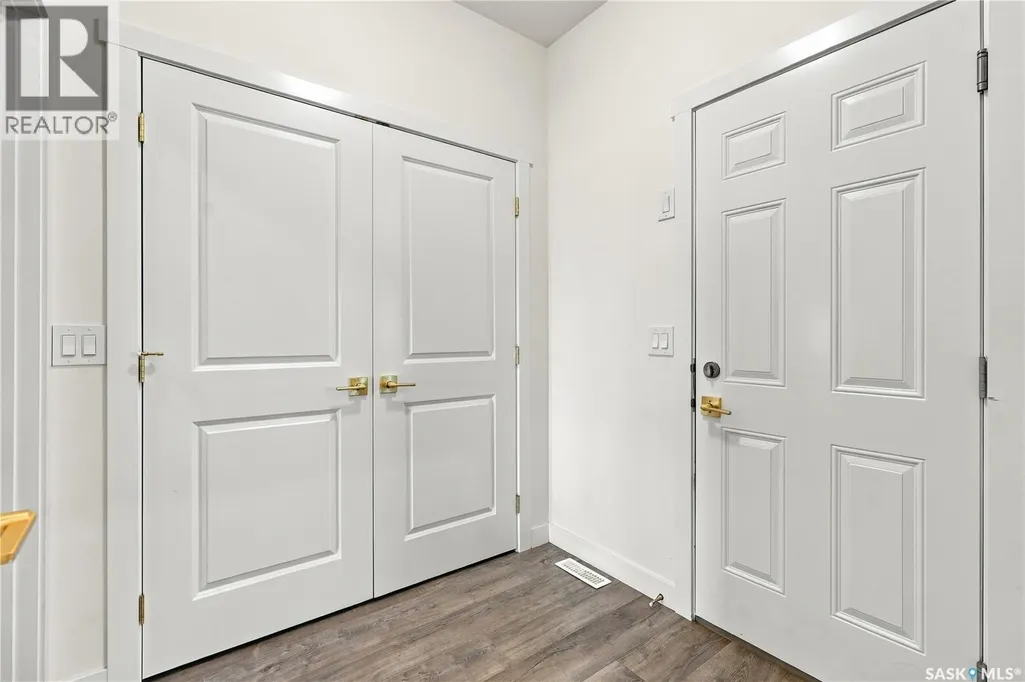
| Foyer | 4'8" x 6'3" | Main level | ||
| Kitchen | 14'7" x 10'5" | Main level | ||
| Laundry room | Measurements not available | Second level | ||
| Living room | 11'6" x 16.0' | Main level | ||
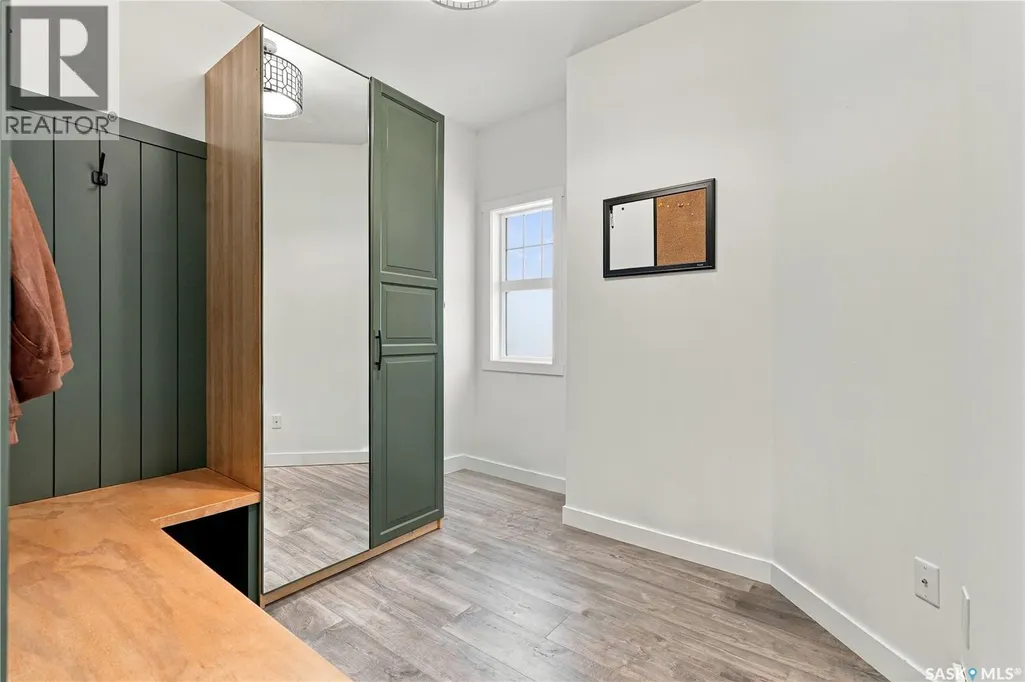
| Mud room | 7'2" x 7'5" | Main level | ||
| Other | Measurements not available | Basement | ||
| Primary Bedroom | 13'9" x 13'2" | Second level | ||
| Storage | 6.0' x 6'6" | Main level |
Amenities
- Views
- New Construction
- Adult 55+
- Lease To Own
- No Strata Fees
- Furnished
- Primary On Main
- Air Conditioning
- Seller Finance
- Green
- Fixer Upper
- Horse
- Golf
- Fireplace
- Deck
- Garage
- Basement
- Pool

Property vs Single Family Average in S7V 0Y8
Price
Year Built
In The Neighbourhood
Open House
Saskatoon
$ 674,900
- Type
- Single Family
- Size
- 1,968 SqFt
- Rooms
- 3 Beds + 3 Baths
Boyes Group Realty Inc.
Open House
Saskatoon
$ 725,900
- Type
- Single Family
- Size
- 1,544 SqFt
- Rooms
- 5 Beds + 3 Baths
Royal LePage Varsity
Saskatoon
$ 624,900
- Type
- Single Family
- Size
- 1,649 SqFt
- Rooms
- 4 Beds + 4 Baths
Realty ONE Group Dynamic
Primary On Main
Saskatoon
$ 659,000
- Type
- Single Family
- Size
- 1,296 SqFt
- Rooms
- 5 Beds + 4 Baths
Realty ONE Group Dynamic
Saskatoon
$ 939,900
- Type
- Single Family
- Size
- 1,582 SqFt
- Rooms
- 4 Beds + 3 Baths
Coldwell Banker Signature
Open House
Saskatoon
$ 519,900
- Type
- Single Family
- Size
- 1,443 SqFt
- Rooms
- 3 Beds + 3 Baths
Coldwell Banker Signature
 Data is supplied by Pillar 9™ MLS® System. Pillar 9™ is the owner of the copyright in its MLS® System. Data is deemed reliable but is not guaranteed accurate by Pillar 9™. The trademarks MLS®, Multiple Listing Service® and the associated logos are owned by The Canadian Real Estate Association (CREA) and identify the quality of services provided by real estate professionals who are members of CREA. Used under license.
 Copyright 2026 by Greater Vancouver REALTORS®. All Rights Reserved. NOTE: This representation is based in whole or in part on data generated by the Chilliwack & District Real Estate Board, Fraser Valley Real Estate Board
or Greater Vancouver REALTORS® which assumes no responsibility for its accuracy.
The trademarks REALTOR®, REALTORS®, and the REALTOR® logo are controlled by The Canadian Real Estate Association (CREA) and identify real estate professionals who are members of CREA. The trademarks MLS®, Multiple Listing Service® and the associated logos are owned by CREA and identify the quality of services provided by real estate professionals who are members of CREA. Used under license.
Last Updated: September 22, 2026 9:01 PM UTC
Copyright 2026 by Greater Vancouver REALTORS®. All Rights Reserved. NOTE: This representation is based in whole or in part on data generated by the Chilliwack & District Real Estate Board, Fraser Valley Real Estate Board
or Greater Vancouver REALTORS® which assumes no responsibility for its accuracy.
The trademarks REALTOR®, REALTORS®, and the REALTOR® logo are controlled by The Canadian Real Estate Association (CREA) and identify real estate professionals who are members of CREA. The trademarks MLS®, Multiple Listing Service® and the associated logos are owned by CREA and identify the quality of services provided by real estate professionals who are members of CREA. Used under license.
Last Updated: September 22, 2026 9:01 PM UTC
