








Address
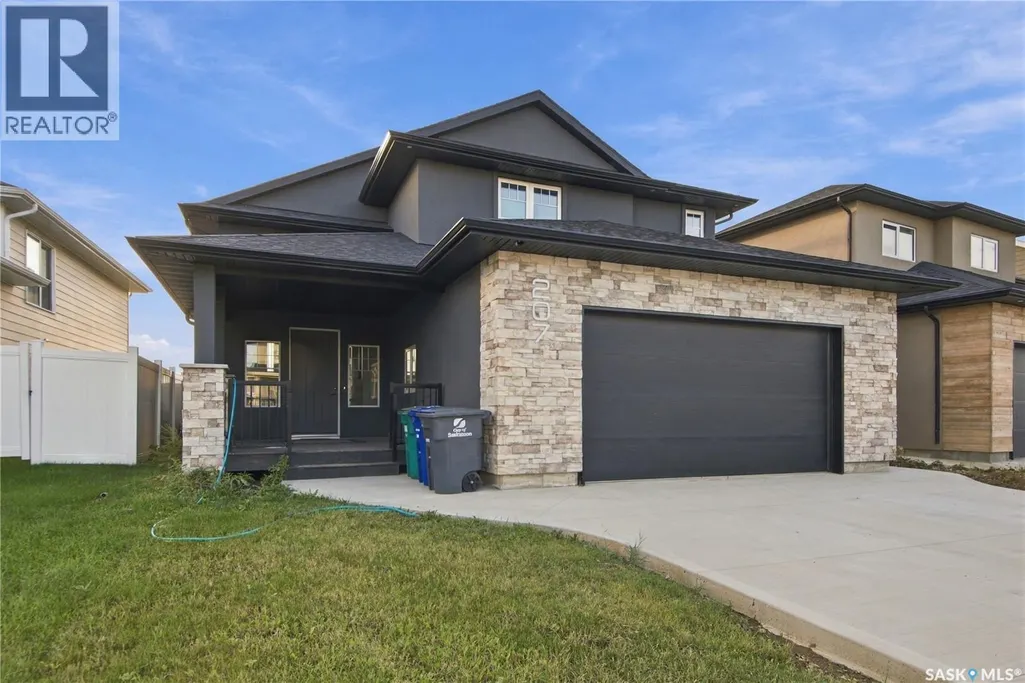
207 Greyeyes-steele Way, Saskatoon, SK
Price
$ 749,900
Property Attributes
- ID#SK048926
- TypeSingle Family
- Listing Status Active
- MunicipalitySaskatoon
- CitySaskatoon
- AreaSaskatoon
- NeighbourhoodRosewood
- Postal CodeS7V 0M6
- StyleBi-level
- Year Built2018
- Price$ 749,900
- Bedrooms5
- Bathrooms3
- Half Bathrooms0
- Sqr Footage1900
Data Source:
Canadian Real Estate Association (CREA)
Property Description
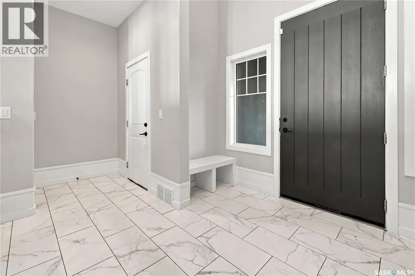
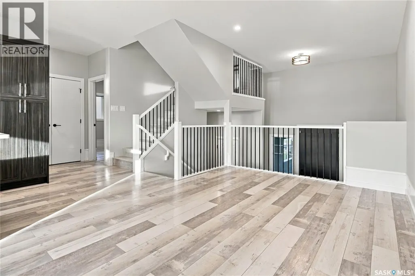
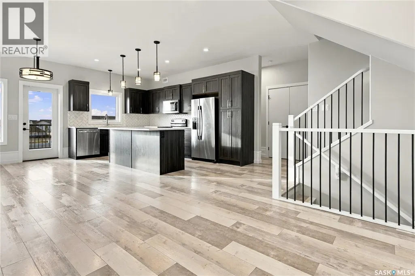
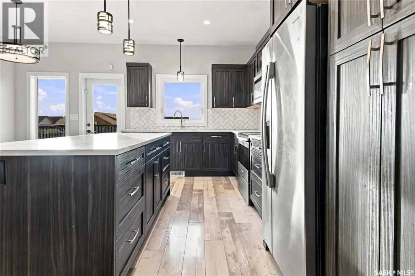
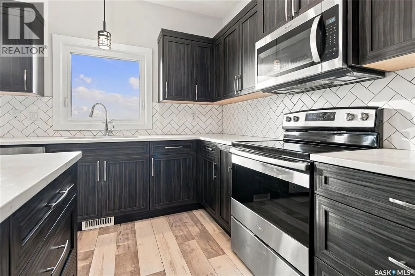
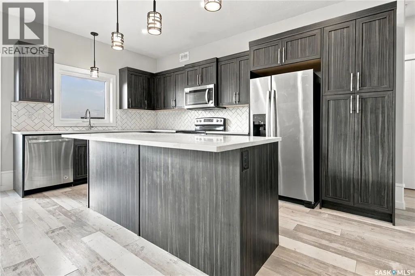
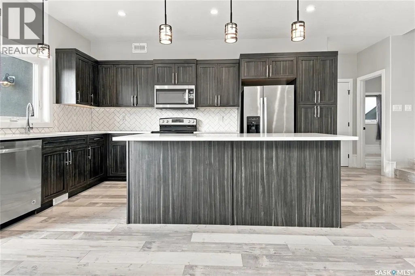
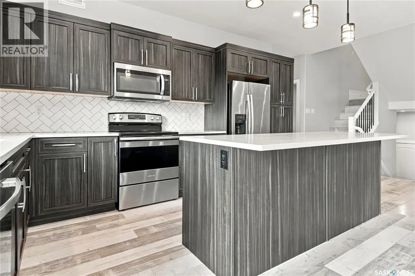
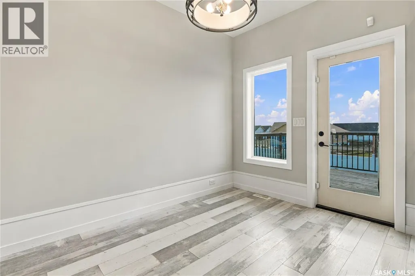
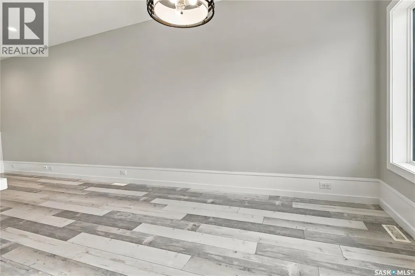
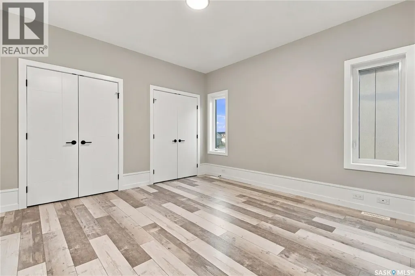
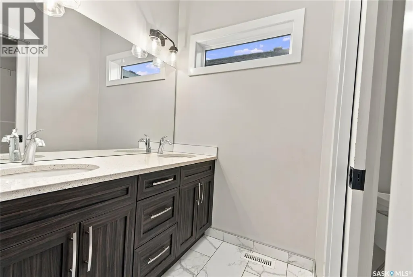
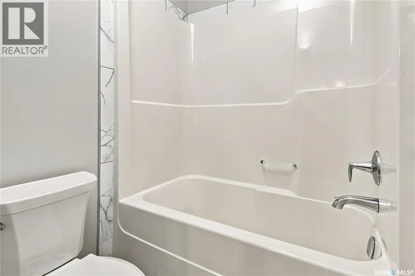
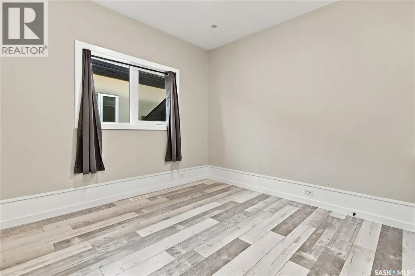
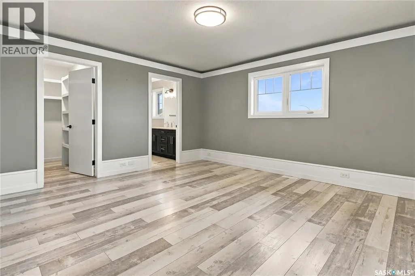
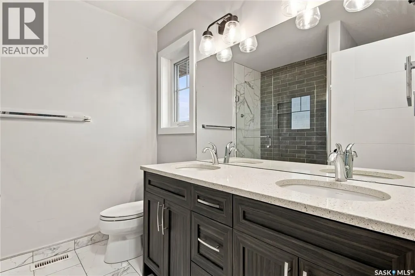
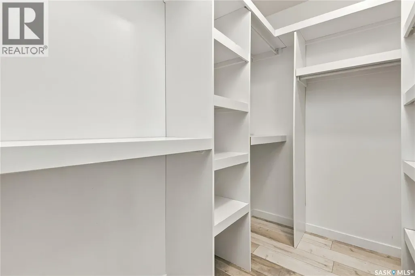
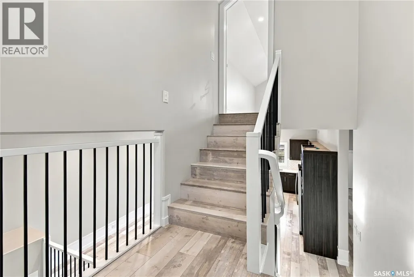
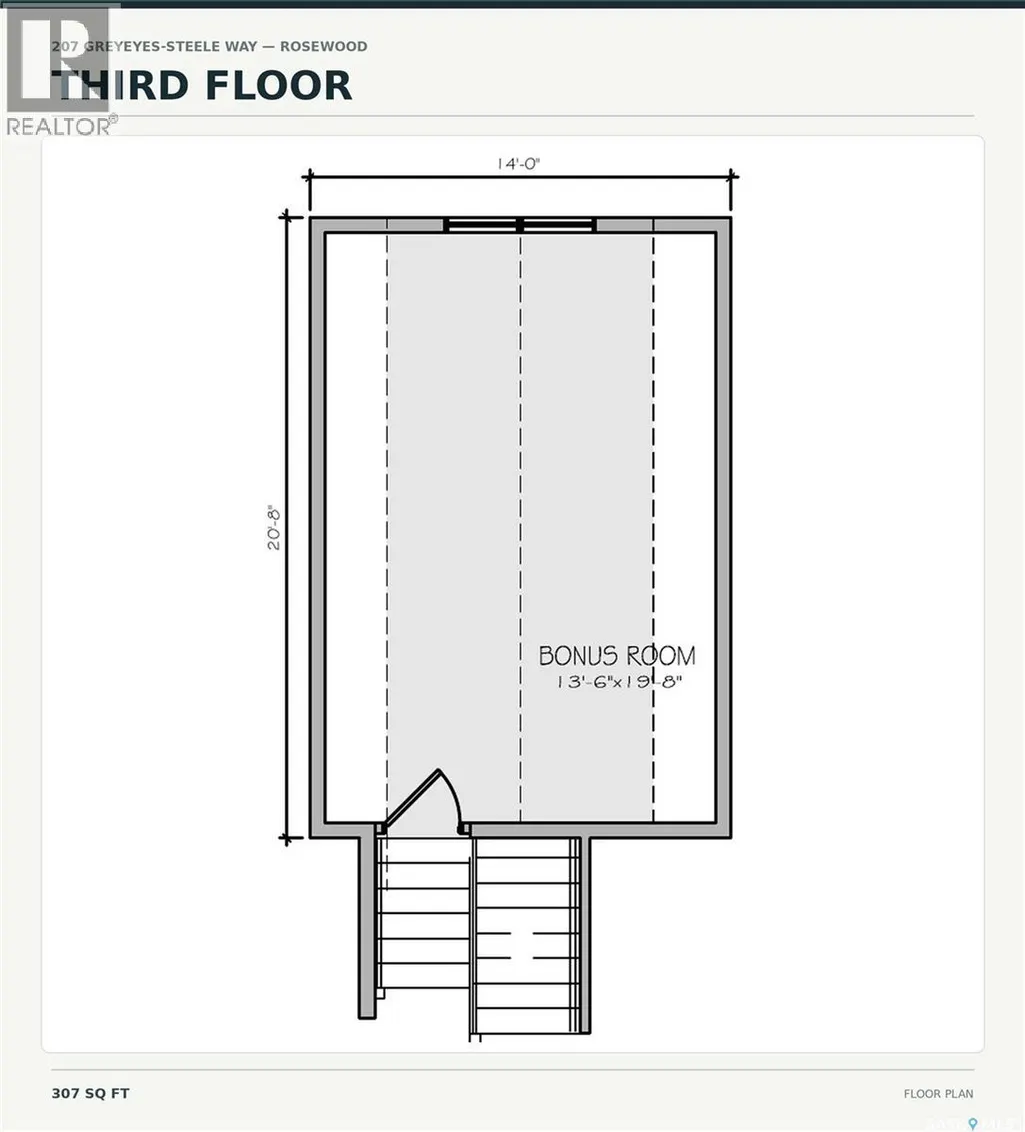
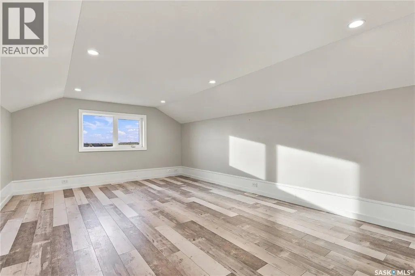
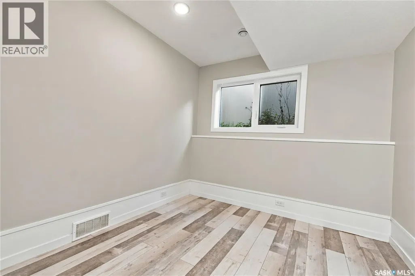
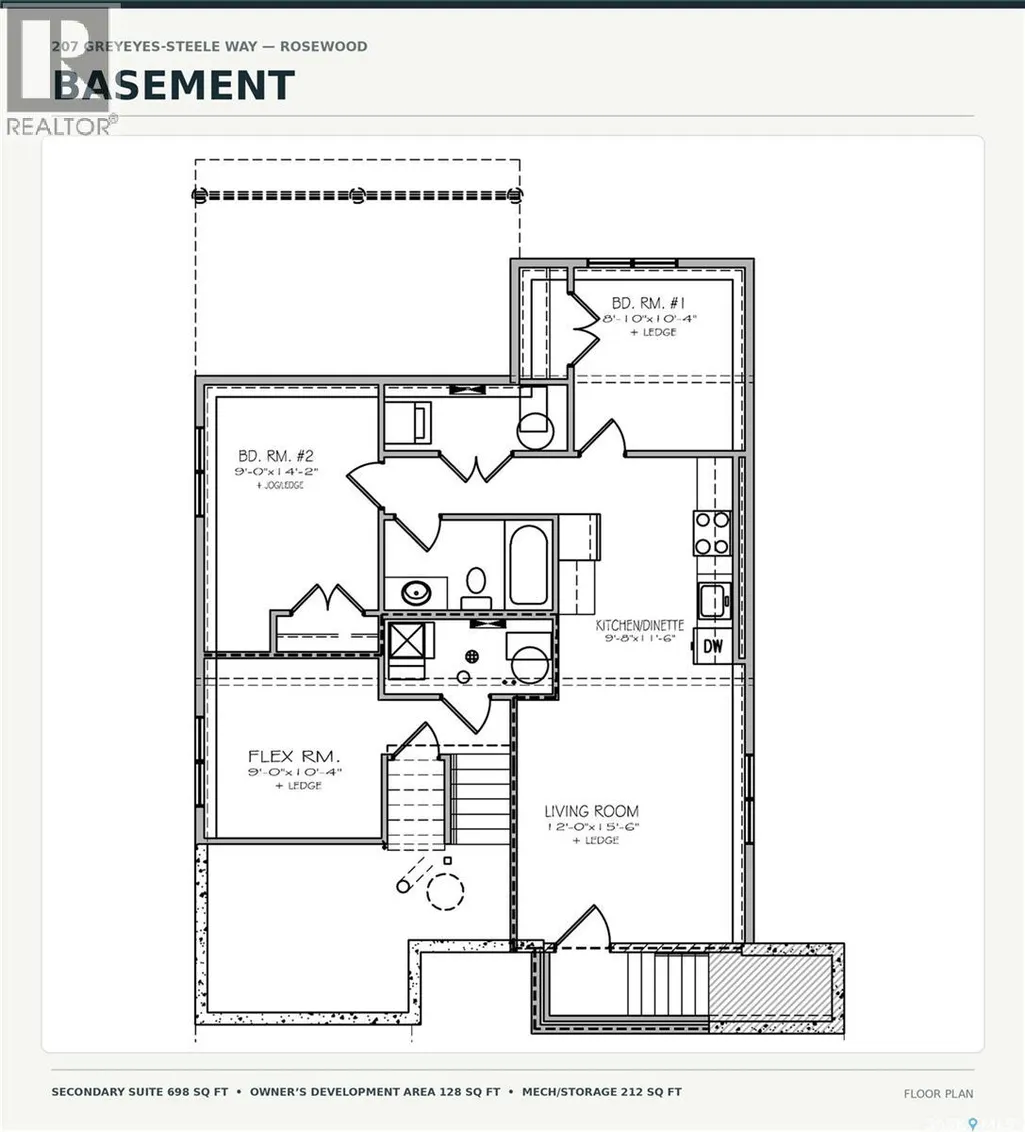
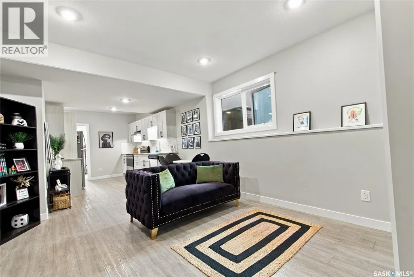
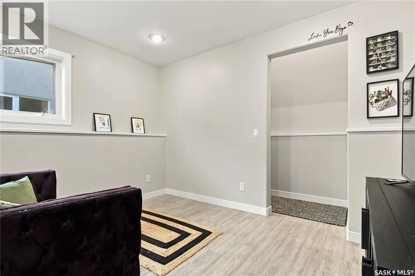
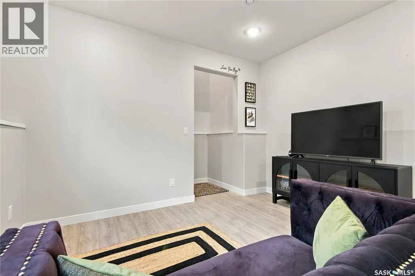
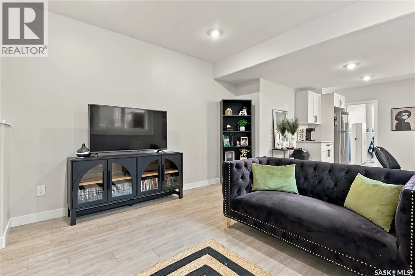
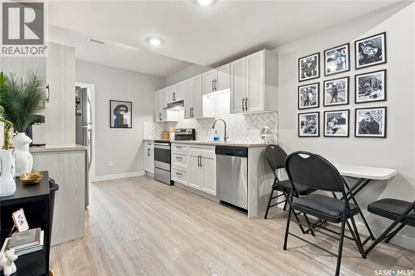
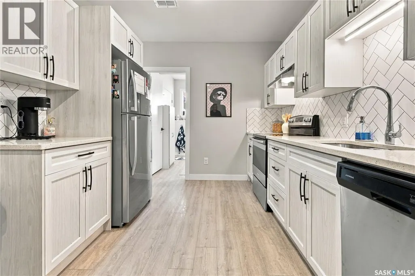
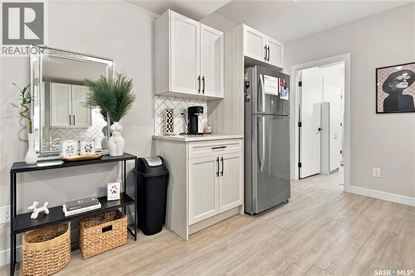
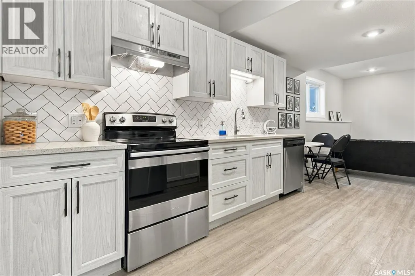
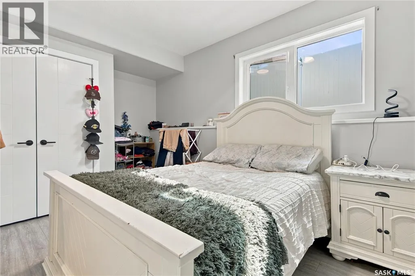
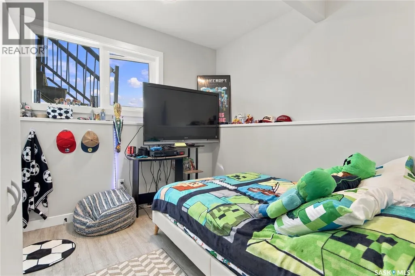
Welcome to 207 Greyeyes-Steele Way in Rosewood—a home with room for everyone, including the person who insists they “just need a little space” for their hobbies. The open-concept kitchen, dining and living area makes it easy to stay connected, whether you’re hosting friends or keeping an eye on dinner. The main dwelling offers three bedrooms, two five-piece bathrooms and a spacious primary suite with a walk-in closet. It also includes a den in the basement, separate from the two-bedroom suite—ideal for a home office, workout space or whatever hobby needs its own door. Upstairs, the massive bonus room gives you even more flexibility. Keep it as a second living area or easily convert it into a generously sized fourth bedroom. Downstairs, the fully finished two-bedroom suite features in-floor heat and offers comfortable space for extended family, guests or potential rental income. Close to Rosewood’s parks, schools and everyday amenities, this home has space to spread out and options for whatever comes next. The only hard part may be deciding who gets the bonus room. (id:7434)
General Features
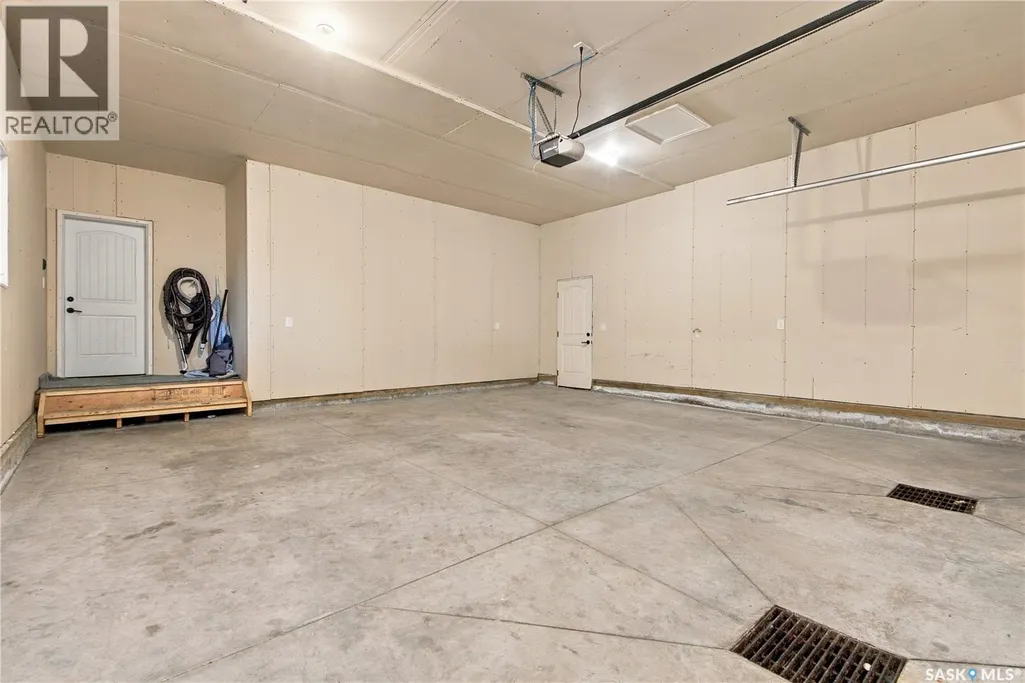
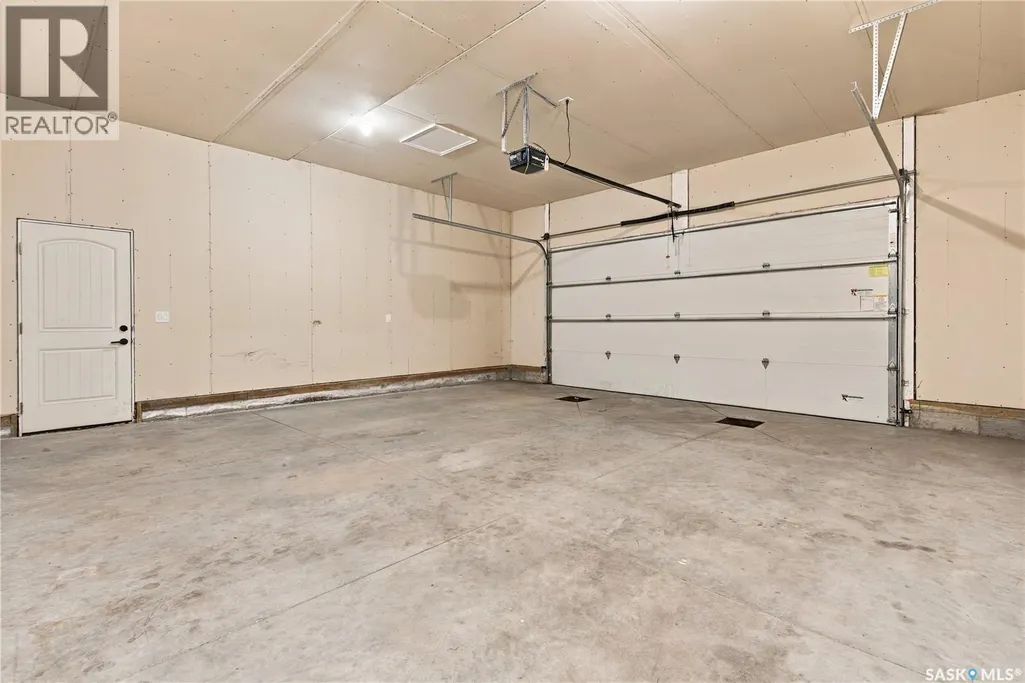
| Features | Double width or more driveway, Sump Pump |
|---|---|
| Property Type | Single Family |
| Neighbourhood | Rosewood |
| Building Appliances | Washer, Refrigerator, Dishwasher, Dryer, Microwave, Stove |
| Building Architectural Style | Bi-level |
| Building Cooling Type | Central air conditioning |
| Building Type | House |
| Ownership Type | Freehold |
Interior Features
| Building Fireplace Present | False |
|---|---|
| Building Heating Type | Forced air, Hot Water, In Floor Heating |
| Building Heating Fuel | Natural gas |
| Basement Development | Finished |
| Basement Type | Full (Finished) |
| Construction Style Attachment | Detached |
| Living Area Range | 1900 |
| Bedrooms | 5 |
Exterior Features
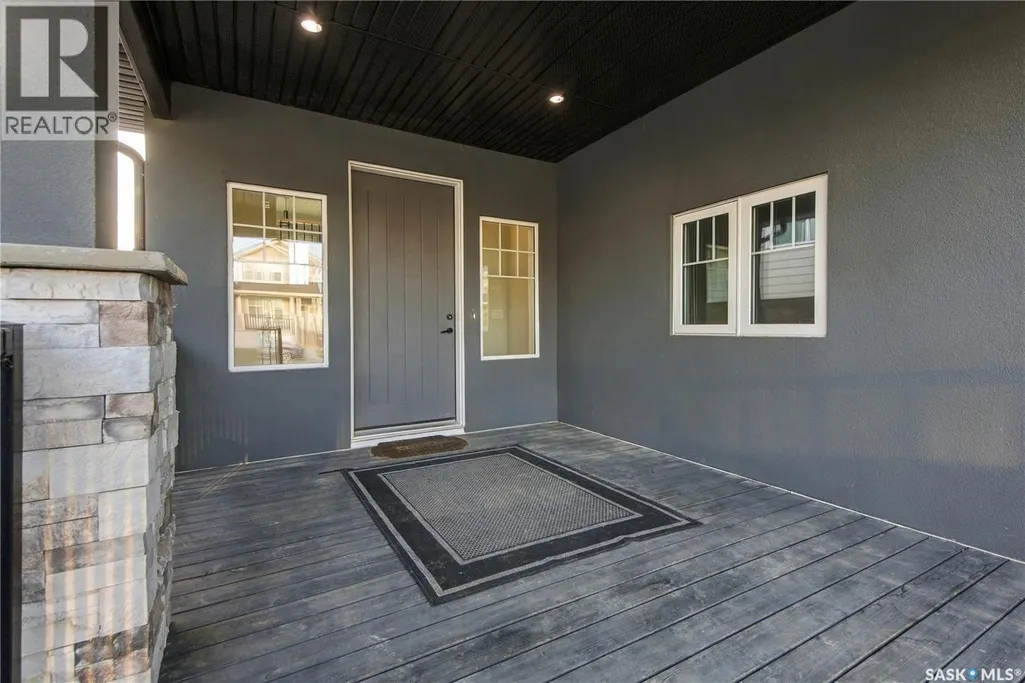
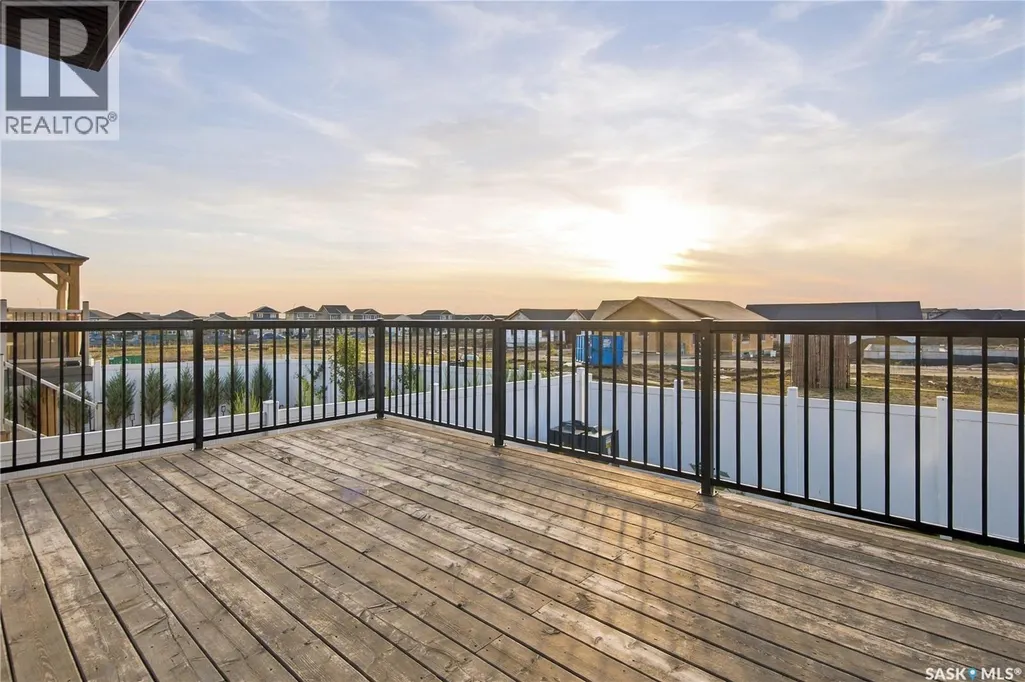
| Structure | Deck |
|---|---|
| Fence Type | Fence |
Room Details
| Room | Dimensions | Level | Flooring | Details |
|---|---|---|---|---|
| 4pc Bathroom | X x X | Basement | ||
| 5pc Bathroom | X x X | Main level | ||
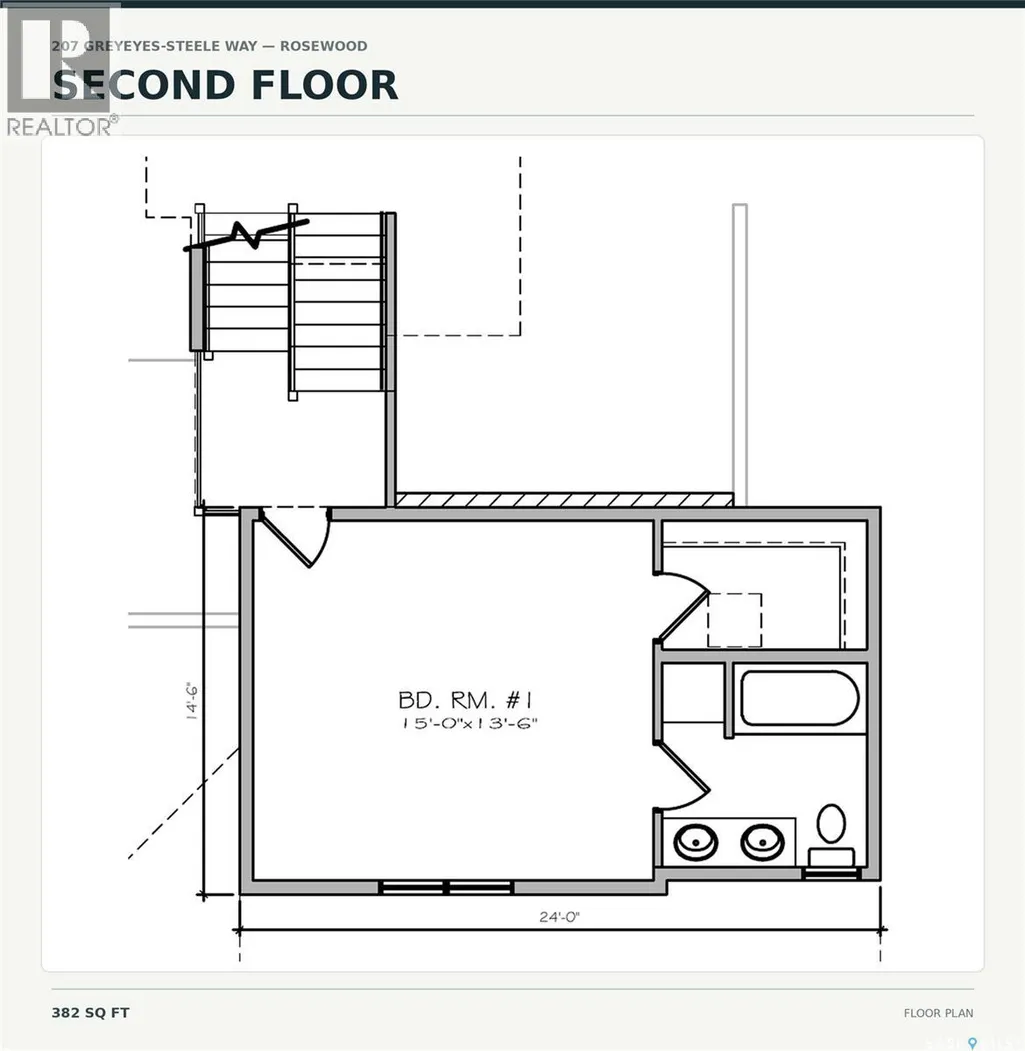
| 5pc Ensuite bath | X x X | Second level | ||
| Bedroom | 12'06 x 12'10 | Main level | ||
| Bonus Room | 13'06 x 19'08 | Third level | ||
| Den | 9'0 x 10'04 | Basement | ||
| Dining room | 8'08 x 12'06 | Main level | ||
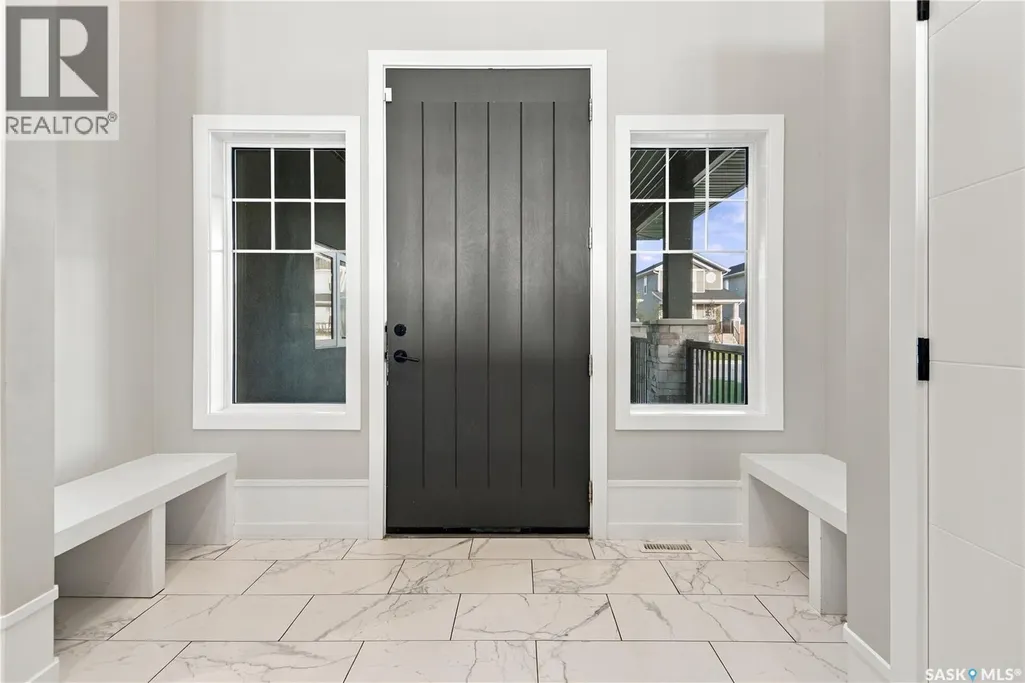
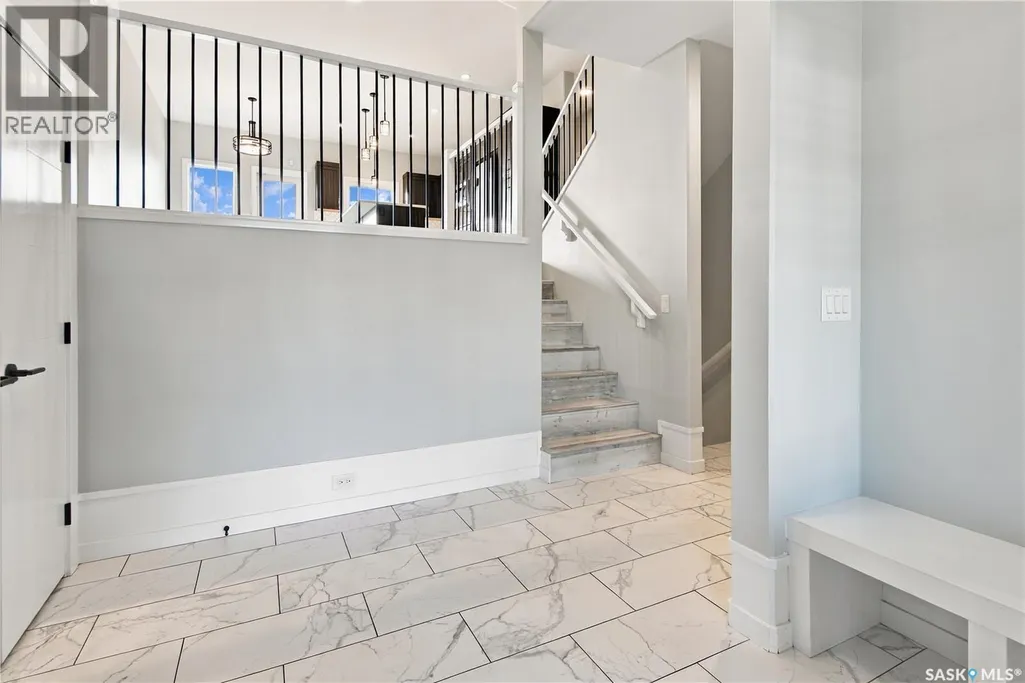
| Foyer | 14'08 x 9'06 | Main level | ||
| Kitchen | 9'0 x 15'01 | Main level | ||
| Laundry room | X x X | Basement | ||
| Living room | 10'02 x 13'0 | Main level | ||
| Primary Bedroom | 15'13 x 13'06 | Second level |
Amenities
- Views
- New Construction
- Adult 55+
- Lease To Own
- No Strata Fees
- Furnished
- Primary On Main
- Air Conditioning
- Seller Finance
- Green
- Fixer Upper
- Horse
- Golf
- Fireplace
- Deck
- Garage
- Basement
- Pool

Property vs Single Family Average in S7V 0M6
Price
Year Built
In The Neighbourhood
Saskatoon
$ 729,900
- Type
- Single Family
- Size
- 1,889 SqFt
- Rooms
- 3 Beds + 3 Baths
Coldwell Banker Signature
Open House
Saskatoon
$ 674,900
- Type
- Single Family
- Size
- 1,968 SqFt
- Rooms
- 3 Beds + 3 Baths
Boyes Group Realty Inc.
Open House
Saskatoon
$ 725,900
- Type
- Single Family
- Size
- 1,544 SqFt
- Rooms
- 5 Beds + 3 Baths
Royal LePage Varsity
Saskatoon
$ 624,900
- Type
- Single Family
- Size
- 1,649 SqFt
- Rooms
- 4 Beds + 4 Baths
Realty ONE Group Dynamic
Primary On Main
Saskatoon
$ 659,000
- Type
- Single Family
- Size
- 1,296 SqFt
- Rooms
- 5 Beds + 4 Baths
Realty ONE Group Dynamic
Saskatoon
$ 939,900
- Type
- Single Family
- Size
- 1,582 SqFt
- Rooms
- 4 Beds + 3 Baths
Coldwell Banker Signature
Open House
Saskatoon
$ 519,900
- Type
- Single Family
- Size
- 1,443 SqFt
- Rooms
- 3 Beds + 3 Baths
Coldwell Banker Signature
 Data is supplied by Pillar 9™ MLS® System. Pillar 9™ is the owner of the copyright in its MLS® System. Data is deemed reliable but is not guaranteed accurate by Pillar 9™. The trademarks MLS®, Multiple Listing Service® and the associated logos are owned by The Canadian Real Estate Association (CREA) and identify the quality of services provided by real estate professionals who are members of CREA. Used under license.
 Copyright 2026 by Greater Vancouver REALTORS®. All Rights Reserved. NOTE: This representation is based in whole or in part on data generated by the Chilliwack & District Real Estate Board, Fraser Valley Real Estate Board
or Greater Vancouver REALTORS® which assumes no responsibility for its accuracy.
The trademarks REALTOR®, REALTORS®, and the REALTOR® logo are controlled by The Canadian Real Estate Association (CREA) and identify real estate professionals who are members of CREA. The trademarks MLS®, Multiple Listing Service® and the associated logos are owned by CREA and identify the quality of services provided by real estate professionals who are members of CREA. Used under license.
Last Updated: September 22, 2026 9:01 PM UTC
Copyright 2026 by Greater Vancouver REALTORS®. All Rights Reserved. NOTE: This representation is based in whole or in part on data generated by the Chilliwack & District Real Estate Board, Fraser Valley Real Estate Board
or Greater Vancouver REALTORS® which assumes no responsibility for its accuracy.
The trademarks REALTOR®, REALTORS®, and the REALTOR® logo are controlled by The Canadian Real Estate Association (CREA) and identify real estate professionals who are members of CREA. The trademarks MLS®, Multiple Listing Service® and the associated logos are owned by CREA and identify the quality of services provided by real estate professionals who are members of CREA. Used under license.
Last Updated: September 22, 2026 9:01 PM UTC
