





















Address
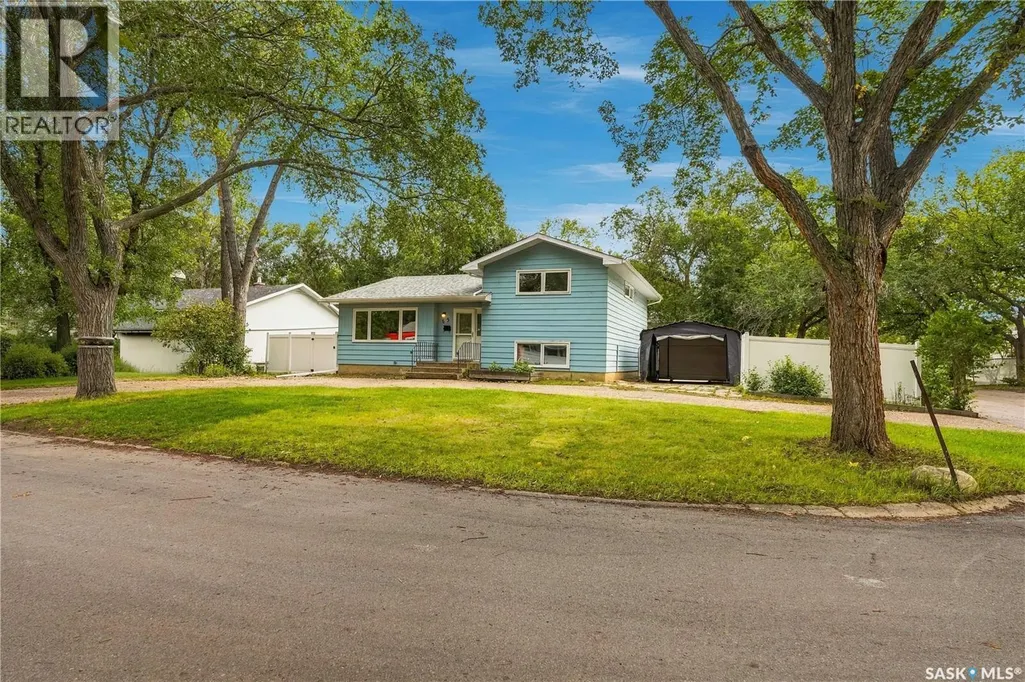
65 Bobolink Bay, Regina, SK
Price
$ 359,900
Property Attributes
- ID#SK048521
- TypeSingle Family
- Listing Status Active
- MunicipalityRegina
- CityRegina
- AreaRegina
- NeighbourhoodWhitmore Park
- Postal CodeS4S 4K2
- Style
- Year Built1962
- Price$ 359,900
- Bedrooms5
- Bathrooms2
- Half Bathrooms0
- Sqr Footage1775
Data Source:
Canadian Real Estate Association (CREA)
Property Description
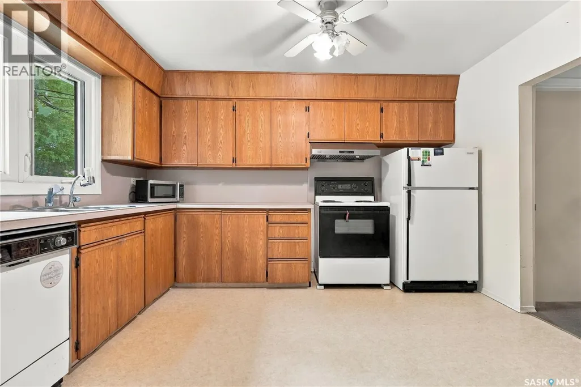
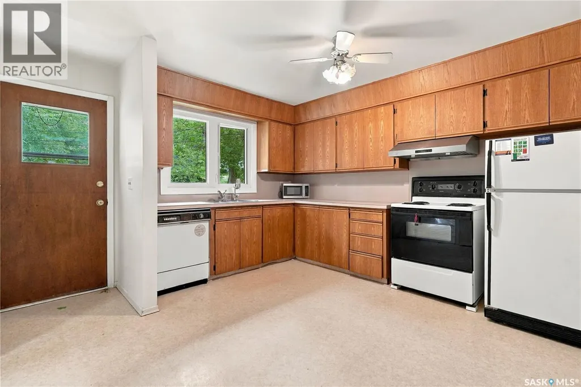
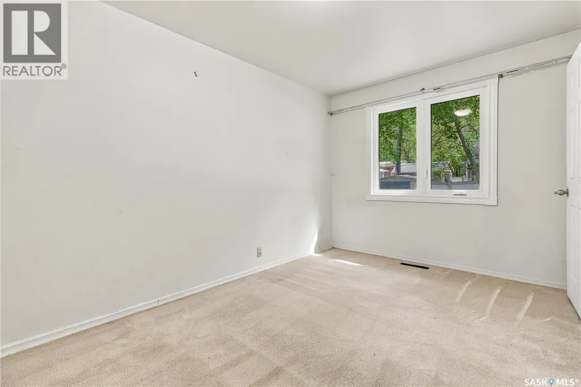
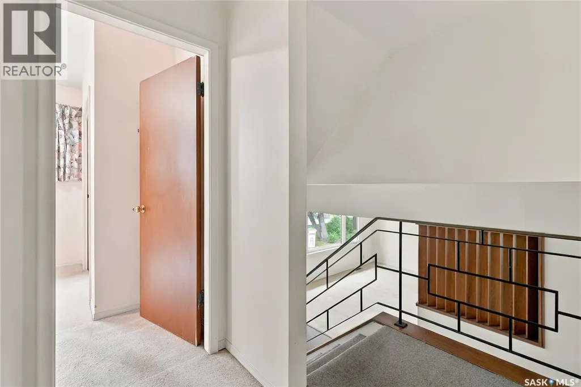
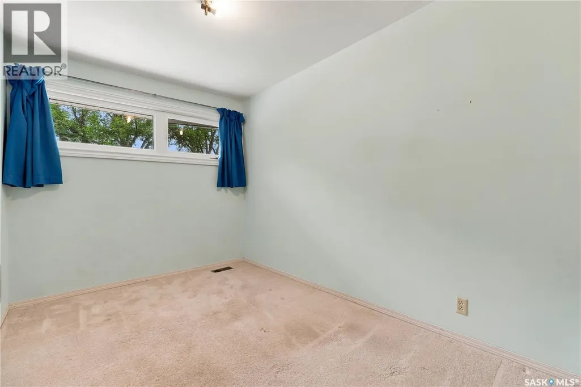
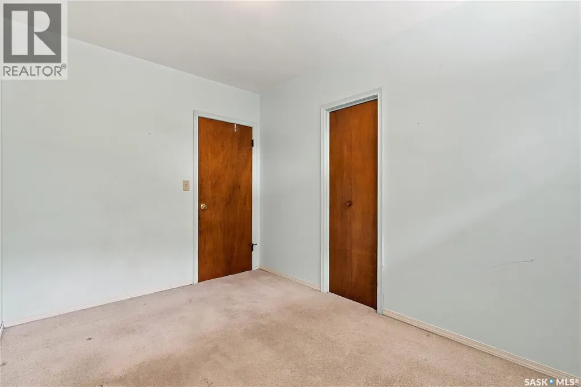
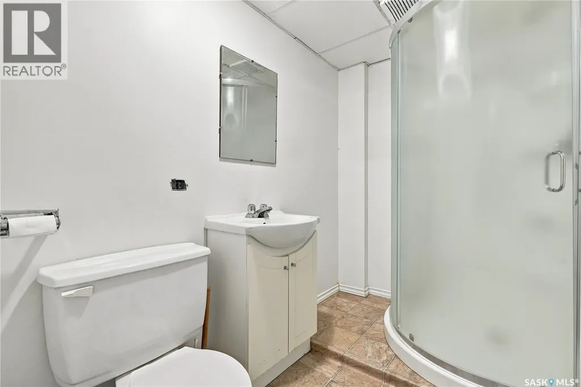
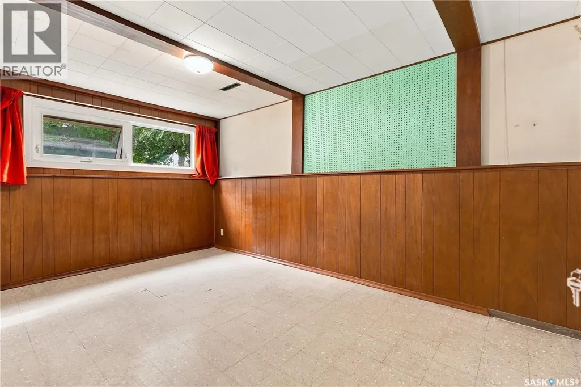
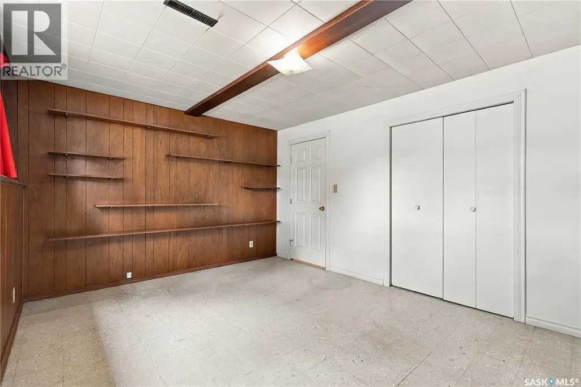
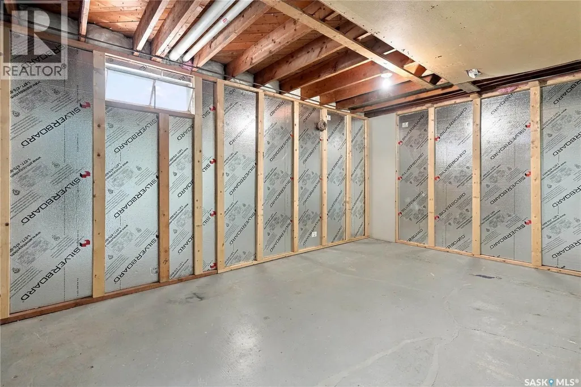
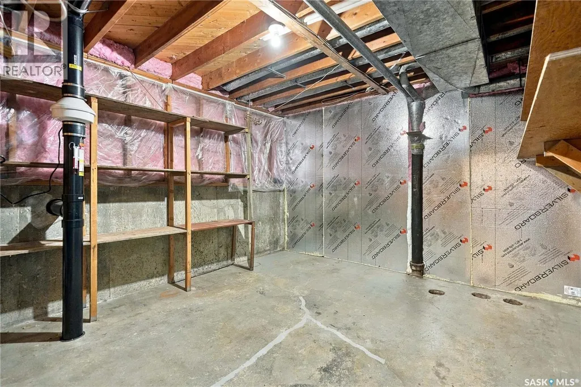
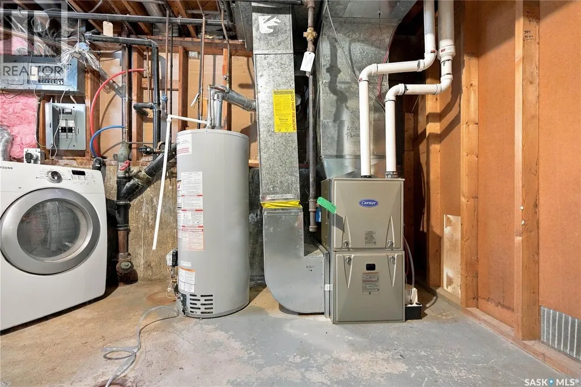
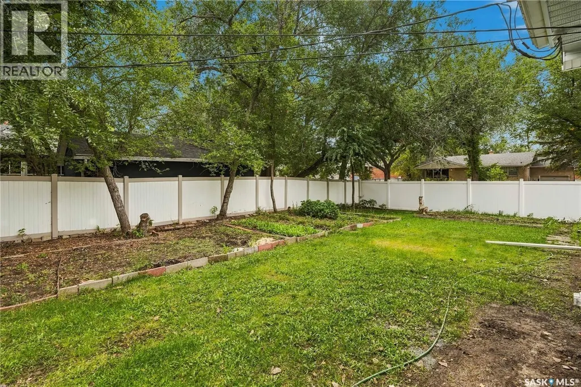
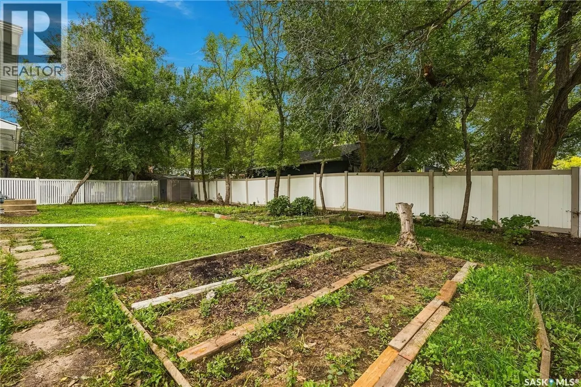
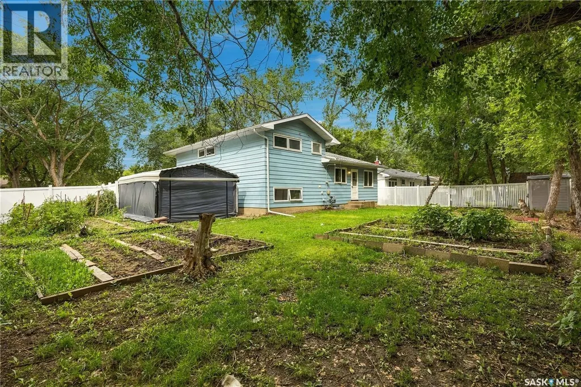
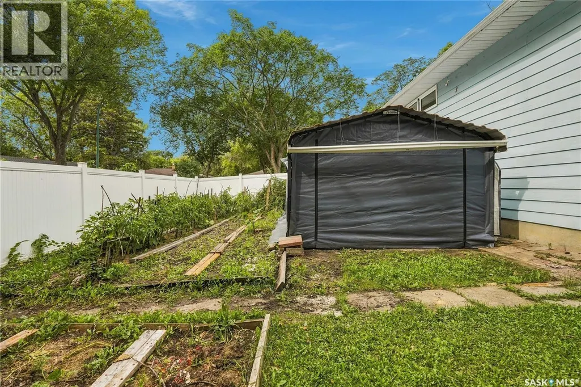
Welcome to 65 Bobolink Bay — a wonderful family home ideally located within walking distance of Campbell High School and Massey Elementary School. The home has an exceptionally good foundation and major upgrades, including a new roof (shingles, trusses and sheathing all upgraded in 2020), triple-pane windows (2023), PVC fencing (2024), high-efficiency furnace (2025), and a radon mitigation system (2026). With 5 bedrooms, an office, and 2 bathrooms, there is plenty of space for your family to grow, relax, and create lasting memories. Step outside and discover a spacious 7,600 sq. ft. yard, offering plenty of room for gardening, outdoor entertaining, family activities, or setting up a space for sports and play. A fully enclosed carport provides added protection for your vehicle from snow, rain, and harsh weather. Whether you are looking for a comfortable family home or a property with excellent potential to personalize, 65 Bobolink Bay is ready to welcome you home. Book your private viewing today—you won’t want to miss this opportunity! As per the Seller’s direction, all offers will be presented on September 21, 2026, at 6:00 p.m. As per the Seller’s direction, all offers will be presented on 09/21/2026 6:00PM. (id:7434)
General Features
| Features | Treed, Corner Site, Paved driveway |
|---|---|
| Property Type | Single Family |
| Neighbourhood | Whitmore Park |
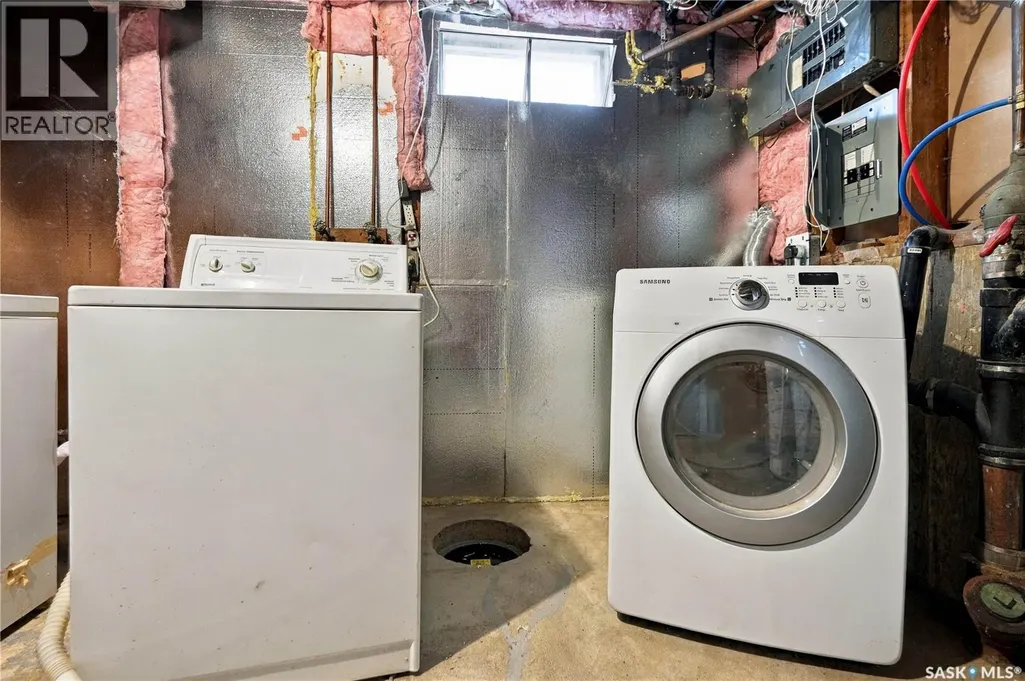
| Building Appliances | Washer, Refrigerator, Dishwasher, Dryer, Window Coverings, Hood Fan, Storage Shed, Stove |
| Building Type | House |
| Ownership Type | Freehold |
Interior Features
| Building Fireplace Present | False |
|---|---|
| Building Heating Type | Forced air |
| Building Heating Fuel | Natural gas |
| Basement Development | Partially finished |
| Basement Type | Full (Partially finished) |
| Construction Style Attachment | Detached |
| Living Area Range | 1775 |
| Bedrooms | 5 |
Exterior Features
| Structure | Patio(s) |
|---|---|
| Landscape Features | Lawn, Garden Area |
| Fence Type | Fence |
Room Details
| Room | Dimensions | Level | Flooring | Details |
|---|---|---|---|---|
| 2pc Bathroom | Measurements not available | Third level | ||
| 4pc Bathroom | Measurements not available | Second level | ||
| Bedroom | Measurements not available | Third level | ||
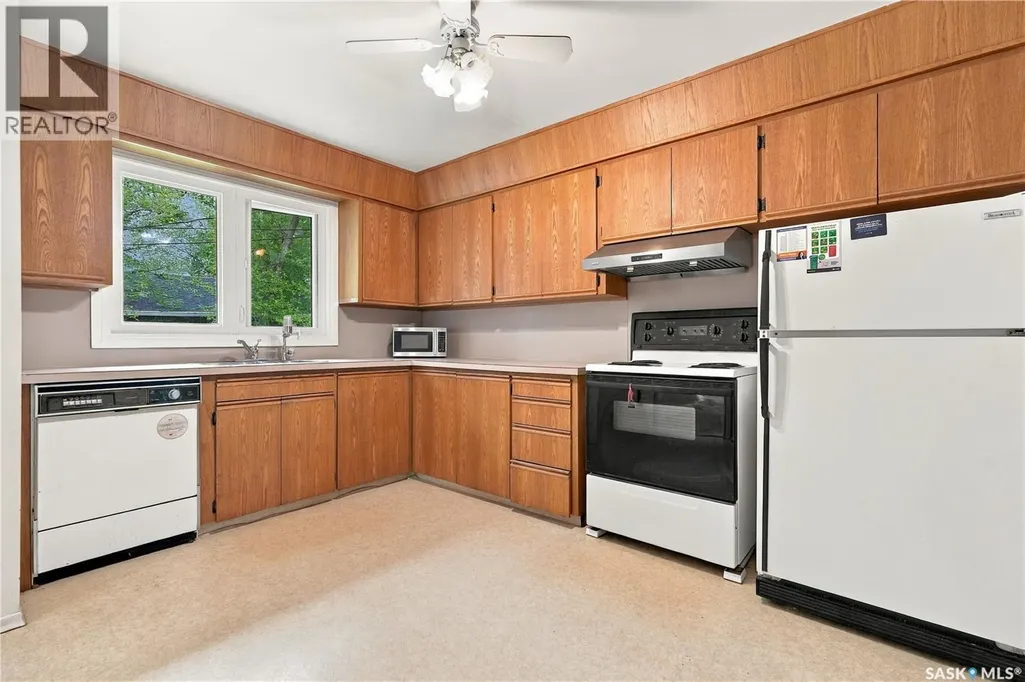
| Kitchen/Dining room | 12 ft ,8 in x 12 ft ,6 in | Main level | 12 ft ,6 in | |
| Laundry room | Measurements not available | Basement | ||
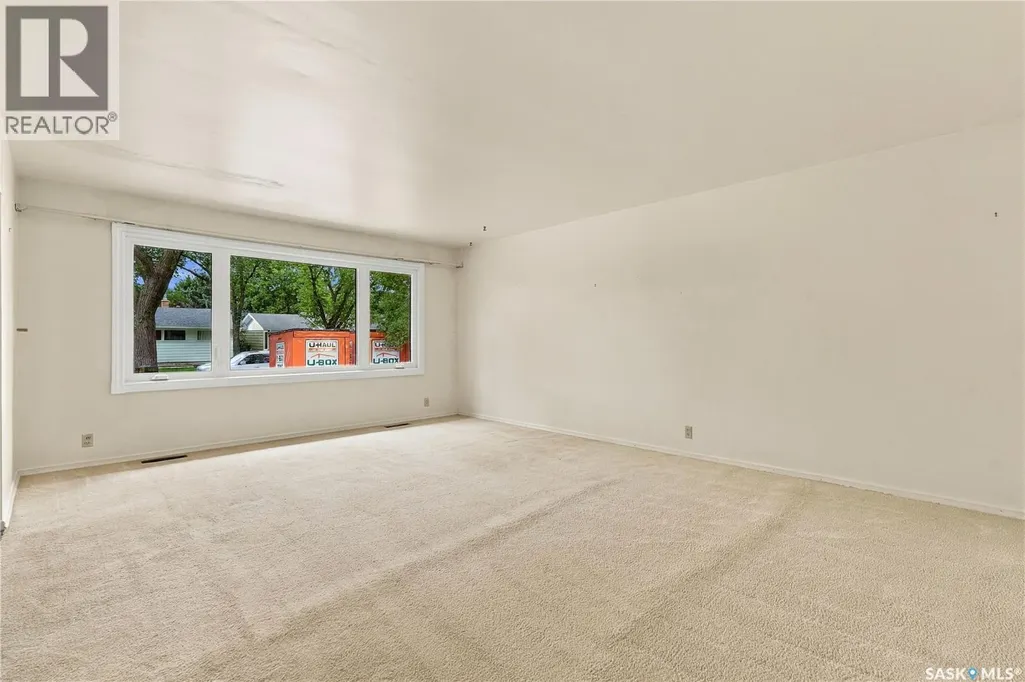
| Living room | 19 ft ,3 in x 14 ft ,6 in | Main level | 14 ft ,6 in | |
| Office | 9 ft x 12 ft ,8 in | Main level | 12 ft ,8 in | |
| Other | Measurements not available | Basement |
Amenities
- Views
- New Construction
- Adult 55+
- Lease To Own
- No Strata Fees
- Furnished
- Primary On Main
- Air Conditioning
- Seller Finance
- Green
- Fixer Upper
- Horse
- Golf
- Fireplace
- Deck
- Garage
- Basement
- Pool

Property vs Single Family Average in S4S 4K2
Price
Year Built
In The Neighbourhood
Primary On Main
Regina
$ 415,000
- Type
- Single Family
- Size
- 1,174 SqFt
- Rooms
- 6 Beds + 2 Baths
Boyes Group Realty Inc.
Regina
$ 449,900
- Type
- Single Family
- Size
- 1,536 SqFt
- Rooms
- 4 Beds + 4 Baths
Brent Ackerman Realty Ltd.
Primary On Main
Regina
$ 439,900
- Type
- Single Family
- Size
- 1,483 SqFt
- Rooms
- 5 Beds + 2 Baths
Coldwell Banker Local Realty
Reduced
Regina
$ 339,990
- Type
- Single Family
- Size
- 1,084 SqFt
- Rooms
- 4 Beds + 3 Baths
W Real Estate Inc.
Reduced
Regina
$ 309,000
- Type
- Single Family
- Size
- 1,008 SqFt
- Rooms
- 3 Beds + 2 Baths
Realty Hub Brokerage
Primary On Main
Regina
$ 309,900
- Type
- Single Family
- Size
- 1,136 SqFt
- Rooms
- 4 Beds + 2 Baths
JC Realty Regina
 Data is supplied by Pillar 9™ MLS® System. Pillar 9™ is the owner of the copyright in its MLS® System. Data is deemed reliable but is not guaranteed accurate by Pillar 9™. The trademarks MLS®, Multiple Listing Service® and the associated logos are owned by The Canadian Real Estate Association (CREA) and identify the quality of services provided by real estate professionals who are members of CREA. Used under license.
 Copyright 2026 by Greater Vancouver REALTORS®. All Rights Reserved. NOTE: This representation is based in whole or in part on data generated by the Chilliwack & District Real Estate Board, Fraser Valley Real Estate Board
or Greater Vancouver REALTORS® which assumes no responsibility for its accuracy.
The trademarks REALTOR®, REALTORS®, and the REALTOR® logo are controlled by The Canadian Real Estate Association (CREA) and identify real estate professionals who are members of CREA. The trademarks MLS®, Multiple Listing Service® and the associated logos are owned by CREA and identify the quality of services provided by real estate professionals who are members of CREA. Used under license.
Last Updated: September 22, 2026 9:01 PM UTC
Copyright 2026 by Greater Vancouver REALTORS®. All Rights Reserved. NOTE: This representation is based in whole or in part on data generated by the Chilliwack & District Real Estate Board, Fraser Valley Real Estate Board
or Greater Vancouver REALTORS® which assumes no responsibility for its accuracy.
The trademarks REALTOR®, REALTORS®, and the REALTOR® logo are controlled by The Canadian Real Estate Association (CREA) and identify real estate professionals who are members of CREA. The trademarks MLS®, Multiple Listing Service® and the associated logos are owned by CREA and identify the quality of services provided by real estate professionals who are members of CREA. Used under license.
Last Updated: September 22, 2026 9:01 PM UTC
