
Primary on Main












Address
828 Shannon Road, Regina, SK
Price
$ 339,990
Property Attributes
- ID#SK047609
- TypeSingle Family
- Listing Status Active
- MunicipalityRegina
- CityRegina
- AreaRegina
- NeighbourhoodWhitmore Park
- Postal CodeS4S 5K2
- StyleBungalow
- Year Built1965
- Price$ 339,990
- Bedrooms4
- Bathrooms3
- Half Bathrooms0
- Sqr Footage1084
Data Source:
Canadian Real Estate Association (CREA)
Property Description
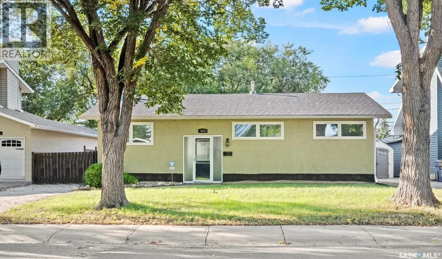
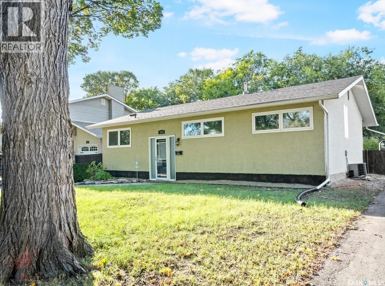
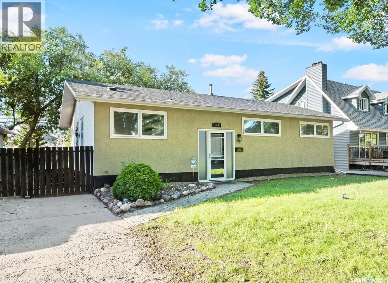
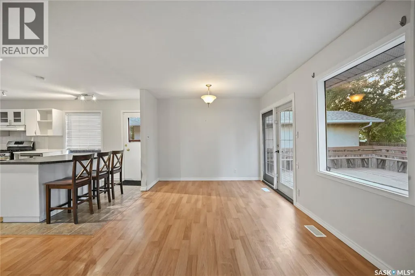
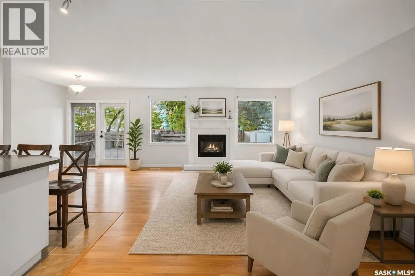
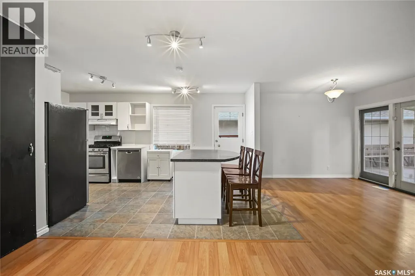
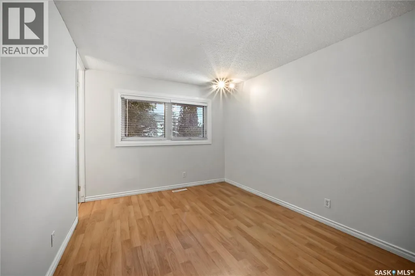
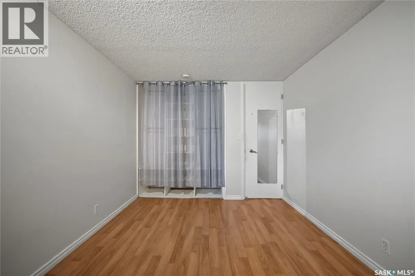
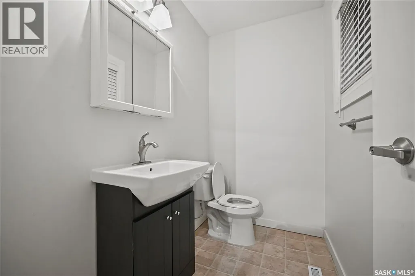
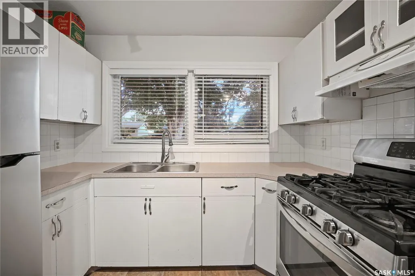
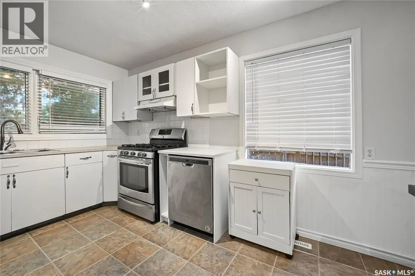
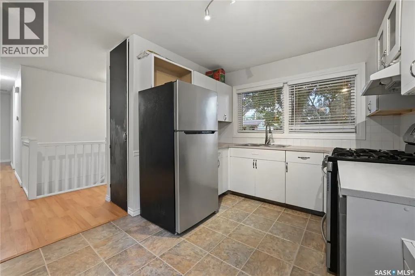
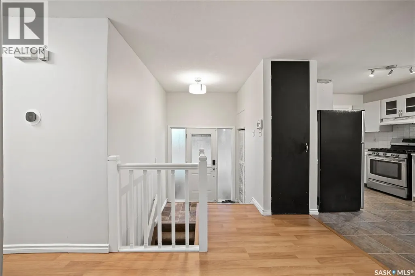
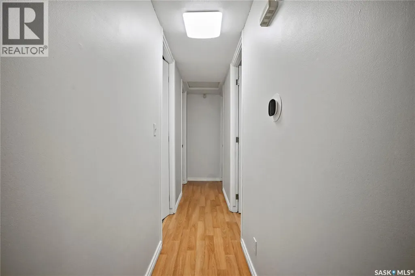
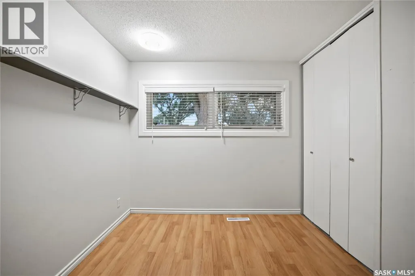
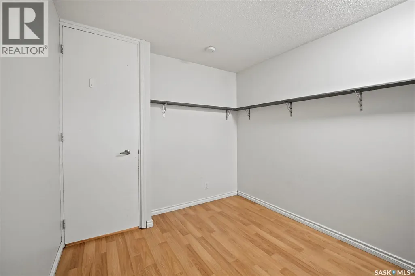
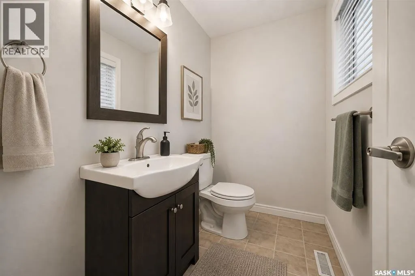
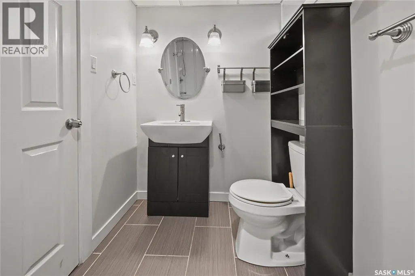
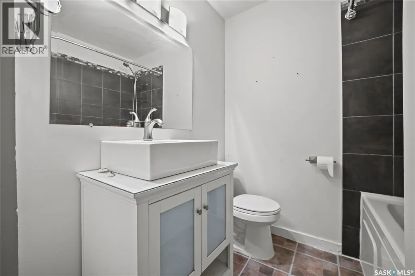
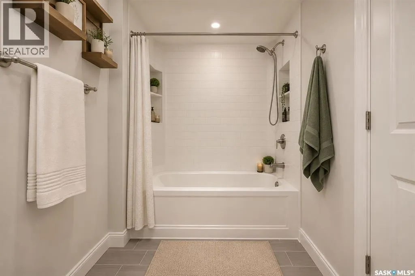
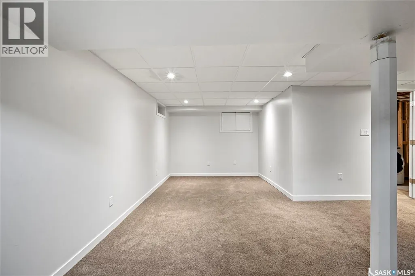
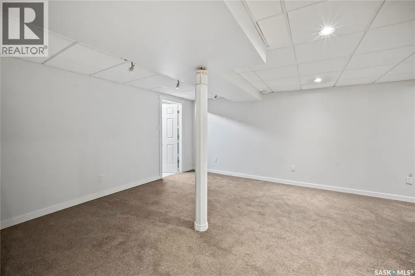
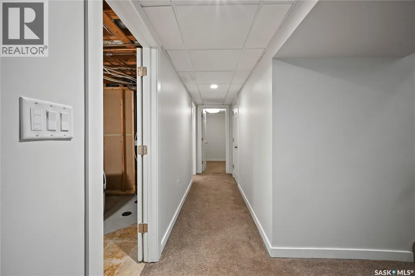
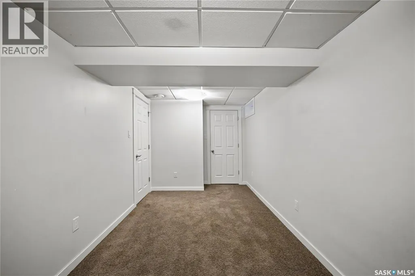
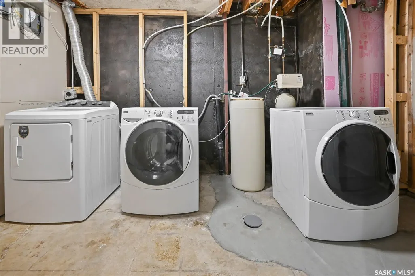
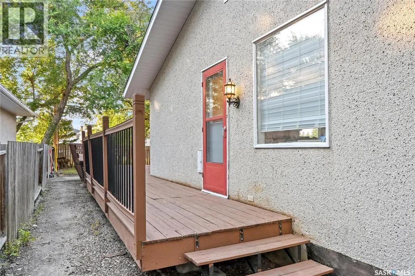
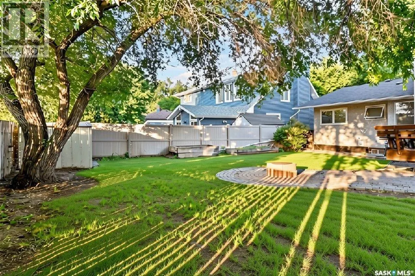
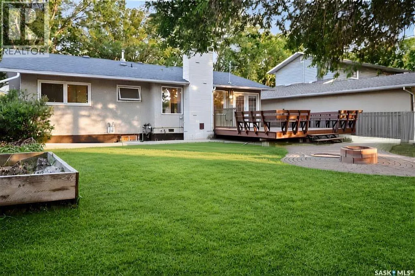
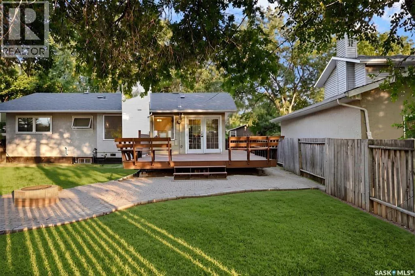
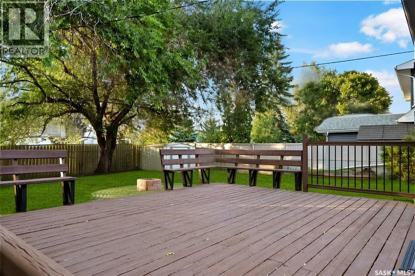
Welcome to 828 Shannon Road, a well-maintained bungalow located on a quiet, tree-lined street in the desirable Whitmore Park neighbourhood. Just minutes from the University of Regina, Saskatchewan Polytechnic, schools, parks, shopping, restaurants, and other south-end amenities, this location offers exceptional convenience for families and professionals alike. This 1,084 sq. ft. home features 4 bedrooms and 3 bathrooms, with a bright and functional main floor offering a spacious living room with a cozy gas fireplace, an open-concept kitchen with a large island, and a dining area ideal for everyday living and entertaining. The main floor also includes three bedrooms, including a primary bedroom with its own 2-piece ensuite. The finished basement adds valuable living space with a large recreation room, a fourth bedroom, a full bathroom, and plenty of room for a home office, gym, or guests. The home has seen numerous improvements over the years, including updates to the windows, shingles, soffit and fascia, front entry doors, bathrooms, kitchen, etc. The fully fenced backyard is beautifully landscaped with mature trees and features a large cedar deck, interlocking stone patio, underground sprinklers, garden shed and plenty of space to relax or entertain. Move-in ready and ideally located in one of Regina's most established neighbourhoods, 828 Shannon Road is a fantastic opportunity to own a home in a sought-after south Regina location. (id:7434)
General Features
| Features | Treed, Rectangular |
|---|---|
| Property Type | Single Family |
| Neighbourhood | Whitmore Park |
| Building Appliances | Washer, Refrigerator, Dishwasher, Dryer, Alarm System, Freezer, Window Coverings, Storage Shed, Stove |
| Building Architectural Style | Bungalow |
| Building Cooling Type | Central air conditioning |
| Location Description | Plan: 62R18876 Block: 15 Lot: 16 |
| Building Type | House |
| Ownership Type | Freehold |
| Building.StoriesTotal | 1 |
Interior Features
| Building Fireplace Present | True |
|---|---|
| Building Fireplace Type | Conventional |
| Building Heating Type | Forced air |
| Building Heating Fuel | Natural gas |
| Basement Development | Finished |
| Basement Type | Full (Finished) |
| Construction Style Attachment | Detached |
| Fireplace Fuel | Gas |
| Living Area Range | 1084 |
| Bedrooms | 4 |
Exterior Features
| Structure | Deck |
|---|---|
| Landscape Features | Lawn, Underground sprinkler |
| Fence Type | Fence |
Room Details
| Room | Dimensions | Level | Flooring | Details |
|---|---|---|---|---|
| 2pc Ensuite bath | 6'11" x 4'3" | Main level | ||
| 3pc Bathroom | 6'8" x 7'6" | Main level | ||
| Bedroom | 10'1" x 8'10" | Main level | ||
| Dining room | 9'8" x 9'11" | Main level | ||
| Kitchen | 9'2" x 16'11" | Main level | ||
| Laundry room | 8' x 13'1" | Basement | ||
| Living room | 11'11" x 14'4" | Main level | ||
| Other | Measurements not available | Basement | ||
| Primary Bedroom | 10' x 12'6" | Main level |
Amenities
- Views
- New Construction
- Adult 55+
- Lease To Own
- No Strata Fees
- Furnished
- Primary On Main
- Air Conditioning
- Seller Finance
- Green
- Fixer Upper
- Horse
- Golf
- Fireplace
- Deck
- Garage
- Basement
- Pool

Property vs Single Family Average in S4S 5K2
Price
Year Built
In The Neighbourhood
Primary On Main
Regina
$ 415,000
- Type
- Single Family
- Size
- 1,174 SqFt
- Rooms
- 6 Beds + 2 Baths
Boyes Group Realty Inc.
Regina
$ 449,900
- Type
- Single Family
- Size
- 1,536 SqFt
- Rooms
- 4 Beds + 4 Baths
Brent Ackerman Realty Ltd.
Primary On Main
Regina
$ 439,900
- Type
- Single Family
- Size
- 1,483 SqFt
- Rooms
- 5 Beds + 2 Baths
Coldwell Banker Local Realty
Reduced
Regina
$ 309,000
- Type
- Single Family
- Size
- 1,008 SqFt
- Rooms
- 3 Beds + 2 Baths
Realty Hub Brokerage
Primary On Main
Regina
$ 309,900
- Type
- Single Family
- Size
- 1,136 SqFt
- Rooms
- 4 Beds + 2 Baths
JC Realty Regina
 Data is supplied by Pillar 9™ MLS® System. Pillar 9™ is the owner of the copyright in its MLS® System. Data is deemed reliable but is not guaranteed accurate by Pillar 9™. The trademarks MLS®, Multiple Listing Service® and the associated logos are owned by The Canadian Real Estate Association (CREA) and identify the quality of services provided by real estate professionals who are members of CREA. Used under license.
 Copyright 2026 by Greater Vancouver REALTORS®. All Rights Reserved. NOTE: This representation is based in whole or in part on data generated by the Chilliwack & District Real Estate Board, Fraser Valley Real Estate Board
or Greater Vancouver REALTORS® which assumes no responsibility for its accuracy.
The trademarks REALTOR®, REALTORS®, and the REALTOR® logo are controlled by The Canadian Real Estate Association (CREA) and identify real estate professionals who are members of CREA. The trademarks MLS®, Multiple Listing Service® and the associated logos are owned by CREA and identify the quality of services provided by real estate professionals who are members of CREA. Used under license.
Last Updated: September 22, 2026 9:01 PM UTC
Copyright 2026 by Greater Vancouver REALTORS®. All Rights Reserved. NOTE: This representation is based in whole or in part on data generated by the Chilliwack & District Real Estate Board, Fraser Valley Real Estate Board
or Greater Vancouver REALTORS® which assumes no responsibility for its accuracy.
The trademarks REALTOR®, REALTORS®, and the REALTOR® logo are controlled by The Canadian Real Estate Association (CREA) and identify real estate professionals who are members of CREA. The trademarks MLS®, Multiple Listing Service® and the associated logos are owned by CREA and identify the quality of services provided by real estate professionals who are members of CREA. Used under license.
Last Updated: September 22, 2026 9:01 PM UTC
