






Address
95 Deergrove Crescent, Regina, SK
Price
$ 449,900
Property Attributes
- ID#SK048250
- TypeSingle Family
- Listing Status Active
- MunicipalityRegina
- CityRegina
- AreaRegina
- NeighbourhoodWhitmore Park
- Postal CodeS4S 5M2
- Style2 Level
- Year Built1968
- Price$ 449,900
- Bedrooms4
- Bathrooms4
- Half Bathrooms0
- Sqr Footage1536
Data Source:
Canadian Real Estate Association (CREA)
Property Description
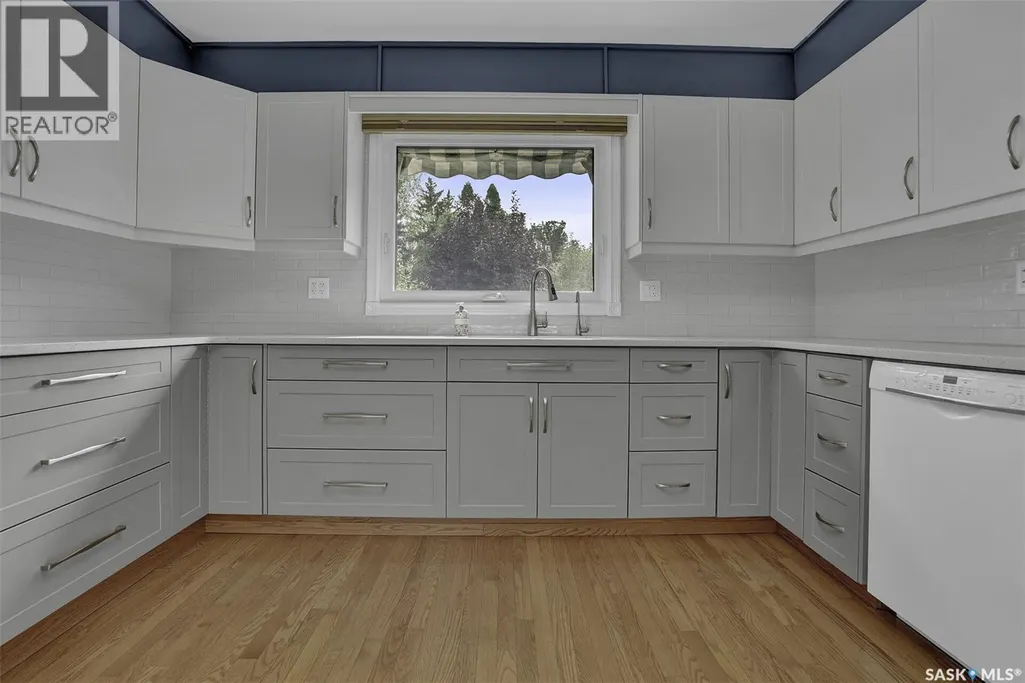
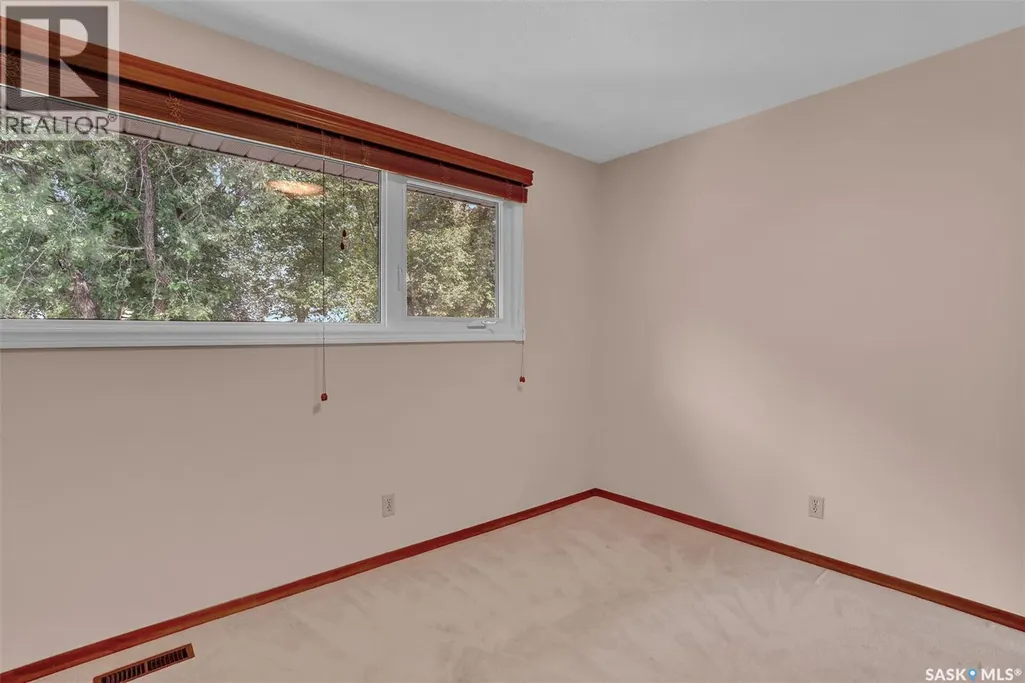
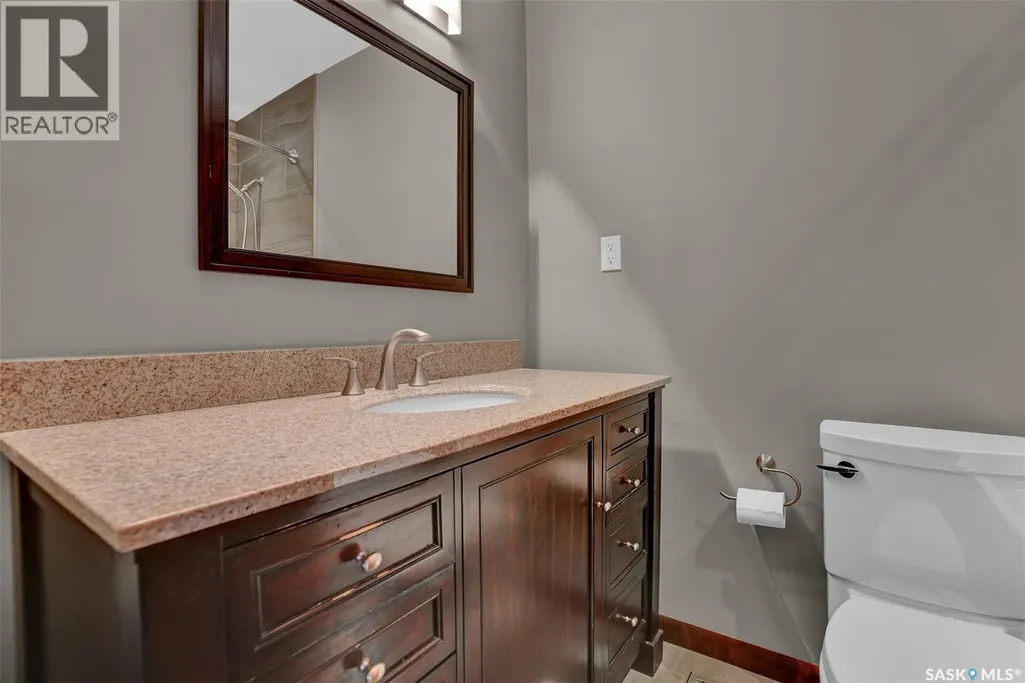
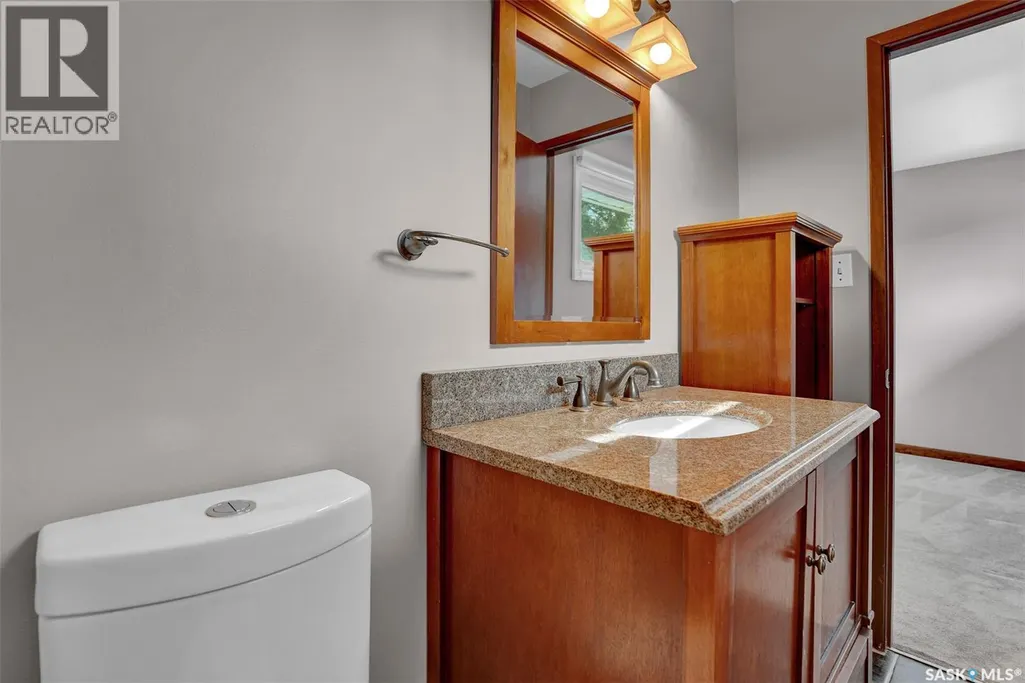
Welcome to 95 Deergrove Crescent! This spacious 1,536 square foot 2 storey family home is ideally situated on a quiet crescent in desirable Whitmore Park. Situated closed to grade schools, the university, parks, and south end shopping. Along with fantastic street appeal, a single attached garage, and a 6,506 square foot lot will make this one hard to resist. There is a generous front entrance with beautiful oak hardwood flooring that flows throughout the living room, large formal dining area, and kitchen. Crown moulding enhances many of the rooms, adding character and a clean look throughout the home. The updated kitchen features quartz countertops with waterfall edges, a subway tile backsplash, undermount sink, soft-close doors and drawers, plenty of cupboard space, many deep pot drawers, a unique panty cabinet and a large picture window overlooking the beautifully landscaped backyard. Also conveniently located on the main floor is a laundry room combined with a half bath, complete with plenty of upper cabinetry and additional storage cabinets with pull-out shelving. Upstairs you’ll find four generously sized bedrooms and a renovated four piece bathroom featuring a tiled tub surround, finished Schluter edging, and pot lights above the shower. The spacious primary bedroom also includes its own convenient half bath. The basement is fully developed and offers a large recreation room, an additional bedroom with a non-egress window and large closet, another half bath, and a clean and well-maintained utility room featuring a high-efficiency furnace. Additional added value: newer shingles, triple pane windows, fridge, stove, and newer LG washer/dryer, BBQ, fire pit & storage shed. Enjoy its spacious floor plan, numerous updates, excellent location, beautifully landscaped yard with many perennials, trees, shrubs, the beautiful stamp concrete patio and walkway. 95 Deergrove Crescent is a fantastic opportunity for a growing family looking to call Whitmore Park home. (id:7434)
General Features
| Features | Treed, Rectangular, Double width or more driveway |
|---|---|
| Property Type | Single Family |
| Neighbourhood | Whitmore Park |
| Building Appliances | Washer, Refrigerator, Dishwasher, Dryer, Microwave, Garburator, Garage door opener remote(s), Storage Shed, Stove |
| Building Architectural Style | 2 Level |
| Building Cooling Type | Central air conditioning |
| Building Type | House |
| Ownership Type | Freehold |
| Building.StoriesTotal | 2 |
Interior Features
| Building Fireplace Present | False |
|---|---|
| Building Heating Type | Forced air |
| Building Heating Fuel | Natural gas |
| Basement Development | Finished |
| Basement Type | Full (Finished) |
| Construction Style Attachment | Detached |
| Living Area Range | 1536 |
| Bedrooms | 4 |
Exterior Features
| Structure | Deck, Patio(s) |
|---|---|
| Landscape Features | Lawn, Garden Area |
| Fence Type | Fence |
Room Details
| Room | Dimensions | Level | Flooring | Details |
|---|---|---|---|---|
| 2pc Bathroom | Measurements not available | Main level | ||
| 2pc Ensuite bath | Measurements not available | Second level | ||
| 4pc Bathroom | Measurements not available | Second level | ||
| Bedroom | 9 ft ,2 in x 10 ft ,2 in | Second level | 10 ft ,2 in | |
| Den | Measurements not available | Basement | ||
| Dining room | 10 ft ,10 in x 11 ft ,2 in | Main level | 11 ft ,2 in | |
| Kitchen | 10 ft ,10 in x 12 ft ,6 in | Main level | 12 ft ,6 in | |
| Laundry room | Measurements not available | Main level | ||
| Living room | 11 ft ,10 in x 20 ft | Main level | 20 ft | |
| Other | 6 ft ,11 in x 12 ft ,2 in | Basement | 12 ft ,2 in |
Amenities
- Views
- New Construction
- Adult 55+
- Lease To Own
- No Strata Fees
- Furnished
- Primary On Main
- Air Conditioning
- Seller Finance
- Green
- Fixer Upper
- Horse
- Golf
- Fireplace
- Deck
- Garage
- Basement
- Pool

Property vs Single Family Average in S4S 5M2
Price
Year Built
In The Neighbourhood
Primary On Main
Regina
$ 415,000
- Type
- Single Family
- Size
- 1,174 SqFt
- Rooms
- 6 Beds + 2 Baths
Boyes Group Realty Inc.
Primary On Main
Regina
$ 439,900
- Type
- Single Family
- Size
- 1,483 SqFt
- Rooms
- 5 Beds + 2 Baths
Coldwell Banker Local Realty
Reduced
Regina
$ 339,990
- Type
- Single Family
- Size
- 1,084 SqFt
- Rooms
- 4 Beds + 3 Baths
W Real Estate Inc.
Reduced
Regina
$ 309,000
- Type
- Single Family
- Size
- 1,008 SqFt
- Rooms
- 3 Beds + 2 Baths
Realty Hub Brokerage
Primary On Main
Regina
$ 309,900
- Type
- Single Family
- Size
- 1,136 SqFt
- Rooms
- 4 Beds + 2 Baths
JC Realty Regina
 Data is supplied by Pillar 9™ MLS® System. Pillar 9™ is the owner of the copyright in its MLS® System. Data is deemed reliable but is not guaranteed accurate by Pillar 9™. The trademarks MLS®, Multiple Listing Service® and the associated logos are owned by The Canadian Real Estate Association (CREA) and identify the quality of services provided by real estate professionals who are members of CREA. Used under license.
 Copyright 2026 by Greater Vancouver REALTORS®. All Rights Reserved. NOTE: This representation is based in whole or in part on data generated by the Chilliwack & District Real Estate Board, Fraser Valley Real Estate Board
or Greater Vancouver REALTORS® which assumes no responsibility for its accuracy.
The trademarks REALTOR®, REALTORS®, and the REALTOR® logo are controlled by The Canadian Real Estate Association (CREA) and identify real estate professionals who are members of CREA. The trademarks MLS®, Multiple Listing Service® and the associated logos are owned by CREA and identify the quality of services provided by real estate professionals who are members of CREA. Used under license.
Last Updated: September 22, 2026 9:01 PM UTC
Copyright 2026 by Greater Vancouver REALTORS®. All Rights Reserved. NOTE: This representation is based in whole or in part on data generated by the Chilliwack & District Real Estate Board, Fraser Valley Real Estate Board
or Greater Vancouver REALTORS® which assumes no responsibility for its accuracy.
The trademarks REALTOR®, REALTORS®, and the REALTOR® logo are controlled by The Canadian Real Estate Association (CREA) and identify real estate professionals who are members of CREA. The trademarks MLS®, Multiple Listing Service® and the associated logos are owned by CREA and identify the quality of services provided by real estate professionals who are members of CREA. Used under license.
Last Updated: September 22, 2026 9:01 PM UTC
