




Address
58 Park Street, Kentville, NS
Price
$ 480,000
Property Attributes
- ID#202624260
- TypeSingle Family
- Listing Status Active
- MunicipalityKentville
- CityKentville
- AreaKentville
- NeighbourhoodKentville
- Postal CodeB4N 1M2
- Style
- Year Built1936
- Price$ 480,000
- Bedrooms3
- Bathrooms2
- Half Bathrooms1
- Sqr Footage1833
- Lot Size0.1537 Acres
Data Source:
Canadian Real Estate Association (CREA)
Property Description
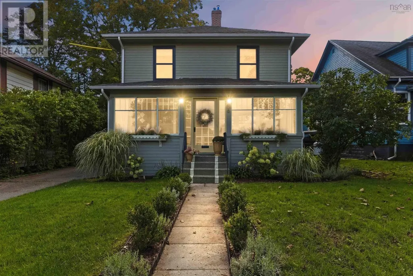
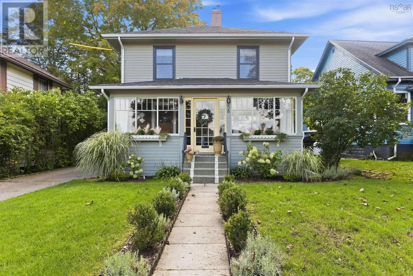
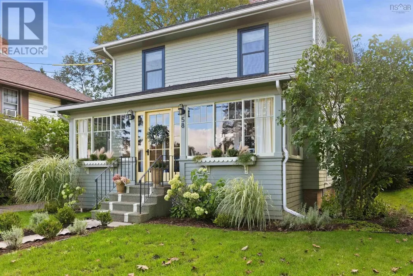
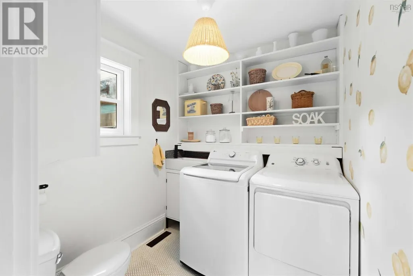
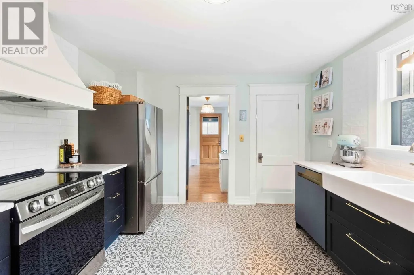
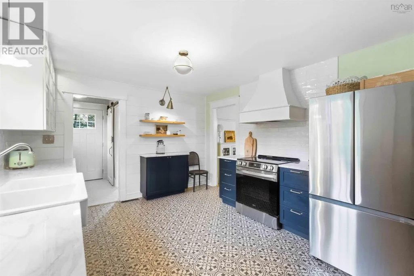
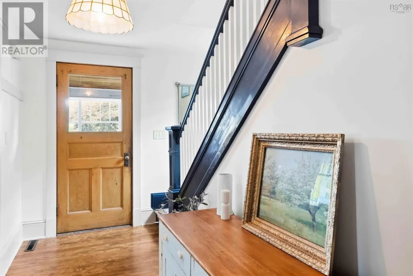
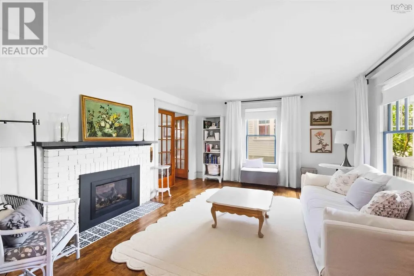
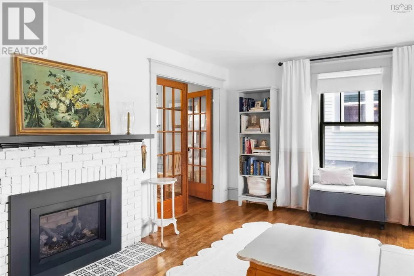
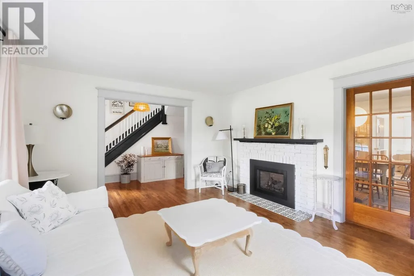
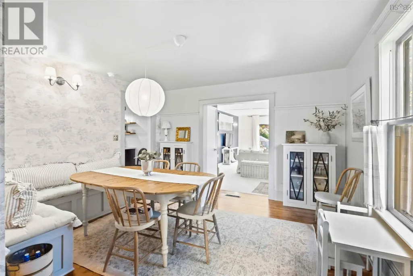
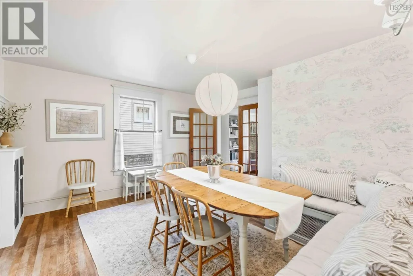
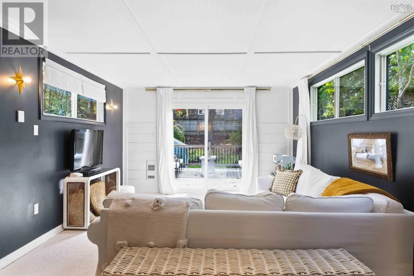
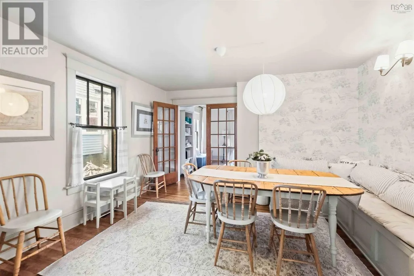
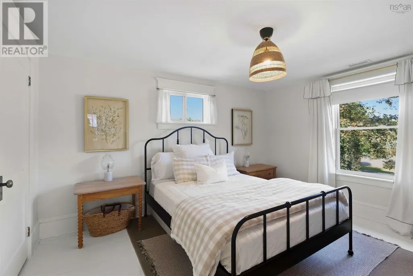
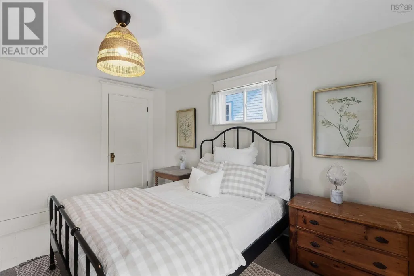
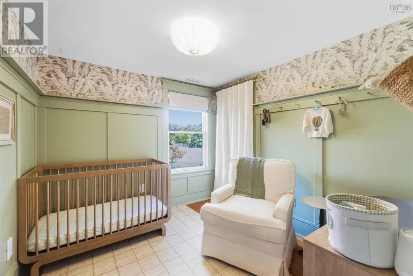
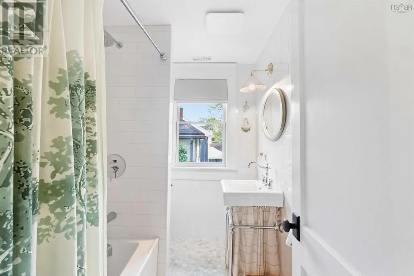
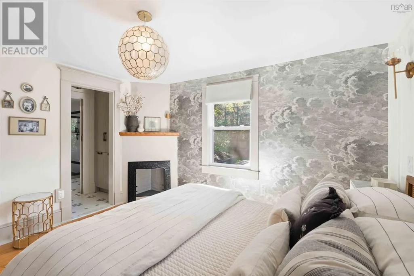
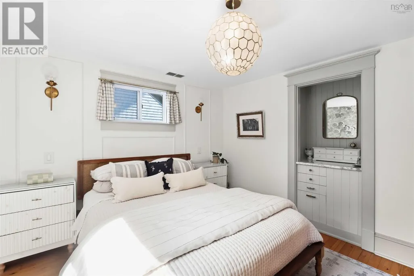
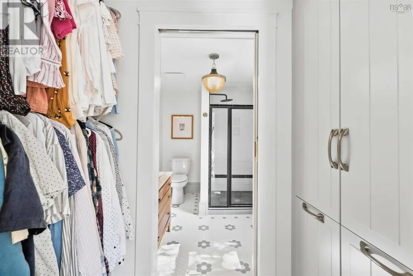
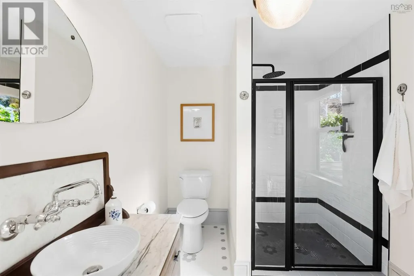
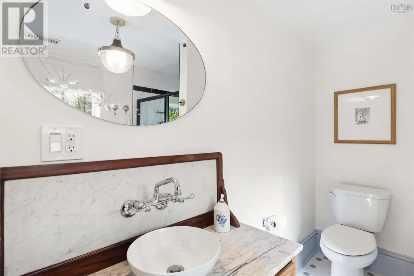
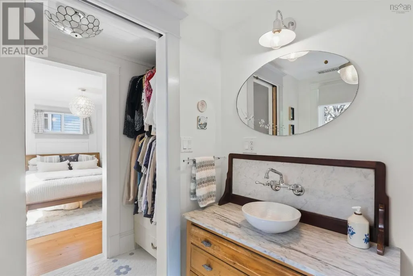
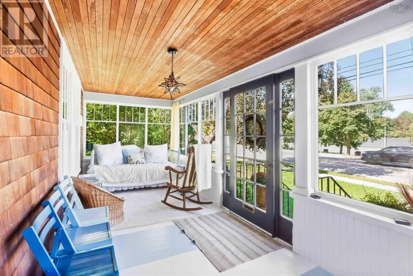
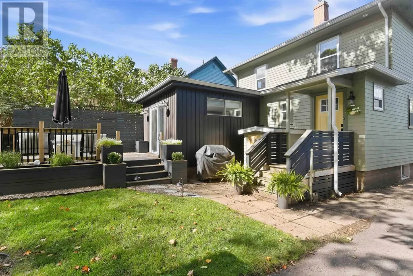
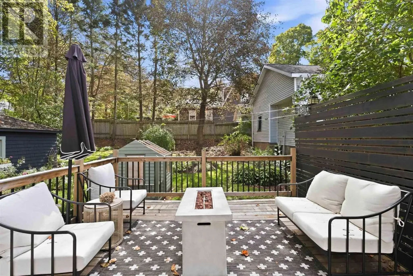
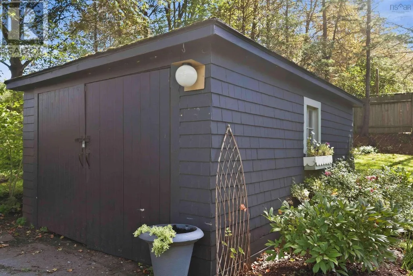
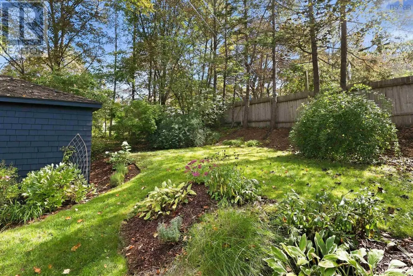
Classic character meets thoughtful modern updates at 58 Park Street in Kentville. This inviting 3-bedroom, 2.5-bath home has been extensively improved while retaining the warmth and personality that make an established home so appealing. The main level offers welcoming living and dining spaces, a family room, bright sunroom, and convenient laundry with half bath. The renovated kitchen features marble countertops, while a propane fireplace and ducted heat pump with propane auxiliary heat provide comfort throughout the seasons. Upstairs, the redesigned primary suite features a walk-through closet with built-ins and private ensuite, complemented by two additional bedrooms, and a second full bath. Numerous improvements, including upgraded wiring, replacement windows, added insulation, newer exterior doors, a deck, landscaping and hardscaping add to the home's appeal. Conveniently located close to the heart of Kentville, 58 Park Street offers character, comfort and a wonderful sense of home, with parks, recreation, trails, and everyday amenities nearby. It's ready for its next chapterand yours. (id:7434)
General Features
| Features | Level |
|---|---|
| Community Features | Recreational Facilities, School Bus |
| Property Type | Single Family |
| CommunityName | Kentville |
| Amenities | Park, Playground, Public Transit, Shopping, Place of Worship |
| Building Appliances | Stove, Dishwasher, Dryer, Washer, Refrigerator |
| Building Cooling Type | Heat Pump |
| Location Description | Park Street, Kentville on the South side, across from Memorial Park |
| Foundation Type | Concrete Block, Poured Concrete, Concrete Slab |
| Building Type | House |
| Ownership Type | Freehold |
| Building.StoriesTotal | 2 |
Interior Features
| Building Fireplace Present | True |
|---|---|
| Building Heating Type | Baseboard heaters, Heat Pump |
| Building Heating Fuel | Electric, Propane |
| Basement Development | Unfinished |
| Basement Type | Full (Unfinished) |
| Construction Style Attachment | Detached |
| Flooring Type | Carpeted, Ceramic Tile, Hardwood, Wood, Tile, Vinyl |
| Living Area Range | 1833 |
| Bedrooms | 3 |
Exterior Features
| Land Amenities | Park, Playground, Public Transit, Shopping, Place of Worship |
|---|---|
| Landscape Features | Landscaped |
| Sewer | Municipal sewage system |
| Exterior Finish | Wood shingles, Vinyl |
Room Details
| Room | Dimensions | Level | Flooring | Details |
|---|---|---|---|---|
| 3pc Ensuite bath | 7x8.9 | Second level | ||
| 4pc Bathroom | 5.7x 7.10 | Second level | ||
| Bedroom | 11.8x 13.4 | Second level | ||
| Dining room | 11.3x 13.3 | Main level | ||
| Family room | 12.2x 19.5 | Main level | ||
| Foyer | 4.10x 6.6 | Main level | ||
| Kitchen | 11.4x 13.4 | Main level | ||
| Laundry / Bath | 6.7x 6.10 | Main level | ||
| Living room | 13.4x 15.11 | Main level | ||
| Porch | 7.7x 22.6 | Main level | ||
| Primary Bedroom | 11.4x 12.5 | Second level | ||
| Storage | 3x4 | Second level |
Amenities
- Views
- New Construction
- Adult 55+
- Lease To Own
- No Strata Fees
- Furnished
- Primary On Main
- Air Conditioning
- Seller Finance
- Green
- Fixer Upper
- Horse
- Golf
- Fireplace
- Deck
- Garage
- Basement
- Pool

Property vs Single Family Average in B4N 1M2
Price
Year Built
In The Neighbourhood
Primary On Main
Kentville
$ 485,000
- Type
- Single Family
- Size
- 1,740 SqFt
- Rooms
- 3 Beds + 1.5 Baths
Royal LePage Atlantic (New Minas)
Golf Course
Kentville
$ 995,000
- Type
- Single Family
- Size
- 4,071 SqFt
- Rooms
- 5 Beds + 3 Baths
Exit Realty Town & Country
Primary On Main
Kentville
$ 440,000
- Type
- Single Family
- Size
- 1,398 SqFt
- Rooms
- 3 Beds + 1 Baths
Royal LePage Atlantic (Greenwood)
Primary On Main
Kentville
$ 399,900
- Type
- Single Family
- Size
- 1,375 SqFt
- Rooms
- 4 Beds + 1.5 Baths
Exit Realty Town & Country
Reduced
Kentville
$ 729,900
- Type
- Single Family
- Size
- 3,598 SqFt
- Rooms
- 5 Beds + 4.5 Baths
Century 21 Optimum Realty
Reduced
Kentville
$ 447,000
- Type
- Single Family
- Size
- 1,780 SqFt
- Rooms
- 5 Beds + 2 Baths
Exit Realty Town & Country
Golf Course
Kentville
$ 922,000
- Type
- Single Family
- Size
- 3,471 SqFt
- Rooms
- 5 Beds + 3.5 Baths
Exit Realty Town & Country
Reduced
Kentville
$ 568,000
- Type
- Single Family
- Size
- 2,660 SqFt
- Rooms
- 4 Beds + 2.5 Baths
Exit Realty Town & Country
Reduced
Kentville
$ 299,900
- Type
- Single Family
- Size
- 1,616 SqFt
- Rooms
- 2 Beds + 2 Baths
RE/MAX Nova (Halifax)
Reduced
Kentville
$ 295,900
- Type
- Single Family
- Size
- 1,232 SqFt
- Rooms
- 2 Beds + 1 Baths
Keller Williams Select Realty (Kentville)
Reduced
Kentville
$ 339,000
- Type
- Single Family
- Size
- 1,360 SqFt
- Rooms
- 4 Beds + 2 Baths
Royal LePage Atlantic
 Data is supplied by Pillar 9™ MLS® System. Pillar 9™ is the owner of the copyright in its MLS® System. Data is deemed reliable but is not guaranteed accurate by Pillar 9™. The trademarks MLS®, Multiple Listing Service® and the associated logos are owned by The Canadian Real Estate Association (CREA) and identify the quality of services provided by real estate professionals who are members of CREA. Used under license.
 Copyright 2026 by Greater Vancouver REALTORS®. All Rights Reserved. NOTE: This representation is based in whole or in part on data generated by the Chilliwack & District Real Estate Board, Fraser Valley Real Estate Board
or Greater Vancouver REALTORS® which assumes no responsibility for its accuracy.
The trademarks REALTOR®, REALTORS®, and the REALTOR® logo are controlled by The Canadian Real Estate Association (CREA) and identify real estate professionals who are members of CREA. The trademarks MLS®, Multiple Listing Service® and the associated logos are owned by CREA and identify the quality of services provided by real estate professionals who are members of CREA. Used under license.
Last Updated: September 23, 2026 9:04 PM UTC
Copyright 2026 by Greater Vancouver REALTORS®. All Rights Reserved. NOTE: This representation is based in whole or in part on data generated by the Chilliwack & District Real Estate Board, Fraser Valley Real Estate Board
or Greater Vancouver REALTORS® which assumes no responsibility for its accuracy.
The trademarks REALTOR®, REALTORS®, and the REALTOR® logo are controlled by The Canadian Real Estate Association (CREA) and identify real estate professionals who are members of CREA. The trademarks MLS®, Multiple Listing Service® and the associated logos are owned by CREA and identify the quality of services provided by real estate professionals who are members of CREA. Used under license.
Last Updated: September 23, 2026 9:04 PM UTC
