
Primary on Main










Address
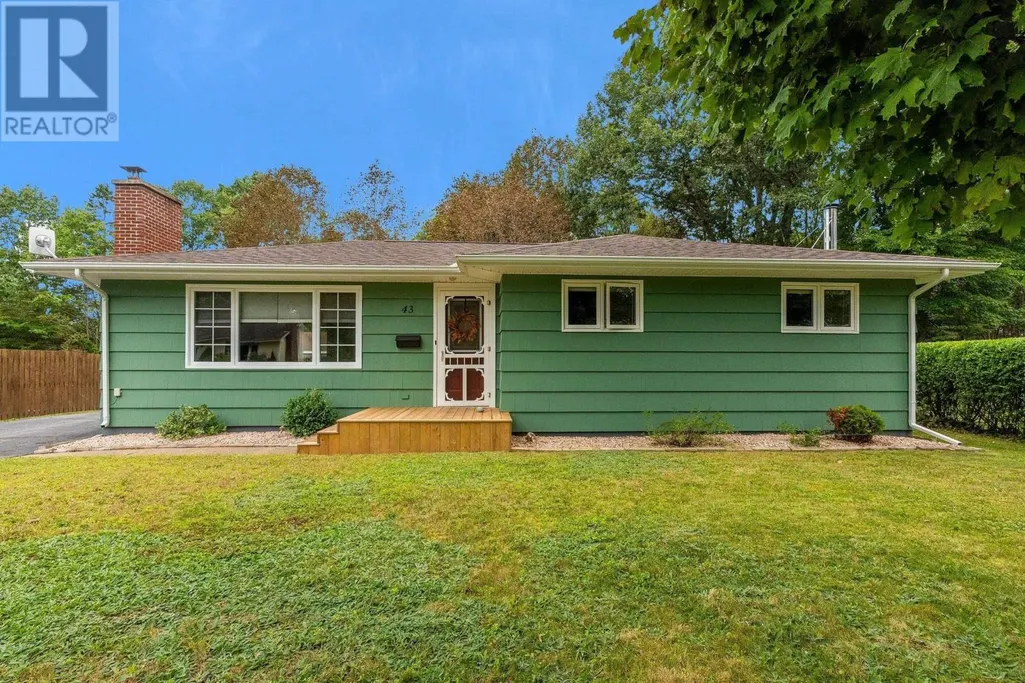
43 Duncan Avenue, Kentville, NS
Price
$ 440,000
Property Attributes
- ID#202622960
- TypeSingle Family
- Listing Status Active
- MunicipalityKentville
- CityKentville
- AreaKentville
- NeighbourhoodKentville
- Postal CodeB4N 1N3
- StyleBungalow
- Year Built1968
- Price$ 440,000
- Bedrooms3
- Bathrooms1
- Half Bathrooms0
- Sqr Footage1398
- Lot Size0.2595 Acres
Data Source:
Canadian Real Estate Association (CREA)
Property Description
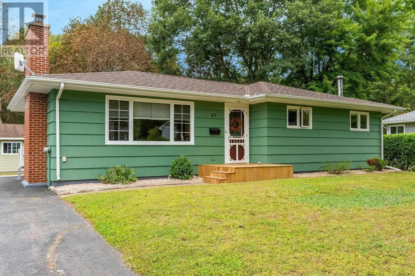
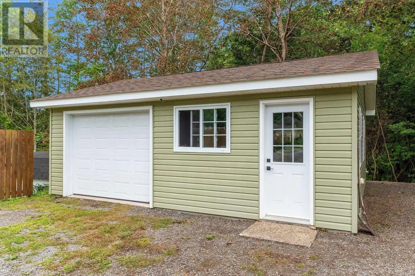
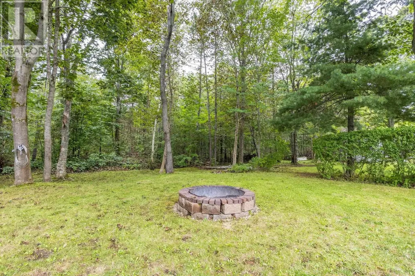
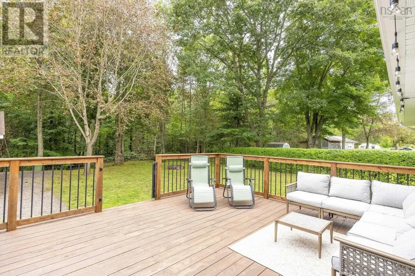
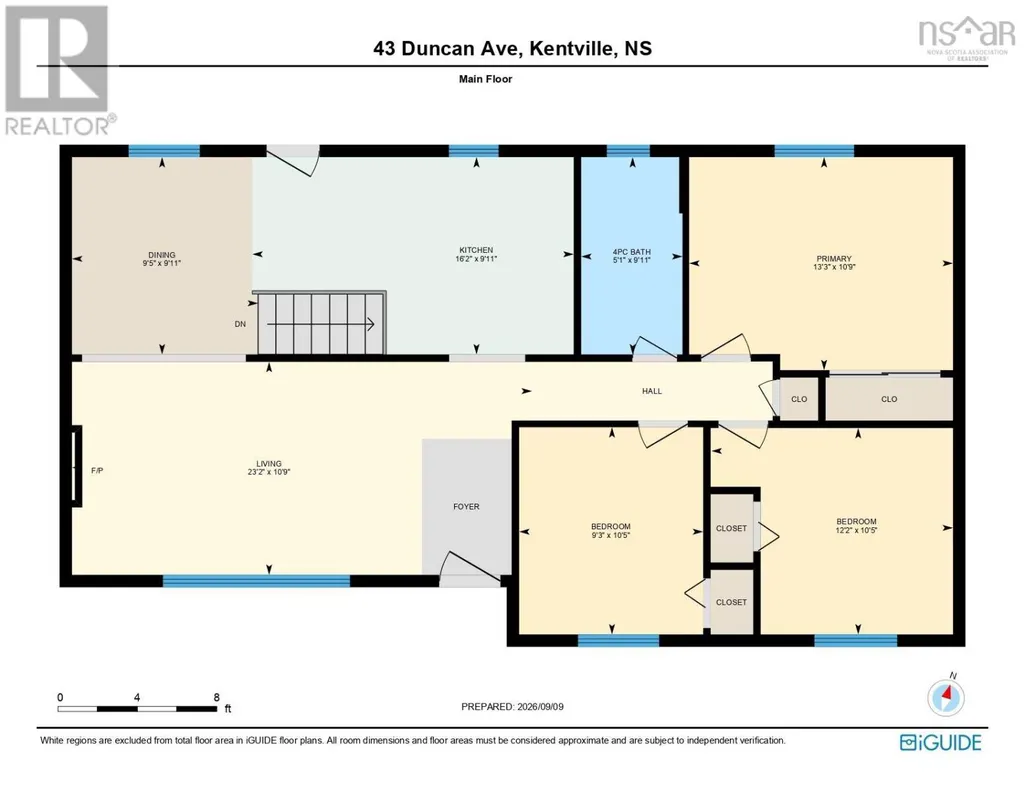
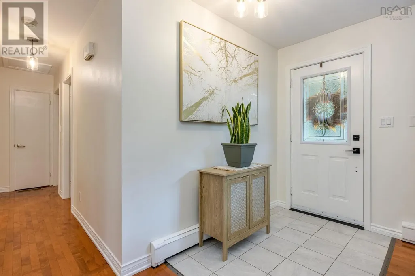
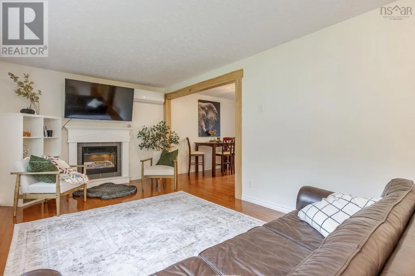
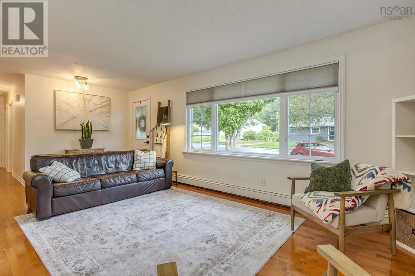
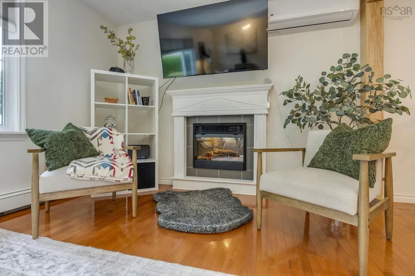
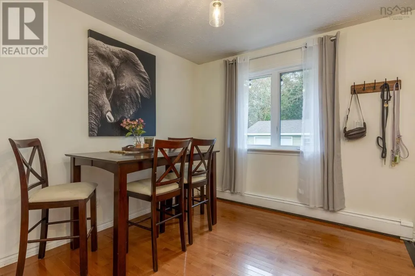
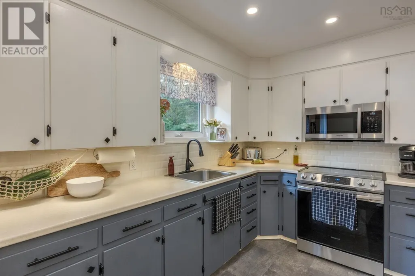
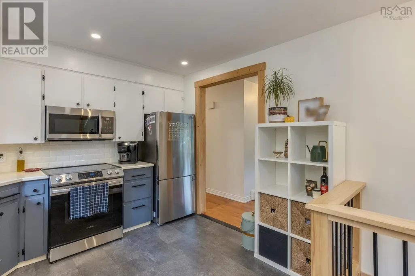
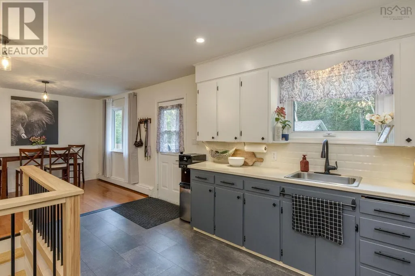
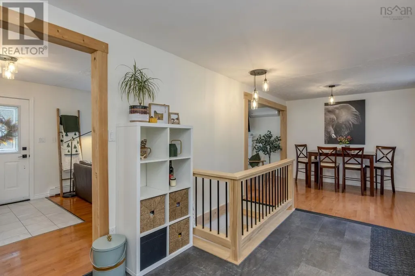
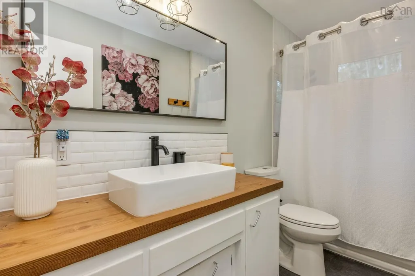
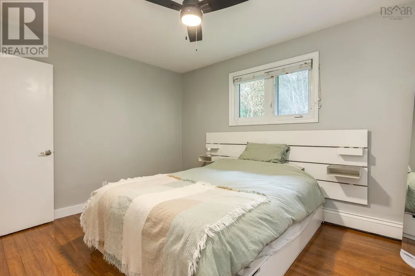
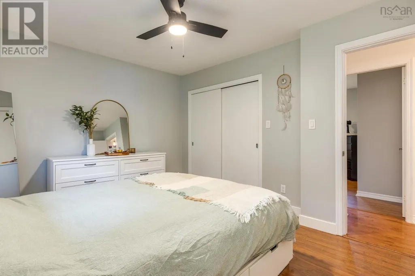
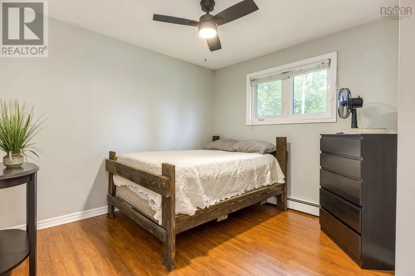
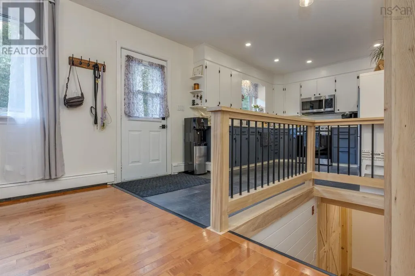
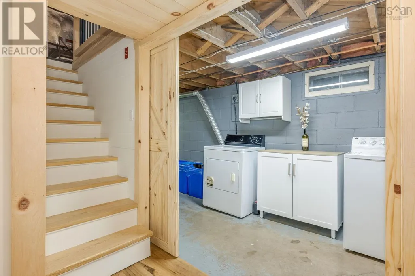
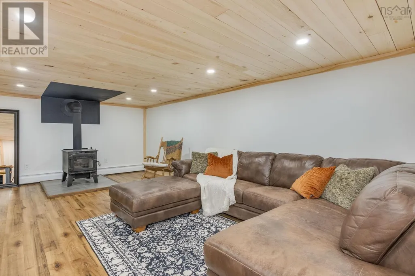
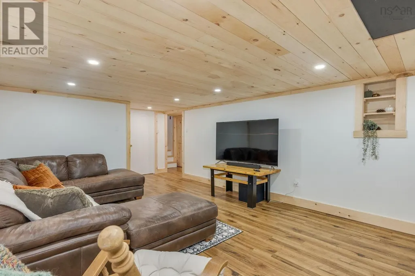
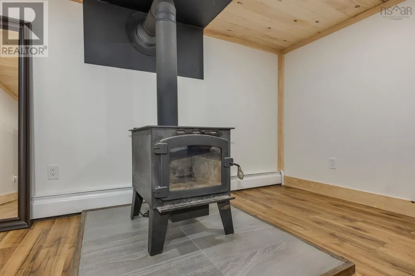
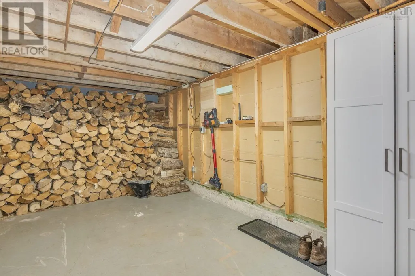
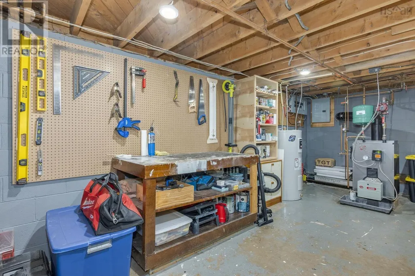
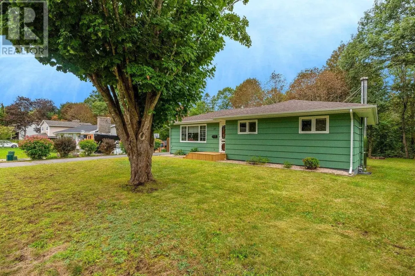
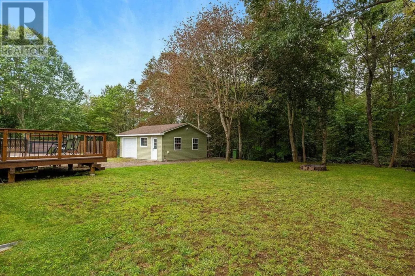
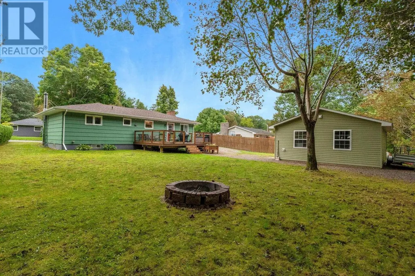
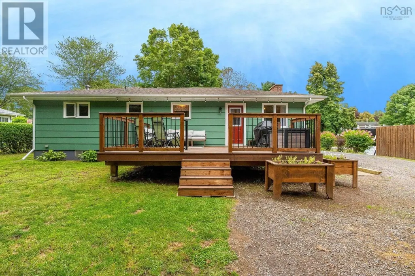
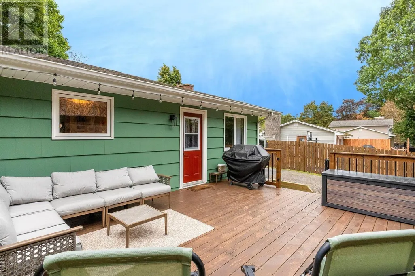
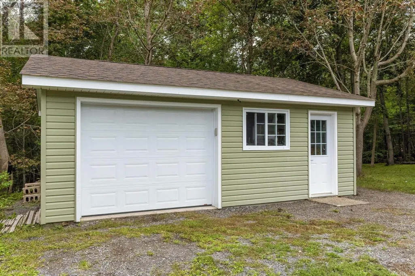
Situated in one of Kentvilles most desirable subdivisions, 43 Duncan Ave checks all the boxes for busy families! Just a 7-minute walk to KCA, sports fields, the skatepark, and Credit Union Rec Complex, this convenient location makes everyday life a little easier. Lovingly maintained and sparkling clean, this home is move-in ready, with all major systems in top condition. The level backyard backs onto forest and features a large sundeck, while the double paved driveway provides ample parking. Inside, the family-friendly layout offers three main-floor bedrooms plus a partially finished basement with plenty of storage and room to expand. The bright living room features an efficient ductless heat pump and a cozy electric fireplace before flowing into the dining area, which provides easy access to the deckperfect for entertaining. The updated kitchen includes all major appliances, while the 4-piece bath has been refreshed with a modern countertop, sink, lighting, and mirror. Downstairs, the inviting family room brings the cozy factor with a rustic pine ceiling and a woodstove. And then theres the garage! Fully wired and offering plenty of space for toys, tools, hobbies, or projects, this garage is sure to be a buyer favourite. Additional updates include an up-to-date furnace, oil tank, chimney, and a breaker box with a generator panel. A great home, a great neighbourhood, and an even better location43 Duncan Ave is ready for its next family! (id:7434)
General Features
| Features | Treed, Level |
|---|---|
| Community Features | Recreational Facilities, School Bus |
| Property Type | Single Family |
| CommunityName | Kentville |
| Amenities | Park, Playground, Public Transit, Shopping, Place of Worship |
| Building Appliances | Stove, Dryer, Washer, Microwave Range Hood Combo, Refrigerator |
| Building Architectural Style | Bungalow |
| Building Cooling Type | Air Conditioned |
| Location Description | From downtown Kentville travel West on Main St. Left on Duncan Ave, property is is on the right hand side watch for civic/sign. |
| Foundation Type | Concrete Block |
| Building Type | House |
| Ownership Type | Freehold |
| Building.StoriesTotal | 1 |
Interior Features
| Building Fireplace Present | True |
|---|---|
| Building Heating Type | Furnace, Heat Pump, Ductless, Hot Water, Stove |
| Building Heating Fuel | Electric, Oil, Wood |
| Basement Development | Partially finished |
| Basement Type | Full (Partially finished) |
| Construction Style Attachment | Detached |
| Flooring Type | Hardwood, Laminate, Vinyl Plank |
| Living Area Range | 1398 |
| Bedrooms | 3 |
Exterior Features
| Land Amenities | Park, Playground, Public Transit, Shopping, Place of Worship |
|---|---|
| Landscape Features | Landscaped |
| Sewer | Municipal sewage system |
| Exterior Finish | Wood siding |
Room Details
| Room | Dimensions | Level | Flooring | Details |
|---|---|---|---|---|
| 4pc Bathroom | 9.11x5 | Main level | ||
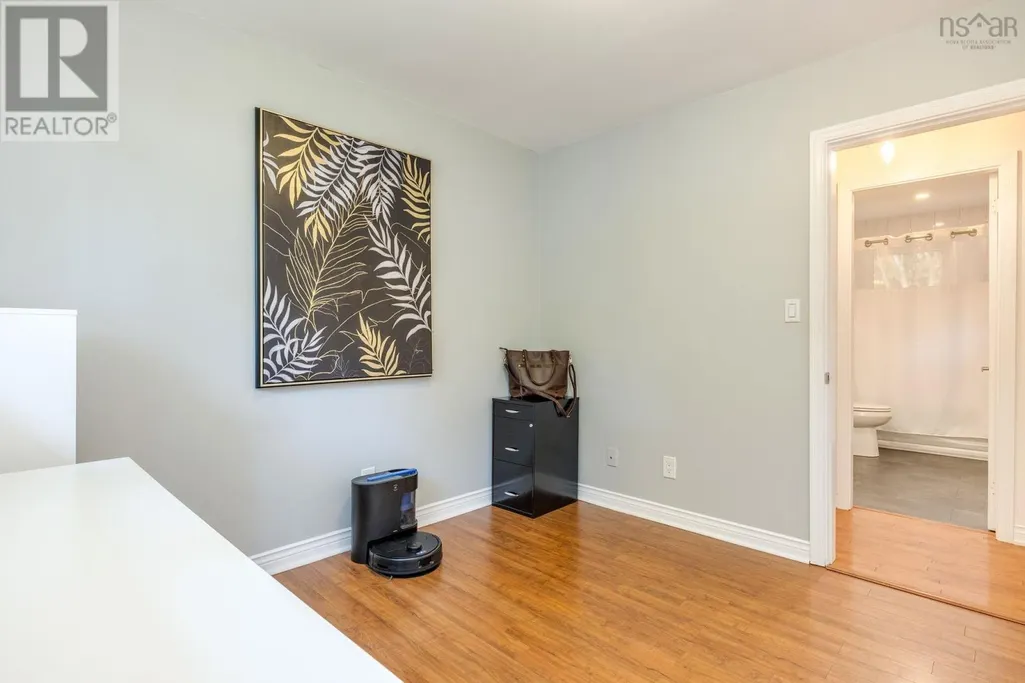
| Bedroom | 9.3x10.4 | Main level | ||
| Dining room | 9.11x9.3 | Main level | ||
| Family room | 12.8x20.3+JOG | Basement | ||
| Kitchen | 9.11x16 | Main level | ||
| Living room | 10.8x22.1 | Main level | ||
| Primary Bedroom | 13.1x10.9-JOG | Main level | ||
| Storage | 20.11x9.6 | Basement | ||
| Utility room | 18.9x10.2+JOG | Basement |
Amenities
- Views
- New Construction
- Adult 55+
- Lease To Own
- No Strata Fees
- Furnished
- Primary On Main
- Air Conditioning
- Seller Finance
- Green
- Fixer Upper
- Horse
- Golf
- Fireplace
- Deck
- Garage
- Basement
- Pool

Property vs Single Family Average in B4N 1N3
Price
Year Built
In The Neighbourhood
Just Listed
Kentville
$ 480,000
- Type
- Single Family
- Size
- 1,833 SqFt
- Rooms
- 3 Beds + 2.5 Baths
MacKay Real Estate Ltd.
Primary On Main
Kentville
$ 485,000
- Type
- Single Family
- Size
- 1,740 SqFt
- Rooms
- 3 Beds + 1.5 Baths
Royal LePage Atlantic (New Minas)
Golf Course
Kentville
$ 995,000
- Type
- Single Family
- Size
- 4,071 SqFt
- Rooms
- 5 Beds + 3 Baths
Exit Realty Town & Country
Primary On Main
Kentville
$ 399,900
- Type
- Single Family
- Size
- 1,375 SqFt
- Rooms
- 4 Beds + 1.5 Baths
Exit Realty Town & Country
Reduced
Kentville
$ 729,900
- Type
- Single Family
- Size
- 3,598 SqFt
- Rooms
- 5 Beds + 4.5 Baths
Century 21 Optimum Realty
Reduced
Kentville
$ 447,000
- Type
- Single Family
- Size
- 1,780 SqFt
- Rooms
- 5 Beds + 2 Baths
Exit Realty Town & Country
Golf Course
Kentville
$ 922,000
- Type
- Single Family
- Size
- 3,471 SqFt
- Rooms
- 5 Beds + 3.5 Baths
Exit Realty Town & Country
Reduced
Kentville
$ 568,000
- Type
- Single Family
- Size
- 2,660 SqFt
- Rooms
- 4 Beds + 2.5 Baths
Exit Realty Town & Country
Reduced
Kentville
$ 299,900
- Type
- Single Family
- Size
- 1,616 SqFt
- Rooms
- 2 Beds + 2 Baths
RE/MAX Nova (Halifax)
Reduced
Kentville
$ 295,900
- Type
- Single Family
- Size
- 1,232 SqFt
- Rooms
- 2 Beds + 1 Baths
Keller Williams Select Realty (Kentville)
Reduced
Kentville
$ 339,000
- Type
- Single Family
- Size
- 1,360 SqFt
- Rooms
- 4 Beds + 2 Baths
Royal LePage Atlantic
 Data is supplied by Pillar 9™ MLS® System. Pillar 9™ is the owner of the copyright in its MLS® System. Data is deemed reliable but is not guaranteed accurate by Pillar 9™. The trademarks MLS®, Multiple Listing Service® and the associated logos are owned by The Canadian Real Estate Association (CREA) and identify the quality of services provided by real estate professionals who are members of CREA. Used under license.
 Copyright 2026 by Greater Vancouver REALTORS®. All Rights Reserved. NOTE: This representation is based in whole or in part on data generated by the Chilliwack & District Real Estate Board, Fraser Valley Real Estate Board
or Greater Vancouver REALTORS® which assumes no responsibility for its accuracy.
The trademarks REALTOR®, REALTORS®, and the REALTOR® logo are controlled by The Canadian Real Estate Association (CREA) and identify real estate professionals who are members of CREA. The trademarks MLS®, Multiple Listing Service® and the associated logos are owned by CREA and identify the quality of services provided by real estate professionals who are members of CREA. Used under license.
Last Updated: September 23, 2026 9:04 PM UTC
Copyright 2026 by Greater Vancouver REALTORS®. All Rights Reserved. NOTE: This representation is based in whole or in part on data generated by the Chilliwack & District Real Estate Board, Fraser Valley Real Estate Board
or Greater Vancouver REALTORS® which assumes no responsibility for its accuracy.
The trademarks REALTOR®, REALTORS®, and the REALTOR® logo are controlled by The Canadian Real Estate Association (CREA) and identify real estate professionals who are members of CREA. The trademarks MLS®, Multiple Listing Service® and the associated logos are owned by CREA and identify the quality of services provided by real estate professionals who are members of CREA. Used under license.
Last Updated: September 23, 2026 9:04 PM UTC
