
Golf Course



















Address
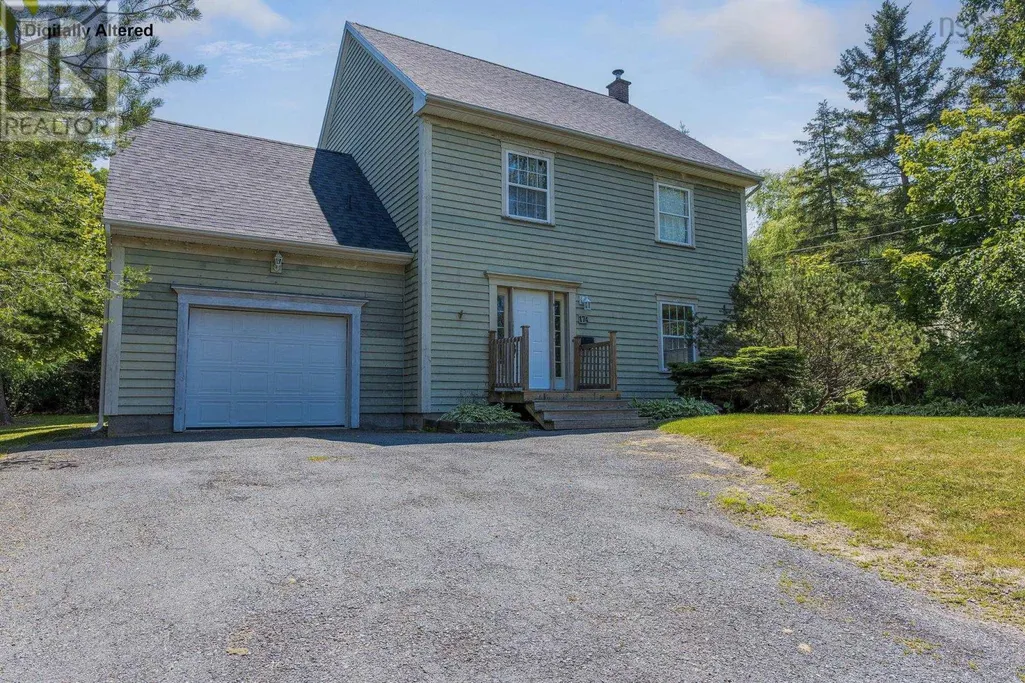
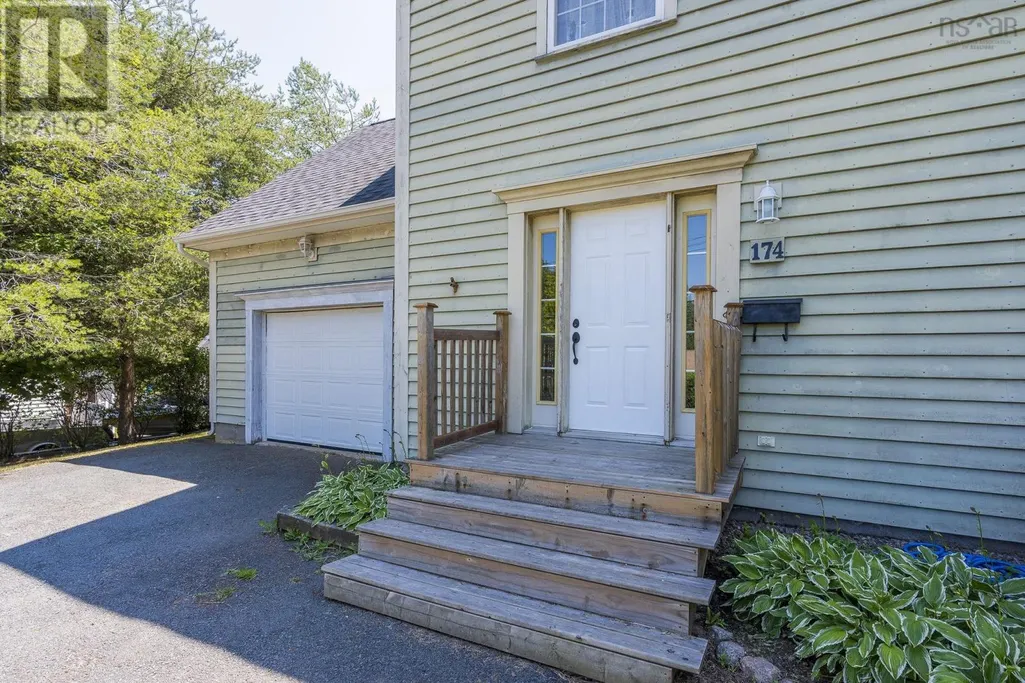
174 Prospect Avenue, Kentville, NS
Price
$ 525,000
Property Attributes
- ID#202618437
- TypeSingle Family
- Listing Status Active
- MunicipalityKentville
- CityKentville
- AreaKentville
- NeighbourhoodKentville
- Postal CodeB4N 2L8
- Style
- Year Built1999
- Price$ 525,000
- Bedrooms4
- Bathrooms2
- Half Bathrooms1
- Sqr Footage1929
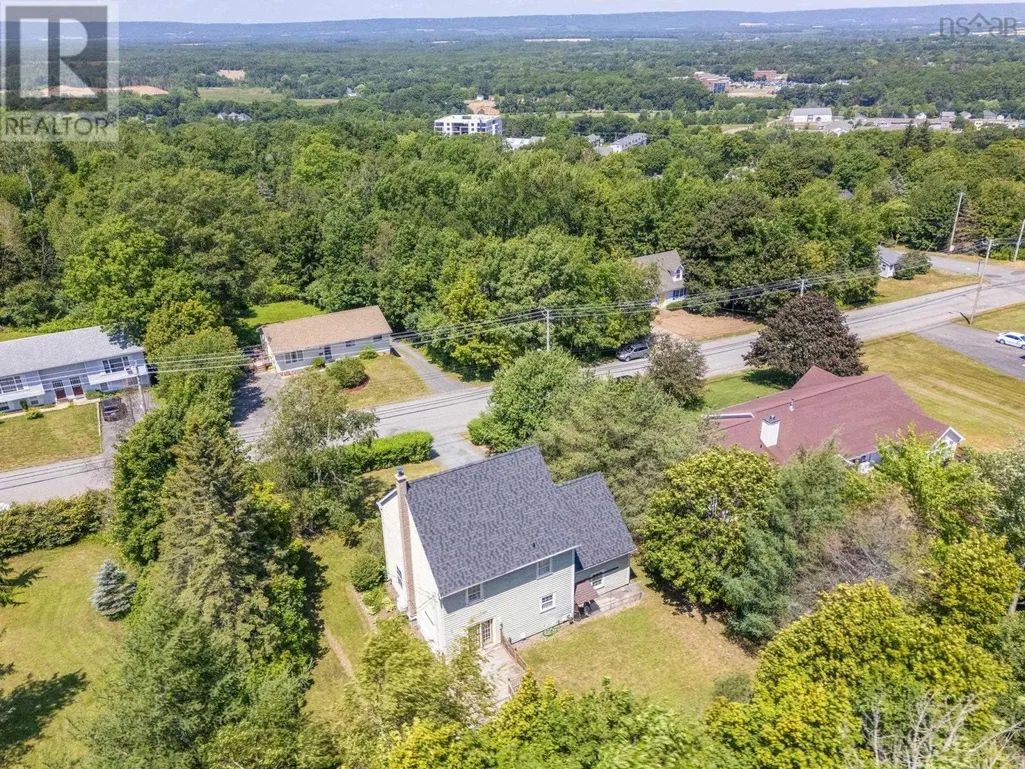
- Lot Size0.2762 Acres
Data Source:
Canadian Real Estate Association (CREA)
Property Description
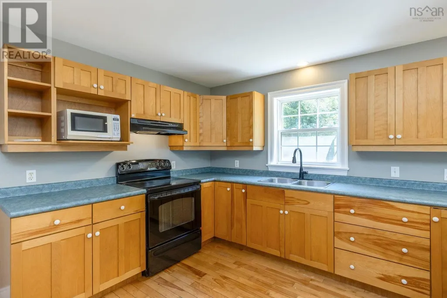
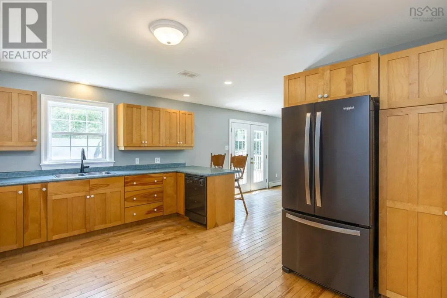
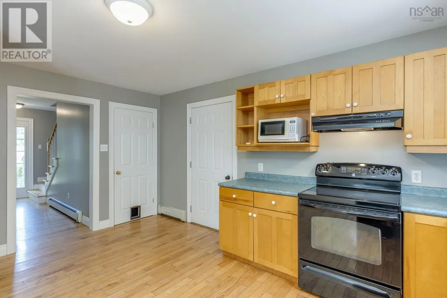
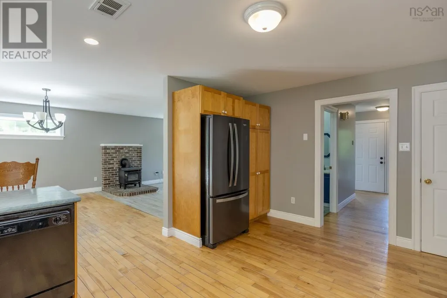
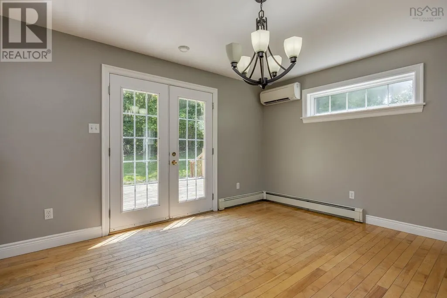
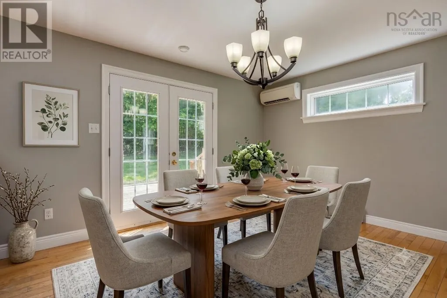
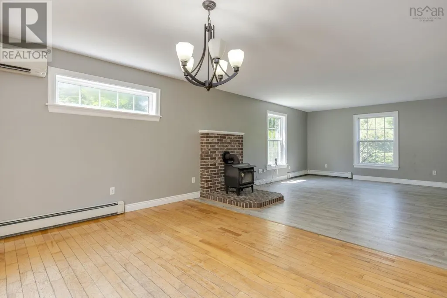
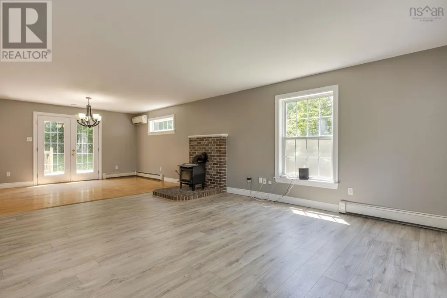
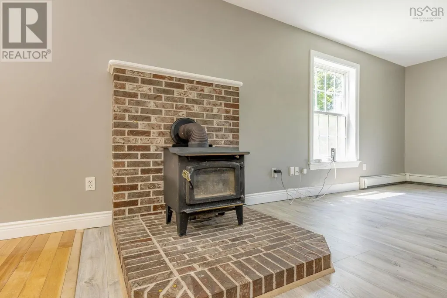
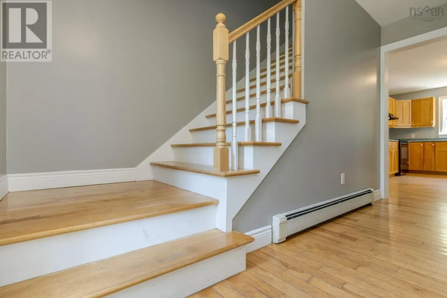
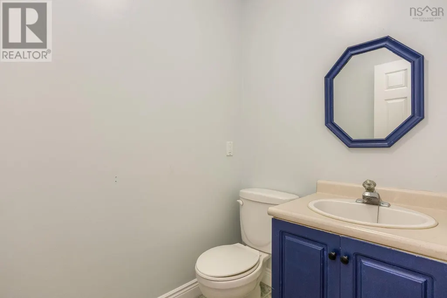
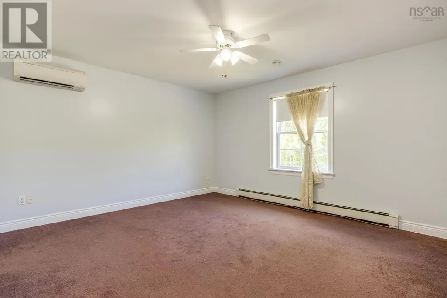
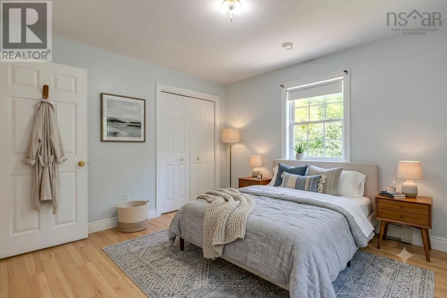
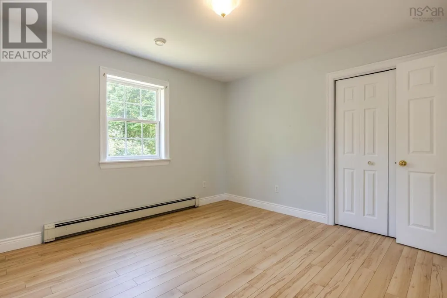
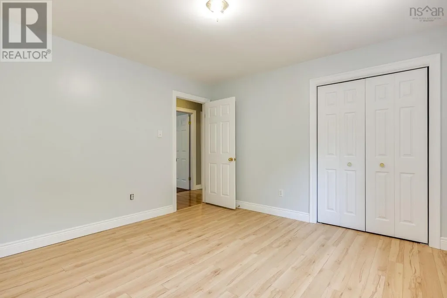
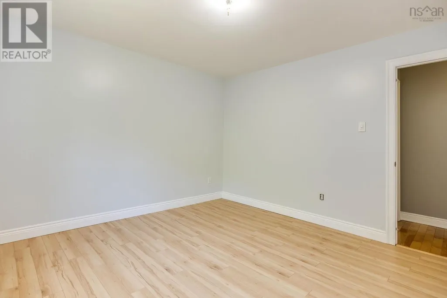
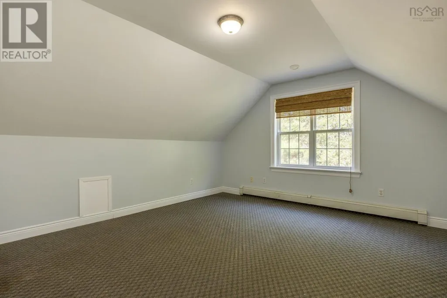
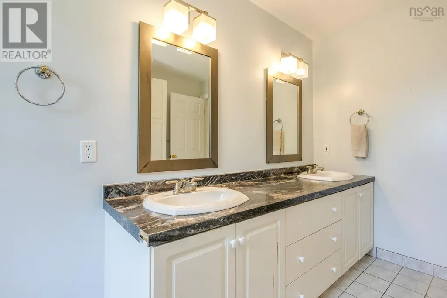
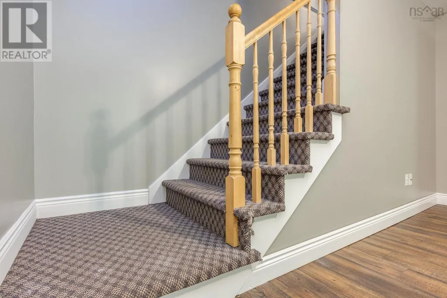
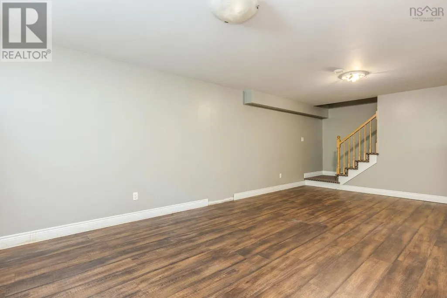
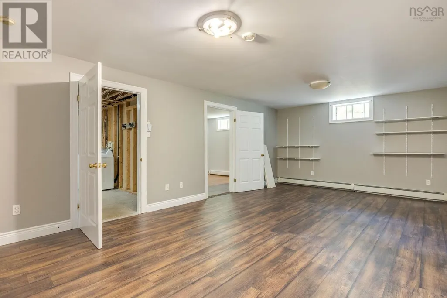
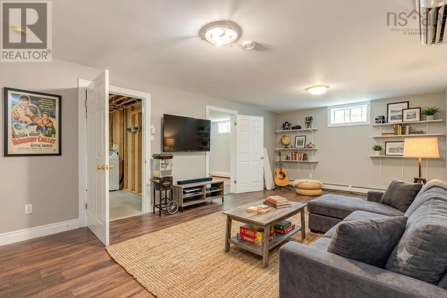
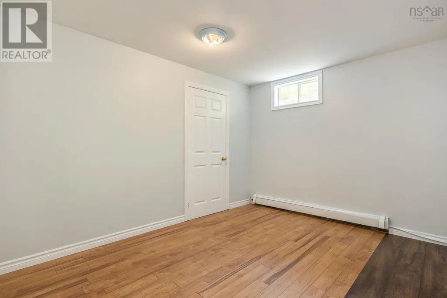
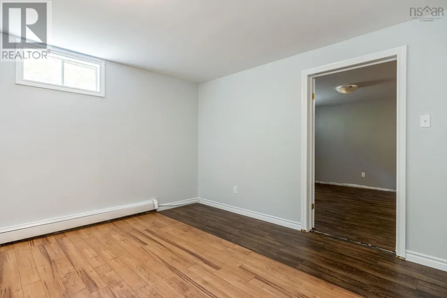
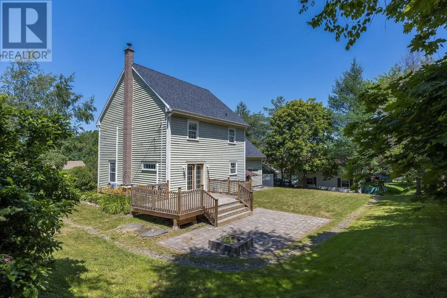
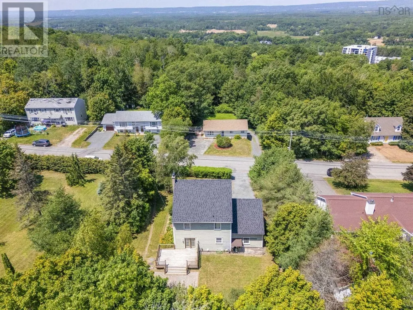
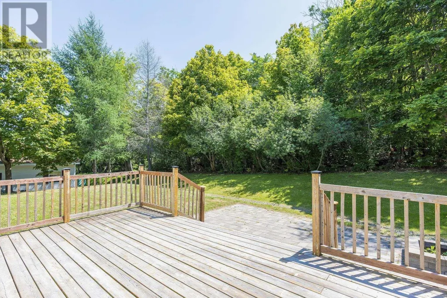
Welcome to 174 Prospect Ave, Kentville! Freshly painted throughout and move-in ready, this spacious two-storey home is ready to welcome a new familyjust in time to get settled before the school year starts! The main level boasts a bright and functional layout featuring a large kitchen with ample cabinetry, a dining space with French doors leading out to the back deck, and a cozy living area highlighted by a character brick hearth with a wood stove and mini-split heat pump. Step outside onto the generous wooden deck and stone patio fire pit areaperfect for entertaining, family BBQs, and enjoying the private, tree-lined backyard. Upstairs you'll find comfortable, light-filled bedrooms including a full bathroom equipped with a double-sink vanity and built-in storage. The fully finished basement level expands your living space even further, offering a huge recreation room ideal for family movie nights, a home gym, or a playroom. Complete with 4 bedrooms, 2.5 bathrooms, an attached single garage, and a double paved driveway, this property combines everyday practical comfort with a great Kentville location. Don't miss outschedule your private tour today! (id:7434)
General Features
| Community Features | School Bus |
|---|---|
| Property Type | Single Family |
| CommunityName | Kentville |
| Amenities | Golf Course, Park, Playground, Public Transit, Shopping, Place of Worship |
| Building Appliances | Stove, Dishwasher, Dryer, Washer, Refrigerator |
| Location Description | Highway 1 Kentville to Prospect Avenue, property on left hand side. |
| Foundation Type | Poured Concrete |
| Building Type | House |
| Ownership Type | Freehold |
| Building.StoriesTotal | 2 |
Interior Features
| Building Fireplace Present | False |
|---|---|
| Building Heating Type | Baseboard heaters, Stove |
| Building Heating Fuel | Electric, Wood |
| Basement Development | Finished |
| Basement Type | Full (Finished) |
| Construction Style Attachment | Detached |
| Flooring Type | Carpeted, Hardwood, Laminate |
| Living Area Range | 1929 |
| Bedrooms | 4 |
Exterior Features
| Land Amenities | Golf Course, Park, Playground, Public Transit, Shopping, Place of Worship |
|---|---|
| Landscape Features | Landscaped |
| Sewer | Municipal sewage system |
| Exterior Finish | Wood siding |
Room Details
| Room | Dimensions | Level | Flooring | Details |
|---|---|---|---|---|
| 2pc Bathroom | 5.11 x 4.8 | Main level | ||
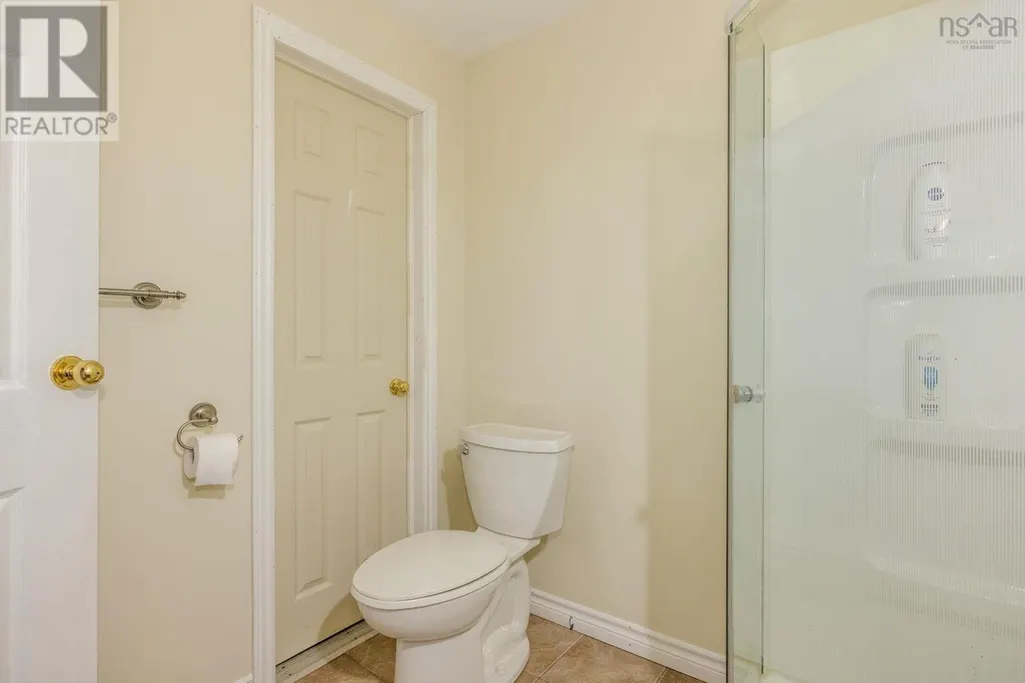
| 3pc Bathroom | 7.2 x 7 | Basement | ||
| 5pc Bathroom | 12.10 x 12.1 | Second level | ||
| Bath (# pieces 1-6) | 5.11 x 4.8 | Main level | ||
| Bedroom | 13.10 x 15.5 | Second level | ||
| Den | 10.5 x 12.10 | Basement | ||
| Dining room | 10.11 x 14.4 | Main level | ||
| Foyer | 7 x 4 | Main level | ||
| Kitchen | 15.10 x 12.8 | Main level | ||
| Living room | 18.2 x 14.4 | Main level | ||
| Primary Bedroom | 12.10 x 14.8 | Second level | ||
| Recreational, Games room | 13.1 x 22.5 | Basement | ||
| Storage | 3.8 x 12.7 | Basement | ||
| Utility room | 14.6 x 13.8 (Launry) | Basement |
Amenities
- Views
- New Construction
- Adult 55+
- Lease To Own
- No Strata Fees
- Furnished
- Primary On Main
- Air Conditioning
- Seller Finance
- Green
- Fixer Upper
- Horse
- Golf
- Fireplace
- Deck
- Garage
- Basement
- Pool

Property vs Single Family Average in B4N 2L8
Price
Year Built
In The Neighbourhood
Primary On Main
Kentville
$ 485,000
- Type
- Single Family
- Size
- 1,740 SqFt
- Rooms
- 3 Beds + 1.5 Baths
Royal LePage Atlantic (New Minas)
Golf Course
Kentville
$ 995,000
- Type
- Single Family
- Size
- 4,071 SqFt
- Rooms
- 5 Beds + 3 Baths
Exit Realty Town & Country
Primary On Main
Kentville
$ 440,000
- Type
- Single Family
- Size
- 1,398 SqFt
- Rooms
- 3 Beds + 1 Baths
Royal LePage Atlantic (Greenwood)
Primary On Main
Kentville
$ 399,900
- Type
- Single Family
- Size
- 1,375 SqFt
- Rooms
- 4 Beds + 1.5 Baths
Exit Realty Town & Country
Reduced
Kentville
$ 729,900
- Type
- Single Family
- Size
- 3,598 SqFt
- Rooms
- 5 Beds + 4.5 Baths
Century 21 Optimum Realty
Reduced
Kentville
$ 447,000
- Type
- Single Family
- Size
- 1,780 SqFt
- Rooms
- 5 Beds + 2 Baths
Exit Realty Town & Country
Golf Course
Kentville
$ 922,000
- Type
- Single Family
- Size
- 3,471 SqFt
- Rooms
- 5 Beds + 3.5 Baths
Exit Realty Town & Country
Reduced
Kentville
$ 568,000
- Type
- Single Family
- Size
- 2,660 SqFt
- Rooms
- 4 Beds + 2.5 Baths
Exit Realty Town & Country
Reduced
Kentville
$ 299,900
- Type
- Single Family
- Size
- 1,616 SqFt
- Rooms
- 2 Beds + 2 Baths
RE/MAX Nova (Halifax)
Reduced
Kentville
$ 295,900
- Type
- Single Family
- Size
- 1,232 SqFt
- Rooms
- 2 Beds + 1 Baths
Keller Williams Select Realty (Kentville)
Reduced
Kentville
$ 339,000
- Type
- Single Family
- Size
- 1,360 SqFt
- Rooms
- 4 Beds + 2 Baths
Royal LePage Atlantic
 Data is supplied by Pillar 9™ MLS® System. Pillar 9™ is the owner of the copyright in its MLS® System. Data is deemed reliable but is not guaranteed accurate by Pillar 9™. The trademarks MLS®, Multiple Listing Service® and the associated logos are owned by The Canadian Real Estate Association (CREA) and identify the quality of services provided by real estate professionals who are members of CREA. Used under license.
 Copyright 2026 by Greater Vancouver REALTORS®. All Rights Reserved. NOTE: This representation is based in whole or in part on data generated by the Chilliwack & District Real Estate Board, Fraser Valley Real Estate Board
or Greater Vancouver REALTORS® which assumes no responsibility for its accuracy.
The trademarks REALTOR®, REALTORS®, and the REALTOR® logo are controlled by The Canadian Real Estate Association (CREA) and identify real estate professionals who are members of CREA. The trademarks MLS®, Multiple Listing Service® and the associated logos are owned by CREA and identify the quality of services provided by real estate professionals who are members of CREA. Used under license.
Last Updated: September 23, 2026 9:04 PM UTC
Copyright 2026 by Greater Vancouver REALTORS®. All Rights Reserved. NOTE: This representation is based in whole or in part on data generated by the Chilliwack & District Real Estate Board, Fraser Valley Real Estate Board
or Greater Vancouver REALTORS® which assumes no responsibility for its accuracy.
The trademarks REALTOR®, REALTORS®, and the REALTOR® logo are controlled by The Canadian Real Estate Association (CREA) and identify real estate professionals who are members of CREA. The trademarks MLS®, Multiple Listing Service® and the associated logos are owned by CREA and identify the quality of services provided by real estate professionals who are members of CREA. Used under license.
Last Updated: September 23, 2026 9:04 PM UTC
