
Open House Sun, Sep 27th 02:00 PM - 04:00 PM - Golf Course - Primary on Main








Address
123 Lancaster Drive, Dartmouth, NS
Price
$ 604,700
Open House Sun, Sep 27th 02:00 PM - 04:00 PM
Property Attributes
- ID#202624198
- TypeSingle Family
- Listing Status Active
- MunicipalityDartmouth
- CityDartmouth
- AreaDartmouth
- NeighbourhoodDartmouth
- Postal CodeB3A 4Y1
- Style
- Year Built1994
- Price$ 604,700
- Bedrooms2+1
- Bathrooms2
- Half Bathrooms0
- Sqr Footage1742
- Lot Size0.1539 Acres
Data Source:
Canadian Real Estate Association (CREA)
Property Description
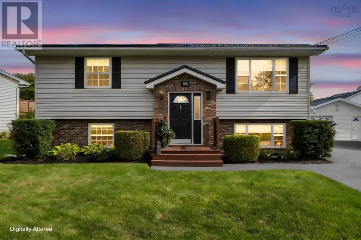
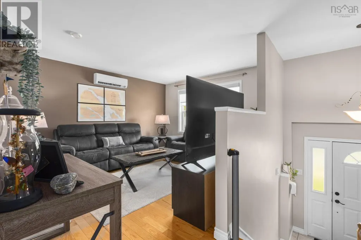
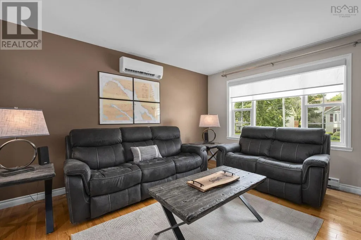
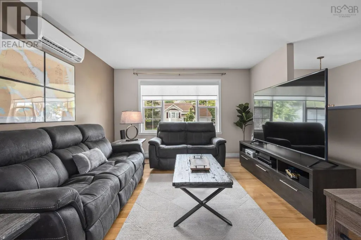
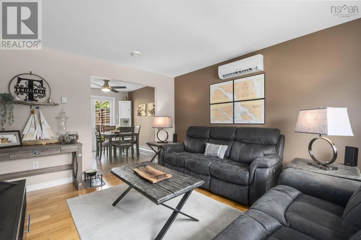
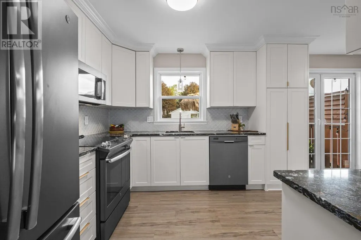
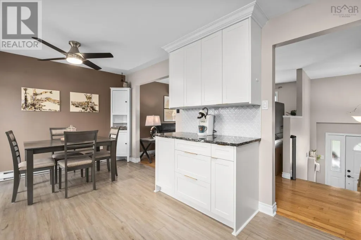
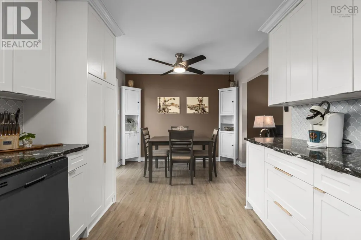
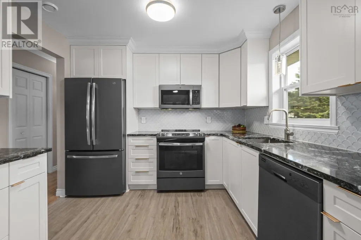
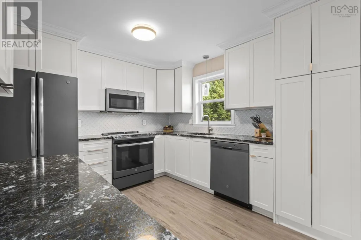
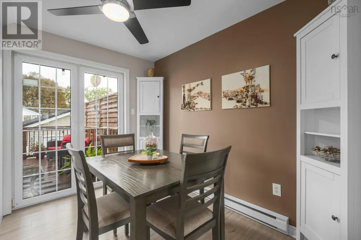
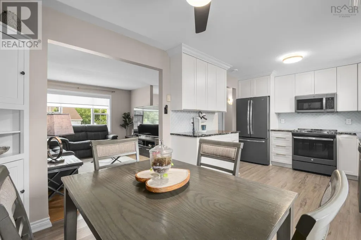
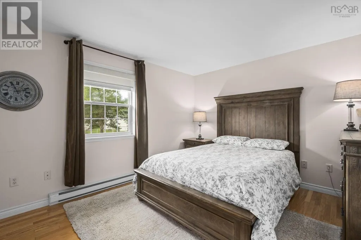
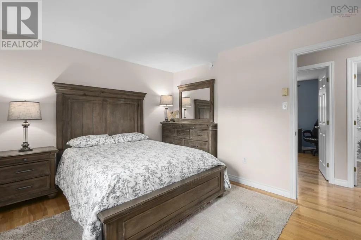
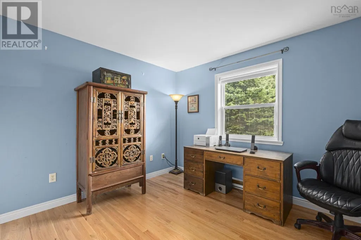
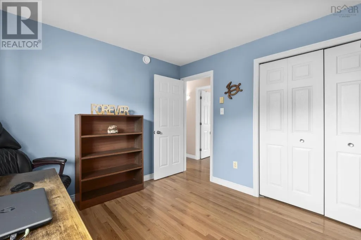
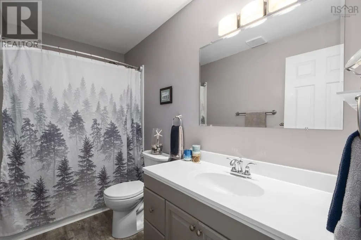
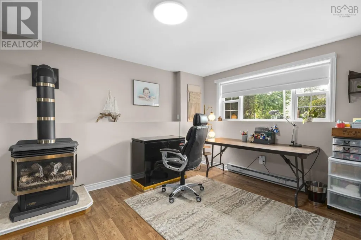
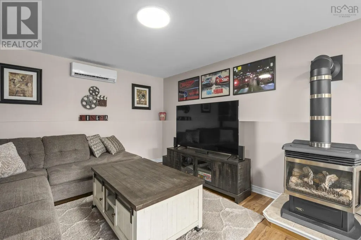
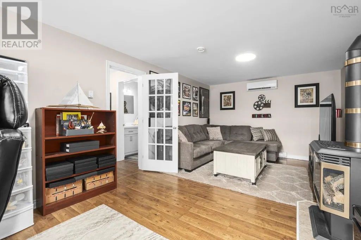
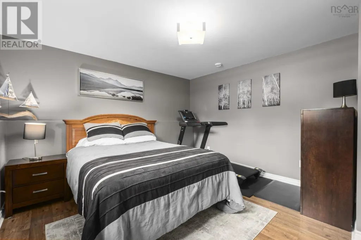
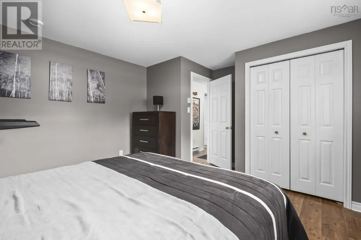
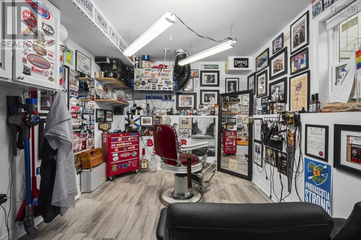
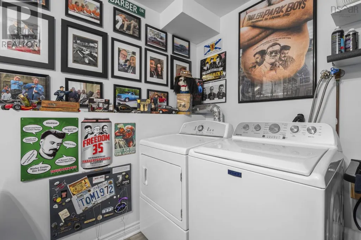
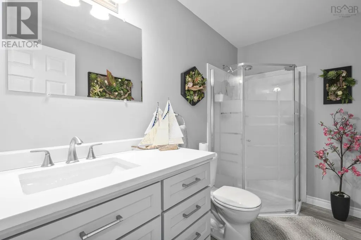
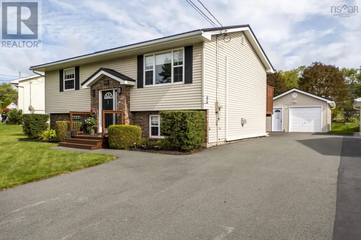
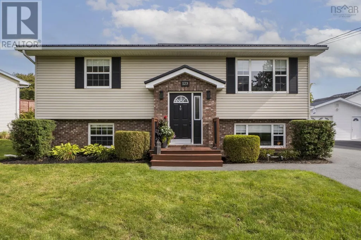
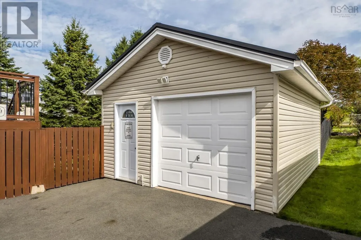
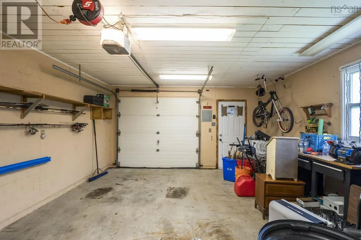
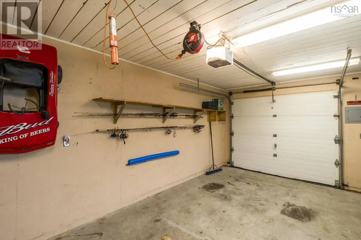
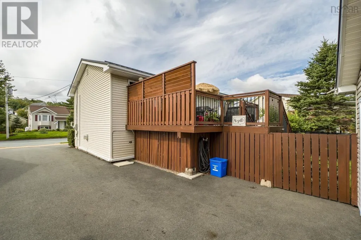
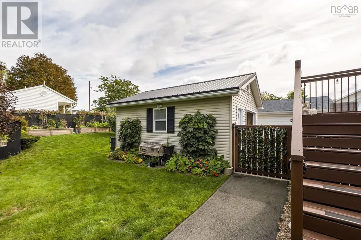
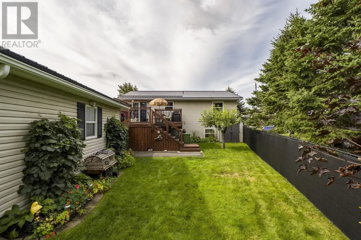
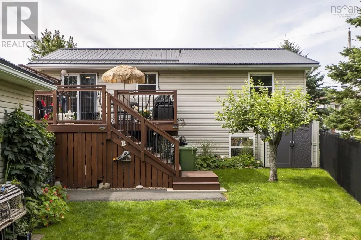
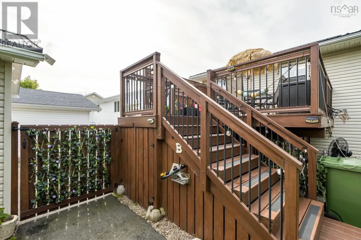
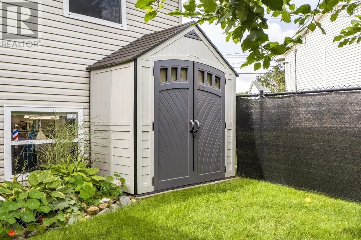
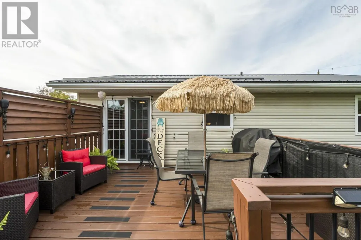
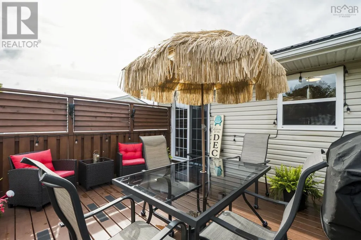
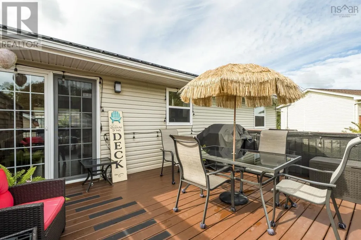
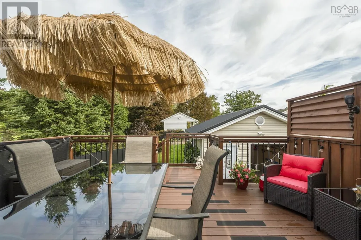
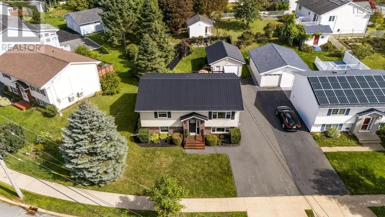
Welcome to 123 Lancaster Drive, a charming and thoughtfully maintained split-entry home in central Dartmouth. This well-cared-for property offers a practical layout with plenty of space for everyday living, hobbies, guests or a growing family. The main level features a bright kitchen, comfortable living room, primary bedroom, full bath and an additional room ideal for a home office or second bedroom. The lower level offers a spacious rec room, bedroom, full bath and a versatile laundry room currently set up as a home barbershop, complete with sink. The garage has been transformed into a workshop and provides excellent space for hobbies, storage or a vehicle. Numerous updates provide peace of mind, including a steel roof and rebuilt/enlarged rear deck in 2020, a new driveway in 2021, and a completely renovated upstairs bathroom in 2022. The front porch was rebuilt in 2023, and a new Maytag washer was added in 2025. A new water heater has also recently been installed. Outside, enjoy a landscaped backyard with gardens, privacy fencing and screening, an apple tree and a spacious deckperfect for relaxing or entertaining. The oversized driveway offers parking for multiple vehicles, while the garage provides additional storage or workshop space. Located in a mature, established neighbourhood, this home is conveniently close to Mic Mac Mall, Dartmouth Crossing, transit, schools, shopping and major highways. A trail at the end of the street leads toward Albro Lake and Albro Lake Beach, offering easy access to nature and recreation. A wonderful opportunity to own a well-maintained home in a highly convenient Dartmouth location! (id:7434)
General Features
| Features | Level |
|---|---|
| Community Features | School Bus |
| Property Type | Single Family |
| CommunityName | Dartmouth |
| Amenities | Golf Course, Park, Playground, Public Transit, Shopping, Place of Worship, Beach |
| Building Appliances | Stove, Dishwasher, Dryer, Washer, Refrigerator |
| Building Cooling Type | Air Conditioned |
| Location Description | Woodland Ave to Lancaster Dr |
| Foundation Type | Poured Concrete |
| Building Type | House |
| Ownership Type | Freehold |
| Building.StoriesTotal | 1 |
Interior Features
| Building Fireplace Present | True |
|---|---|
| Building Heating Type | Baseboard heaters, Heat Pump, Ductless |
| Building Heating Fuel | Electric |
| Construction Style Attachment | Detached |
| Flooring Type | Hardwood, Laminate, Vinyl |
| Living Area Range | 1742 |
| Bedrooms | 2+1 |
Exterior Features
| Land Amenities | Golf Course, Park, Playground, Public Transit, Shopping, Place of Worship, Beach |
|---|---|
| Landscape Features | Landscaped |
| Sewer | Municipal sewage system |
| Exterior Finish | Brick, Vinyl |
Room Details
| Room | Dimensions | Level | Flooring | Details |
|---|---|---|---|---|
| 3pc Bathroom | 5.4x9.2 | Lower level | ||
| 4pc Bathroom | 9.10x5 | Main level | ||
| Bedroom | 10x11 | Main level | ||
| Dining room | 10x7.4 | Main level | ||
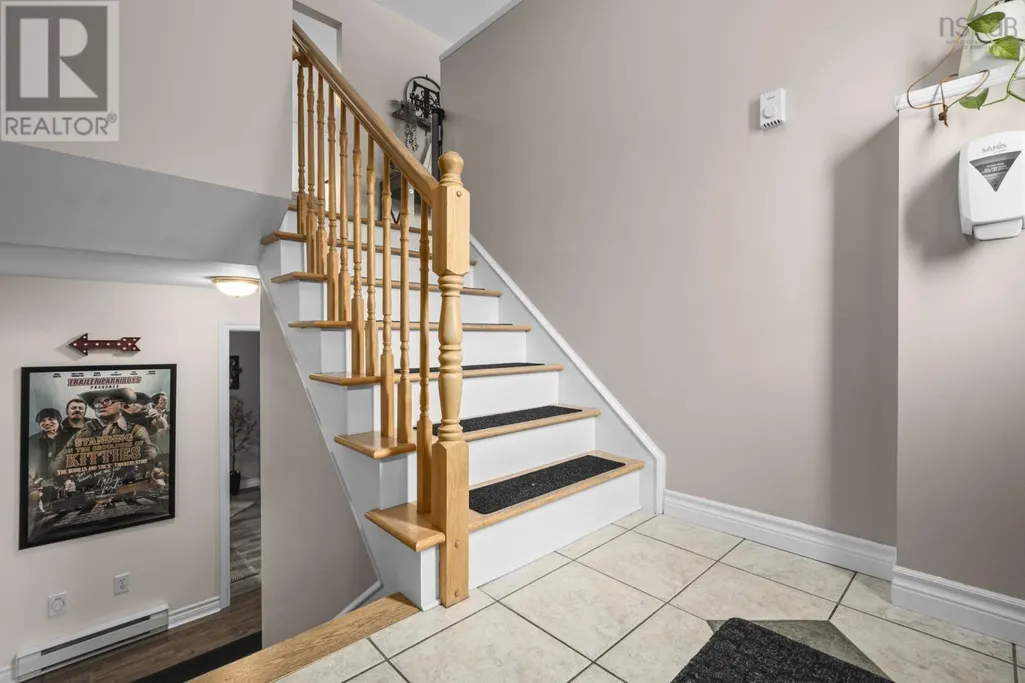
| Foyer | 6.10x4.10 | Main level | ||
| Kitchen | 10x11.2 | Main level | ||
| Laundry room | 18.3x9.1 | Lower level | ||
| Living room | 13.8x12.2 | Main level | ||
| Primary Bedroom | 11.4x13 | Main level | ||
| Recreational, Games room | 11.3x21.6 | Lower level |
Amenities
- Views
- New Construction
- Adult 55+
- Lease To Own
- No Strata Fees
- Furnished
- Primary On Main
- Air Conditioning
- Seller Finance
- Green
- Fixer Upper
- Horse
- Golf
- Fireplace
- Deck
- Garage
- Basement
- Pool

Property vs Single Family Average in B3A 4Y1
Price
Year Built
In The Neighbourhood
Just Listed
Dartmouth
$ 475,000
- Type
- Single Family
- Size
- 1,768 SqFt
- Rooms
- 3 Beds + 1.5 Baths
RE/MAX Nova
Just Listed
Dartmouth
$ 1,195,000
- Type
- Single Family
- Size
- 3,595 SqFt
- Rooms
- 3 Beds + 3 Baths
RE/MAX Nova
Just Listed
Dartmouth
$ 469,900
- Type
- Single Family
- Size
- 1,200 SqFt
- Rooms
- 3 Beds + 1.5 Baths
Exit Real Estate Professionals
Just Listed
Dartmouth
$ 779,900
- Type
- Single Family
- Size
- 2,544 SqFt
- Rooms
- 3 Beds + 3 Baths
RE/MAX Nova
Just Listed
Dartmouth
$ 649,900
- Type
- Single Family
- Size
- 2,465 SqFt
- Rooms
- 5 Beds + 3 Baths
Royal LePage Atlantic
Just Listed
Dartmouth
$ 544,900
- Type
- Single Family
- Size
- 2,018 SqFt
- Rooms
- 4 Beds + 2 Baths
Royal LePage Atlantic
Golf Course
Dartmouth
$ 484,000
- Type
- Single Family
- Size
- 1,296 SqFt
- Rooms
- 3 Beds + 1 Baths
Century 21 Trident Realty Ltd.
Open House
Dartmouth
$ 508,000
- Type
- Single Family
- Size
- 2,003 SqFt
- Rooms
- 4 Beds + 2 Baths
Avalon Realty
Golf Course
Dartmouth
$ 449,900
- Type
- Single Family
- Size
- 1,848 SqFt
- Rooms
- 3 Beds + 1.5 Baths
The Agency Real Estate Brokerage
Golf Course
Dartmouth
$ 439,900
- Type
- Single Family
- Size
- 1,910 SqFt
- Rooms
- 4 Beds + 2 Baths
Royal LePage Atlantic (Dartmouth)
Open House
Dartmouth
$ 749,900
- Type
- Single Family
- Size
- 1,262 SqFt
- Rooms
- 3 Beds + 1 Baths
Royal LePage Atlantic (Dartmouth)
Reduced
Dartmouth
$ 579,900
- Type
- Single Family
- Size
- 2,300 SqFt
- Rooms
- 4 Beds + 2 Baths
PLUMB LINE REALTY INC. - 12234
 Data is supplied by Pillar 9™ MLS® System. Pillar 9™ is the owner of the copyright in its MLS® System. Data is deemed reliable but is not guaranteed accurate by Pillar 9™. The trademarks MLS®, Multiple Listing Service® and the associated logos are owned by The Canadian Real Estate Association (CREA) and identify the quality of services provided by real estate professionals who are members of CREA. Used under license.
 Copyright 2026 by Greater Vancouver REALTORS®. All Rights Reserved. NOTE: This representation is based in whole or in part on data generated by the Chilliwack & District Real Estate Board, Fraser Valley Real Estate Board
or Greater Vancouver REALTORS® which assumes no responsibility for its accuracy.
The trademarks REALTOR®, REALTORS®, and the REALTOR® logo are controlled by The Canadian Real Estate Association (CREA) and identify real estate professionals who are members of CREA. The trademarks MLS®, Multiple Listing Service® and the associated logos are owned by CREA and identify the quality of services provided by real estate professionals who are members of CREA. Used under license.
Last Updated: September 23, 2026 9:04 PM UTC
Copyright 2026 by Greater Vancouver REALTORS®. All Rights Reserved. NOTE: This representation is based in whole or in part on data generated by the Chilliwack & District Real Estate Board, Fraser Valley Real Estate Board
or Greater Vancouver REALTORS® which assumes no responsibility for its accuracy.
The trademarks REALTOR®, REALTORS®, and the REALTOR® logo are controlled by The Canadian Real Estate Association (CREA) and identify real estate professionals who are members of CREA. The trademarks MLS®, Multiple Listing Service® and the associated logos are owned by CREA and identify the quality of services provided by real estate professionals who are members of CREA. Used under license.
Last Updated: September 23, 2026 9:04 PM UTC
