




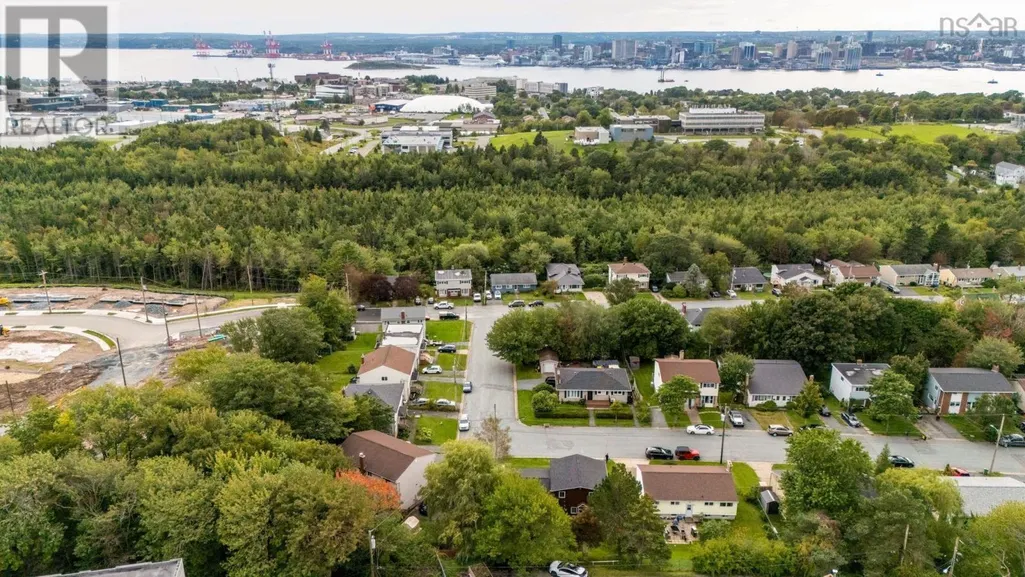

Address
43 Lynn Drive, Dartmouth, NS
Price
$ 579,900
Property Attributes
- ID#202623568
- TypeSingle Family
- Listing Status Active
- MunicipalityDartmouth
- CityDartmouth
- AreaDartmouth
- NeighbourhoodDartmouth
- Postal CodeB2Y 3V8
- Style4 Level
- Year Built1967
- Price$ 579,900
- Bedrooms4
- Bathrooms1
- Half Bathrooms2
- Sqr Footage2300
- Lot Size0.1791 Acres
Data Source:
Canadian Real Estate Association (CREA)
Property Description
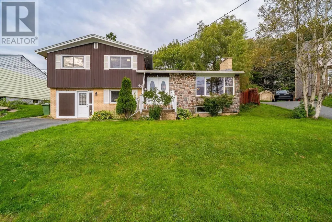
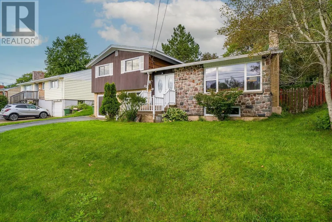
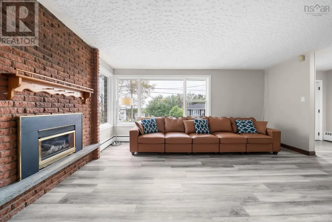
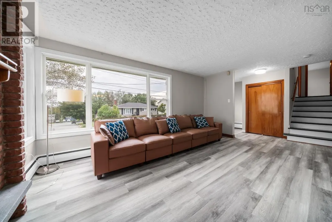
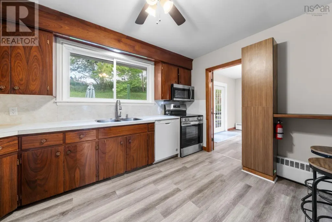
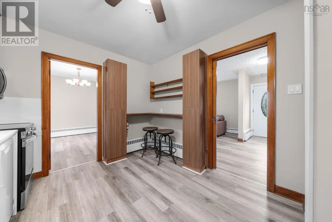
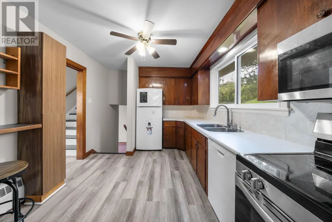
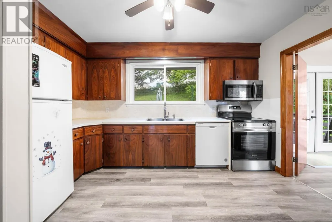
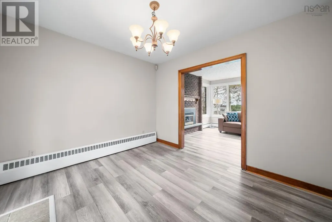
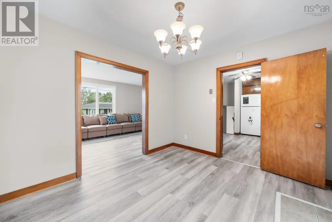
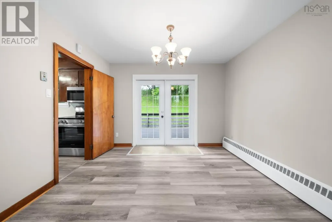
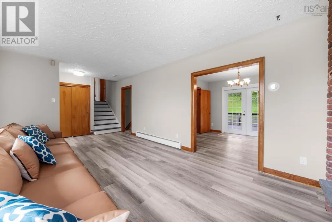
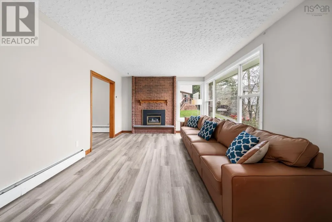
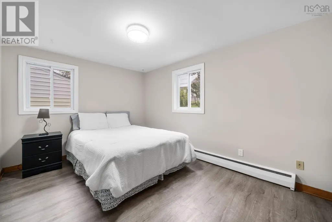
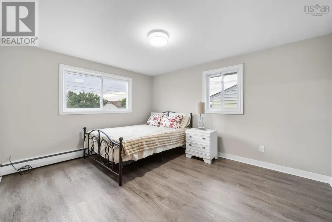
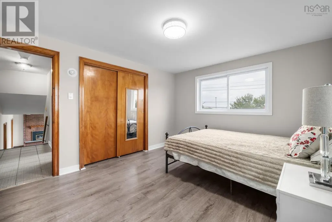
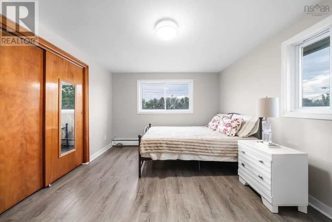
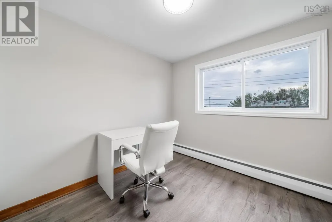
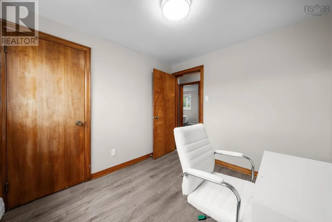
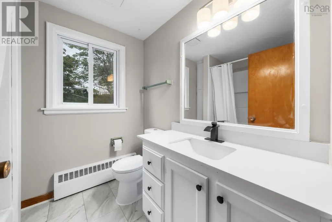
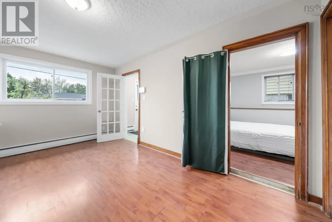
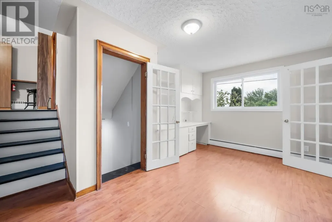
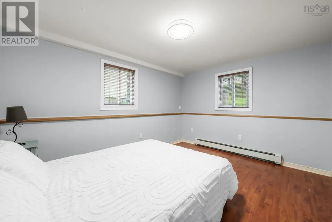
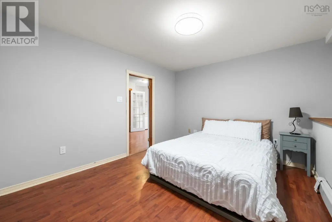
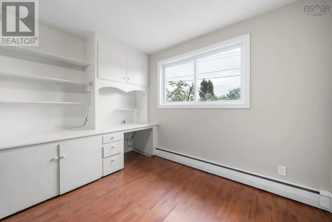
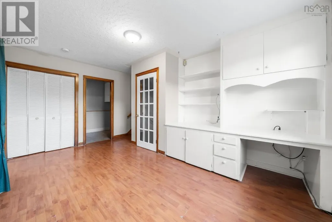
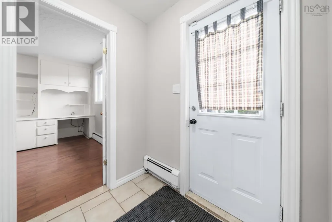
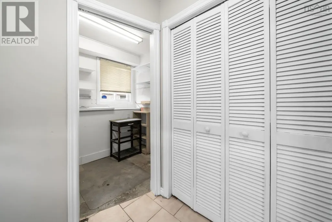
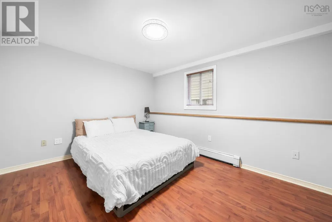
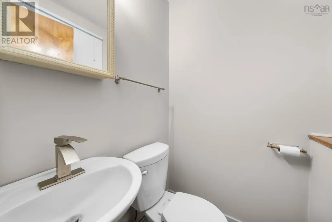
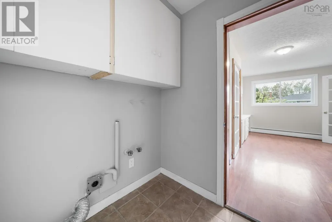
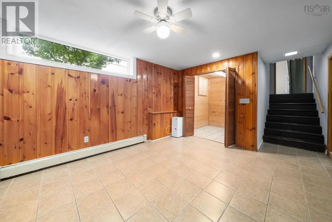
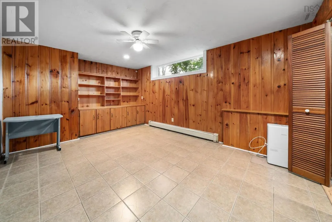
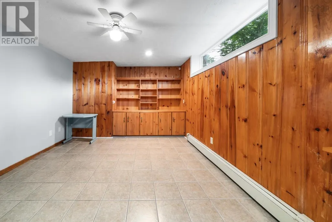
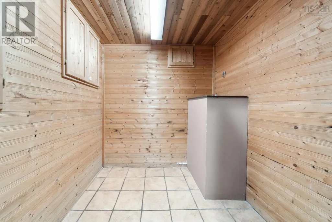
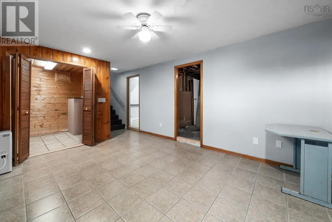
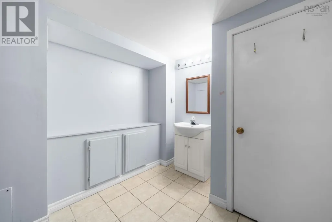
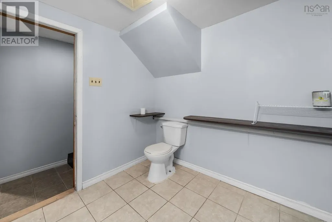
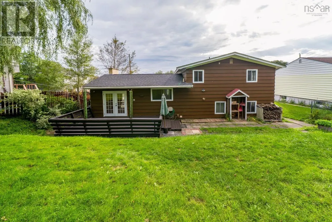
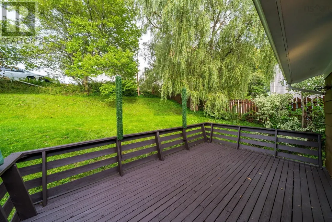
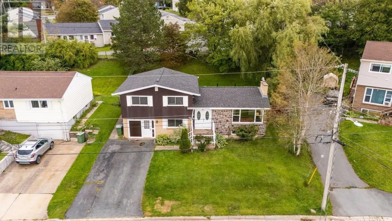
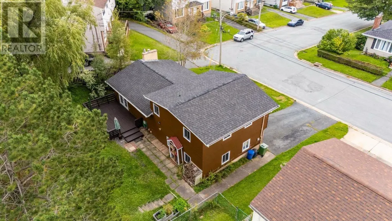
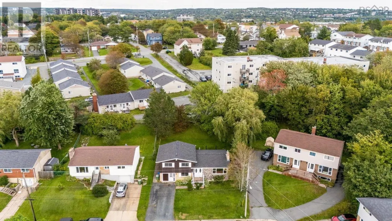
Welcome to a home where "space" and "value" truly deliver! This exceptional home features 1,700 sq ft of bright, beautiful, fully ABOVE-GRADE living space, ensuring all 4 spacious bedrooms enjoy maximum natural light and comfort. [*FUTURE INCOME POTENTIAL*] With premium ER-3 zoning and a 600 sq ft finished basement, this home offers fantastic cash-flow potential: adapt to utilize it as a 1-Bed Suite or create a 2-Bed Income Maximizer by integrating the basement with the second entry level. BONUS: the basement half bath is pre-sized for a shower conversion with an exhaust fan already installed for an easy, low-cost upgrade to a full bath! [*TURN-KEY PEACE OF MIND*] Many meticulous updates, offering you incredible peace of mind and massive future maintenance savings: freshly painted, electrical & bathroom updates 2026, new flooring 2025, new roof 2023, all windows and exterior doors updated to energy-efficient models, new stove 2025, new Over-The-Range Microwave 2026, new dishwasher 2024, new high-efficiency furnace 2018, and an AquaTight basement drain system including a battery back up sump pump with a lifetime warranty. PLUS: to be upgraded to a brand-new 200-amp electrical panel and a brand-new oil tank prior to closing upon acceptable offer! [*SUPER FLEXIBLE LAYOUT*] UPPER: 3 good-sized bedrooms and 1 full bath. MAIN: large living room with a propane fireplace, a spacious eat-in kitchen and a separate dining room with patio doors to the deck-perfect for summer evenings. SECOND ENTRY LEVEL: Nice entry with convenient mudroom, large family room, and a 4th large bedroom with a built-in desk perfect for a home office, or for parents, teens, or extended family to enjoy a private separate space near the half bath and laundry room. == An expansive family haven above, a fantastic opportunity to create a potential mortgage-helper below this is the definition of a smart, secure, and turn-key move! (id:7434)
General Features
| Features | Sloping, Sump Pump |
|---|---|
| Property Type | Single Family |
| CommunityName | Dartmouth |
| Amenities | Public Transit |
| Building Appliances | Range - Electric, Dishwasher, Microwave Range Hood Combo, Refrigerator |
| Building Architectural Style | 4 Level |
| Location Description | Portland Street to Prince Arthur, Left on Hastings, Left on Lynn |
| Foundation Type | Poured Concrete |
| Building Type | House |
| Ownership Type | Freehold |
| Building.StoriesTotal | 3 |
Interior Features
| Building Fireplace Present | False |
|---|---|
| Building Heating Type | Baseboard heaters, Furnace, Hot Water |
| Building Heating Fuel | Oil |
| Basement Development | Finished |
| Basement Type | Full (Finished) |
| Construction Style Attachment | Detached |
| Flooring Type | Ceramic Tile, Laminate, Vinyl Plank |
| Living Area Range | 2300 |
| Bedrooms | 4 |
Exterior Features
| Land Amenities | Public Transit |
|---|---|
| Landscape Features | Landscaped |
| Sewer | Municipal sewage system |
| Exterior Finish | Brick, Wood siding, Other |
Room Details
| Room | Dimensions | Level | Flooring | Details |
|---|---|---|---|---|
| 2pc Bathroom | 7.5x7.5 | Basement | ||
| 4pc Bathroom | 6.9x6.6 | Third level | ||
| Bedroom | 9.2x8.4 | Third level | ||
| Dining room | 11.1x9.10 | Main level | ||
| Family room | 15.2x10.9 | Second level | ||
| Foyer | 6.9x3.5 | Main level | ||
| Kitchen | 12.10x9.10 | Main level | ||
| Laundry room | 6.4x5.11 | Second level | ||
| Living room | 20.9x11.9 | Main level | ||
| Mud room | 4.11x3.8 | Second level | ||
| Primary Bedroom | 13.3x11.1 | Third level | ||
| Recreational, Games room | 14.4x11.3 | Basement | ||
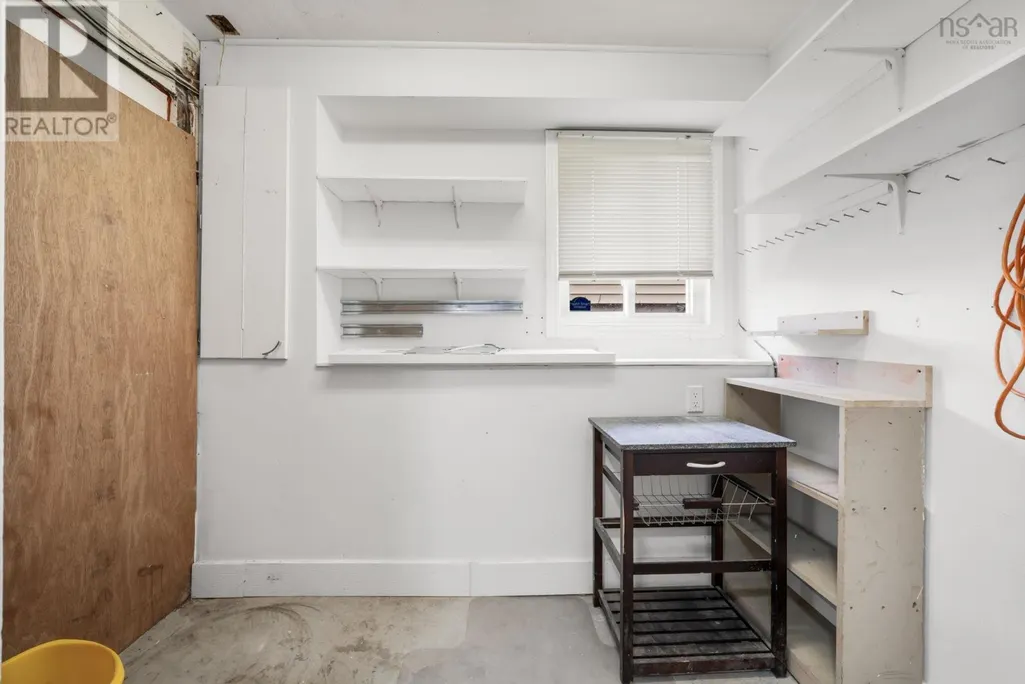
| Storage | 6.7x6.6 | Basement | ||
| Utility room | 13.6x8.9 | Basement |
Amenities
- Views
- New Construction
- Adult 55+
- Lease To Own
- No Strata Fees
- Furnished
- Primary On Main
- Air Conditioning
- Seller Finance
- Green
- Fixer Upper
- Horse
- Golf
- Fireplace
- Deck
- Garage
- Basement
- Pool

Property vs Single Family Average in B2Y 3V8
Price
Year Built
In The Neighbourhood
Open House
Dartmouth
$ 604,700
- Type
- Single Family
- Size
- 1,742 SqFt
- Rooms
- 3 Beds + 2 Baths
Royal LePage Atlantic
Just Listed
Dartmouth
$ 475,000
- Type
- Single Family
- Size
- 1,768 SqFt
- Rooms
- 3 Beds + 1.5 Baths
RE/MAX Nova
Just Listed
Dartmouth
$ 1,195,000
- Type
- Single Family
- Size
- 3,595 SqFt
- Rooms
- 3 Beds + 3 Baths
RE/MAX Nova
Open House
Dartmouth
$ 469,900
- Type
- Single Family
- Size
- 1,200 SqFt
- Rooms
- 3 Beds + 1.5 Baths
Exit Real Estate Professionals
Just Listed
Dartmouth
$ 779,900
- Type
- Single Family
- Size
- 2,544 SqFt
- Rooms
- 3 Beds + 3 Baths
RE/MAX Nova
Just Listed
Dartmouth
$ 649,900
- Type
- Single Family
- Size
- 2,465 SqFt
- Rooms
- 5 Beds + 3 Baths
Royal LePage Atlantic
Just Listed
Dartmouth
$ 544,900
- Type
- Single Family
- Size
- 2,018 SqFt
- Rooms
- 4 Beds + 2 Baths
Royal LePage Atlantic
Golf Course
Dartmouth
$ 484,000
- Type
- Single Family
- Size
- 1,296 SqFt
- Rooms
- 3 Beds + 1 Baths
Century 21 Trident Realty Ltd.
Open House
Dartmouth
$ 508,000
- Type
- Single Family
- Size
- 2,003 SqFt
- Rooms
- 4 Beds + 2 Baths
Avalon Realty
Golf Course
Dartmouth
$ 439,900
- Type
- Single Family
- Size
- 1,910 SqFt
- Rooms
- 4 Beds + 2 Baths
Royal LePage Atlantic (Dartmouth)
Open House
Dartmouth
$ 749,900
- Type
- Single Family
- Size
- 1,262 SqFt
- Rooms
- 3 Beds + 1 Baths
Royal LePage Atlantic (Dartmouth)
Dartmouth
$ 1,039,900
- Type
- Single Family
- Size
- 3,395 SqFt
- Rooms
- 4 Beds + 3.5 Baths
Royal LePage Atlantic
 Data is supplied by Pillar 9™ MLS® System. Pillar 9™ is the owner of the copyright in its MLS® System. Data is deemed reliable but is not guaranteed accurate by Pillar 9™. The trademarks MLS®, Multiple Listing Service® and the associated logos are owned by The Canadian Real Estate Association (CREA) and identify the quality of services provided by real estate professionals who are members of CREA. Used under license.
 Copyright 2026 by Greater Vancouver REALTORS®. All Rights Reserved. NOTE: This representation is based in whole or in part on data generated by the Chilliwack & District Real Estate Board, Fraser Valley Real Estate Board
or Greater Vancouver REALTORS® which assumes no responsibility for its accuracy.
The trademarks REALTOR®, REALTORS®, and the REALTOR® logo are controlled by The Canadian Real Estate Association (CREA) and identify real estate professionals who are members of CREA. The trademarks MLS®, Multiple Listing Service® and the associated logos are owned by CREA and identify the quality of services provided by real estate professionals who are members of CREA. Used under license.
Last Updated: September 23, 2026 9:04 PM UTC
Copyright 2026 by Greater Vancouver REALTORS®. All Rights Reserved. NOTE: This representation is based in whole or in part on data generated by the Chilliwack & District Real Estate Board, Fraser Valley Real Estate Board
or Greater Vancouver REALTORS® which assumes no responsibility for its accuracy.
The trademarks REALTOR®, REALTORS®, and the REALTOR® logo are controlled by The Canadian Real Estate Association (CREA) and identify real estate professionals who are members of CREA. The trademarks MLS®, Multiple Listing Service® and the associated logos are owned by CREA and identify the quality of services provided by real estate professionals who are members of CREA. Used under license.
Last Updated: September 23, 2026 9:04 PM UTC
