
Open House Sun, Sep 27th 02:00 PM - 04:00 PM - Golf Course - Primary on Main









Address
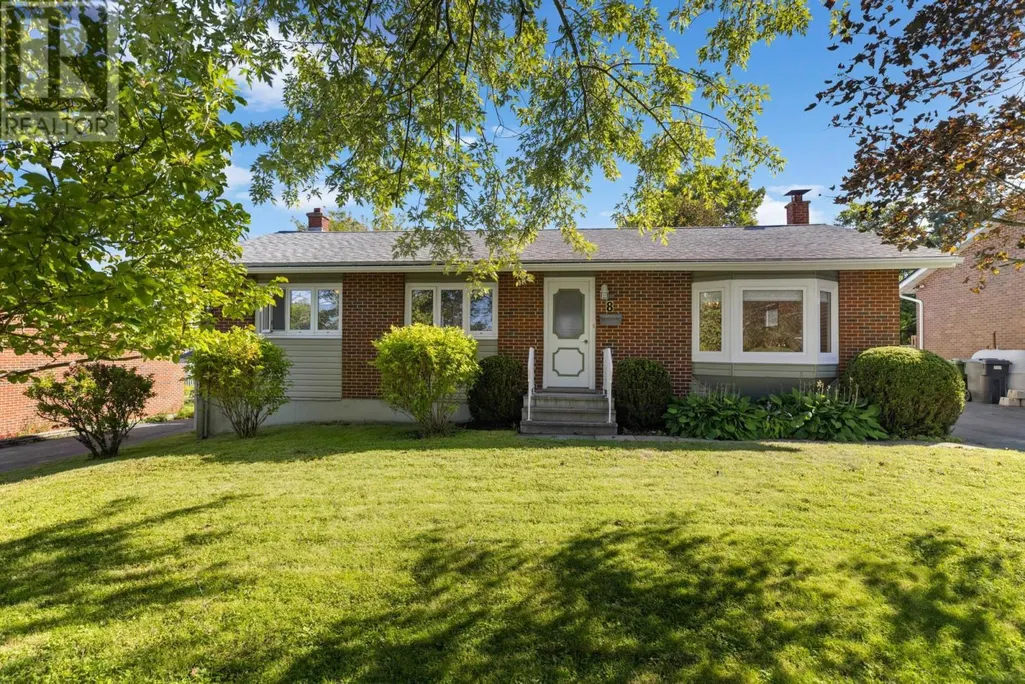
8 Muriel Avenue, Dartmouth, NS
Price
$ 508,000
Open House Sun, Sep 27th 02:00 PM - 04:00 PM
Property Attributes
- ID#202623715
- TypeSingle Family
- Listing Status Active
- MunicipalityDartmouth
- CityDartmouth
- AreaDartmouth
- NeighbourhoodDartmouth
- Postal CodeB2W 2E3
- StyleBungalow
- Price$ 508,000
- Bedrooms3+1
- Bathrooms2
- Half Bathrooms0
- Sqr Footage2003
- Lot Size0.2778 Acres
Data Source:
Canadian Real Estate Association (CREA)
Property Description
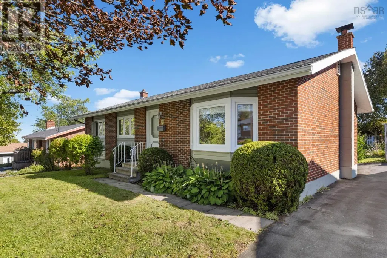
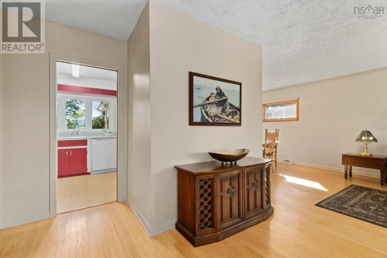
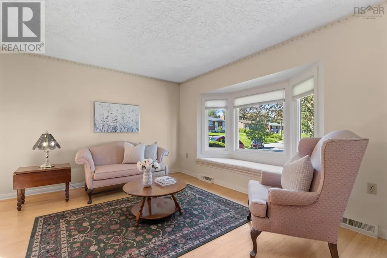
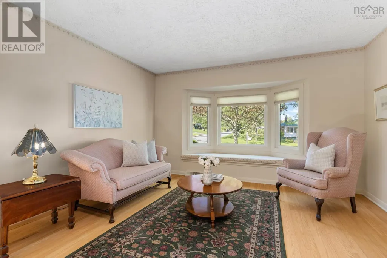
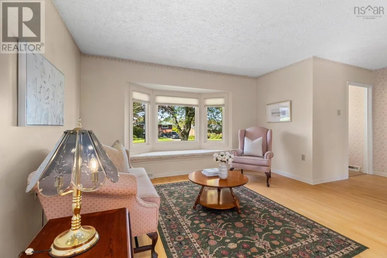
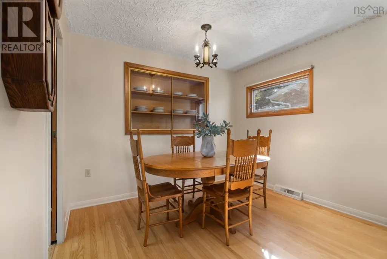
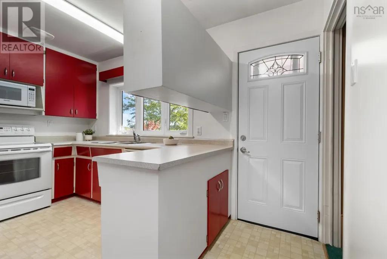
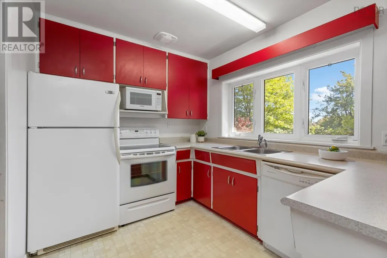
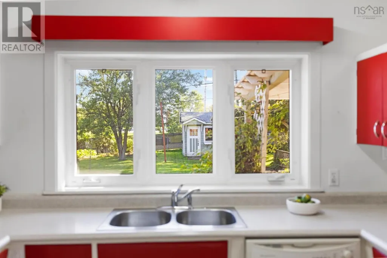
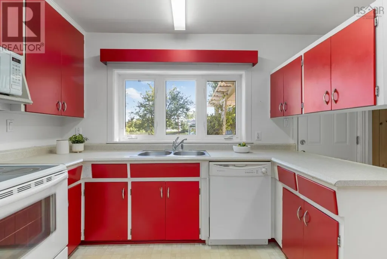
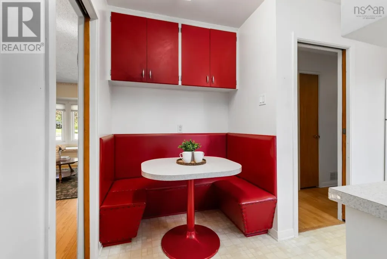
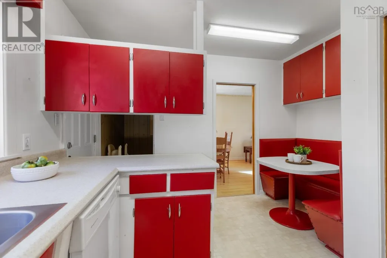
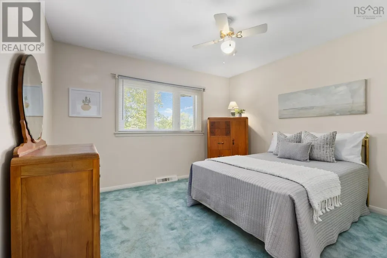
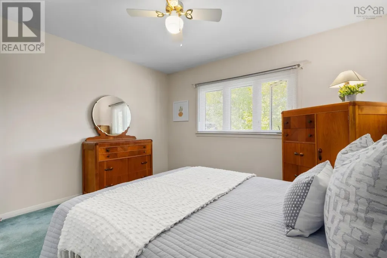
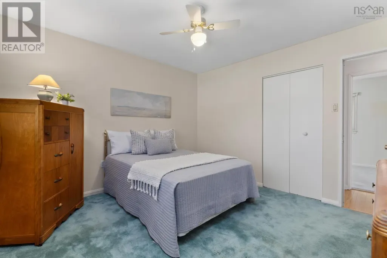
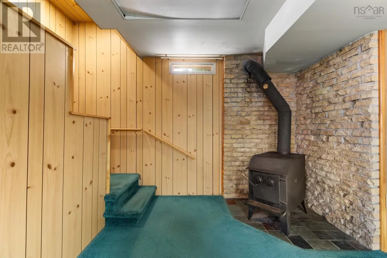
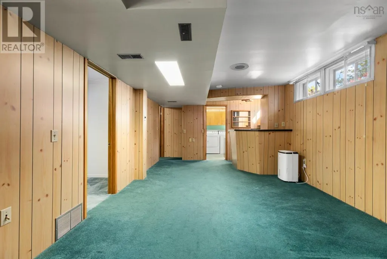
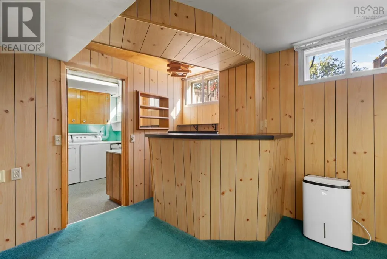
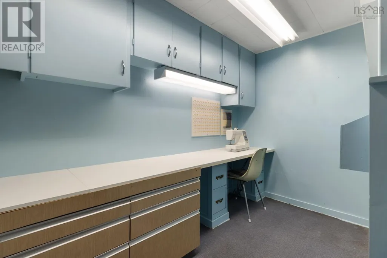
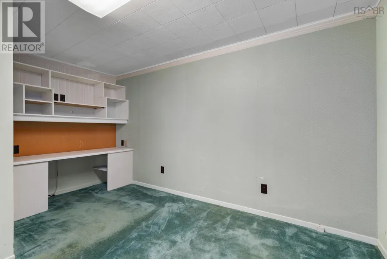
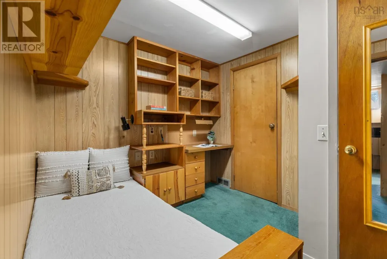
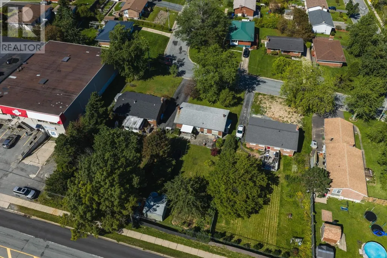
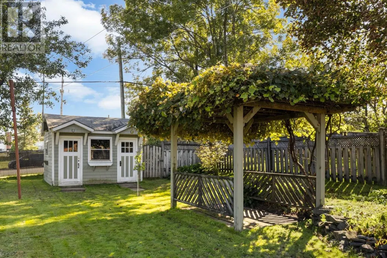
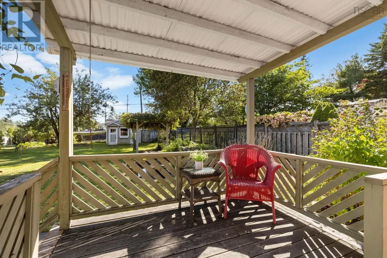
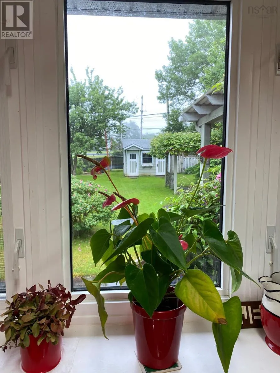
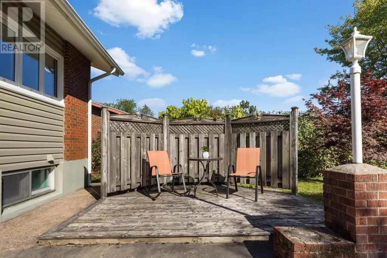
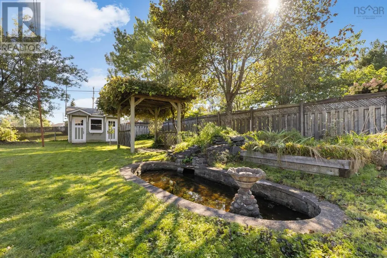
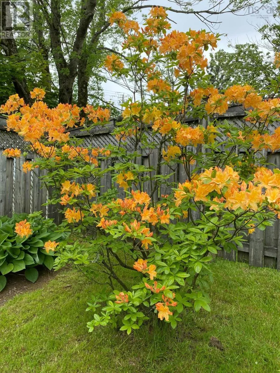
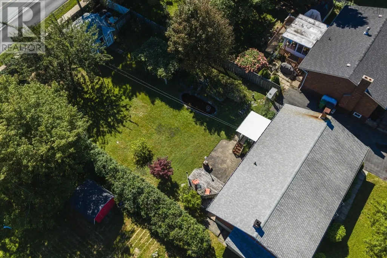
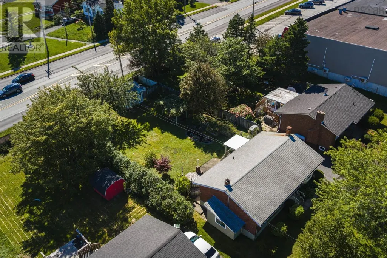
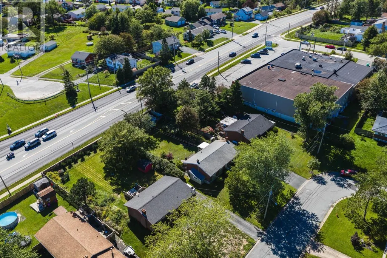
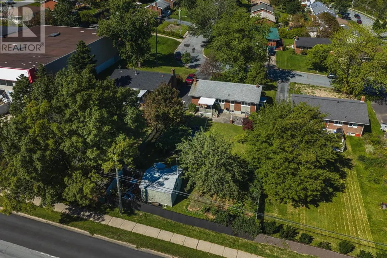
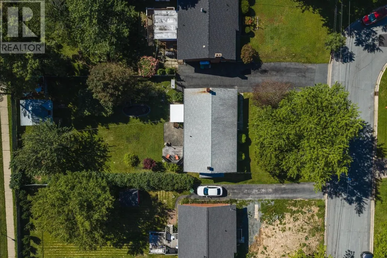
Lovingly cared for by its original owner, this 3-bedroom, 2-bathroom home is ready for its next chapter in the sought-after Bel Ayr neighbourhood. Set on an extraordinary 12,000 sq. ft. lot, there's room here for everything your life has in store. Inside, sunlight spills across beautiful hardwood floors that run throughout the main level, bedrooms included. Downstairs, the spacious lower level is yours to shape: a cozy family room, a quiet home office, a home gym, a place for guests to stay. When you're ready to head outside, the walkout takes you straight to the backyard. And what a backyard it is. Picture slow summer evenings beneath mature trees, coffee among the flowering shrubs, pears ripening on the branch, and a grape arbor to shade your favourite spot. Whether you're gardening, playing with the kids, hosting friends, or simply enjoying the view with a good book, this is a private retreat that's hard to leave. The charming garden shed is ready for your tools, your projects, and your green thumb. Weekends are easy here. Stroll or drive to Bell Lake, or spend sunny afternoons at the Abenaki Aquatic Club. Families will appreciate the fantastic school district, and daily errands are simple with shops and amenities within walking distance and the bus depot close by. Well-loved, wonderfully located, and full of potential: this is the one you've been waiting for. Come see it, and picture your life here. (id:7434)
General Features
| Features | Level |
|---|---|
| Community Features | Recreational Facilities |
| Property Type | Single Family |
| CommunityName | Dartmouth |
| Amenities | Golf Course, Park, Playground, Public Transit, Shopping, Place of Worship |
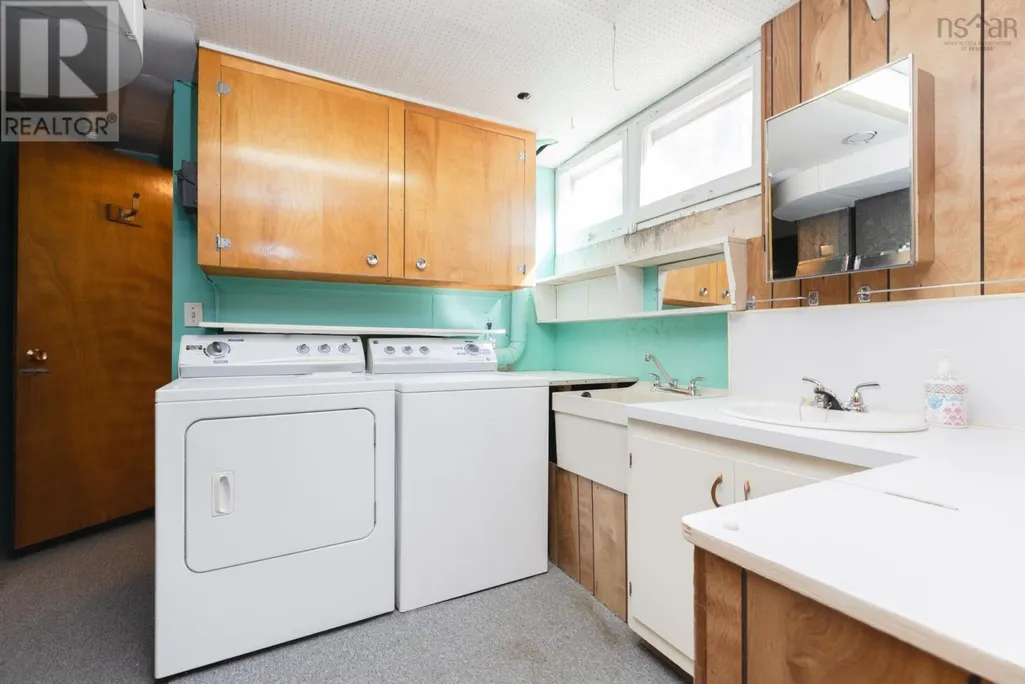
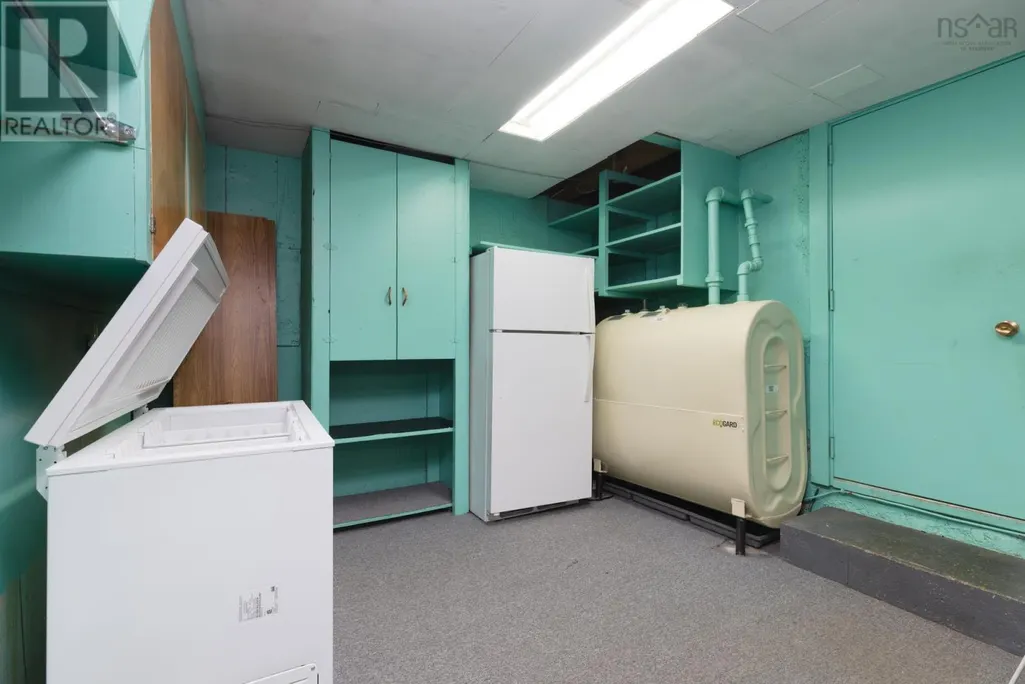
| Building Appliances | Stove, Dishwasher, Dryer, Washer, Freezer - Chest, Refrigerator |
| Building Architectural Style | Bungalow |
| Location Description | Portland to Dorothea to Muriel Ave. |
| Foundation Type | Poured Concrete |
| Building Type | House |
| Ownership Type | Freehold |
| Building.StoriesTotal | 1 |
Interior Features
| Building Fireplace Present | False |
|---|---|
| Building Heating Type | Forced air |
| Building Heating Fuel | Oil |
| Construction Style Attachment | Detached |
| Flooring Type | Carpeted, Hardwood, Tile, Vinyl |
| Living Area Range | 2003 |
| Bedrooms | 3+1 |
Exterior Features
| Structure | Shed |
|---|---|
| Land Amenities | Golf Course, Park, Playground, Public Transit, Shopping, Place of Worship |
| Landscape Features | Landscaped |
| Sewer | Municipal sewage system |
| Exterior Finish | Brick, Vinyl |
Room Details
| Room | Dimensions | Level | Flooring | Details |
|---|---|---|---|---|
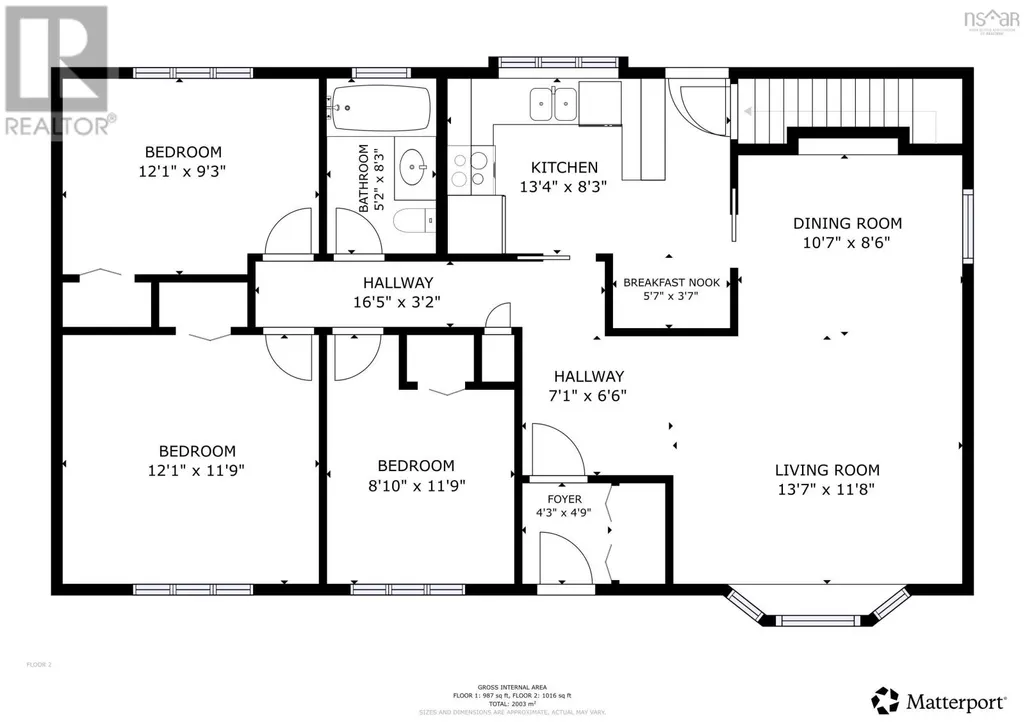
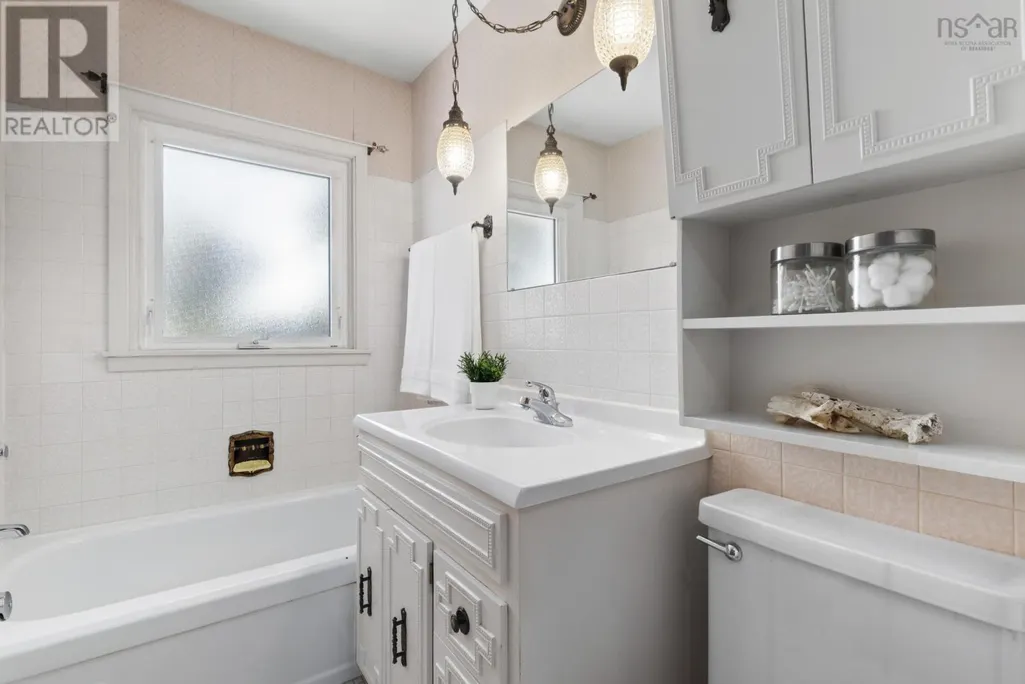
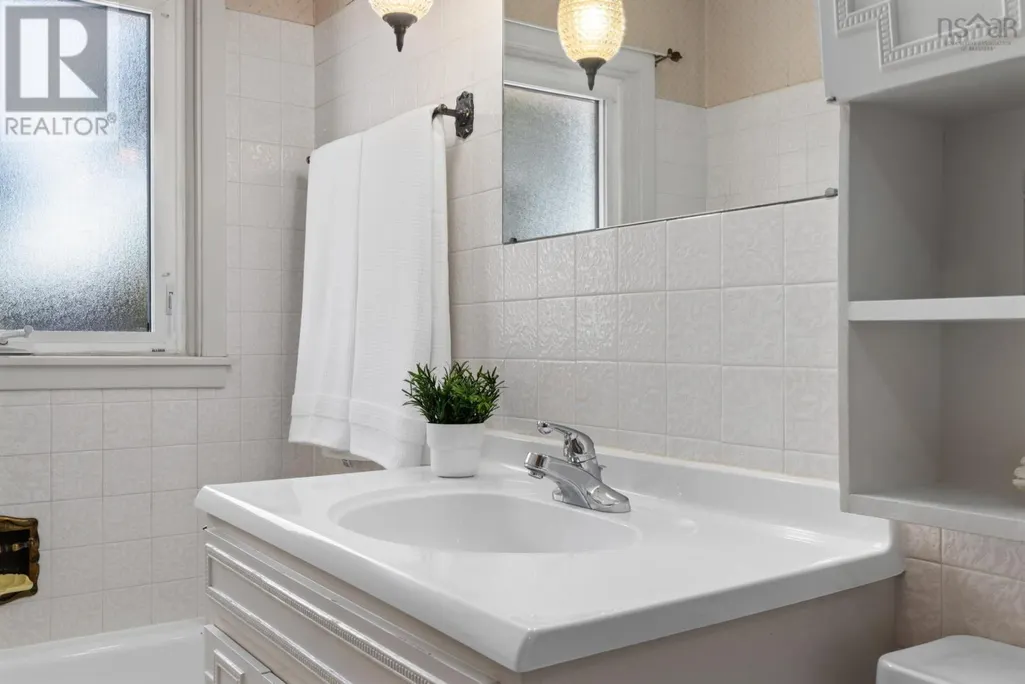
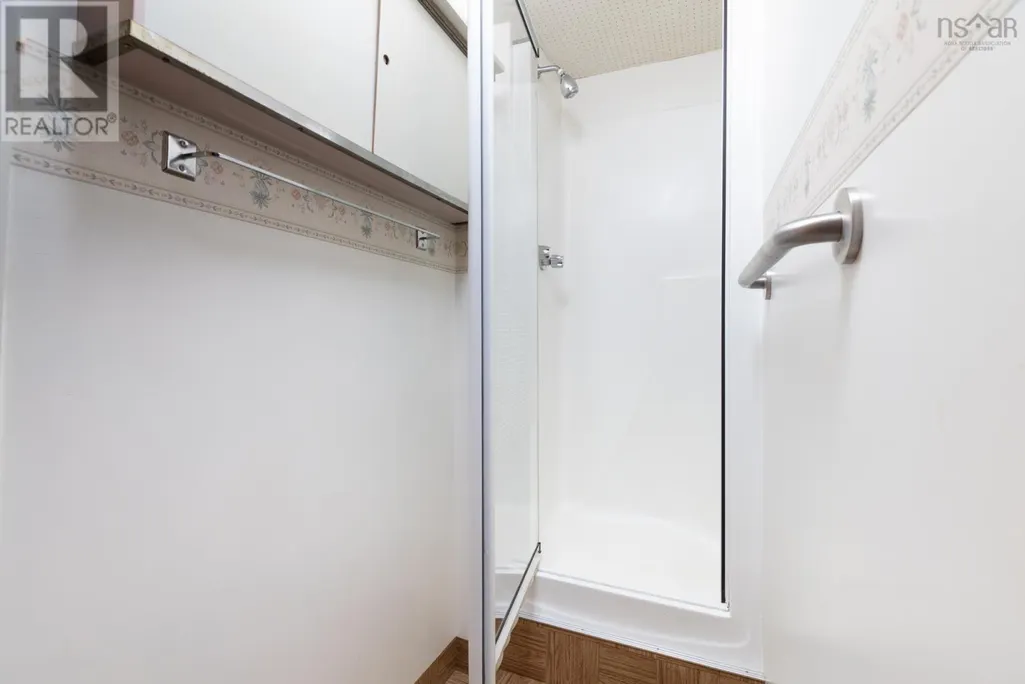
| 3pc Bathroom | 5.2X8.3 | Main level | ||
| Bedroom | 12.1X9.3 | Main level | ||
| Den | 9.9X8.4 | Lower level | ||
| Dining nook | 5.7X3.7 | Main level | ||
| Dining room | 10.7X8.6 | Main level | ||
| Foyer | 4.3X4.9 | Main level | ||
| Kitchen | 13.4X8.3 | Main level | ||
| Laundry room | 10.11X16.9 | Lower level | ||
| Living room | 13.7X11.8 | Main level | ||
| Other | 13X9.9 | Lower level | ||
| Primary Bedroom | 12.1X11.9 | Main level | ||
| Recreational, Games room | 18.6X12+10.6X8.9 | Lower level |
Amenities
- Views
- New Construction
- Adult 55+
- Lease To Own
- No Strata Fees
- Furnished
- Primary On Main
- Air Conditioning
- Seller Finance
- Green
- Fixer Upper
- Horse
- Golf
- Fireplace
- Deck
- Garage
- Basement
- Pool

Property vs Single Family Average in B2W 2E3
Price
In The Neighbourhood
Open House
Dartmouth
$ 604,700
- Type
- Single Family
- Size
- 1,742 SqFt
- Rooms
- 3 Beds + 2 Baths
Royal LePage Atlantic
Just Listed
Dartmouth
$ 475,000
- Type
- Single Family
- Size
- 1,768 SqFt
- Rooms
- 3 Beds + 1.5 Baths
RE/MAX Nova
Just Listed
Dartmouth
$ 1,195,000
- Type
- Single Family
- Size
- 3,595 SqFt
- Rooms
- 3 Beds + 3 Baths
RE/MAX Nova
Open House
Dartmouth
$ 469,900
- Type
- Single Family
- Size
- 1,200 SqFt
- Rooms
- 3 Beds + 1.5 Baths
Exit Real Estate Professionals
Just Listed
Dartmouth
$ 779,900
- Type
- Single Family
- Size
- 2,544 SqFt
- Rooms
- 3 Beds + 3 Baths
RE/MAX Nova
Just Listed
Dartmouth
$ 649,900
- Type
- Single Family
- Size
- 2,465 SqFt
- Rooms
- 5 Beds + 3 Baths
Royal LePage Atlantic
Just Listed
Dartmouth
$ 544,900
- Type
- Single Family
- Size
- 2,018 SqFt
- Rooms
- 4 Beds + 2 Baths
Royal LePage Atlantic
Golf Course
Dartmouth
$ 484,000
- Type
- Single Family
- Size
- 1,296 SqFt
- Rooms
- 3 Beds + 1 Baths
Century 21 Trident Realty Ltd.
Golf Course
Dartmouth
$ 439,900
- Type
- Single Family
- Size
- 1,910 SqFt
- Rooms
- 4 Beds + 2 Baths
Royal LePage Atlantic (Dartmouth)
Open House
Dartmouth
$ 749,900
- Type
- Single Family
- Size
- 1,262 SqFt
- Rooms
- 3 Beds + 1 Baths
Royal LePage Atlantic (Dartmouth)
Reduced
Dartmouth
$ 579,900
- Type
- Single Family
- Size
- 2,300 SqFt
- Rooms
- 4 Beds + 2 Baths
PLUMB LINE REALTY INC. - 12234
Dartmouth
$ 1,039,900
- Type
- Single Family
- Size
- 3,395 SqFt
- Rooms
- 4 Beds + 3.5 Baths
Royal LePage Atlantic
 Data is supplied by Pillar 9™ MLS® System. Pillar 9™ is the owner of the copyright in its MLS® System. Data is deemed reliable but is not guaranteed accurate by Pillar 9™. The trademarks MLS®, Multiple Listing Service® and the associated logos are owned by The Canadian Real Estate Association (CREA) and identify the quality of services provided by real estate professionals who are members of CREA. Used under license.
 Copyright 2026 by Greater Vancouver REALTORS®. All Rights Reserved. NOTE: This representation is based in whole or in part on data generated by the Chilliwack & District Real Estate Board, Fraser Valley Real Estate Board
or Greater Vancouver REALTORS® which assumes no responsibility for its accuracy.
The trademarks REALTOR®, REALTORS®, and the REALTOR® logo are controlled by The Canadian Real Estate Association (CREA) and identify real estate professionals who are members of CREA. The trademarks MLS®, Multiple Listing Service® and the associated logos are owned by CREA and identify the quality of services provided by real estate professionals who are members of CREA. Used under license.
Last Updated: September 24, 2026 9:48 PM UTC
Copyright 2026 by Greater Vancouver REALTORS®. All Rights Reserved. NOTE: This representation is based in whole or in part on data generated by the Chilliwack & District Real Estate Board, Fraser Valley Real Estate Board
or Greater Vancouver REALTORS® which assumes no responsibility for its accuracy.
The trademarks REALTOR®, REALTORS®, and the REALTOR® logo are controlled by The Canadian Real Estate Association (CREA) and identify real estate professionals who are members of CREA. The trademarks MLS®, Multiple Listing Service® and the associated logos are owned by CREA and identify the quality of services provided by real estate professionals who are members of CREA. Used under license.
Last Updated: September 24, 2026 9:48 PM UTC
