
Golf Course - Primary on Main












Address
146 Craigburn Drive, Dartmouth, NS
Price
$ 739,900
Property Attributes
- ID#202623053
- TypeSingle Family
- Listing Status Active
- MunicipalityDartmouth
- CityDartmouth
- AreaDartmouth
- NeighbourhoodDartmouth
- Postal CodeB2X 2S3
- Style
- Year Built2002
- Price$ 739,900
- Bedrooms3+1
- Bathrooms3
- Half Bathrooms0
- Sqr Footage2268
- Lot Size0.1722 Acres
Data Source:
Canadian Real Estate Association (CREA)
Property Description
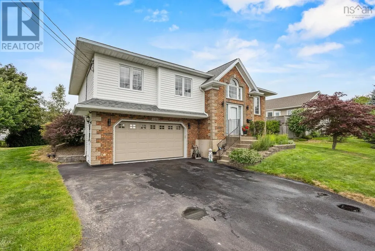
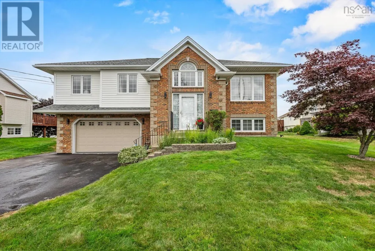
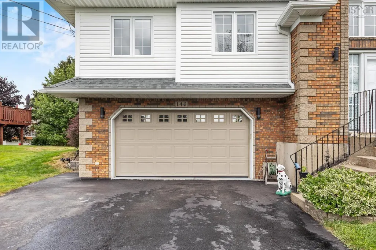
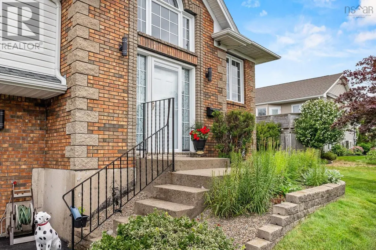
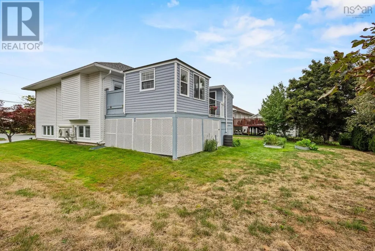
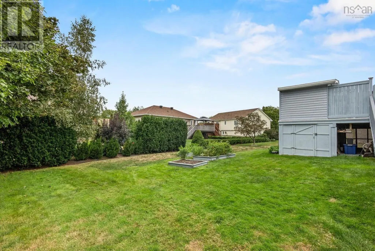
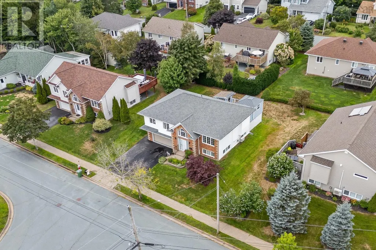
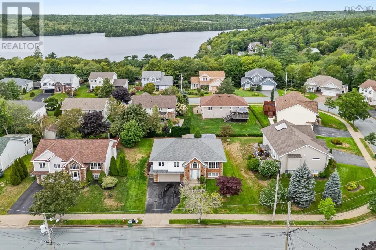
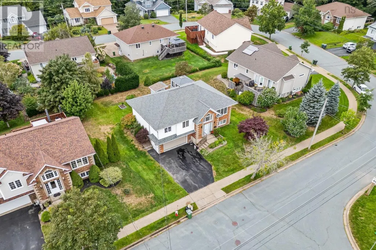
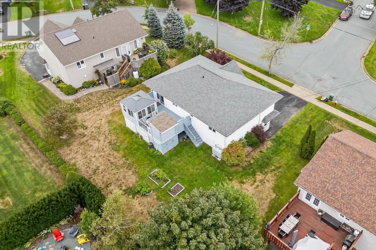
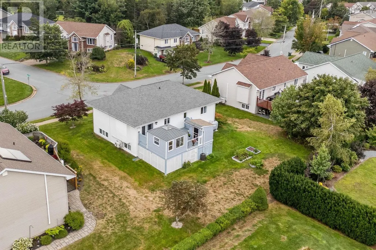
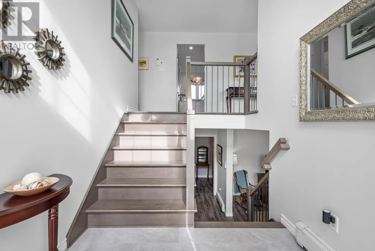
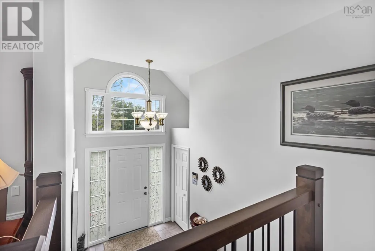
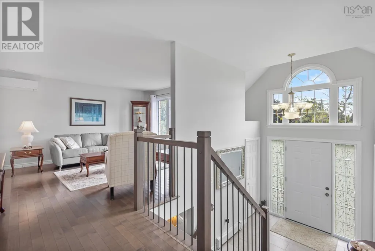
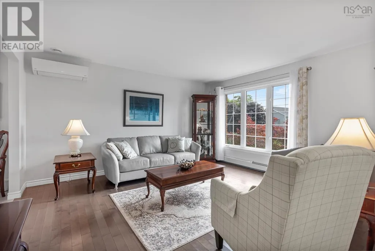
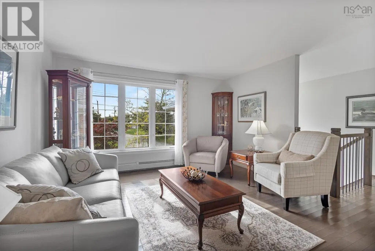
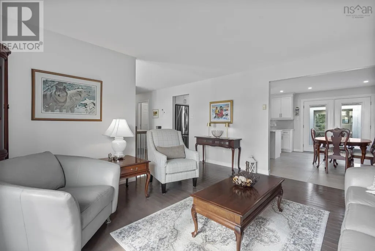
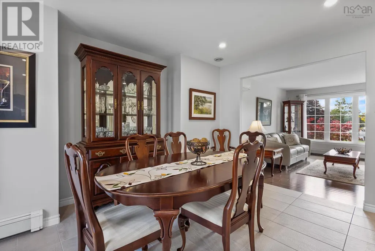
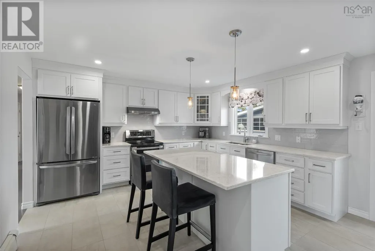
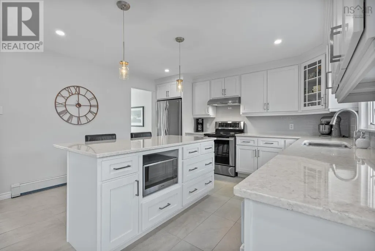
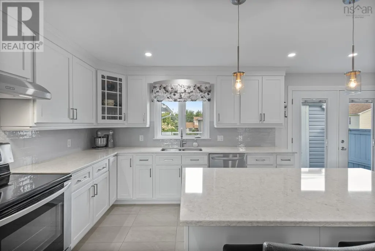
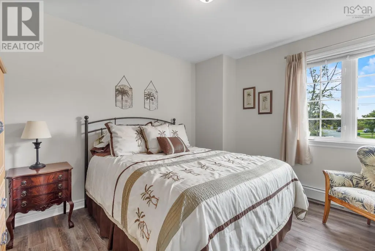
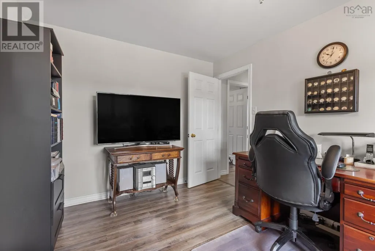
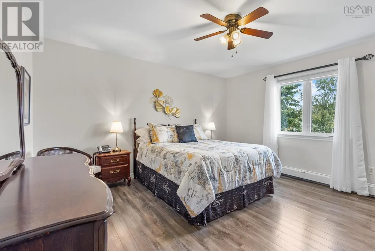
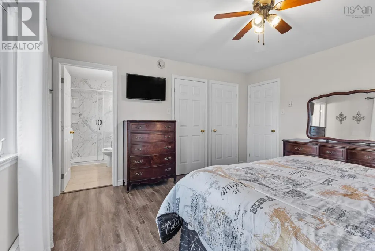
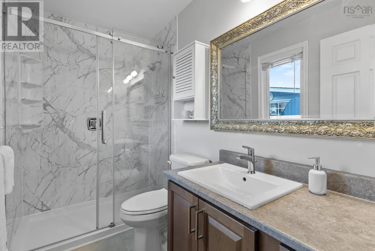
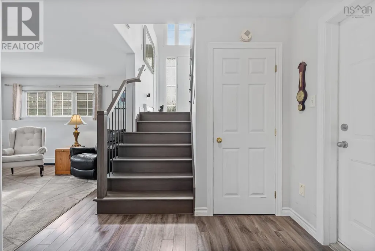
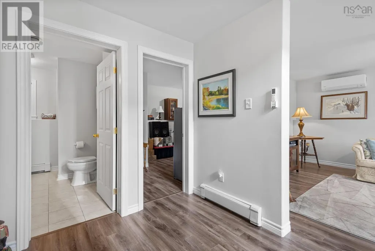
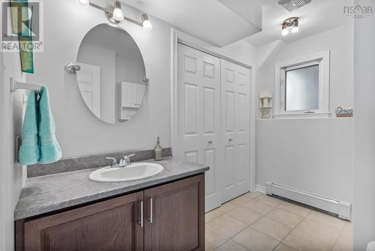
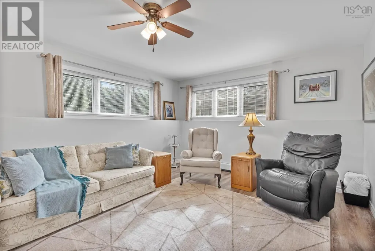
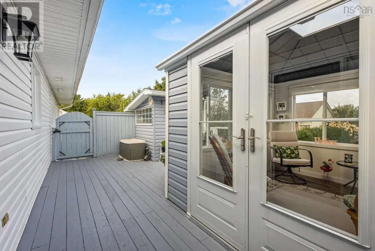
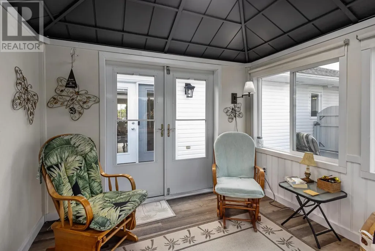
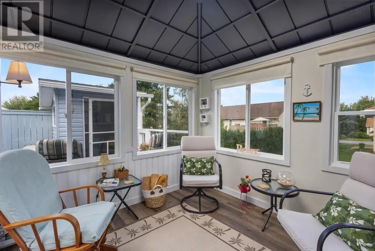
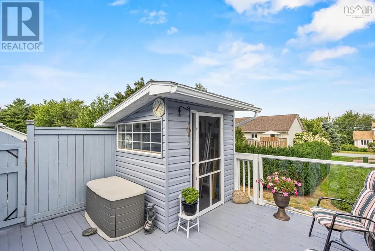
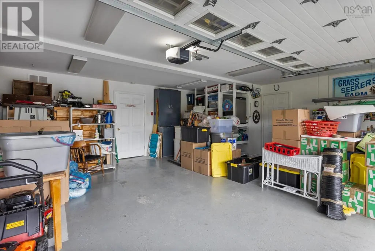
Welcome to 146 Craigburn Drive. This executive split-entry home is located in a much desired community and subdivision. From the moment you arrive, the attention to detail will impress. This four-bedroom, three-bath home has been meticulously maintained for many years. The large foyer with beautiful tile flooring starts you off in this home which then leads you to the main level with a bright and welcoming feeling. Hardwood flooring runs throughout the living room and hallway. More beautiful tile flooring is present throughout the spacious kitchen and dining room. Finishing off this level are three large bedrooms, the primary bedroom offers an ensuite bath and a large closet. The basement boasts a large family room, another bedroom and a full bath/laundry room. The attached garage offers parking and ample storage space. On the back deck, there is a 10X10 enclosed sunroom where you can sit back and enjoy a good book in almost any weather condition. The large deck area also includes another enclosed storage area for your patio furniture or garden tools. Below the deck is another enclosed area for safe, weatherproof storage. The home's updates and improvements are extensive and well thought out, allowing a future owner to move in worry-free. Great location close to all amenities and on a transit route as an added bonus. (id:7434)
General Features
| Features | Level, Gazebo |
|---|---|
| Community Features | Recreational Facilities, School Bus |
| Property Type | Single Family |
| CommunityName | Dartmouth |
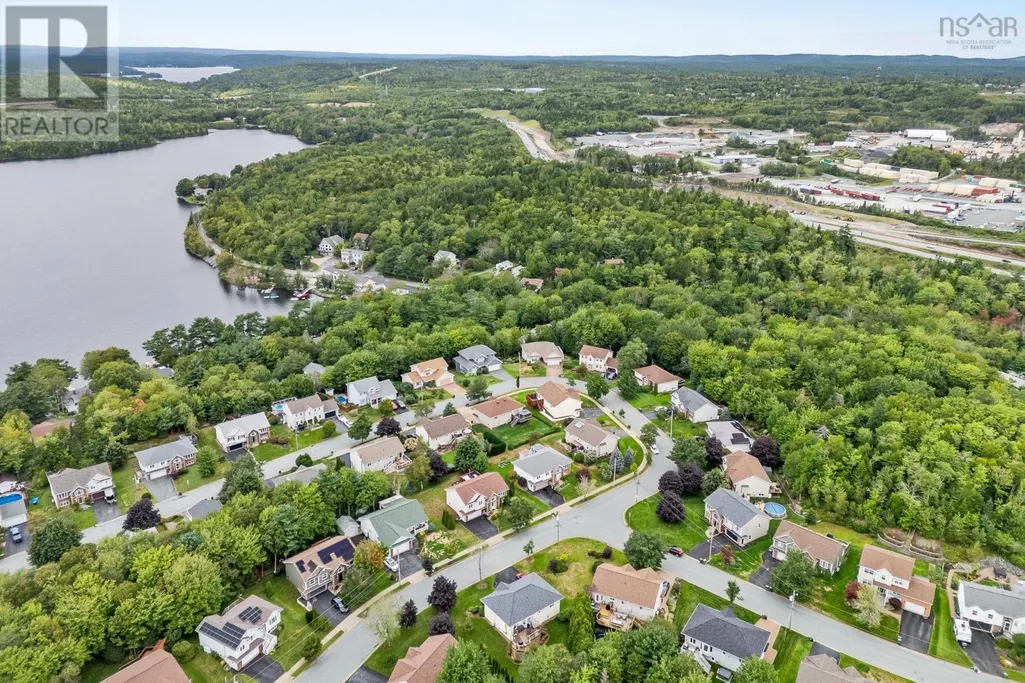
| Amenities | Golf Course, Park, Playground, Public Transit, Shopping, Place of Worship |
| Building Appliances | Oven, Dishwasher, Dryer, Washer, Refrigerator, Central Vacuum, Central Vacuum - Roughed In |
| Building Cooling Type | Air Conditioned |
| Location Description | Waverley Road to Charles Keating to Craigburn to civic 146 |
| Foundation Type | Poured Concrete |
| Building Type | House |
| Ownership Type | Freehold |
| Building.StoriesTotal | 1 |
Interior Features
| Building Fireplace Present | False |
|---|---|
| Building Heating Type | Baseboard heaters, Furnace, Heat Pump, Ductless |
| Building Heating Fuel | Electric, Oil |
| Construction Style Attachment | Detached |
| Flooring Type | Ceramic Tile, Hardwood, Laminate |
| Living Area Range | 2268 |
| Bedrooms | 3+1 |
Exterior Features
| Structure | Shed |
|---|---|
| Land Amenities | Golf Course, Park, Playground, Public Transit, Shopping, Place of Worship |
| Landscape Features | Landscaped |
| Sewer | Municipal sewage system |
| Exterior Finish | Brick, Vinyl |
Room Details
| Room | Dimensions | Level | Flooring | Details |
|---|---|---|---|---|
| 3pc Bathroom | 8.5 x 6.5 | Lower level | ||
| 3pc Ensuite bath | 8.8 x 5 | Main level | ||
| 4pc Bathroom | 8.4 x 5 | Main level | ||
| Bedroom | 12.3 x 10.6 | Main level | ||
| Dining room | 13.10 x 9.0 | Main level | ||
| Foyer | 8 x 7.2 | Main level | ||
| Kitchen | 13.10 x 11.9 | Main level | ||
| Living room | 14.6 x 13.6 | Main level | ||
| Primary Bedroom | 14 x 13.9 | Main level | ||
| Recreational, Games room | 17.6 x 12.4 | Lower level | ||
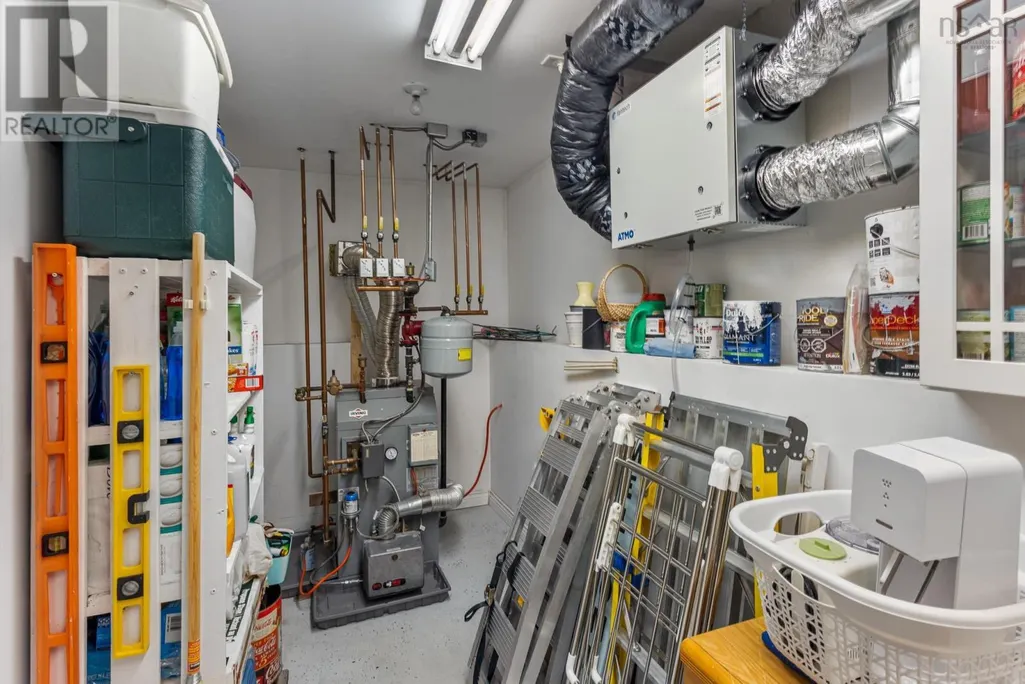
| Utility room | 16.4 x 5 | Lower level |
Amenities
- Views
- New Construction
- Adult 55+
- Lease To Own
- No Strata Fees
- Furnished
- Primary On Main
- Air Conditioning
- Seller Finance
- Green
- Fixer Upper
- Horse
- Golf
- Fireplace
- Deck
- Garage
- Basement
- Pool

Property vs Single Family Average in B2X 2S3
Price
Year Built
In The Neighbourhood
Just Listed
Dartmouth
$ 649,900
- Type
- Single Family
- Size
- 2,465 SqFt
- Rooms
- 5 Beds + 3 Baths
Royal LePage Atlantic
Just Listed
Dartmouth
$ 544,900
- Type
- Single Family
- Size
- 2,018 SqFt
- Rooms
- 4 Beds + 2 Baths
Royal LePage Atlantic
Just Listed
Dartmouth
$ 508,000
- Type
- Single Family
- Size
- 2,003 SqFt
- Rooms
- 4 Beds + 2 Baths
Avalon Realty
Just Listed
Dartmouth
$ 484,000
- Type
- Single Family
- Size
- 1,296 SqFt
- Rooms
- 3 Beds + 1 Baths
Century 21 Trident Realty Ltd.
Just Listed
Dartmouth
$ 449,900
- Type
- Single Family
- Size
- 1,848 SqFt
- Rooms
- 3 Beds + 1.5 Baths
The Agency Real Estate Brokerage
Just Listed
Dartmouth
$ 439,900
- Type
- Single Family
- Size
- 1,910 SqFt
- Rooms
- 4 Beds + 2 Baths
Royal LePage Atlantic (Dartmouth)
Open House
Dartmouth
$ 749,900
- Type
- Single Family
- Size
- 1,262 SqFt
- Rooms
- 3 Beds + 1 Baths
Royal LePage Atlantic (Dartmouth)
Reduced
Dartmouth
$ 579,900
- Type
- Single Family
- Size
- 2,300 SqFt
- Rooms
- 4 Beds + 2 Baths
PLUMB LINE REALTY INC. - 12234
Dartmouth
$ 1,039,900
- Type
- Single Family
- Size
- 3,395 SqFt
- Rooms
- 4 Beds + 3.5 Baths
Royal LePage Atlantic
Dartmouth
$ 1,004,900
- Type
- Single Family
- Size
- 3,346 SqFt
- Rooms
- 5 Beds + 3.5 Baths
Royal LePage Atlantic
Dartmouth
$ 600,000
- Type
- Single Family
- Size
- 1,000 SqFt
- Rooms
- 2 Beds + 1.5 Baths
Royal LePage Atlantic
Golf Course
Dartmouth
$ 564,900
- Type
- Single Family
- Size
- 1,951 SqFt
- Rooms
- 4 Beds + 2 Baths
Exit Real Estate Professionals
Golf Course
Dartmouth
$ 699,000
- Type
- Single Family
- Size
- 1,660 SqFt
- Rooms
- 3 Beds + 2 Baths
The Agency Real Estate Brokerage
Primary On Main
Dartmouth
$ 659,900
- Type
- Single Family
- Size
- 1,985 SqFt
- Rooms
- 4 Beds + 2.5 Baths
Exit Realty Metro
 Data is supplied by Pillar 9™ MLS® System. Pillar 9™ is the owner of the copyright in its MLS® System. Data is deemed reliable but is not guaranteed accurate by Pillar 9™. The trademarks MLS®, Multiple Listing Service® and the associated logos are owned by The Canadian Real Estate Association (CREA) and identify the quality of services provided by real estate professionals who are members of CREA. Used under license.
 Copyright 2026 by Greater Vancouver REALTORS®. All Rights Reserved. NOTE: This representation is based in whole or in part on data generated by the Chilliwack & District Real Estate Board, Fraser Valley Real Estate Board
or Greater Vancouver REALTORS® which assumes no responsibility for its accuracy.
The trademarks REALTOR®, REALTORS®, and the REALTOR® logo are controlled by The Canadian Real Estate Association (CREA) and identify real estate professionals who are members of CREA. The trademarks MLS®, Multiple Listing Service® and the associated logos are owned by CREA and identify the quality of services provided by real estate professionals who are members of CREA. Used under license.
Last Updated: September 21, 2026 8:53 PM UTC
Copyright 2026 by Greater Vancouver REALTORS®. All Rights Reserved. NOTE: This representation is based in whole or in part on data generated by the Chilliwack & District Real Estate Board, Fraser Valley Real Estate Board
or Greater Vancouver REALTORS® which assumes no responsibility for its accuracy.
The trademarks REALTOR®, REALTORS®, and the REALTOR® logo are controlled by The Canadian Real Estate Association (CREA) and identify real estate professionals who are members of CREA. The trademarks MLS®, Multiple Listing Service® and the associated logos are owned by CREA and identify the quality of services provided by real estate professionals who are members of CREA. Used under license.
Last Updated: September 21, 2026 8:53 PM UTC
