
Primary on Main






Address
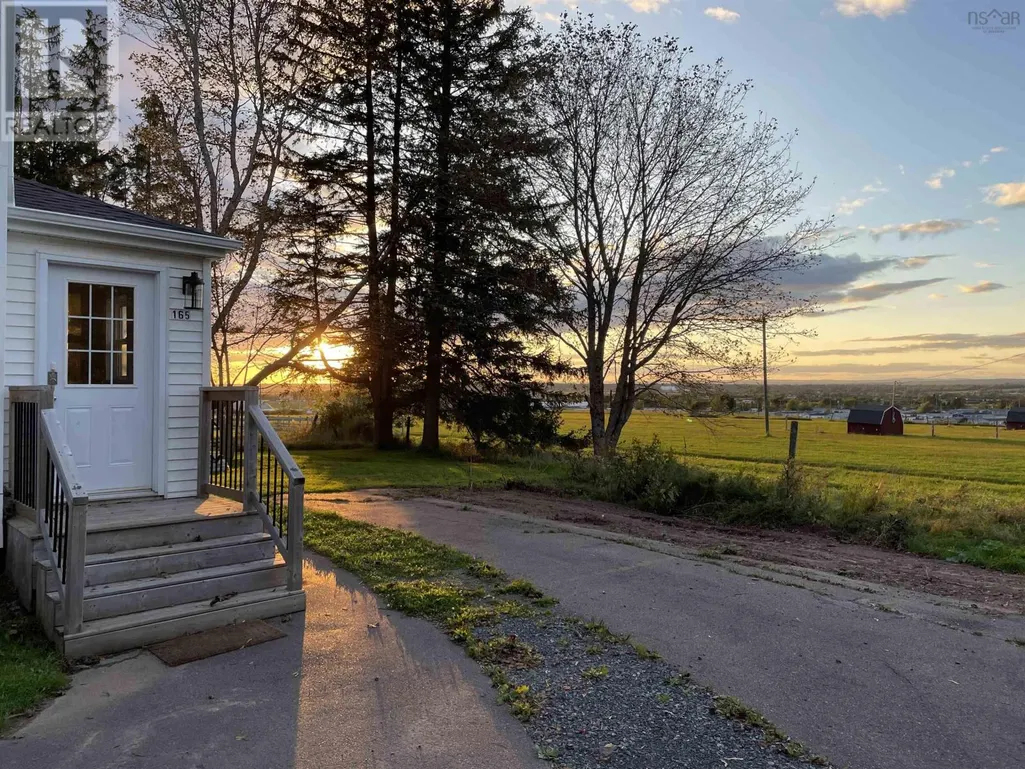
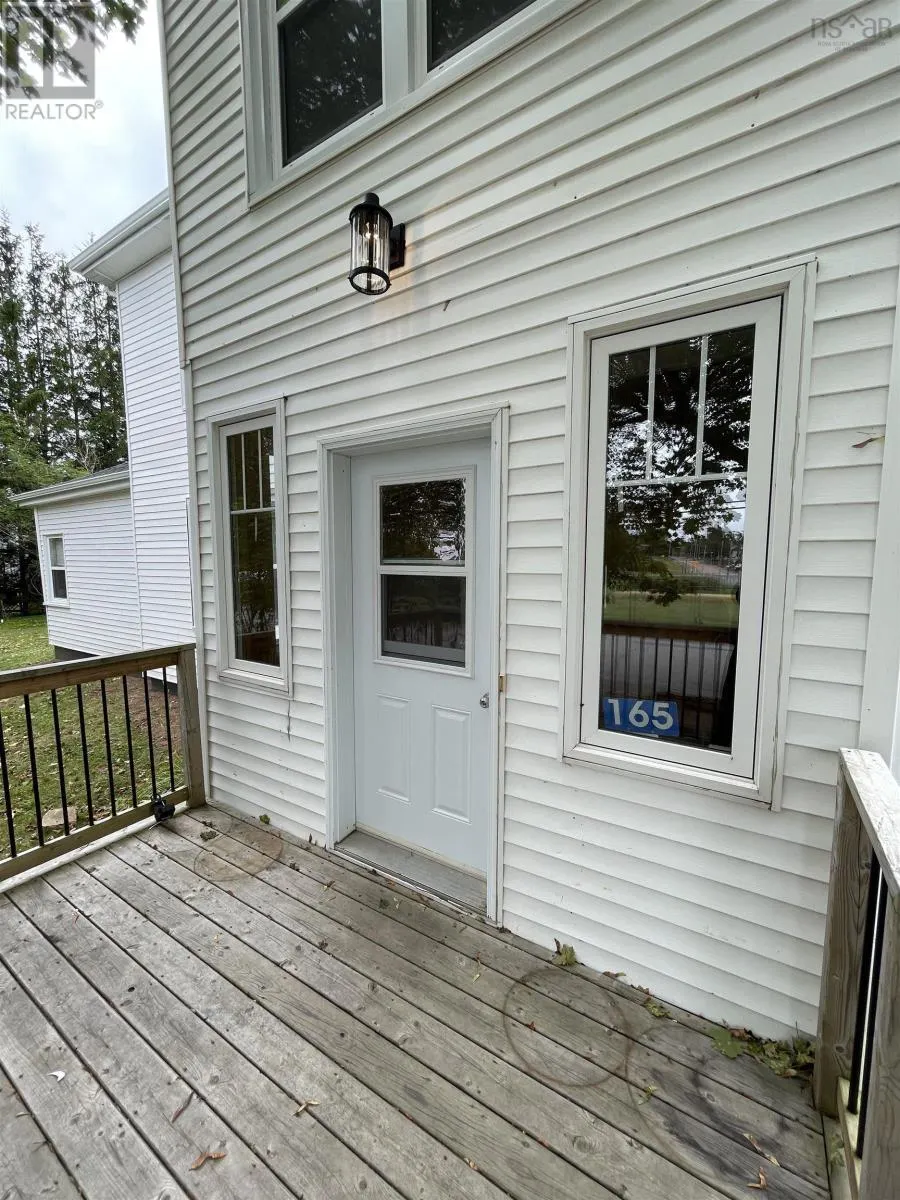
165 Ryland Avenue, Bible Hill, NS
Price
$ 424,900
Property Attributes
- ID#202620910
- TypeSingle Family
- Listing Status Active
- MunicipalityBible Hill
- CityBible Hill
- AreaBible Hill
- NeighbourhoodBible Hill
- Postal CodeB2N 2V5
- Style
- Year Built1916
- Price$ 424,900
- Bedrooms5
- Bathrooms3
- Half Bathrooms0
- Sqr Footage2585
- Lot Size0.4313 Acres
Data Source:
Canadian Real Estate Association (CREA)
Property Description
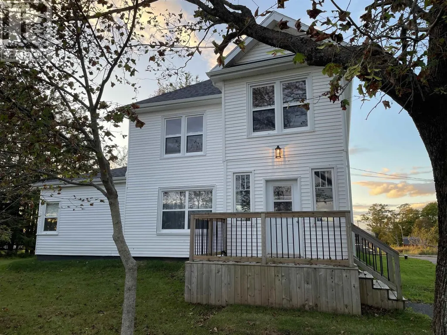
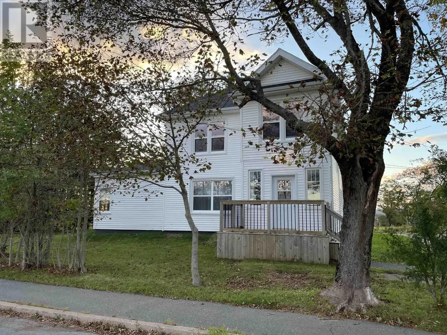
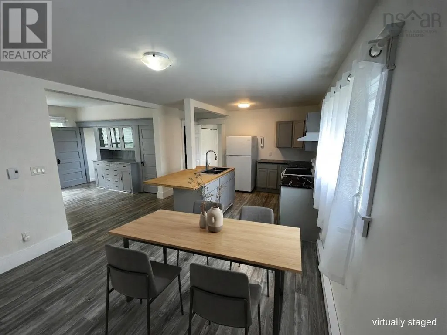
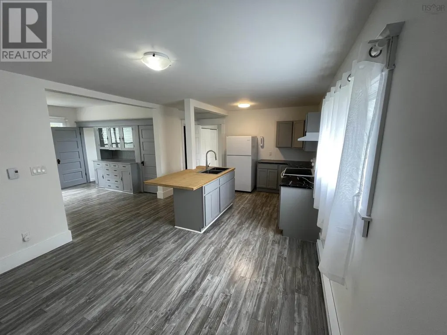
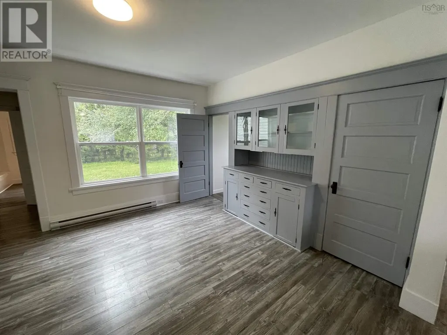
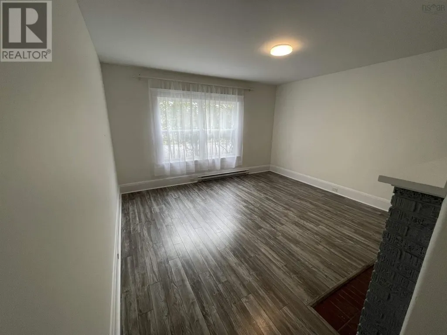
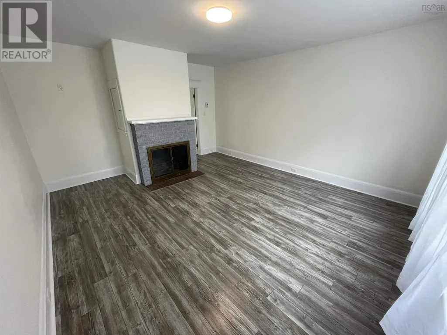
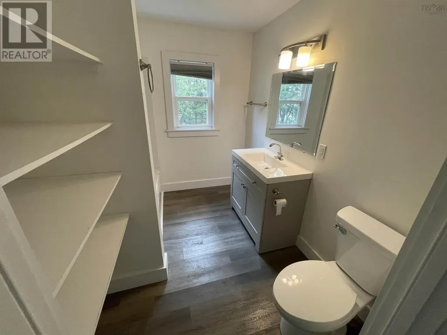
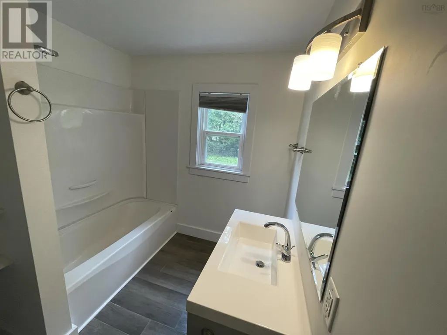
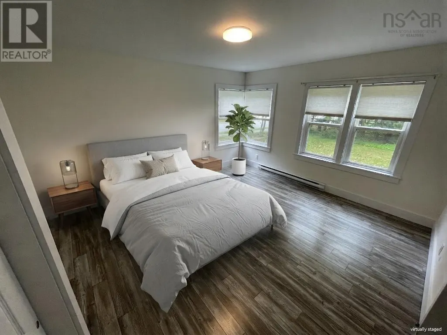
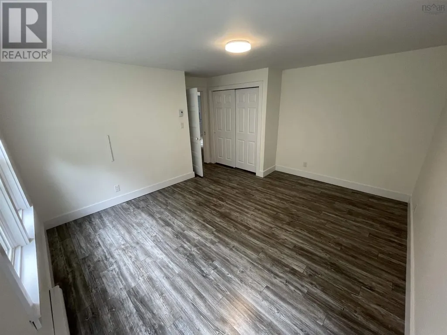
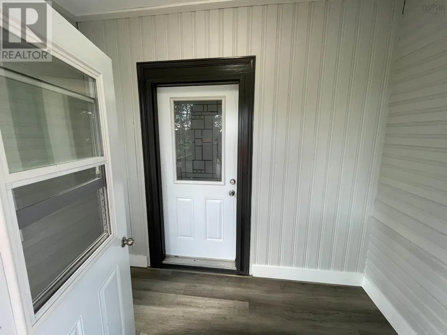
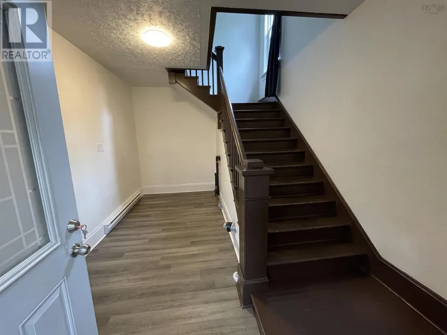
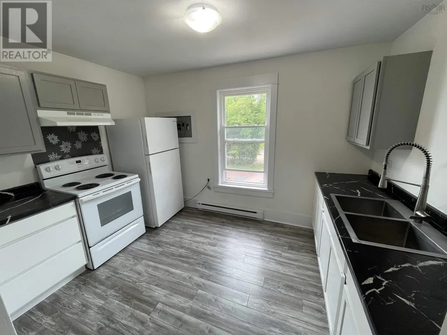
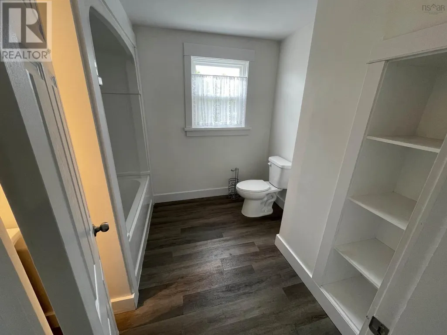
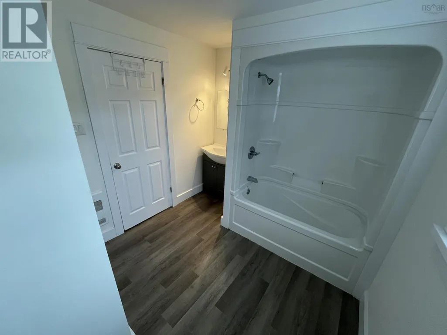
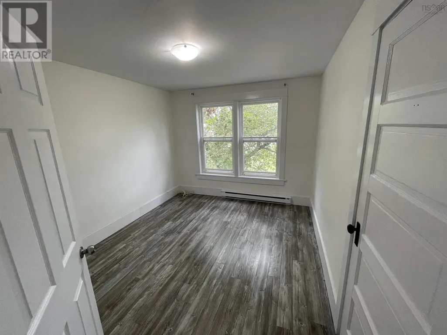
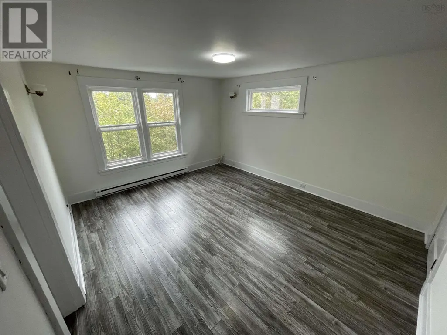
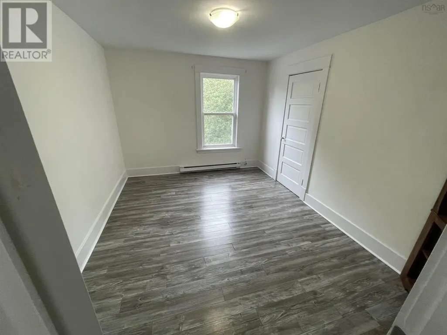
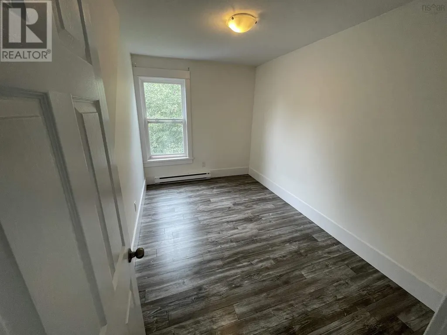
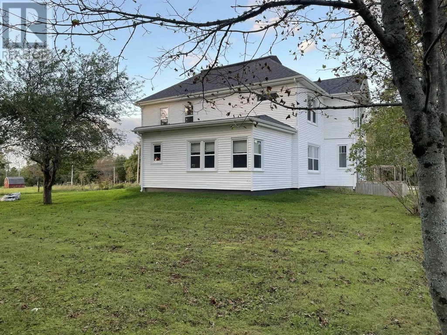
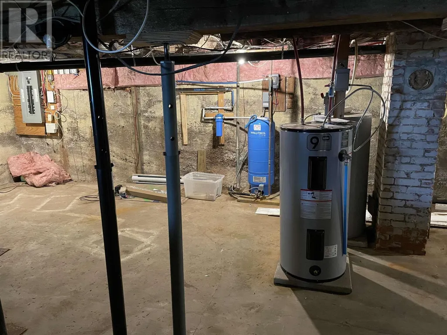
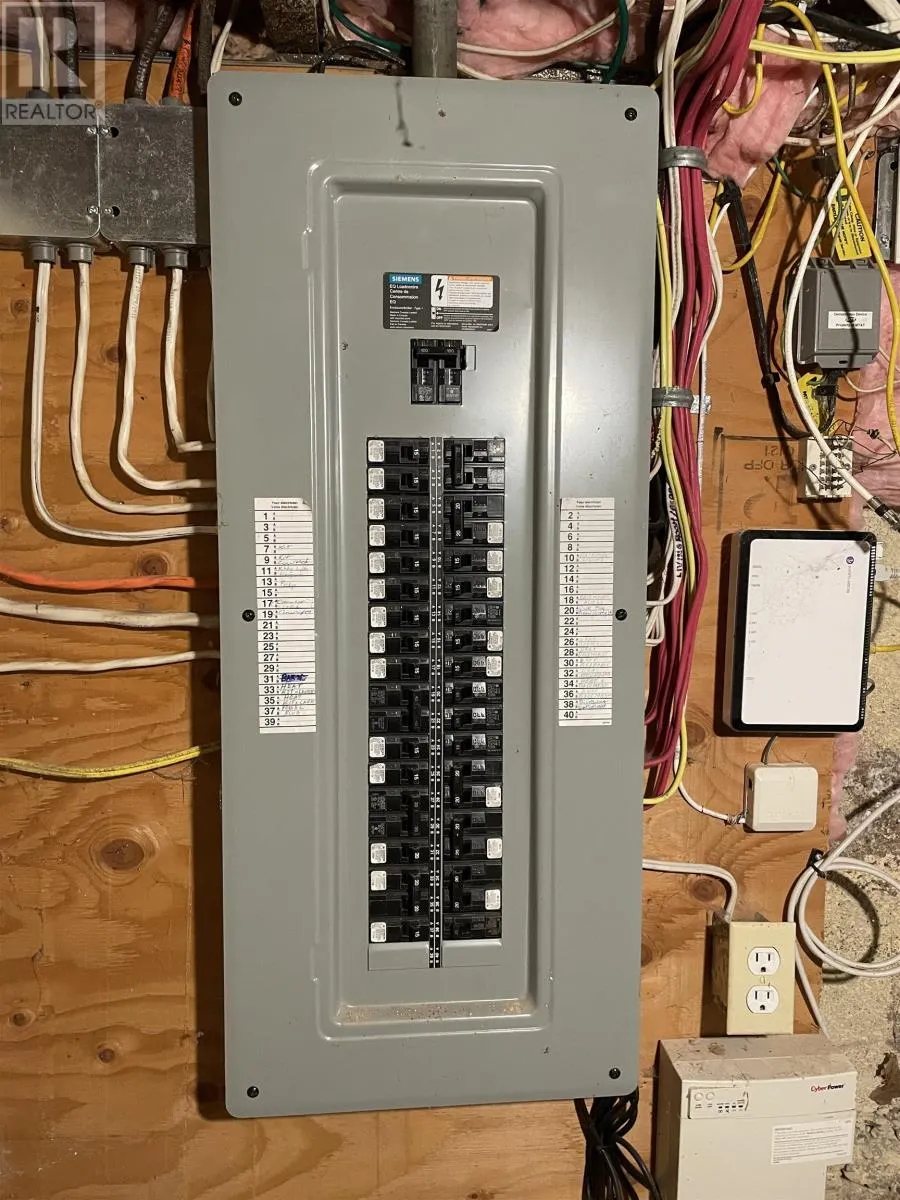
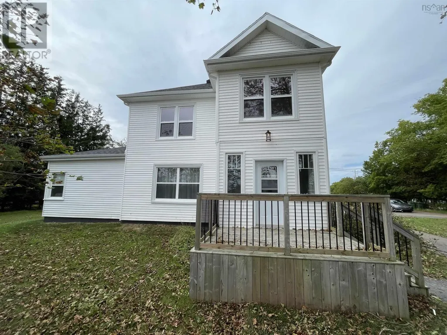
Discover the incredible investment potential of 165 Ryland Ave, a fully vacant, highly versatile property in Bible Hill, NS. Extensively renovated in 2022featuring upgrades to wiring, plumbing, drywall, shingles, etc. this property just received its final finishing touches over the summer of 2026. The building offers the possibility of two distinct units ready for immediate occupancy: Main Level: flexible layout configured as a 2-bedroom. Upper Level: 3-bedroom, easily adaptable into a 4-bedroom by utilizing the living room (close to Dal AC so perfect for students). With modernized systems including a newer sewer line, gutters, and updated appliances, this turnkey property is primed for easy takeover. Perfect for investors, owner-occupants looking to offset mortgage costs, or the perfect multi-generational living solution. (id:7434)
General Features
| Community Features | School Bus |
|---|---|
| Property Type | Single Family |
| CommunityName | Bible Hill |
| Amenities | Park, Playground, Shopping, Place of Worship |
| Building Appliances | Oven, Stove, Refrigerator |
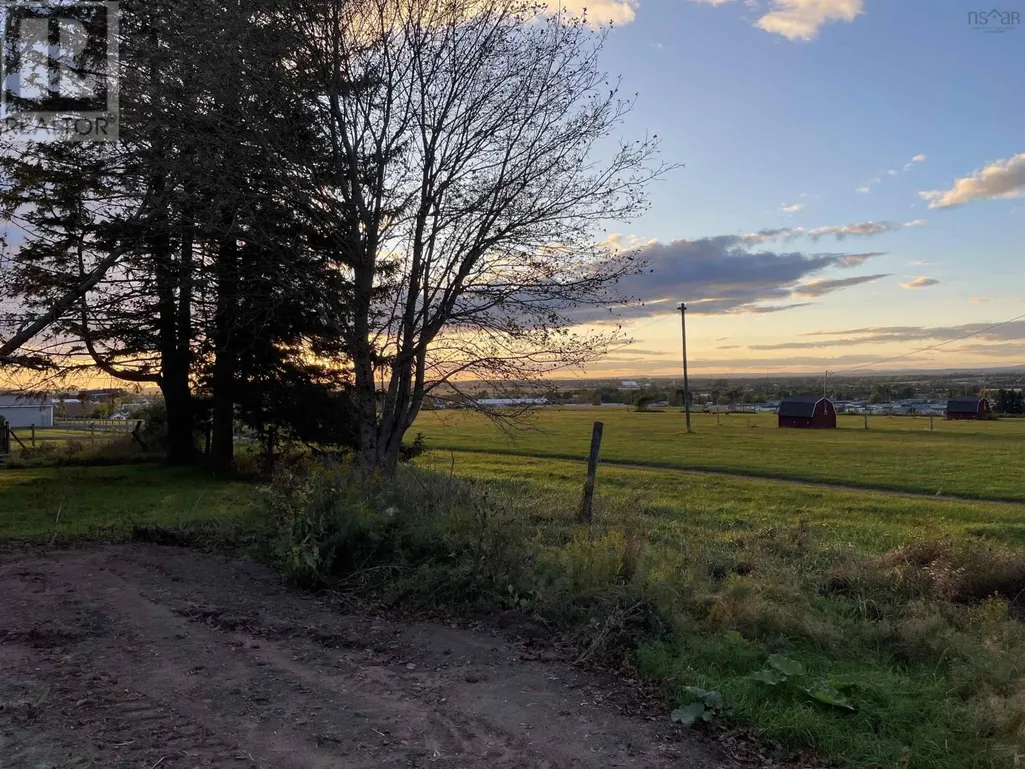
| Location Description | Corner of Vimy Rd & Ryland Ave, Bible Hill |
| Foundation Type | Poured Concrete |
| Building Type | House |
| Ownership Type | Freehold |
| Building.StoriesTotal | 2 |
Interior Features
| Building Fireplace Present | False |
|---|---|
| Building Heating Type | Baseboard heaters |
| Building Heating Fuel | Electric |
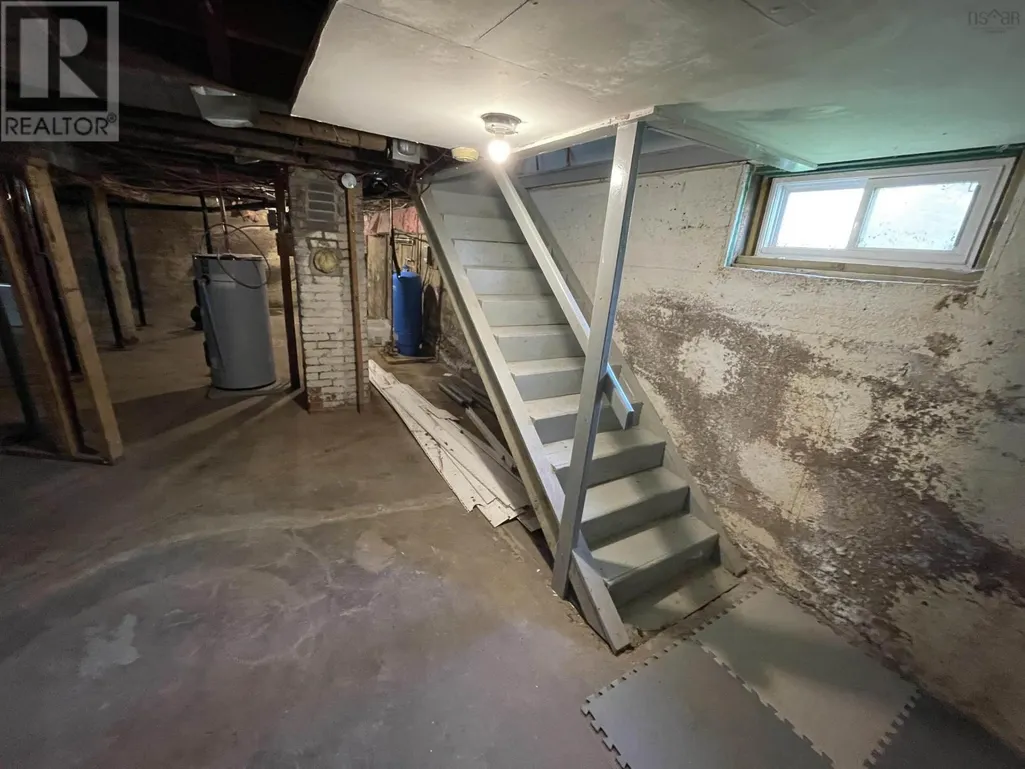
| Basement Type | Crawl space |
| Construction Style Attachment | Detached |
| Flooring Type | Laminate |
| Living Area Range | 2585 |
| Bedrooms | 5 |
Exterior Features
| Land Amenities | Park, Playground, Shopping, Place of Worship |
|---|---|
| Sewer | Municipal sewage system |
| Exterior Finish | Vinyl |
Room Details
| Room | Dimensions | Level | Flooring | Details |
|---|---|---|---|---|
| 4pc Bathroom | 7.1x8.6 | Main level | ||
| Bedroom | 14.5x12.6 | Main level | ||
| Foyer | 5.3x11.6 | Main level | ||
| Kitchen | 12.3x20 | Main level | ||
| Laundry / Bath | 15.4x6.4 | Main level | ||
| Living room | 12.3x13.8 | Main level | ||
| Porch | 5.4x9.8 | Main level | ||
| Primary Bedroom | 14.5x16.6 | Main level |
Amenities
- Views
- New Construction
- Adult 55+
- Lease To Own
- No Strata Fees
- Furnished
- Primary On Main
- Air Conditioning
- Seller Finance
- Green
- Fixer Upper
- Horse
- Golf
- Fireplace
- Deck
- Garage
- Basement
- Pool

Property vs Single Family Average in B2N 2V5
Price
Year Built
In The Neighbourhood
Golf Course
Bible Hill
$ 394,900
- Type
- Single Family
- Size
- 1,480 SqFt
- Rooms
- 3 Beds + 2 Baths
RE/MAX Nova
Golf Course
Bible Hill
$ 299,900
- Type
- Single Family
- Size
- 831 SqFt
- Rooms
- 3 Beds + 1 Baths
Engel & Volkers (Chester)
Golf Course
Bible Hill
$ 209,000
- Type
- Single Family
- Size
- 1,014 SqFt
- Rooms
- 3 Beds + 1.5 Baths
RE/MAX Fairlane Realty
Reduced
Bible Hill
$ 335,000
- Type
- Single Family
- Size
- 1,404 SqFt
- Rooms
- 3 Beds + 1.5 Baths
Royal LePage Truro Real Estate
Reduced
Bible Hill
$ 315,000
- Type
- Single Family
- Size
- 1,404 SqFt
- Rooms
- 3 Beds + 1.5 Baths
Royal LePage Truro Real Estate
Bible Hill
$ 219,900
- Type
- Single Family
- Size
- 1,441 SqFt
- Rooms
- 3 Beds + 1.5 Baths
Keller Williams Select Realty (Truro)
Bible Hill
$ 729,000
- Type
- Single Family
- Size
- 2,522 SqFt
- Rooms
- 4 Beds + 3.5 Baths
Royal LePage Truro Real Estate
Reduced
Bible Hill
$ 334,900
- Type
- Single Family
- Size
- 1,154 SqFt
- Rooms
- 3 Beds + 1.5 Baths
RE/MAX Nova
Reduced
Bible Hill
$ 397,000
- Type
- Single Family
- Size
- 1,476 SqFt
- Rooms
- 3 Beds + 2 Baths
Exit Real Estate Professionals
Golf Course
Bible Hill
$ 599,000
- Type
- Single Family
- Size
- 2,700 SqFt
- Rooms
- 4 Beds + 2 Baths
PG Direct Realty Ltd.
Reduced
Bible Hill
$ 569,000
- Type
- Single Family
- Size
- 2,892 SqFt
- Rooms
- 4 Beds + 2.5 Baths
RE/MAX Fairlane Realty
 Data is supplied by Pillar 9™ MLS® System. Pillar 9™ is the owner of the copyright in its MLS® System. Data is deemed reliable but is not guaranteed accurate by Pillar 9™. The trademarks MLS®, Multiple Listing Service® and the associated logos are owned by The Canadian Real Estate Association (CREA) and identify the quality of services provided by real estate professionals who are members of CREA. Used under license.
 Copyright 2026 by Greater Vancouver REALTORS®. All Rights Reserved. NOTE: This representation is based in whole or in part on data generated by the Chilliwack & District Real Estate Board, Fraser Valley Real Estate Board
or Greater Vancouver REALTORS® which assumes no responsibility for its accuracy.
The trademarks REALTOR®, REALTORS®, and the REALTOR® logo are controlled by The Canadian Real Estate Association (CREA) and identify real estate professionals who are members of CREA. The trademarks MLS®, Multiple Listing Service® and the associated logos are owned by CREA and identify the quality of services provided by real estate professionals who are members of CREA. Used under license.
Last Updated: September 23, 2026 9:04 PM UTC
Copyright 2026 by Greater Vancouver REALTORS®. All Rights Reserved. NOTE: This representation is based in whole or in part on data generated by the Chilliwack & District Real Estate Board, Fraser Valley Real Estate Board
or Greater Vancouver REALTORS® which assumes no responsibility for its accuracy.
The trademarks REALTOR®, REALTORS®, and the REALTOR® logo are controlled by The Canadian Real Estate Association (CREA) and identify real estate professionals who are members of CREA. The trademarks MLS®, Multiple Listing Service® and the associated logos are owned by CREA and identify the quality of services provided by real estate professionals who are members of CREA. Used under license.
Last Updated: September 23, 2026 9:04 PM UTC
