
Golf Course - Primary on Main
Address
94 Brookside Road, Bible Hill, NS
Price
$ 395,000
Property Attributes
- ID#202618141
- TypeSingle Family
- Listing Status Active
- MunicipalityBible Hill
- CityBible Hill
- AreaBible Hill
- NeighbourhoodBible Hill
- Postal CodeB2N 2Y4
- StyleBungalow
- Price$ 395,000
- Bedrooms3
- Bathrooms1
- Half Bathrooms1
- Sqr Footage1400
- Lot Size0.2296 Acres
Data Source:
Canadian Real Estate Association (CREA)
Property Description
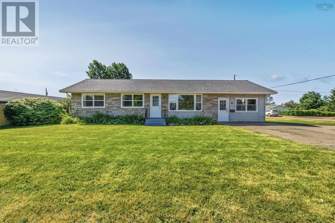
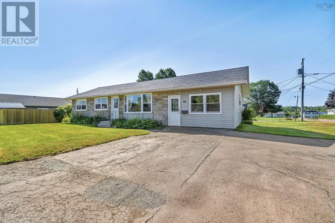
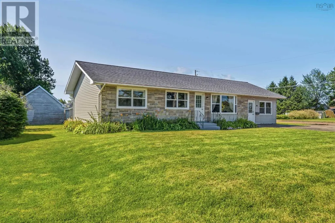
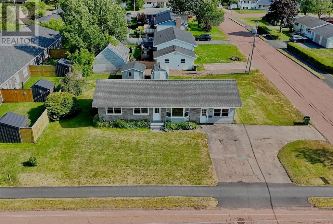
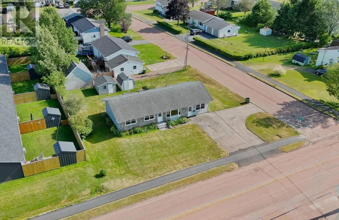
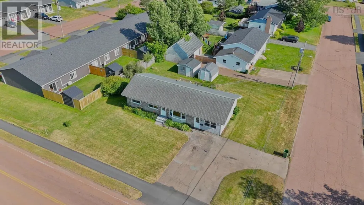
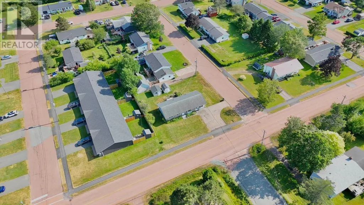
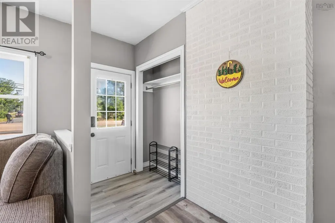
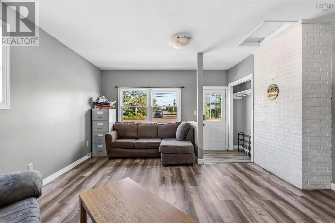
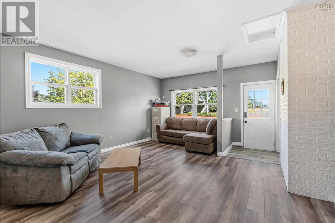
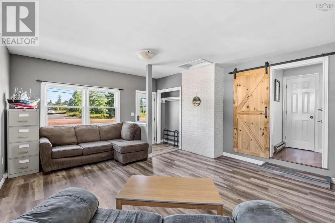
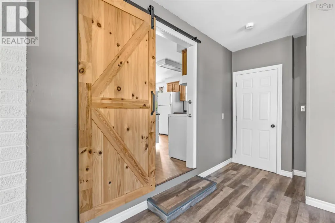
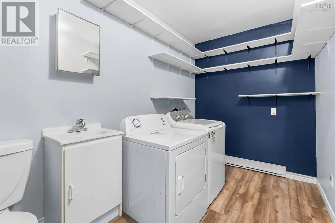
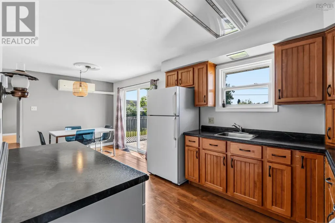
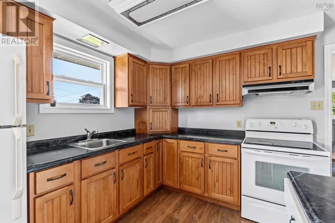
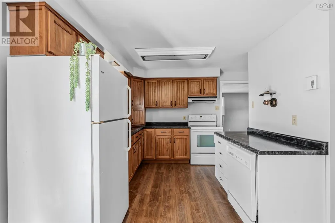
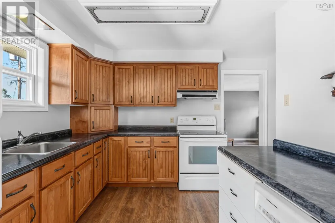
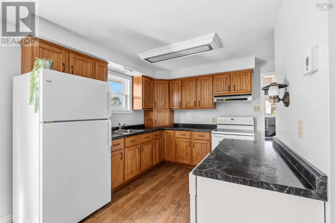
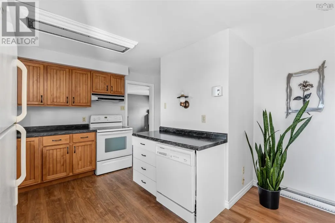
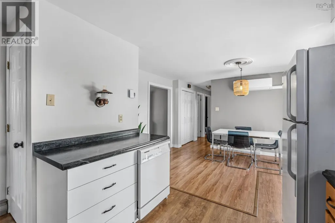
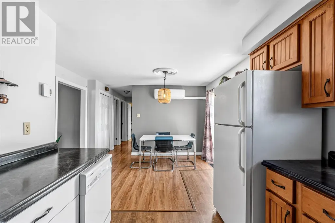
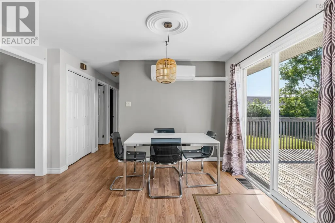
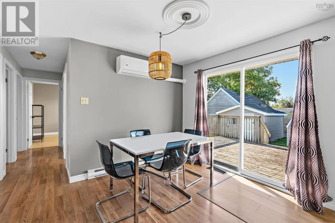
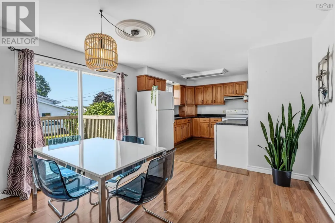
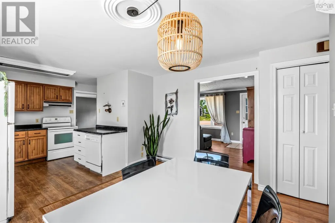
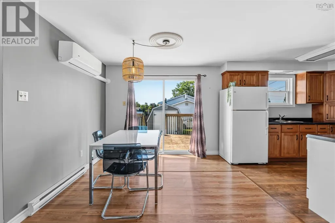
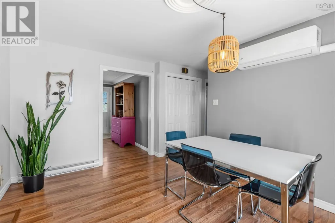
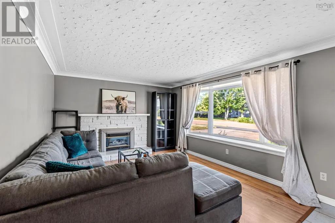
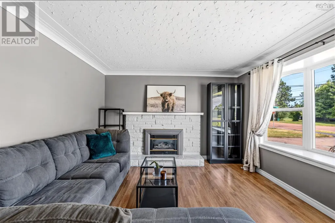
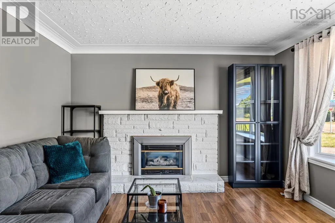
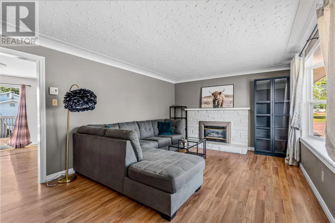
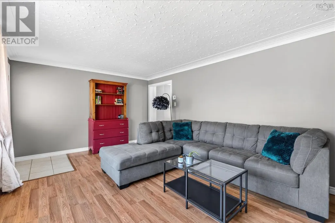
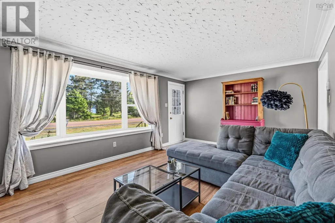
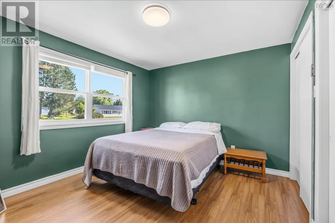
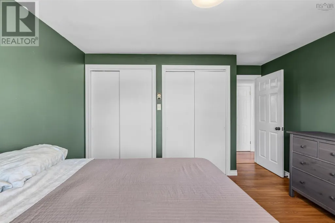

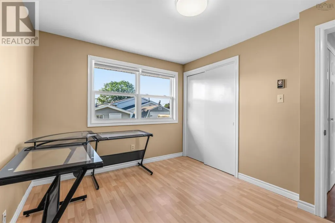
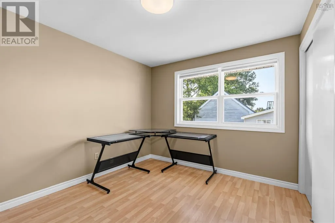
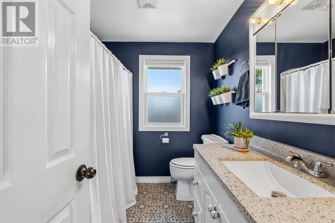
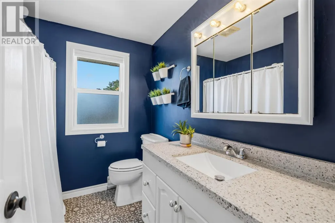
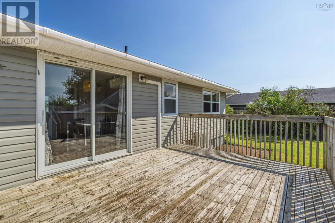
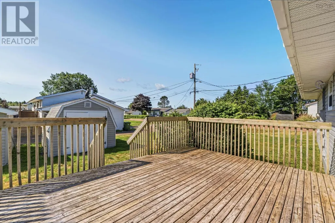
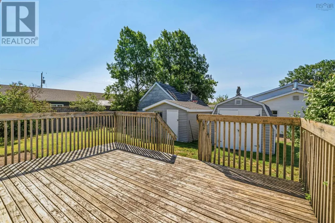
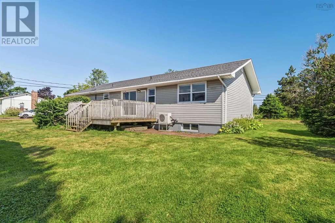
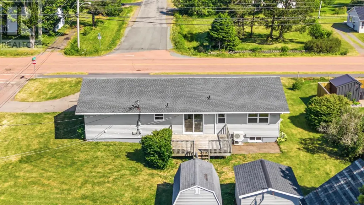
Welcome to 94 Brookside Road, Bible Hill, a charming one-level home situated on a spacious 10,000 sq. ft. corner lot in one of the area's most desirable family-friendly neighborhoods. Offering 3 bedrooms and 1.5 bathrooms, this well-maintained property is ideal for first-time buyers, families, or those looking to enjoy the convenience of one-level living. Inside, you'll find a bright and functional layout designed for comfortable everyday living. The sun-filled living room creates a warm and inviting space to relax, white the separate den provides additional living space, making it ideal for a family room, home office, or playroom. The kitchen offers plenty of cabinetry and is complemented by a large pantry, providing excellent storage and organization. Adding to the home's practicality is a generous laundry room with a convenient half bathroom and ample storage space. An energy-efficient heat pump ensures year-round comfort, keeping the home cozy in the winter and cool throughout the summer. Outside, enjoy a large back deck perfect for entertaining or relaxing, along with a storage shed for all your outdoor tools and equipment. Located just minutes from schools, shopping, restaurants, parks, and all the amenities Bible Hill and Truro have to offer, this is a wonderful opportunity to own a move-in-ready home in a highly sought-after location. Book your viewing today and discover everything this fantastic property has to offer! (id:7434)
General Features
| Features | Level, Sump Pump |
|---|---|
| Community Features | School Bus |
| Property Type | Single Family |
| CommunityName | Bible Hill |
| Amenities | Golf Course, Park, Playground |
| Building Appliances | Oven, Stove, Dishwasher, Dryer, Washer, Refrigerator |
| Building Architectural Style | Bungalow |
| Building Cooling Type | Air Conditioned, Wall unit |
| Location Description | From Vimy Rd, take a right onto Brookside Rd, civic #94 on right on the corner of Brookside Rd and Thompson Dr |
| Foundation Type | Poured Concrete |
| Building Type | House |
| Ownership Type | Freehold |
| Building.StoriesTotal | 1 |
Interior Features
| Building Fireplace Present | False |
|---|---|
| Building Heating Type | Baseboard heaters, Heat Pump, Ductless, Radiant heat |
| Building Heating Fuel | Electric |
| Basement Type | Crawl space |
| Construction Style Attachment | Detached |
| Flooring Type | Laminate, Linoleum, Tile |
| Living Area Range | 1400 |
| Bedrooms | 3 |
Exterior Features
| Structure | Shed |
|---|---|
| Land Amenities | Golf Course, Park, Playground |
| Landscape Features | Landscaped |
| Sewer | Municipal sewage system |
| Exterior Finish | Vinyl, Other |
Room Details
| Room | Dimensions | Level | Flooring | Details |
|---|---|---|---|---|
| 4pc Bathroom | 7.33 x 6.55 | Main level | ||
| Bath (# pieces 1-6) | 7.33 x 6.55 | Main level | ||
| Bedroom | 7.6 x 10.57 | Main level | ||
| Dining room | Combined | Main level | ||
| Kitchen | 19.64 x 11.64 | Main level | ||
| Laundry / Bath | 9.95 x 6.19 | Main level | ||
| Living room | 17.54 x 11.52 | Main level | ||
| Mud room | 16.98 x 14.68 | Main level | ||
| Primary Bedroom | 12.19 x 10.2 | Main level |
Amenities
- Views
- New Construction
- Adult 55+
- Lease To Own
- No Strata Fees
- Furnished
- Primary On Main
- Air Conditioning
- Seller Finance
- Green
- Fixer Upper
- Horse
- Golf
- Fireplace
- Deck
- Garage
- Basement
- Pool

Property vs Single Family Average in B2N 2Y4
Price
In The Neighbourhood
Golf Course
Bible Hill
$ 394,900
- Type
- Single Family
- Size
- 1,480 SqFt
- Rooms
- 3 Beds + 2 Baths
RE/MAX Nova
Golf Course
Bible Hill
$ 299,900
- Type
- Single Family
- Size
- 831 SqFt
- Rooms
- 3 Beds + 1 Baths
Engel & Volkers (Chester)
Golf Course
Bible Hill
$ 209,000
- Type
- Single Family
- Size
- 1,014 SqFt
- Rooms
- 3 Beds + 1.5 Baths
RE/MAX Fairlane Realty
Reduced
Bible Hill
$ 335,000
- Type
- Single Family
- Size
- 1,404 SqFt
- Rooms
- 3 Beds + 1.5 Baths
Royal LePage Truro Real Estate
Reduced
Bible Hill
$ 315,000
- Type
- Single Family
- Size
- 1,404 SqFt
- Rooms
- 3 Beds + 1.5 Baths
Royal LePage Truro Real Estate
Bible Hill
$ 219,900
- Type
- Single Family
- Size
- 1,441 SqFt
- Rooms
- 3 Beds + 1.5 Baths
Keller Williams Select Realty (Truro)
Bible Hill
$ 729,000
- Type
- Single Family
- Size
- 2,522 SqFt
- Rooms
- 4 Beds + 3.5 Baths
Royal LePage Truro Real Estate
Reduced
Bible Hill
$ 334,900
- Type
- Single Family
- Size
- 1,154 SqFt
- Rooms
- 3 Beds + 1.5 Baths
RE/MAX Nova
Reduced
Bible Hill
$ 424,900
- Type
- Single Family
- Size
- 2,585 SqFt
- Rooms
- 5 Beds + 3 Baths
Royal LePage Truro Real Estate
Reduced
Bible Hill
$ 397,000
- Type
- Single Family
- Size
- 1,476 SqFt
- Rooms
- 3 Beds + 2 Baths
Exit Real Estate Professionals
Golf Course
Bible Hill
$ 599,000
- Type
- Single Family
- Size
- 2,700 SqFt
- Rooms
- 4 Beds + 2 Baths
PG Direct Realty Ltd.
 Data is supplied by Pillar 9™ MLS® System. Pillar 9™ is the owner of the copyright in its MLS® System. Data is deemed reliable but is not guaranteed accurate by Pillar 9™. The trademarks MLS®, Multiple Listing Service® and the associated logos are owned by The Canadian Real Estate Association (CREA) and identify the quality of services provided by real estate professionals who are members of CREA. Used under license.
 Copyright 2026 by Greater Vancouver REALTORS®. All Rights Reserved. NOTE: This representation is based in whole or in part on data generated by the Chilliwack & District Real Estate Board, Fraser Valley Real Estate Board
or Greater Vancouver REALTORS® which assumes no responsibility for its accuracy.
The trademarks REALTOR®, REALTORS®, and the REALTOR® logo are controlled by The Canadian Real Estate Association (CREA) and identify real estate professionals who are members of CREA. The trademarks MLS®, Multiple Listing Service® and the associated logos are owned by CREA and identify the quality of services provided by real estate professionals who are members of CREA. Used under license.
Last Updated: September 23, 2026 9:04 PM UTC
Copyright 2026 by Greater Vancouver REALTORS®. All Rights Reserved. NOTE: This representation is based in whole or in part on data generated by the Chilliwack & District Real Estate Board, Fraser Valley Real Estate Board
or Greater Vancouver REALTORS® which assumes no responsibility for its accuracy.
The trademarks REALTOR®, REALTORS®, and the REALTOR® logo are controlled by The Canadian Real Estate Association (CREA) and identify real estate professionals who are members of CREA. The trademarks MLS®, Multiple Listing Service® and the associated logos are owned by CREA and identify the quality of services provided by real estate professionals who are members of CREA. Used under license.
Last Updated: September 23, 2026 9:04 PM UTC
