
Golf Course - Primary on Main
Address
52 Regency Point Drive|saywood Estates, Bible Hill, NS
Price
$ 599,000
Property Attributes
- ID#202619963
- TypeSingle Family
- Listing Status Active
- MunicipalityBible Hill
- CityBible Hill
- AreaBible Hill
- NeighbourhoodBible Hill
- Postal CodeB6L 4B4
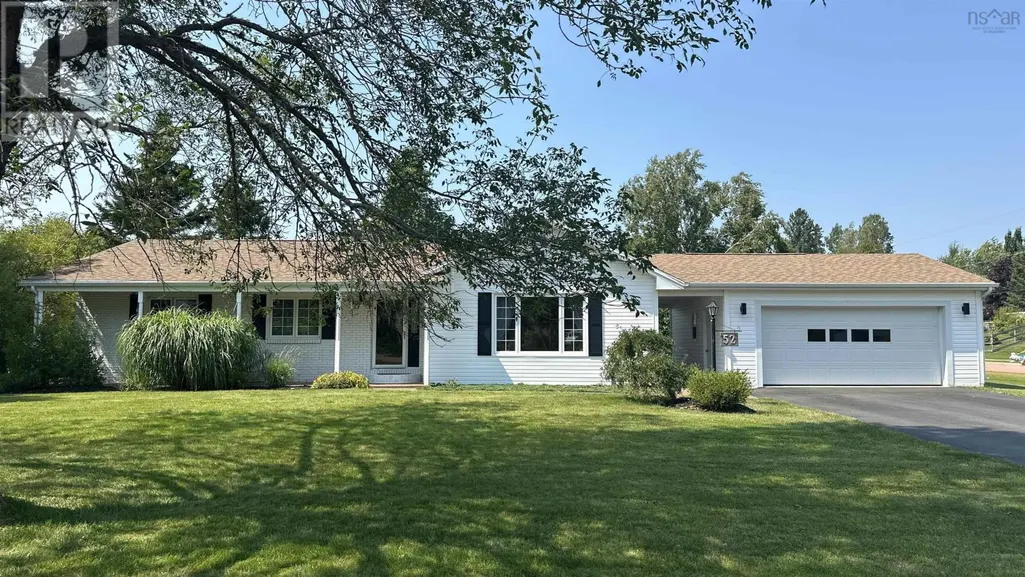
- StyleBungalow
- Year Built1989
- Price$ 599,000
- Bedrooms3+1
- Bathrooms2
- Half Bathrooms0
- Sqr Footage2700
- Lot Size0.4538 Acres
Data Source:
Canadian Real Estate Association (CREA)
Property Description
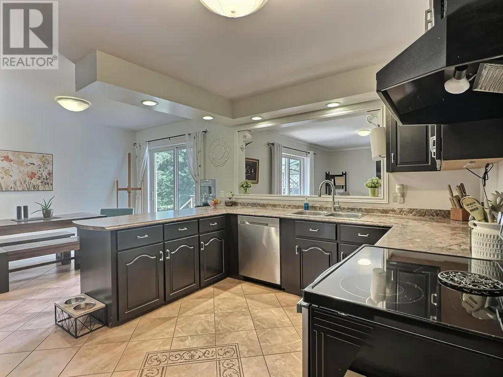
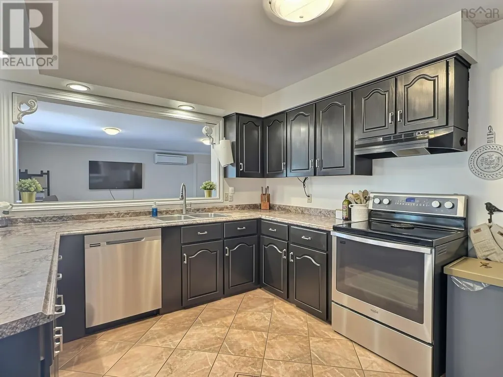
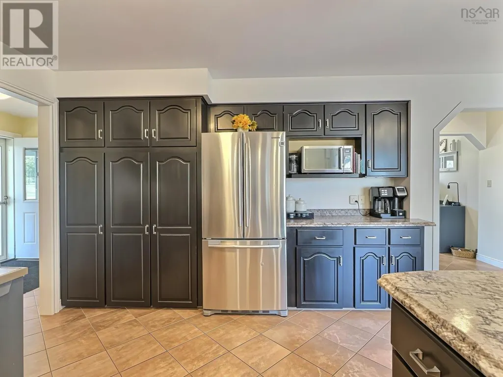
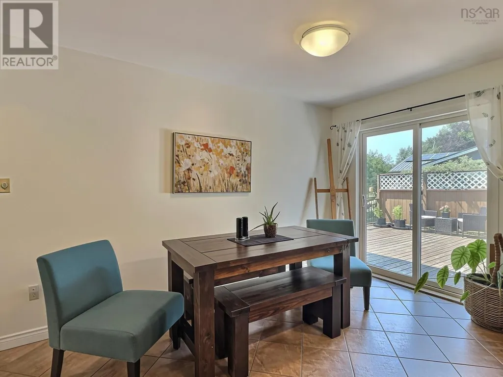
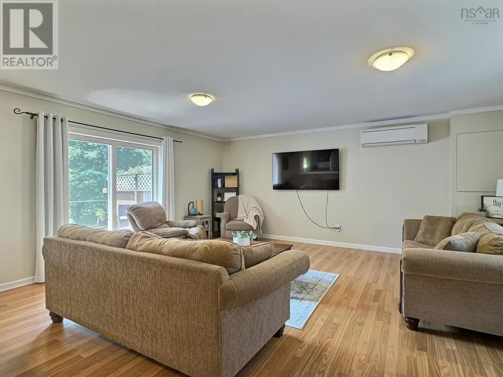
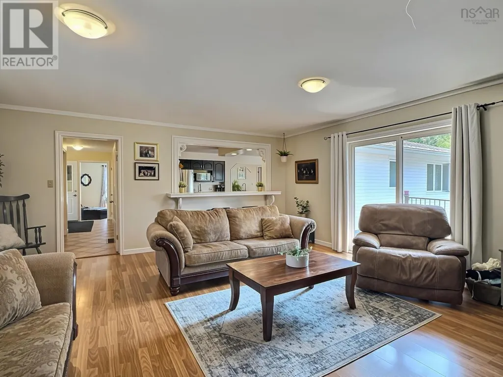
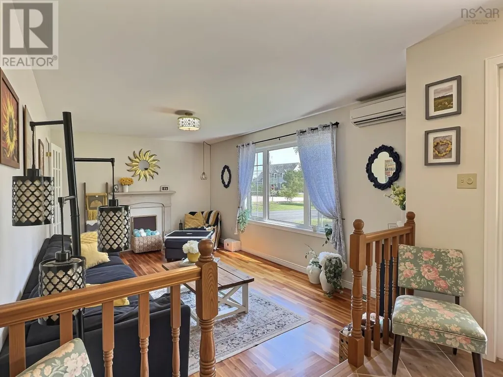
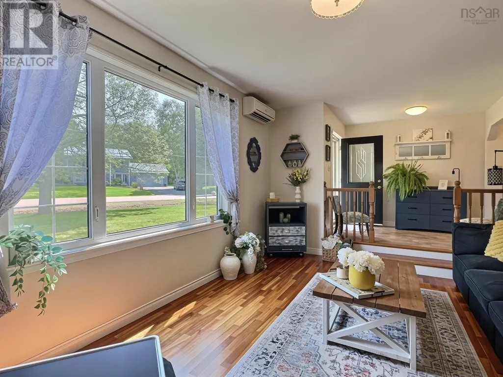
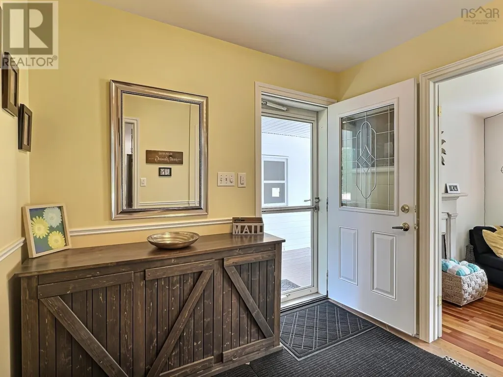
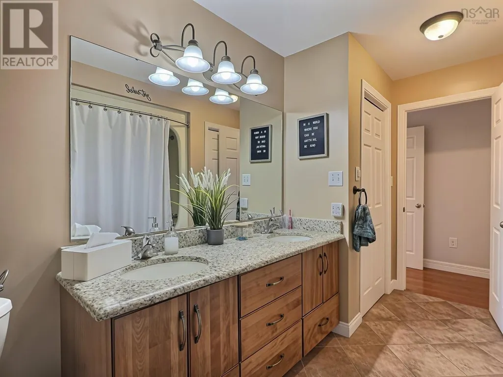
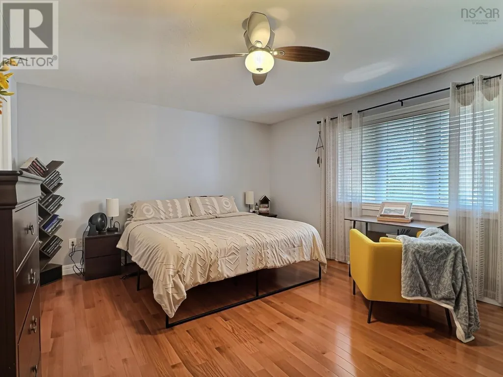
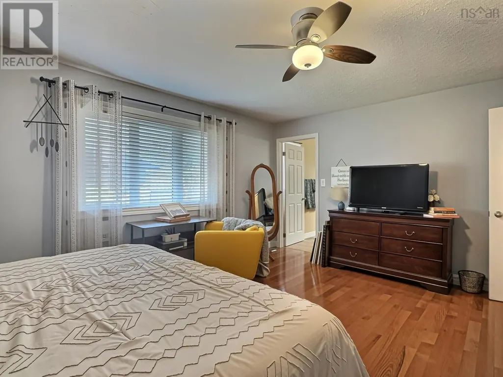
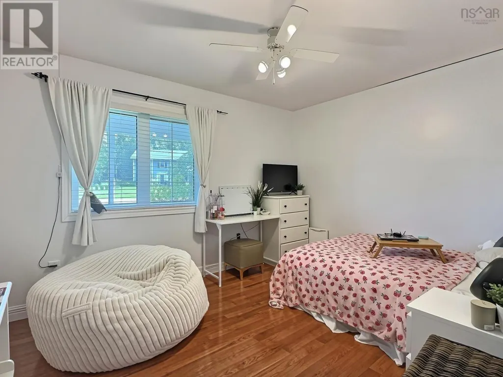
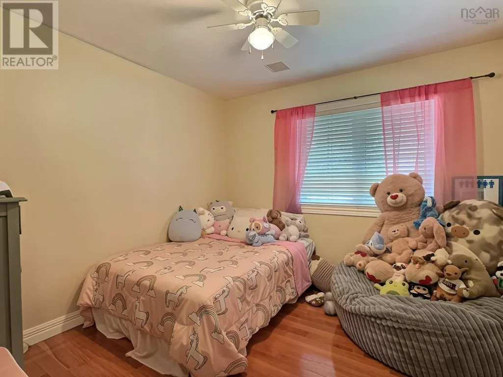
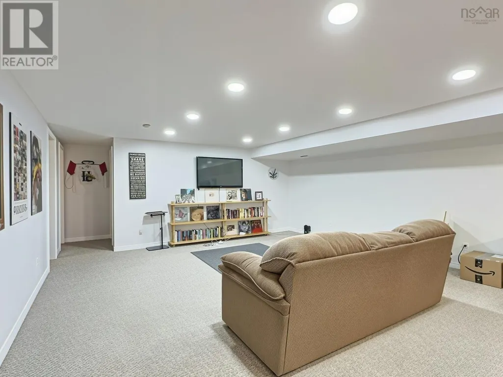
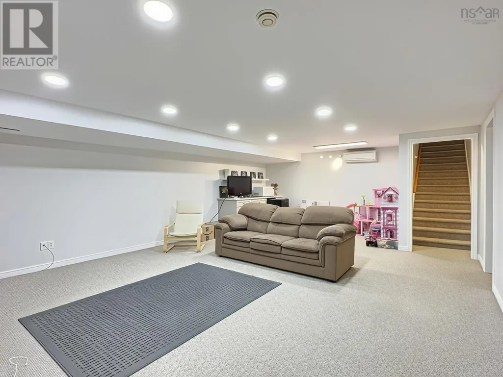
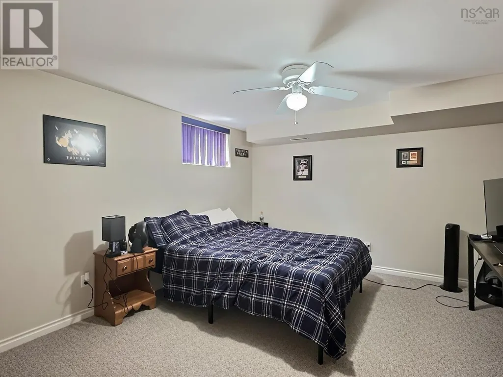
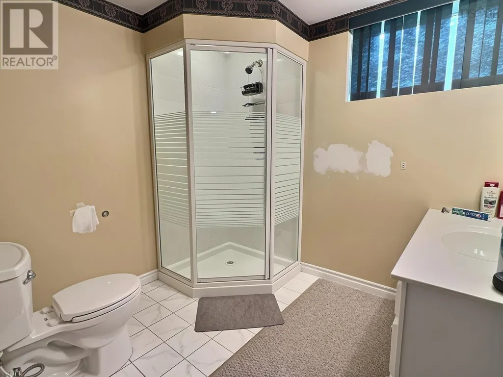
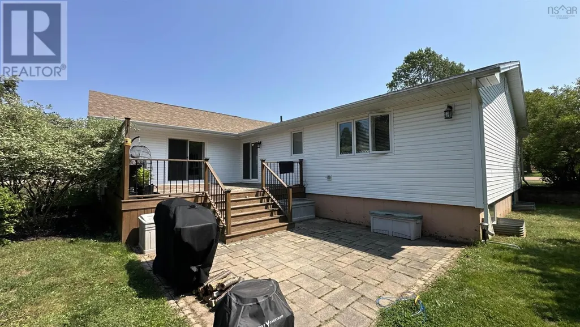
Visit REALTOR® website for additional information. Nestled on a beautifully landscaped corner lot in the highly desirable Saywood Estates, this exceptional family home combines space, comfort, and quality updates in a prime location. Extensively improved over the past decade, upgrades include new windows and doors, roof shingles, a 5-piece bathroom with double sinks and quartz counter, insulated basement concrete walls, and an electrical panel in the attached garage for generator hookup, providing added peace of mind. Designed with family living in mind, the spacious main level features a welcoming foyer, a sunken living room filled with natural light, a comfortable family room, a bright kitchen with abundant cabinetry and generous counter space, an adjoining dining room, three generous bedrooms, and cheater ensuite bathroom. The lower level offers even more living space with a large rec room complete with a bar area for entertaining, a 3-piece bathroom, office or storage room, expansive utility room with more storage space, and a fourth bedroom (window may not meet egress requirements). Step outside to enjoy the private back deck overlooking the well maintained yardan ideal setting for summer barbecues, family gatherings, or simply relaxing outdoors. The attached garage, connected by a convenient breezeway, adds everyday functionality while enhancing the home's curb appeal. With its generous layout, extensive updates, and sought-after neighbourhood, this is a wonderful opportunity to enjoy comfortable family living in one of the area's most established communities. (id:7434)
General Features
| Features | Level |
|---|---|
| Community Features | Recreational Facilities, School Bus |
| Property Type | Single Family |
| CommunityName | Bible Hill |
| Amenities | Golf Course, Park, Playground, Shopping, Place of Worship |
| Building Appliances | Stove, Dishwasher, Dryer, Washer, Refrigerator, Water softener |
| Building Architectural Style | Bungalow |
| Building Cooling Type | Air Conditioned, Wall unit |
| Location Description | College Rd to Saywood Dr, left onto Regency Point Dr |
| Foundation Type | Poured Concrete |
| Building Type | House |
| Ownership Type | Freehold |
| Building.StoriesTotal | 1 |
Interior Features
| Building Fireplace Present | False |
|---|---|
| Building Heating Type | Forced air, Furnace, Heat Pump, Ductless |
| Building Heating Fuel | Electric, Oil |
| Basement Development | Partially finished |
| Basement Type | Full (Partially finished) |
| Construction Style Attachment | Detached |
| Flooring Type | Ceramic Tile, Hardwood, Laminate, Tile |
| Living Area Range | 2700 |
| Bedrooms | 3+1 |
Exterior Features
| Structure | Shed |
|---|---|
| Land Amenities | Golf Course, Park, Playground, Shopping, Place of Worship |
| Landscape Features | Landscaped |
| Sewer | Municipal sewage system |
| Exterior Finish | Brick, Vinyl |
Room Details
| Room | Dimensions | Level | Flooring | Details |
|---|---|---|---|---|
| 3pc Bathroom | 10.6x8 | Basement | ||
| 5pc Bathroom | 12.11x8.5 | Main level | ||
| Bedroom | 12x9.10 | Main level | ||
| Dining room | combined | Main level | ||
| Family room | 18.6x17.10 | Main level | ||
| Foyer | 17.10x6.2 | Main level | ||
| Kitchen | 18.8x12.10 | Main level | ||
| Living room | 18.8x12 | Main level | ||
| Primary Bedroom | 16.3x12.9 | Main level | ||
| Storage | 8x9.3-jut | Basement |
Amenities
- Views
- New Construction
- Adult 55+
- Lease To Own
- No Strata Fees
- Furnished
- Primary On Main
- Air Conditioning
- Seller Finance
- Green
- Fixer Upper
- Horse
- Golf
- Fireplace
- Deck
- Garage
- Basement
- Pool

Property vs Single Family Average in B6L 4B4
Price
Year Built
In The Neighbourhood
Golf Course
Bible Hill
$ 394,900
- Type
- Single Family
- Size
- 1,480 SqFt
- Rooms
- 3 Beds + 2 Baths
RE/MAX Nova
Golf Course
Bible Hill
$ 299,900
- Type
- Single Family
- Size
- 831 SqFt
- Rooms
- 3 Beds + 1 Baths
Engel & Volkers (Chester)
Golf Course
Bible Hill
$ 209,000
- Type
- Single Family
- Size
- 1,014 SqFt
- Rooms
- 3 Beds + 1.5 Baths
RE/MAX Fairlane Realty
Reduced
Bible Hill
$ 335,000
- Type
- Single Family
- Size
- 1,404 SqFt
- Rooms
- 3 Beds + 1.5 Baths
Royal LePage Truro Real Estate
Reduced
Bible Hill
$ 315,000
- Type
- Single Family
- Size
- 1,404 SqFt
- Rooms
- 3 Beds + 1.5 Baths
Royal LePage Truro Real Estate
Bible Hill
$ 219,900
- Type
- Single Family
- Size
- 1,441 SqFt
- Rooms
- 3 Beds + 1.5 Baths
Keller Williams Select Realty (Truro)
Bible Hill
$ 729,000
- Type
- Single Family
- Size
- 2,522 SqFt
- Rooms
- 4 Beds + 3.5 Baths
Royal LePage Truro Real Estate
Reduced
Bible Hill
$ 334,900
- Type
- Single Family
- Size
- 1,154 SqFt
- Rooms
- 3 Beds + 1.5 Baths
RE/MAX Nova
Reduced
Bible Hill
$ 424,900
- Type
- Single Family
- Size
- 2,585 SqFt
- Rooms
- 5 Beds + 3 Baths
Royal LePage Truro Real Estate
Reduced
Bible Hill
$ 397,000
- Type
- Single Family
- Size
- 1,476 SqFt
- Rooms
- 3 Beds + 2 Baths
Exit Real Estate Professionals
Reduced
Bible Hill
$ 569,000
- Type
- Single Family
- Size
- 2,892 SqFt
- Rooms
- 4 Beds + 2.5 Baths
RE/MAX Fairlane Realty
 Data is supplied by Pillar 9™ MLS® System. Pillar 9™ is the owner of the copyright in its MLS® System. Data is deemed reliable but is not guaranteed accurate by Pillar 9™. The trademarks MLS®, Multiple Listing Service® and the associated logos are owned by The Canadian Real Estate Association (CREA) and identify the quality of services provided by real estate professionals who are members of CREA. Used under license.
 Copyright 2026 by Greater Vancouver REALTORS®. All Rights Reserved. NOTE: This representation is based in whole or in part on data generated by the Chilliwack & District Real Estate Board, Fraser Valley Real Estate Board
or Greater Vancouver REALTORS® which assumes no responsibility for its accuracy.
The trademarks REALTOR®, REALTORS®, and the REALTOR® logo are controlled by The Canadian Real Estate Association (CREA) and identify real estate professionals who are members of CREA. The trademarks MLS®, Multiple Listing Service® and the associated logos are owned by CREA and identify the quality of services provided by real estate professionals who are members of CREA. Used under license.
Last Updated: September 23, 2026 9:04 PM UTC
Copyright 2026 by Greater Vancouver REALTORS®. All Rights Reserved. NOTE: This representation is based in whole or in part on data generated by the Chilliwack & District Real Estate Board, Fraser Valley Real Estate Board
or Greater Vancouver REALTORS® which assumes no responsibility for its accuracy.
The trademarks REALTOR®, REALTORS®, and the REALTOR® logo are controlled by The Canadian Real Estate Association (CREA) and identify real estate professionals who are members of CREA. The trademarks MLS®, Multiple Listing Service® and the associated logos are owned by CREA and identify the quality of services provided by real estate professionals who are members of CREA. Used under license.
Last Updated: September 23, 2026 9:04 PM UTC
