
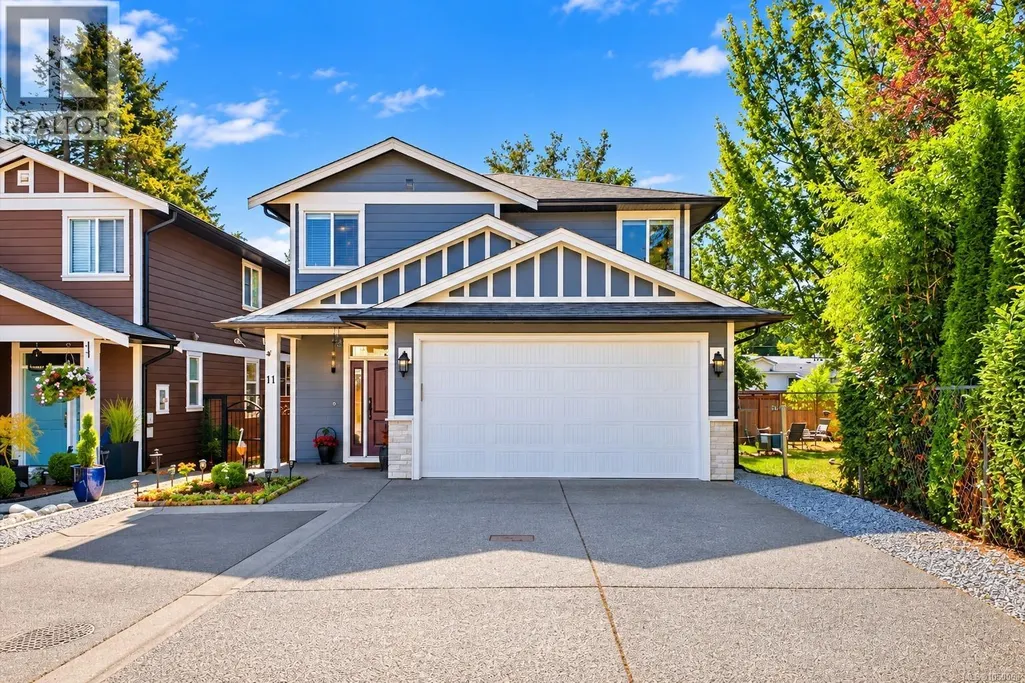
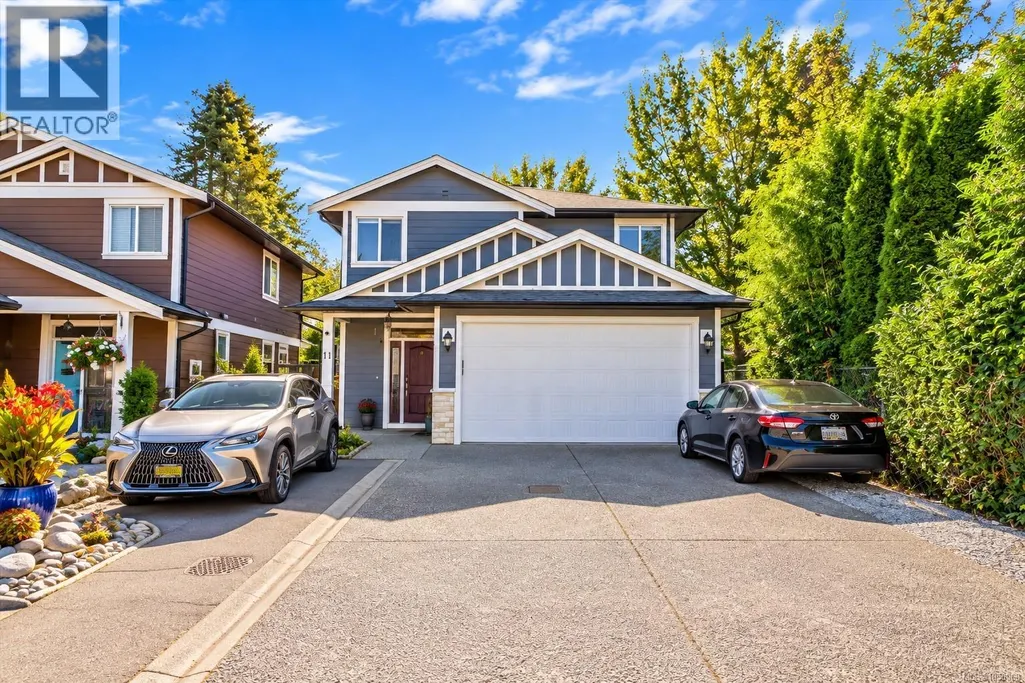
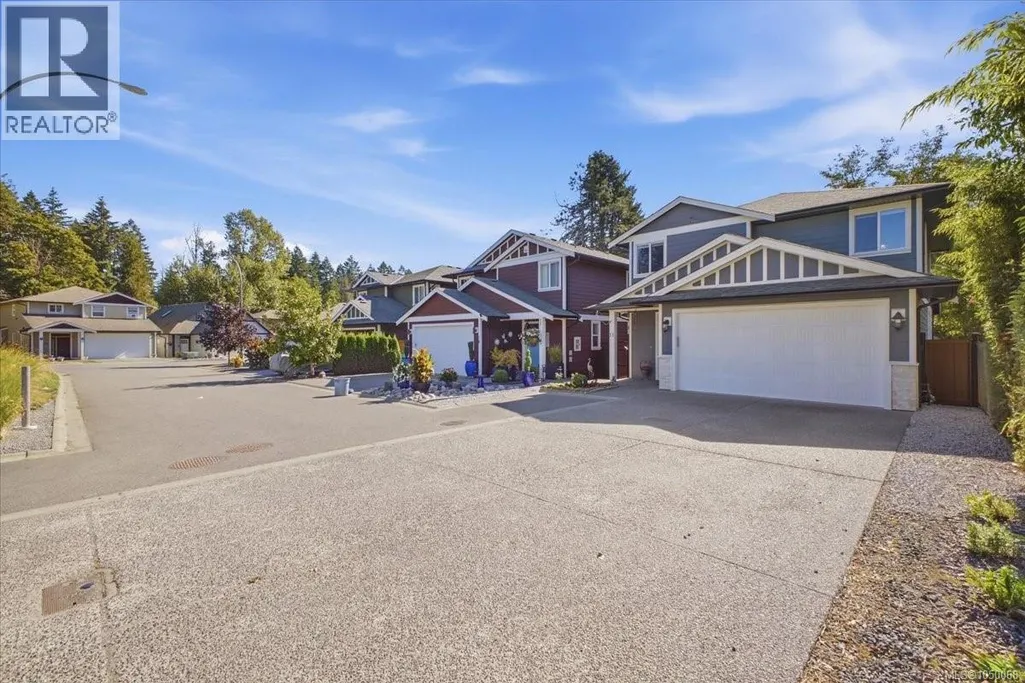
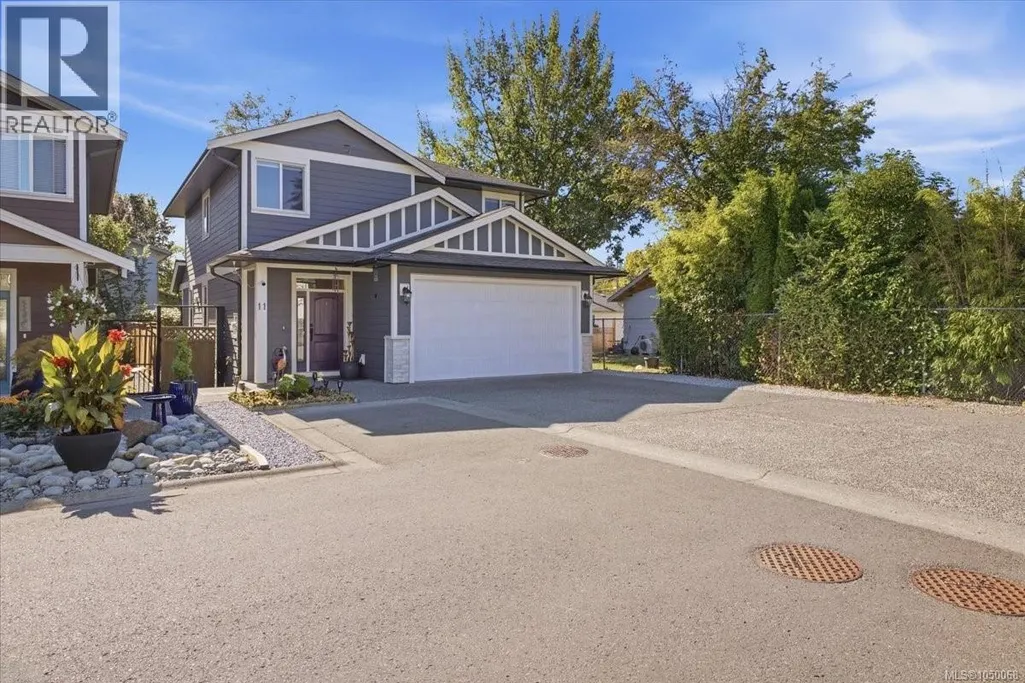
Address
11 3205 Gibbins Rd, Duncan, BC
Price
$ 739,000
Property Attributes
- ID#1050068
- TypeSingle Family
- Listing Status Active
- MunicipalityDuncan
- CityDuncan
- AreaDuncan
- NeighbourhoodWest Duncan
- Postal CodeV9L 1G7
- Style
- Year Built2015
- Price$ 739,000
- Bedrooms3
- Bathrooms3
- Half Bathrooms0
- Sqr Footage1900
Data Source:
Canadian Real Estate Association (CREA)
Property Description
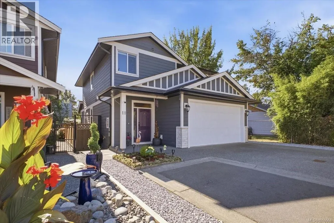
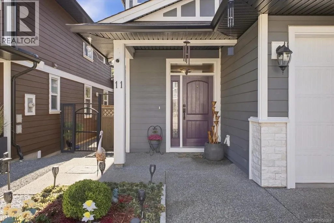
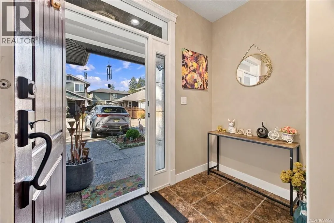
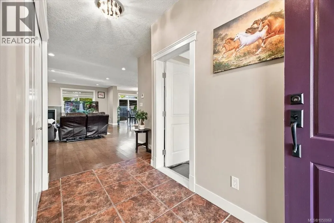
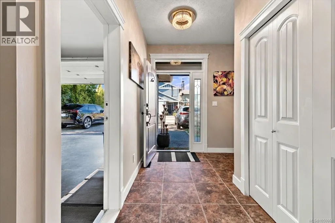
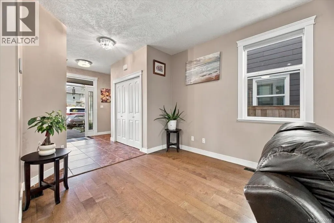
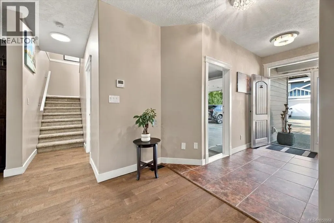
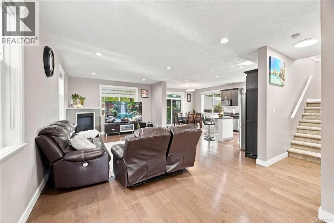
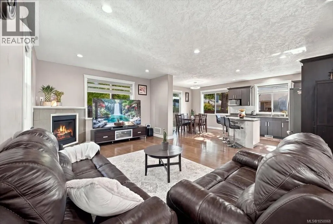
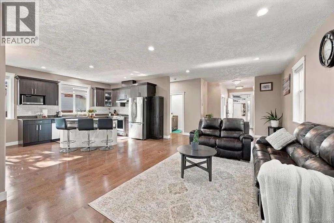
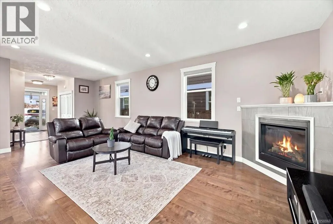
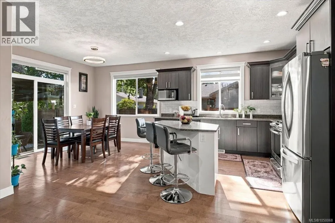
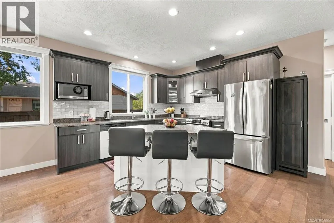
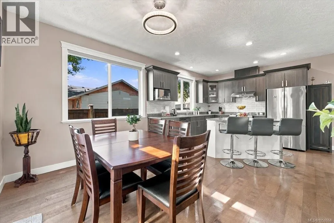
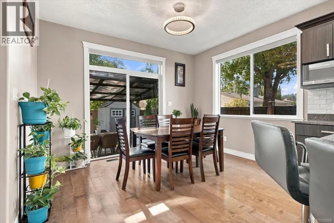
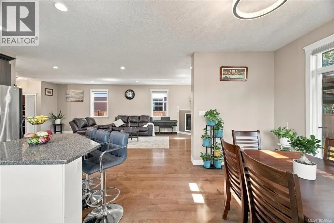
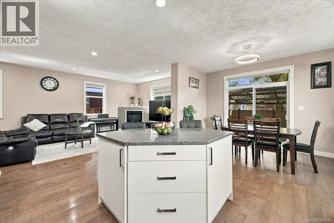
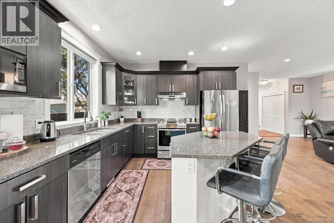
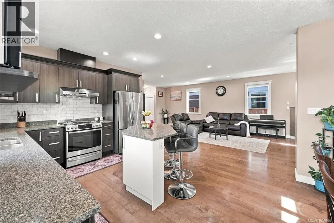
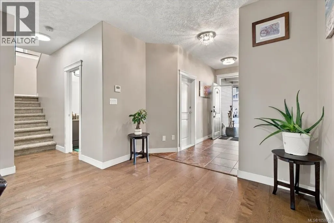
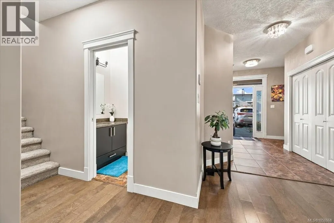
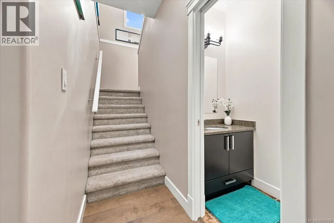
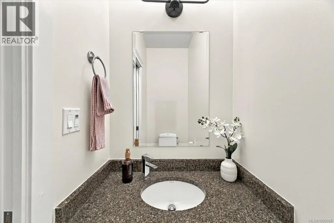
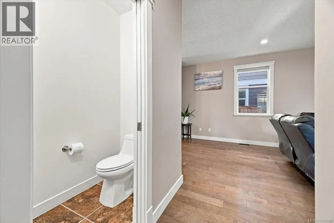
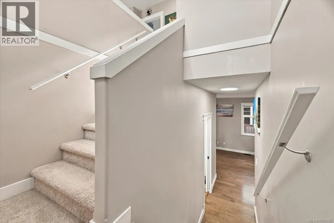
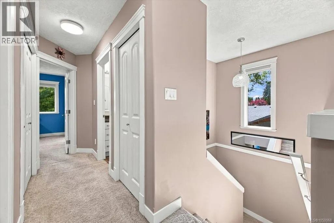
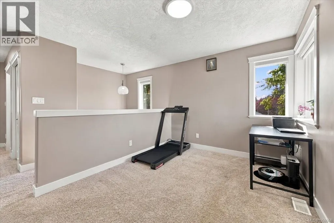
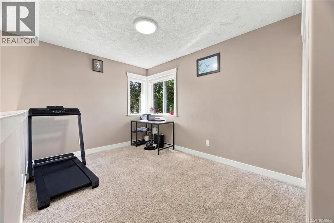
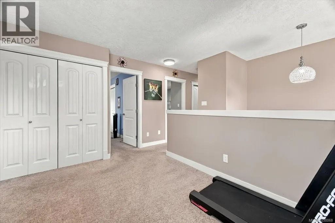
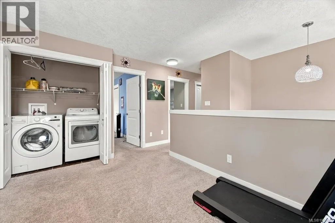
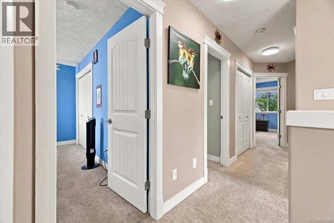
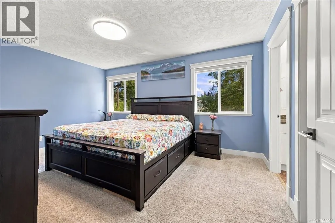
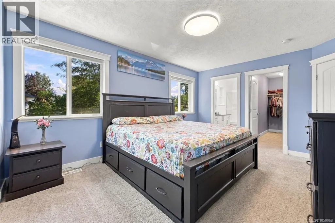
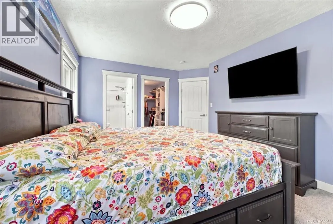
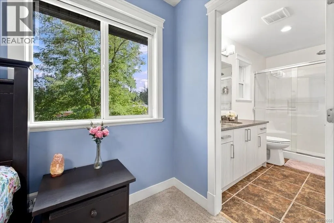
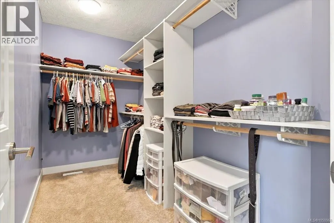
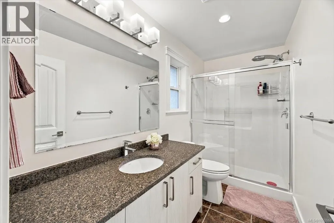
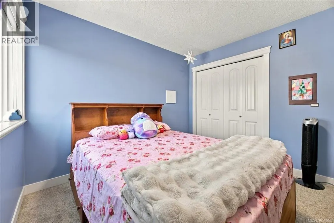
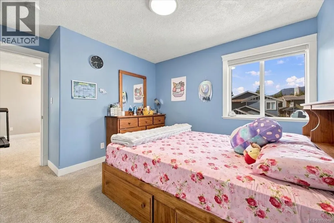
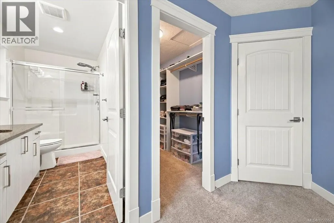
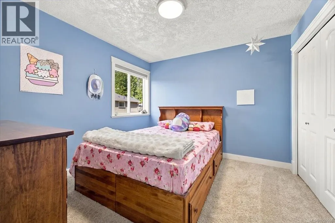
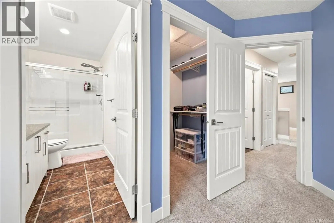
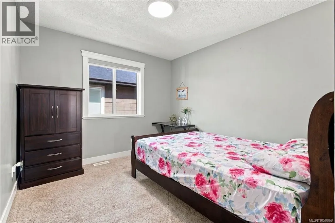
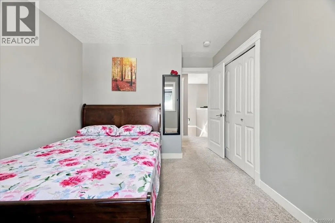
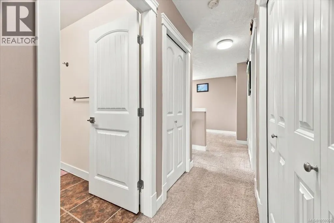
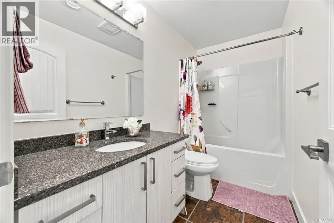
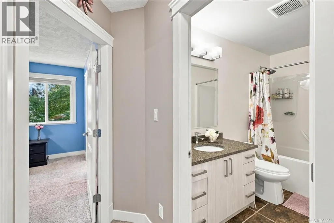
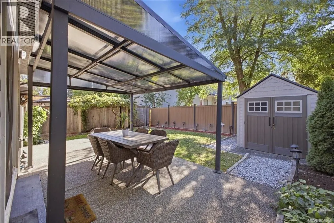
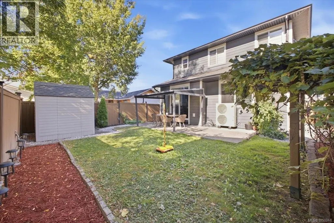
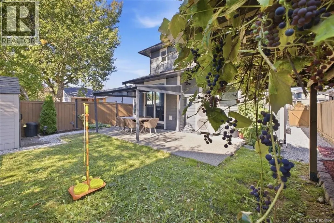
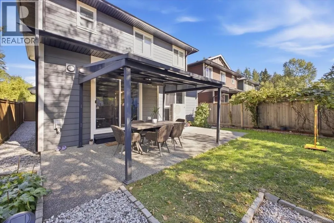
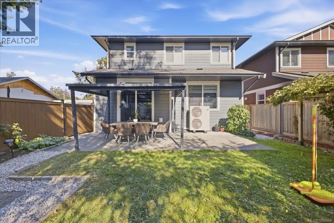
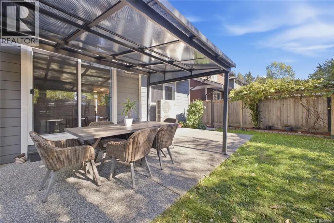
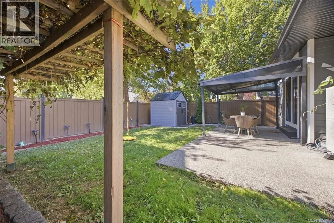
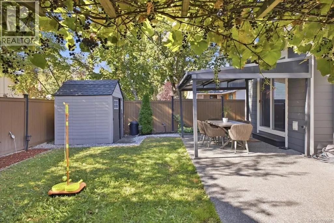
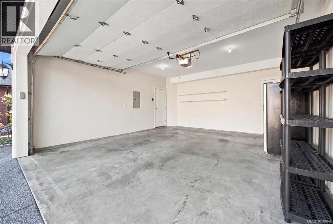
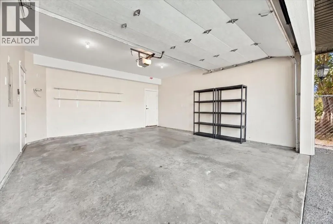
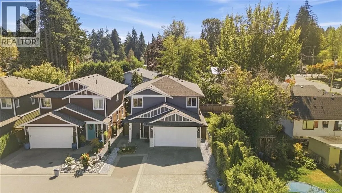
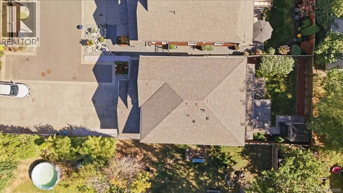
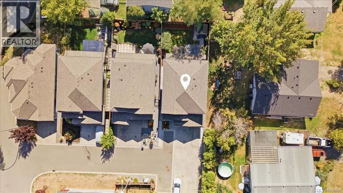
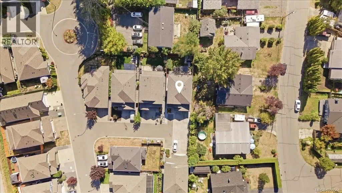
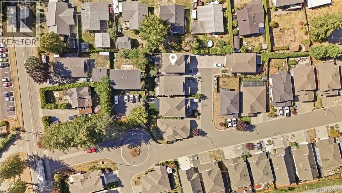
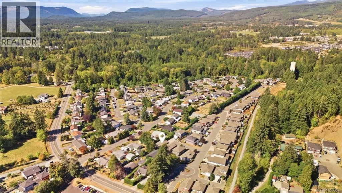
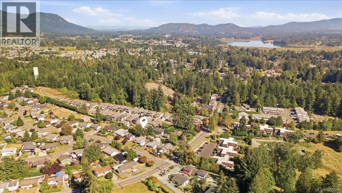
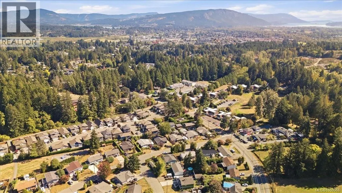
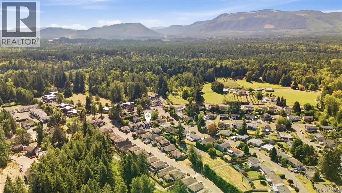
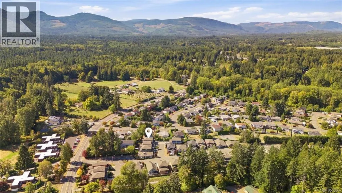
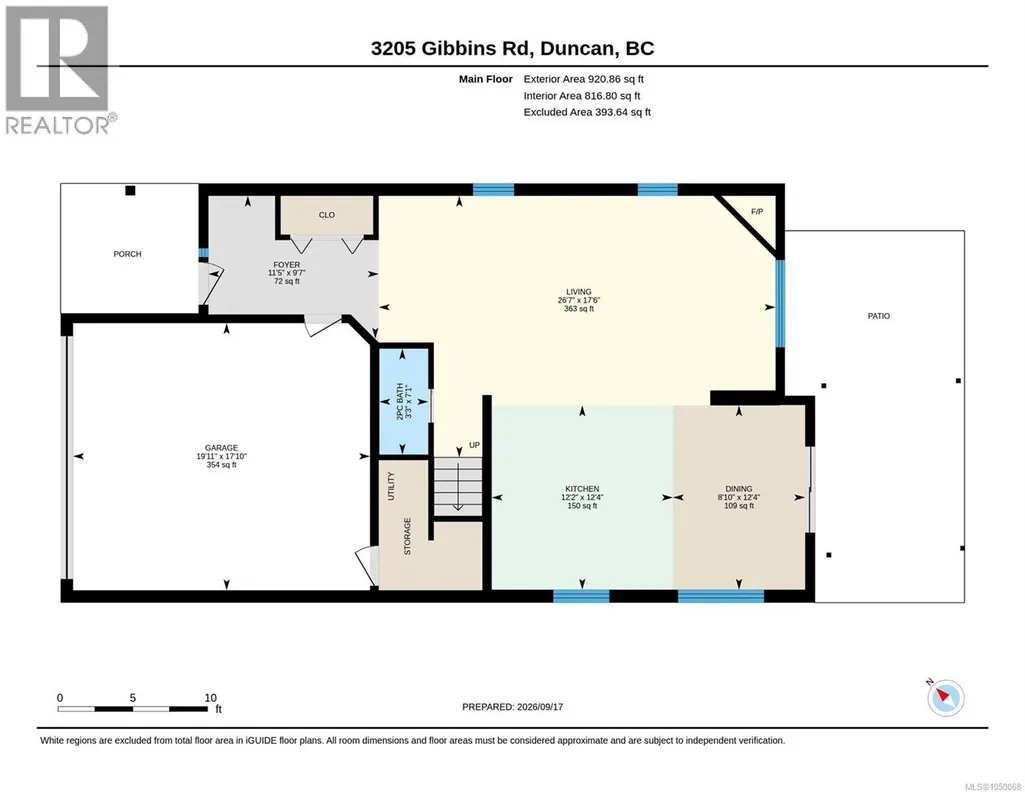
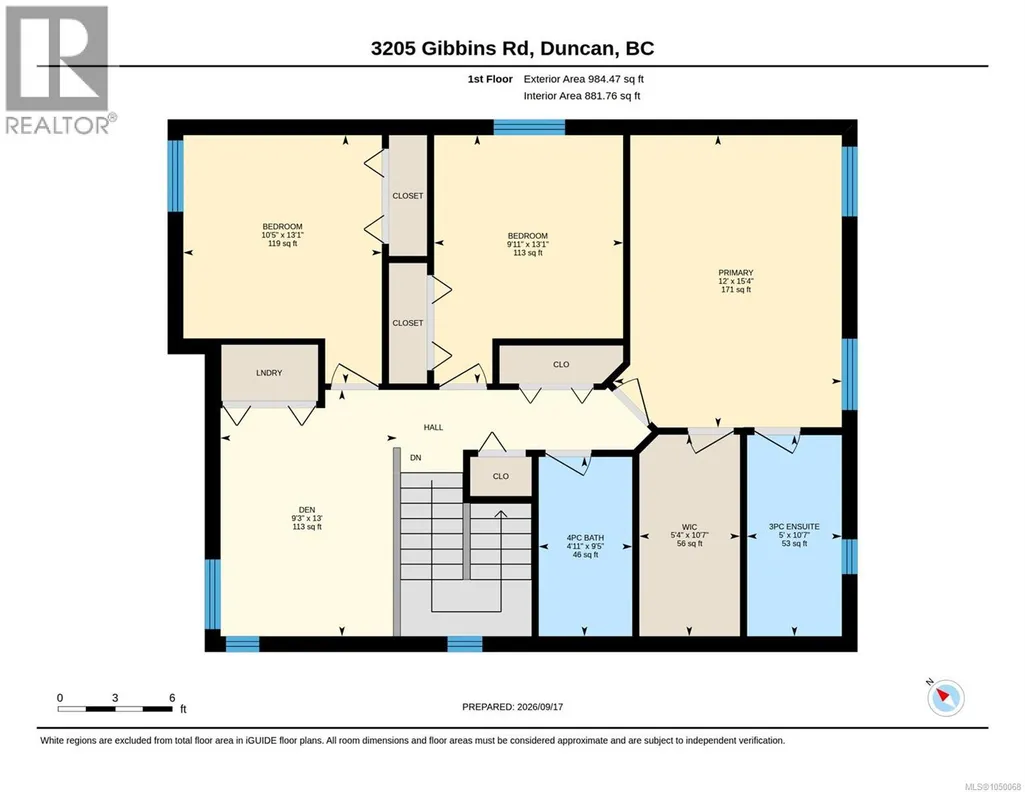
Freshly painted, move-in ready and packed with valuable upgrades, this beautifully maintained detached 3 bed + loft, 3 bath home offers the space, comfort and efficiency today's buyers are looking for. Step inside to a bright, inviting open-concept main floor with engineered hardwood, 9' ceilings and excellent natural flow. The stylish kitchen features granite countertops, stainless steel appliances, a generous island and gas range, opening seamlessly to the dining and living areas. A natural gas fireplace creates a warm focal point, while the dining area provides direct access to the landscaped, fully fenced backyard. Enjoy outdoor living on the patio with gazebo, plus convenient rear storage. A tiled entry and 2pc bath complete the main level. Upstairs, the versatile loft provides valuable extra space for a home office, play area or second family room. You'll also find convenient laundry, a 4pc bath and 3 comfortable bedrooms. The primary suite features a walk-in closet and private 3pc ensuite. A major highlight is the premium Mitsubishi ZUBA 36,000 BTU H2i Hyper-Heat system with variable-speed air handler, delivering efficient year-round heating and cooling. An upgraded UV air-treatment/filtration system adds to the home's indoor comfort, while the double garage features a Level 2 EV charging connection for modern convenience. Additional features include an accessible crawl space and rough-in central vacuum. Ideally located close to Cowichan District Hospital, shopping, trails, transit and everyday amenities. With a fenced yard, flexible loft, double garage and substantial comfort upgrades already completed, this detached home is ready to simply move in and enjoy. (id:7434)
General Features
| Features | Central location, Level lot, Other |
|---|---|
| Community Features | Pets Allowed With Restrictions, Family Oriented |
| Property Type | Single Family |
| Zoning Description | R3-S |
| ZoningType | Residential |
| Neighbourhood | West Duncan |
| Building Appliances | Dryer, Refrigerator, Washer |
| Building Cooling Type | Central air conditioning |
| Parking Space Total | 4 |
| Building Type | House |
| Maintenance Fee | 137.00 |
| Ownership Type | Strata |
Interior Features
| Building Fireplace Present | True |
|---|---|
| Building Fireplace Total | 1 |
| Building Heating Type | Forced air, Heat Pump |
| Building Heating Fuel | Natural gas |
| Living Area Range | 1900 |
| Bedrooms | 3 |
Room Details
| Room | Dimensions | Level | Flooring | Details |
|---|---|---|---|---|
| Bathroom | 2-Piece | Main level | ||
| Bedroom | Measurements not available x 1 | Second level | 10 ft | |
| Dining room | 13'5 x 8'4 | Main level | ||
| Ensuite | 3-Piece | Second level | ||
| Entrance | 8 ft x Measurements not availa | Main level | ||
| Kitchen | 11 ft x Measurements not avail | Main level | ||
| Laundry room | 3 ft x 4 ft | Second level | 4 ft | |
| Living room | 14'6 x 20'10 | Main level | ||
| Loft | 12'2 x 9'8 | Second level | ||
| Primary Bedroom | 15'5 x 11'2 | Second level |
Amenities
- Views
- New Construction
- Adult 55+
- Lease To Own
- No Strata Fees
- Furnished
- Primary On Main
- Air Conditioning
- Seller Finance
- Green
- Fixer Upper
- Horse
- Golf
- Fireplace
- Deck
- Garage
- Basement
- Pool

Property vs Single Family Average in V9L 1G7
Price
Year Built
In The Neighbourhood
Just Listed
Duncan
$ 684,900
- Type
- Single Family
- Size
- 2,325 SqFt
- Rooms
- 5 Beds + 2 Baths
Pemberton Holmes Ltd. (Cow Vall)
Open House
Duncan
$ 892,500
- Type
- Single Family
- Size
- 2,234 SqFt
- Rooms
- 3 Beds + 3 Baths
eXp Realty (NA)
Views
Duncan
$ 775,000
- Type
- Single Family
- Size
- 1,575 SqFt
- Rooms
- 3 Beds + 2 Baths
One Percent Realty Ltd.
Views
Duncan
$ 715,000
- Type
- Single Family
- Size
- 1,365 SqFt
- Rooms
- 3 Beds + 2 Baths
Royal LePage Nanaimo Realty LD
Water Views
Duncan
$ 729,000
- Type
- Single Family
- Size
- 2,247 SqFt
- Rooms
- 6 Beds + 3 Baths
Sutton Group-West Coast Realty (Nan)
Primary On Main
Duncan
$ 709,000
- Type
- Single Family
- Size
- 1,313 SqFt
- Rooms
- 2 Beds + 2 Baths
RE/MAX Island Properties (DU)
Primary On Main
Duncan
$ 575,000
- Type
- Single Family
- Size
- 876 SqFt
- Rooms
- 2 Beds + 1 Baths
Pemberton Holmes Ltd. (Cow Vall)
Primary On Main
Duncan
$ 564,900
- Type
- Single Family
- Size
- 987 SqFt
- Rooms
- 3 Beds + 1 Baths
RE/MAX Island Properties (DU)
Primary On Main
Duncan
$ 659,000
- Type
- Single Family
- Size
- 2,072 SqFt
- Rooms
- 6 Beds + 2 Baths
Oakwyn Realty Ltd. (NA)
Views
Duncan
$ 748,000
- Type
- Single Family
- Size
- 1,302 SqFt
- Rooms
- 2 Beds + 2 Baths
RE/MAX Island Properties (DU)
Primary On Main
Duncan
$ 774,900
- Type
- Single Family
- Size
- 1,546 SqFt
- Rooms
- 4 Beds + 3 Baths
eXp Realty (NA)
Primary On Main
Duncan
$ 849,000
- Type
- Single Family
- Size
- 2,489 SqFt
- Rooms
- 3 Beds + 3 Baths
Royal LePage Duncan Realty
 Data is supplied by Pillar 9™ MLS® System. Pillar 9™ is the owner of the copyright in its MLS® System. Data is deemed reliable but is not guaranteed accurate by Pillar 9™. The trademarks MLS®, Multiple Listing Service® and the associated logos are owned by The Canadian Real Estate Association (CREA) and identify the quality of services provided by real estate professionals who are members of CREA. Used under license.
 Copyright 2026 by Greater Vancouver REALTORS®. All Rights Reserved. NOTE: This representation is based in whole or in part on data generated by the Chilliwack & District Real Estate Board, Fraser Valley Real Estate Board
or Greater Vancouver REALTORS® which assumes no responsibility for its accuracy.
The trademarks REALTOR®, REALTORS®, and the REALTOR® logo are controlled by The Canadian Real Estate Association (CREA) and identify real estate professionals who are members of CREA. The trademarks MLS®, Multiple Listing Service® and the associated logos are owned by CREA and identify the quality of services provided by real estate professionals who are members of CREA. Used under license.
Last Updated: September 23, 2026 9:04 PM UTC
Copyright 2026 by Greater Vancouver REALTORS®. All Rights Reserved. NOTE: This representation is based in whole or in part on data generated by the Chilliwack & District Real Estate Board, Fraser Valley Real Estate Board
or Greater Vancouver REALTORS® which assumes no responsibility for its accuracy.
The trademarks REALTOR®, REALTORS®, and the REALTOR® logo are controlled by The Canadian Real Estate Association (CREA) and identify real estate professionals who are members of CREA. The trademarks MLS®, Multiple Listing Service® and the associated logos are owned by CREA and identify the quality of services provided by real estate professionals who are members of CREA. Used under license.
Last Updated: September 23, 2026 9:04 PM UTC
