
Views - Primary on Main
Address
5160 Cowichan Lake Rd, Duncan, BC
Price
$ 1,380,000
Property Attributes
- ID#1047042
- TypeSingle Family
- Listing Status Active
- MunicipalityDuncan
- CityDuncan
- AreaDuncan
- NeighbourhoodWest Duncan
- Postal CodeV9L 6H6
- StyleContemporary
- Year Built2012
- Price$ 1,380,000
- Bedrooms5
- Bathrooms3
- Half Bathrooms0
- Sqr Footage2902
- Lot Size9.51 Acres
Data Source:
Canadian Real Estate Association (CREA)
Property Description
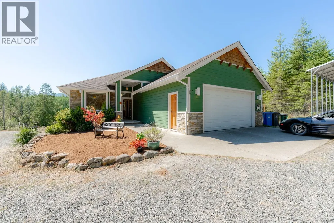
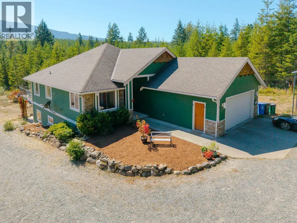
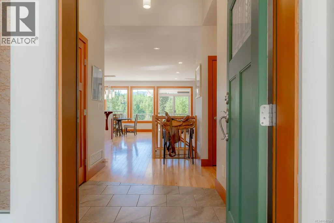
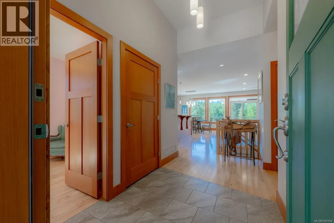
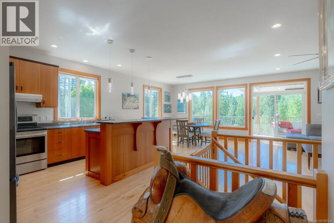
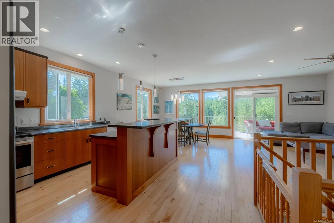
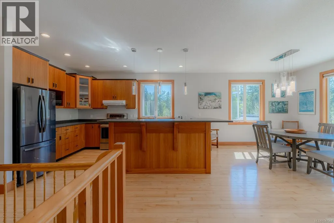
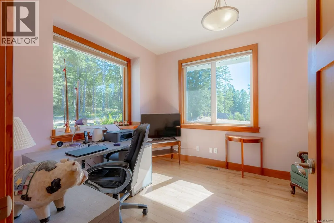
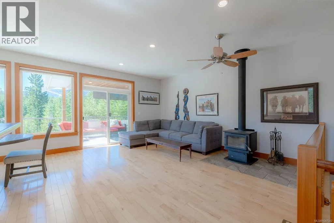
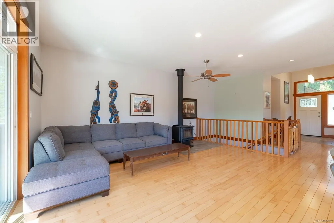
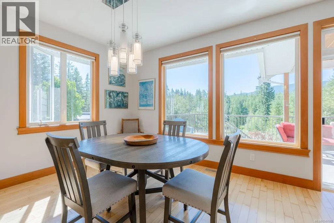
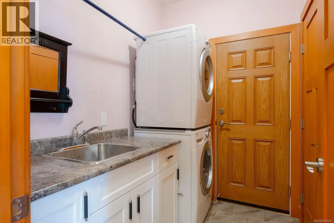
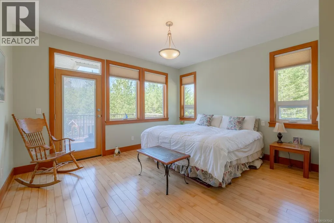
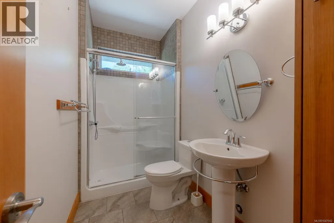
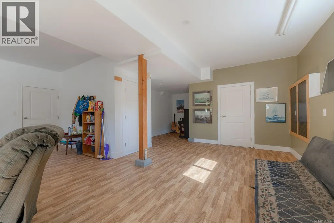
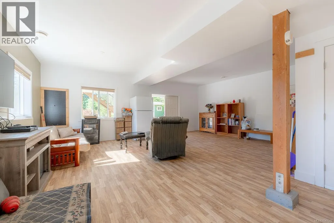
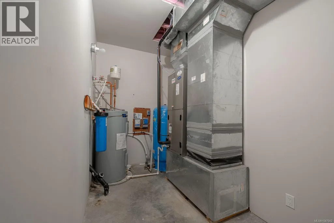
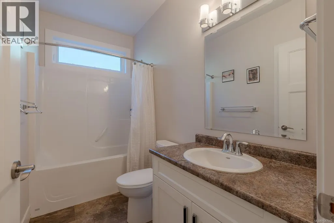
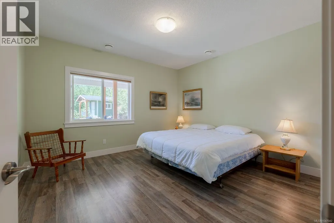
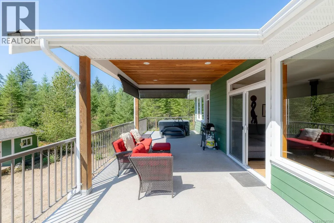
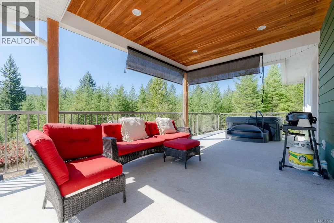
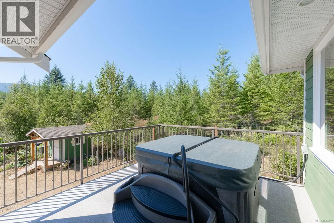
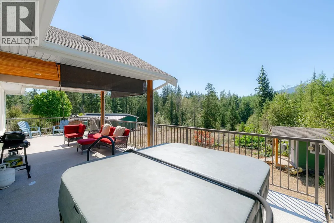
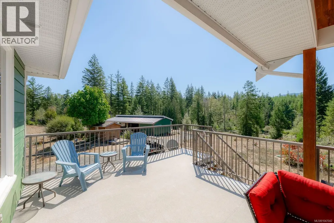
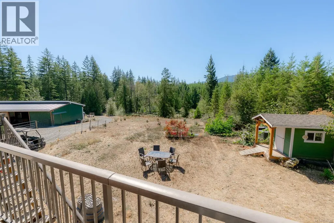
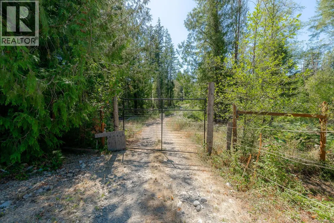
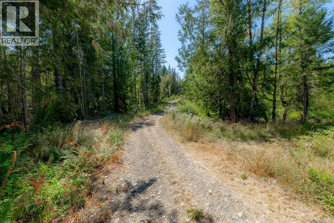
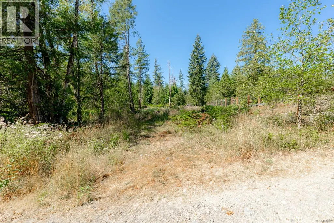
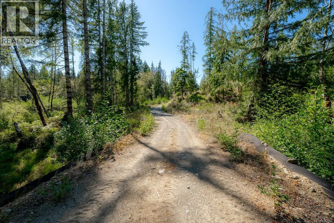
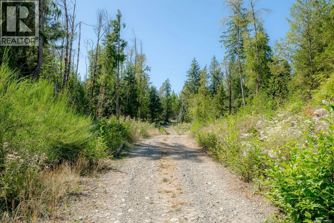
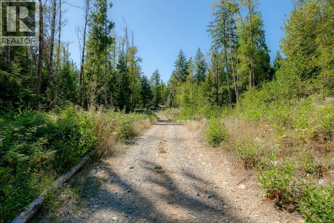
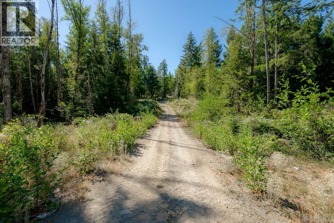
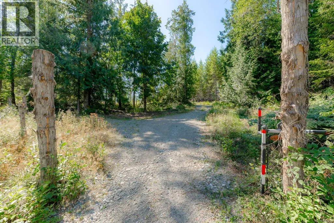
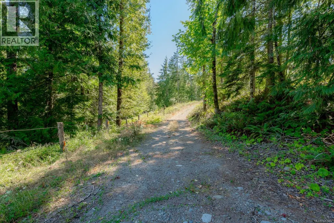
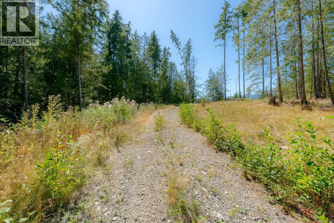
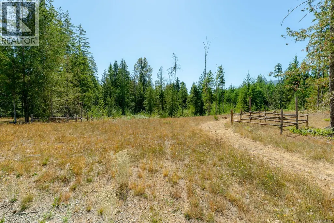
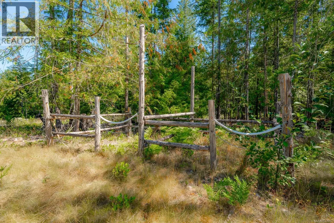
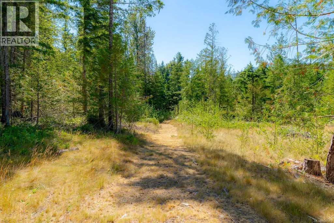
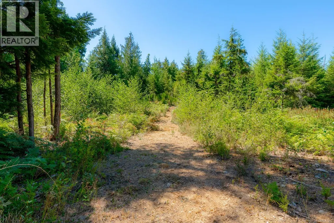
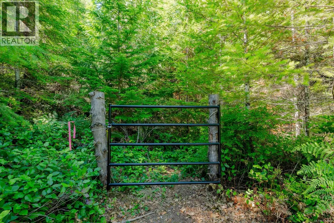
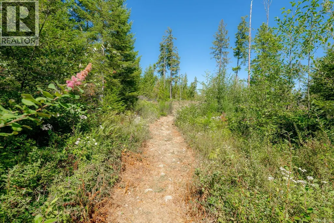
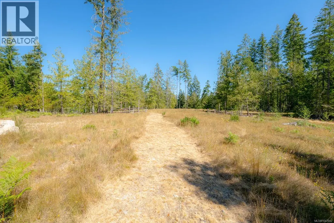
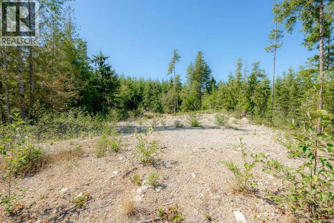
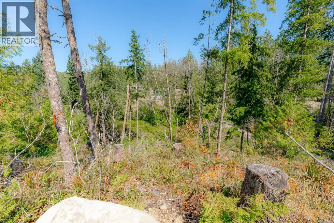
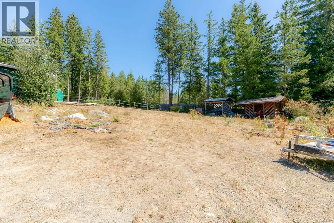
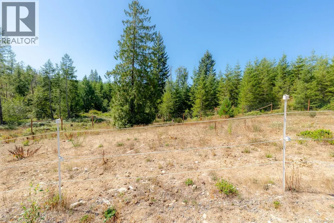
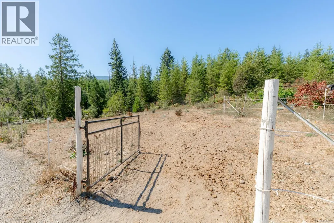
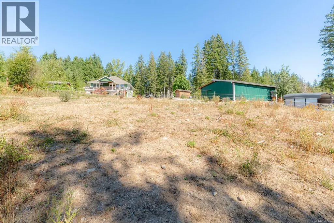
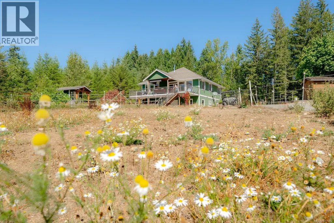
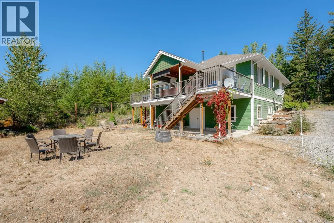
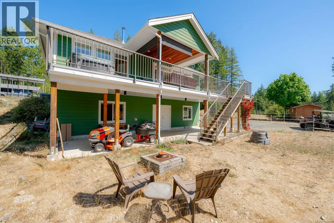
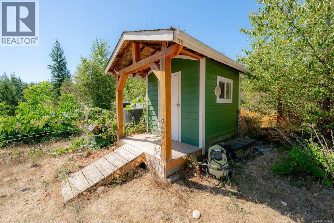
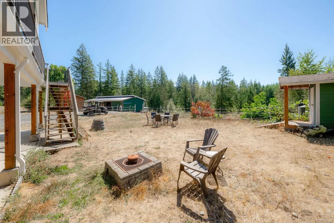
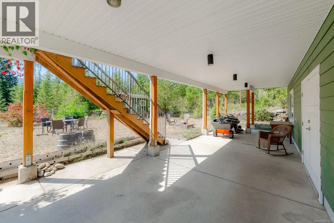
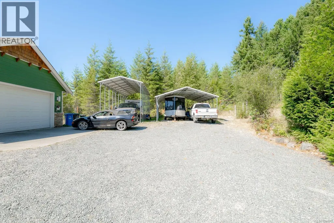
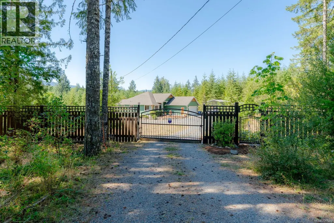
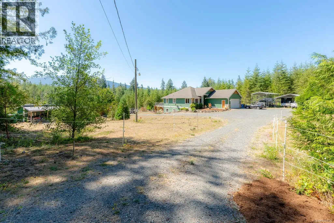
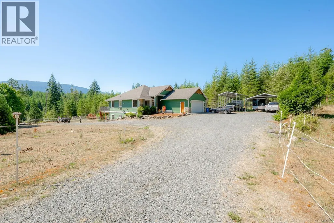
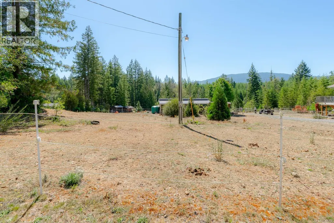
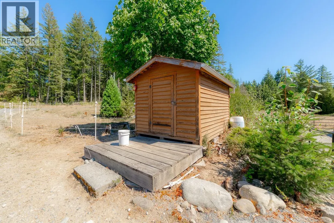
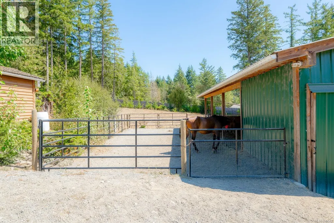
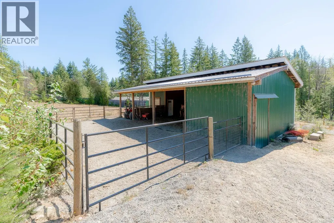
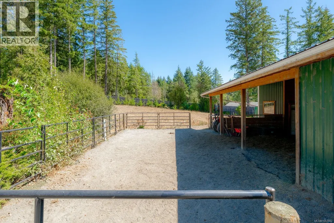
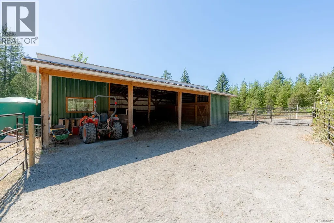
Welcome to ''Ultima Thule'' the Realm Beyond. This exceptional 9.51 acre property established for horses offers fenced fields corrals,2stall barn with concrete floor, tack room, hay shed and tractor stall. Wind your way along the gated rear area with circular road, usable acreage and secluded elevated clearings with views and potential building sites. Seasonal creeks, wildlife, neighbouring forested Mosaic land and gated access to valley trails add to the property's appeal. Set off on many adventures right from your back door. Custom home features fir doors, edge grain fir mouldings and custom eastern maple floors The bright open concept main level features kitchen,dining/living,den/bdrm, Primary/ensuite with walk in closet 3rd bdrm bath,laundry and access to a partially covered south facing deck with hot tub. Downstairs offers 2bdrms, bath and room for suite potential, ideal for a farm hand or blended family. Gated entry, Double car garage, room for all your toys and farm equipment. (id:7434)
General Features
| Features | Acreage, Park setting, Private setting, Southern exposure, Wooded area, See remarks, Other, Rectangular |
|---|---|
| Property Type | Single Family |
| Zoning Description | F2A |
| ZoningType | Residential |
| Neighbourhood | West Duncan |
| Building Appliances | Dishwasher, Dryer, Hot Tub, Refrigerator, Washer |
| Building Architectural Style | Contemporary |
| Building Cooling Type | Air Conditioned |
| Parking Space Total | 8 |
| Building Type | House |
| Ownership Type | Freehold |
Interior Features
| Building Fireplace Present | True |
|---|---|
| Building Fireplace Total | 1 |
| Building Heating Type | Heat Pump |
| Living Area Range | 2902 |
| Bedrooms | 5 |
Exterior Features
| Structure | Barn, Shed, Patio(s) |
|---|---|
| ViewType | Mountain view |
Room Details
| Room | Dimensions | Level | Flooring | Details |
|---|---|---|---|---|
| Bathroom | 10'4 x 5'0 | Main level | ||
| Bedroom | 12'9 x 8'10 | Main level | ||
| Dining room | 10'3 x 11'0 | Main level | ||
| Kitchen | 10'3 x 15'2 | Main level | ||
| Laundry room | 5'6 x 7'3 | Main level | ||
| Living room | 13'6 x 23'10 | Main level | ||
| Office | 11'7 x 14'1 | Other | ||
| Other | 23'5 x 33'9 | Lower level | ||
| Patio | 38'4 x 15'10 | Main level | ||
| Primary Bedroom | 14'1 x 18'1 | Main level | ||
| Storage | 11'11 x 27'5 | Other |
Amenities
- Views
- New Construction
- Adult 55+
- Lease To Own
- No Strata Fees
- Furnished
- Primary On Main
- Air Conditioning
- Seller Finance
- Green
- Fixer Upper
- Horse
- Golf
- Fireplace
- Deck
- Garage
- Basement
- Pool

Property vs Single Family Average in V9L 6H6
Price
Year Built
In The Neighbourhood
Just Listed
Duncan
$ 684,900
- Type
- Single Family
- Size
- 2,325 SqFt
- Rooms
- 5 Beds + 2 Baths
Pemberton Holmes Ltd. (Cow Vall)
Open House
Duncan
$ 892,500
- Type
- Single Family
- Size
- 2,234 SqFt
- Rooms
- 3 Beds + 3 Baths
eXp Realty (NA)
Duncan
$ 739,000
- Type
- Single Family
- Size
- 1,900 SqFt
- Rooms
- 3 Beds + 3 Baths
Sutton Group-West Coast Realty (Nan)
Views
Duncan
$ 775,000
- Type
- Single Family
- Size
- 1,575 SqFt
- Rooms
- 3 Beds + 2 Baths
One Percent Realty Ltd.
Views
Duncan
$ 715,000
- Type
- Single Family
- Size
- 1,365 SqFt
- Rooms
- 3 Beds + 2 Baths
Royal LePage Nanaimo Realty LD
Water Views
Duncan
$ 729,000
- Type
- Single Family
- Size
- 2,247 SqFt
- Rooms
- 6 Beds + 3 Baths
Sutton Group-West Coast Realty (Nan)
Primary On Main
Duncan
$ 709,000
- Type
- Single Family
- Size
- 1,313 SqFt
- Rooms
- 2 Beds + 2 Baths
RE/MAX Island Properties (DU)
Primary On Main
Duncan
$ 575,000
- Type
- Single Family
- Size
- 876 SqFt
- Rooms
- 2 Beds + 1 Baths
Pemberton Holmes Ltd. (Cow Vall)
Primary On Main
Duncan
$ 564,900
- Type
- Single Family
- Size
- 987 SqFt
- Rooms
- 3 Beds + 1 Baths
RE/MAX Island Properties (DU)
Primary On Main
Duncan
$ 659,000
- Type
- Single Family
- Size
- 2,072 SqFt
- Rooms
- 6 Beds + 2 Baths
Oakwyn Realty Ltd. (NA)
Views
Duncan
$ 748,000
- Type
- Single Family
- Size
- 1,302 SqFt
- Rooms
- 2 Beds + 2 Baths
RE/MAX Island Properties (DU)
Primary On Main
Duncan
$ 774,900
- Type
- Single Family
- Size
- 1,546 SqFt
- Rooms
- 4 Beds + 3 Baths
eXp Realty (NA)
Primary On Main
Duncan
$ 849,000
- Type
- Single Family
- Size
- 2,489 SqFt
- Rooms
- 3 Beds + 3 Baths
Royal LePage Duncan Realty
 Data is supplied by Pillar 9™ MLS® System. Pillar 9™ is the owner of the copyright in its MLS® System. Data is deemed reliable but is not guaranteed accurate by Pillar 9™. The trademarks MLS®, Multiple Listing Service® and the associated logos are owned by The Canadian Real Estate Association (CREA) and identify the quality of services provided by real estate professionals who are members of CREA. Used under license.
 Copyright 2026 by Greater Vancouver REALTORS®. All Rights Reserved. NOTE: This representation is based in whole or in part on data generated by the Chilliwack & District Real Estate Board, Fraser Valley Real Estate Board
or Greater Vancouver REALTORS® which assumes no responsibility for its accuracy.
The trademarks REALTOR®, REALTORS®, and the REALTOR® logo are controlled by The Canadian Real Estate Association (CREA) and identify real estate professionals who are members of CREA. The trademarks MLS®, Multiple Listing Service® and the associated logos are owned by CREA and identify the quality of services provided by real estate professionals who are members of CREA. Used under license.
Last Updated: September 23, 2026 9:04 PM UTC
Copyright 2026 by Greater Vancouver REALTORS®. All Rights Reserved. NOTE: This representation is based in whole or in part on data generated by the Chilliwack & District Real Estate Board, Fraser Valley Real Estate Board
or Greater Vancouver REALTORS® which assumes no responsibility for its accuracy.
The trademarks REALTOR®, REALTORS®, and the REALTOR® logo are controlled by The Canadian Real Estate Association (CREA) and identify real estate professionals who are members of CREA. The trademarks MLS®, Multiple Listing Service® and the associated logos are owned by CREA and identify the quality of services provided by real estate professionals who are members of CREA. Used under license.
Last Updated: September 23, 2026 9:04 PM UTC
