
Primary on Main






Address
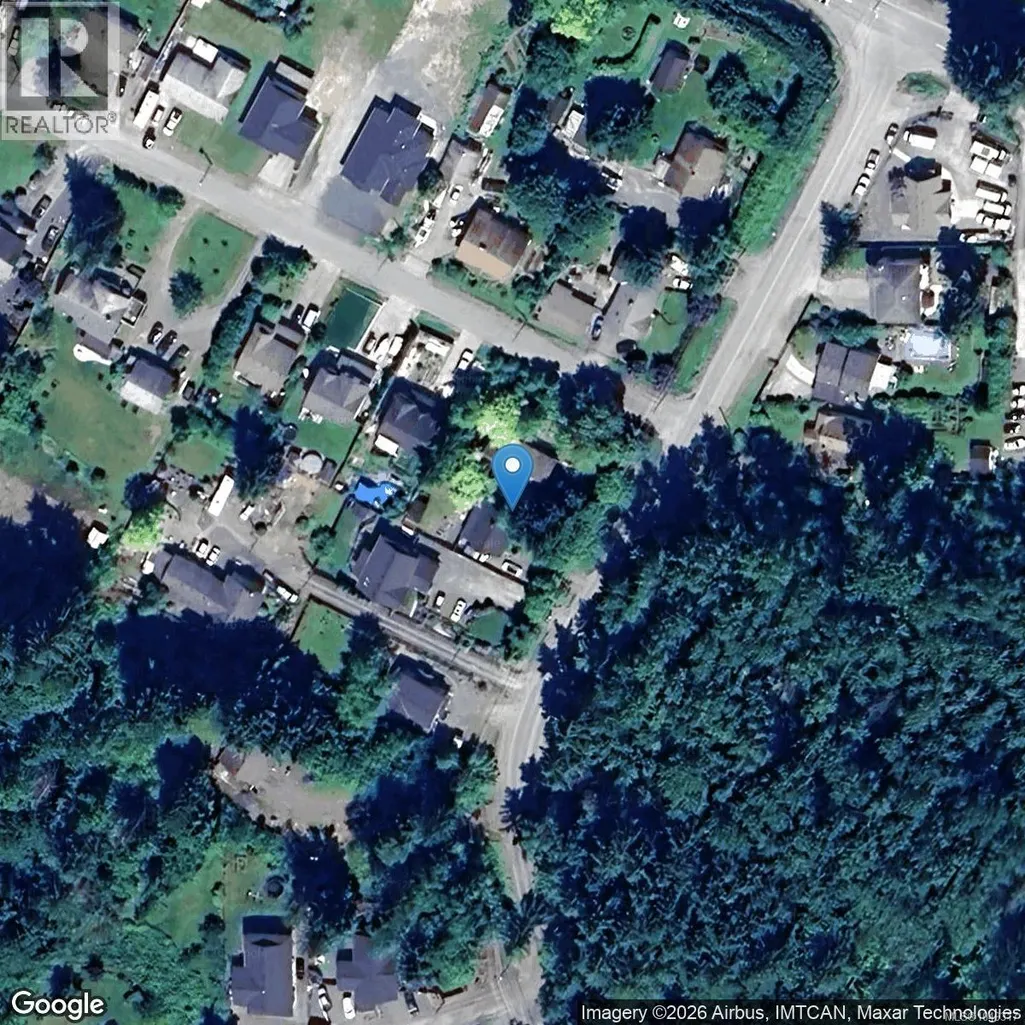
5292 Koksilah Rd, Duncan, BC
Price
$ 575,000
Property Attributes
- ID#1049317
- TypeSingle Family
- Listing Status Active
- MunicipalityDuncan
- CityDuncan
- AreaDuncan
- NeighbourhoodWest Duncan
- Postal CodeV9L 6V3
- StyleCottage, Cabin
- Year Built1952
- Price$ 575,000
- Bedrooms2
- Bathrooms1
- Half Bathrooms0
- Sqr Footage876
Data Source:
Canadian Real Estate Association (CREA)
Property Description
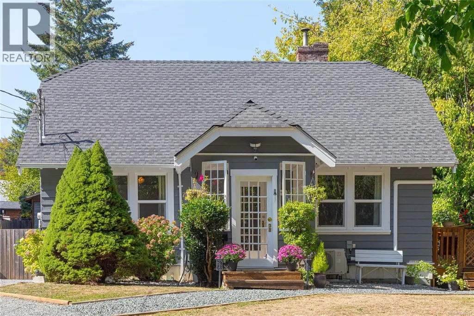
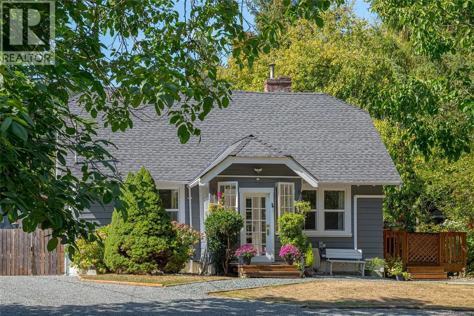
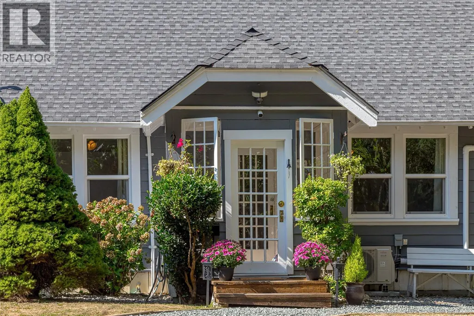
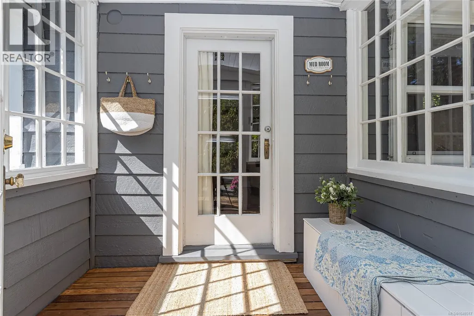
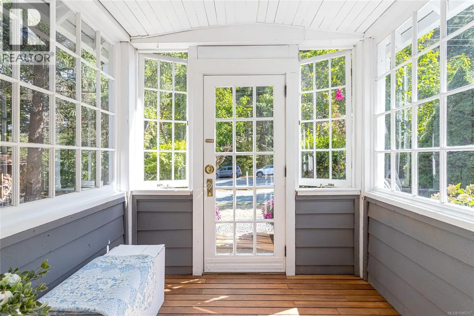
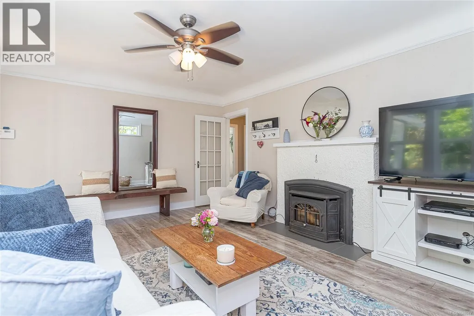
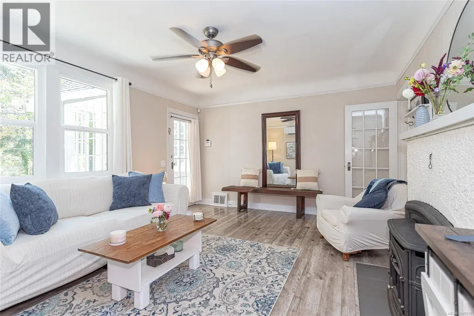
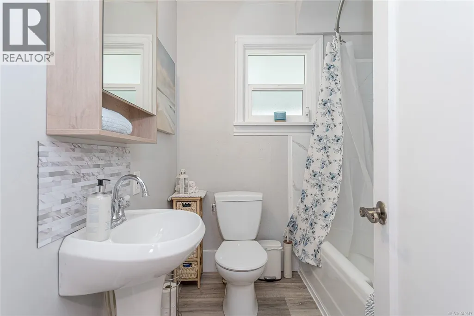
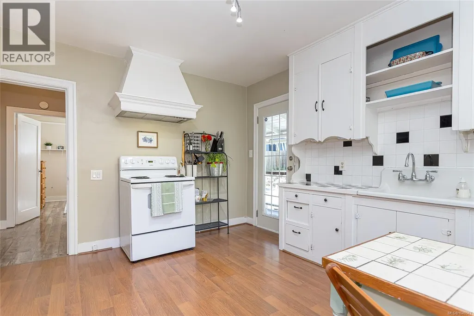
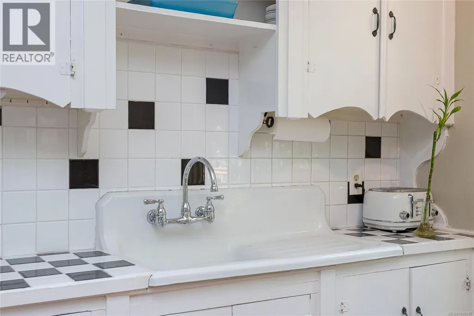
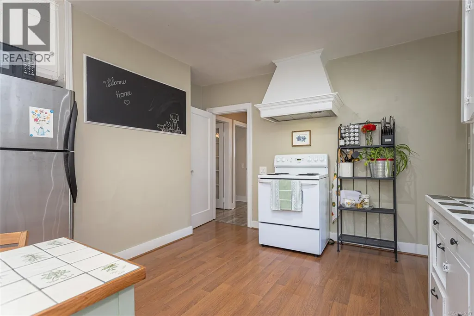
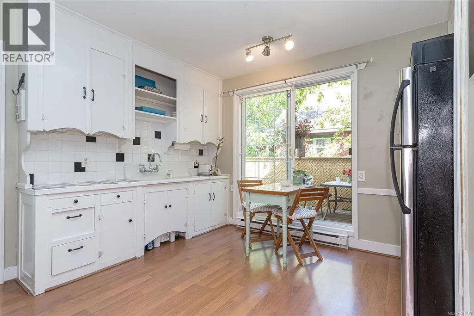
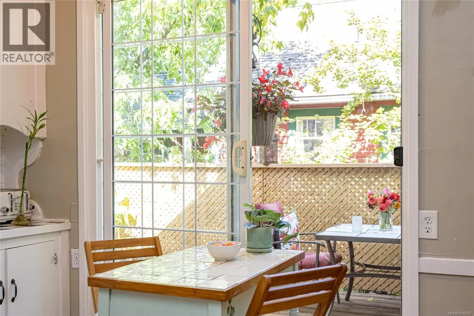
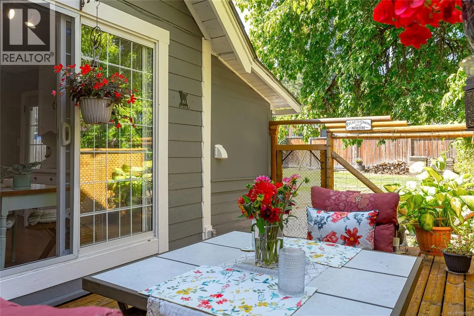
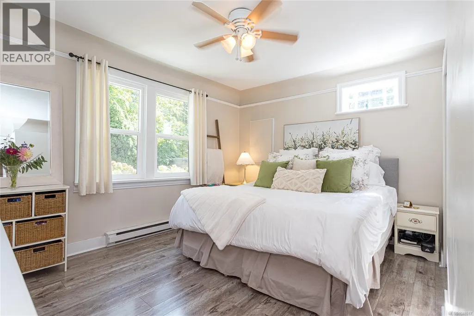
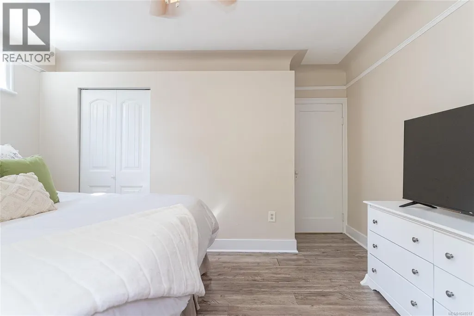
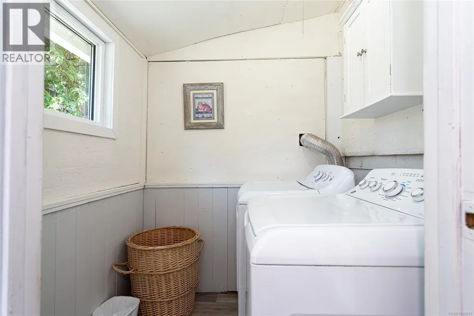
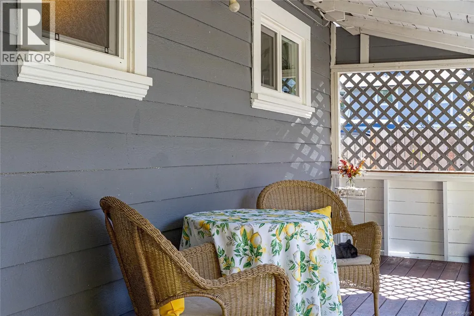
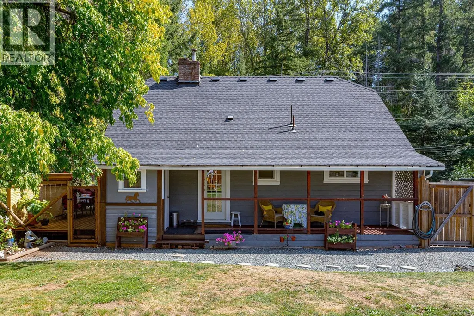
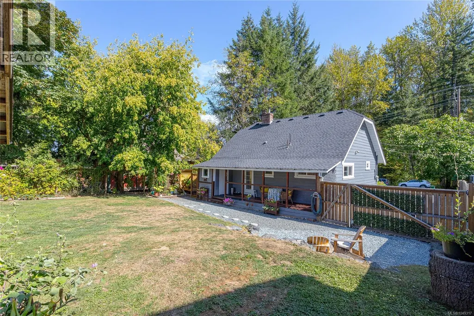
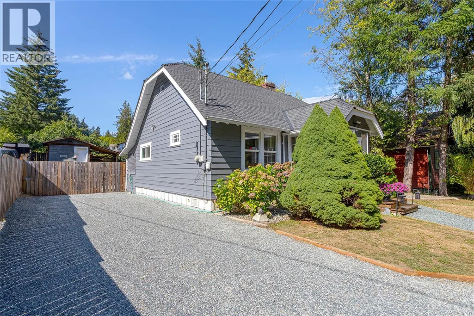
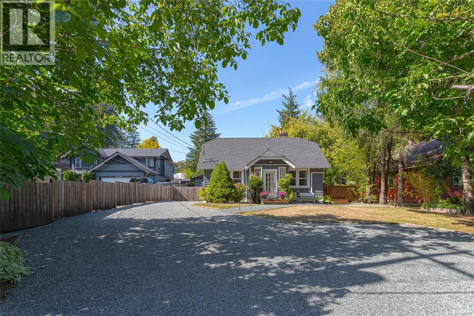
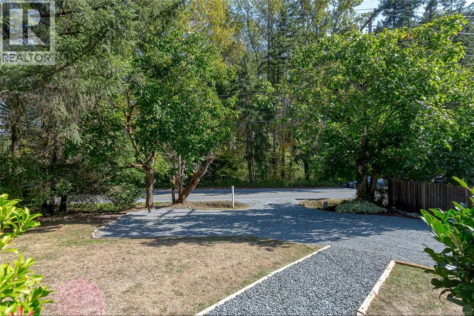
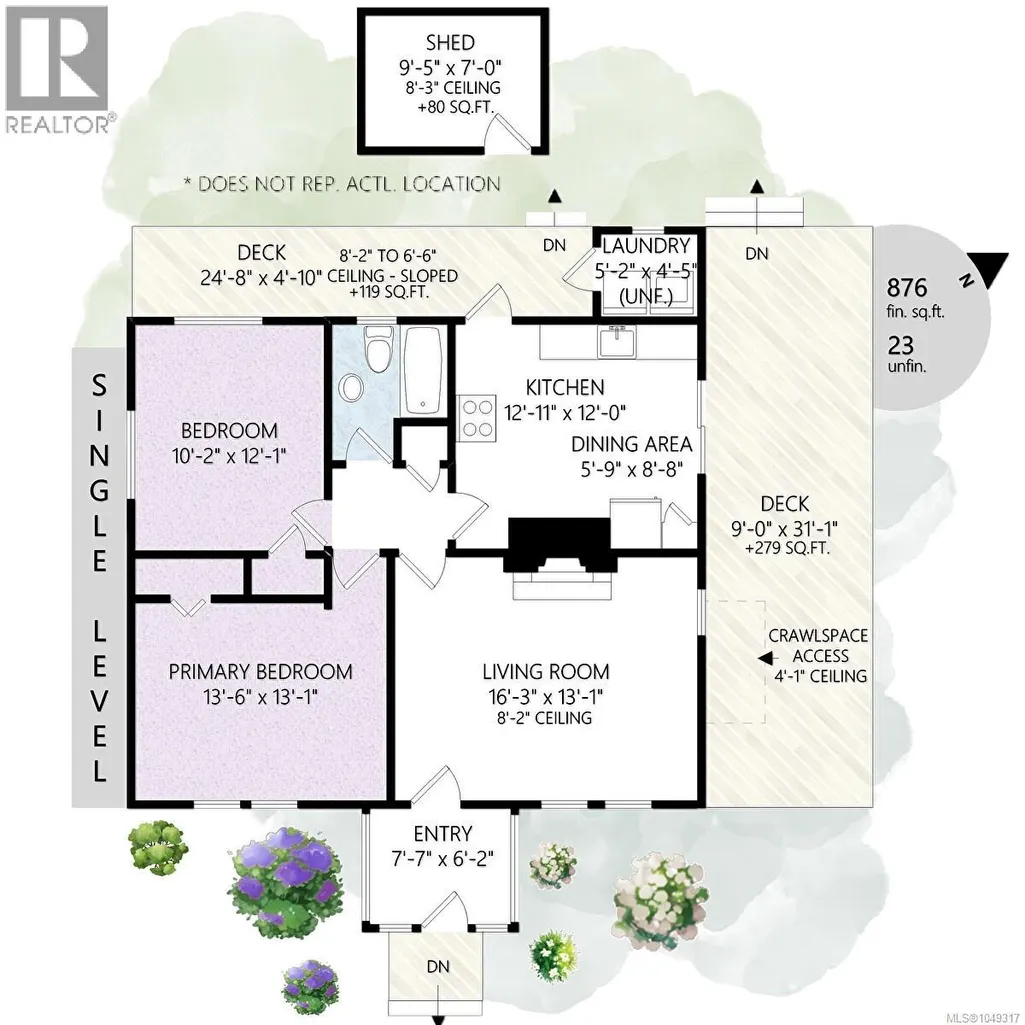
Enjoy right-sized living in this cozy cottage in beautiful Glenora. This well-maintained and updated property ticks all your boxes - with A/C heat pump (2022), pellet stove (2019) for year round comfort, updated wiring and plumbing, roof (2011), thermal windows (2020), hotwater tank (2021) and freshly painted. The enclosed front porch welcomes you into the chic cottage with cozy living room with hearth, breezy primary bedroom, and 2nd bedroom/office, refreshed bathroom including a vintage soaker tub, authentic eat-in country kitchen with checkerboard counters and pantry cupboards. Full glass doors lead to a breezy side deck off the kitchen and huge sunny covered back porch. The package is complete with a fully fenced back yard, garden shed with covered workspace, and generous level parking for vehicles, boat, RVs. Live your best life near farmstands, vineyards, trails and the Cowichan and Koksilah Rivers, plus convenient to the highway, town, schools and the bus stop. Don't miss out on this well-priced and right-sized home - perfect for new home buyers, downsizers, professionals. Book your viewing today! PUBLIC OPEN HOUSE Sat/Sun Sept 13 11-1pm (id:7434)
General Features
| Features | Private setting, Other |
|---|---|
| Property Type | Single Family |
| Zoning Description | R3 |
| ZoningType | Residential |
| Neighbourhood | West Duncan |
| Building Appliances | Dryer, Range - Electric, Refrigerator, Washer |
| Building Architectural Style | Cottage, Cabin |
| Building Cooling Type | Air Conditioned |
| Parking Space Total | 4 |
| Building Type | House |
| Ownership Type | Freehold |
Interior Features
| Building Fireplace Present | True |
|---|---|
| Building Fireplace Total | 1 |
| Building Heating Type | Baseboard heaters, Heat Pump |
| Building Heating Fuel | Electric |
| Living Area Range | 876 |
| Bedrooms | 2 |
Exterior Features
| Structure | Shed |
|---|
Room Details
| Room | Dimensions | Level | Flooring | Details |
|---|---|---|---|---|
| Bathroom | 4-Piece | Main level | ||
| Bedroom | 10'2 x 12'1 | Main level | ||
| Eating area | 5'9 x 8'8 | Main level | ||
| Entrance | 7'7 x 6'2 | Main level | ||
| Kitchen | Measurements not available x 1 | Main level | 12 ft | |
| Laundry room | 4'5 x 5'2 | Main level | ||
| Living room | 16'3 x 13'1 | Main level | ||
| Primary Bedroom | 13'6 x 13'1 | Main level | ||
| Storage | Measurements not available x 7 | Other | 7 ft |
Amenities
- Views
- New Construction
- Adult 55+
- Lease To Own
- No Strata Fees
- Furnished
- Primary On Main
- Air Conditioning
- Seller Finance
- Green
- Fixer Upper
- Horse
- Golf
- Fireplace
- Deck
- Garage
- Basement
- Pool

Property vs Single Family Average in V9L 6V3
Price
Year Built
In The Neighbourhood
Just Listed
Duncan
$ 684,900
- Type
- Single Family
- Size
- 2,325 SqFt
- Rooms
- 5 Beds + 2 Baths
Pemberton Holmes Ltd. (Cow Vall)
Open House
Duncan
$ 892,500
- Type
- Single Family
- Size
- 2,234 SqFt
- Rooms
- 3 Beds + 3 Baths
eXp Realty (NA)
Duncan
$ 739,000
- Type
- Single Family
- Size
- 1,900 SqFt
- Rooms
- 3 Beds + 3 Baths
Sutton Group-West Coast Realty (Nan)
Views
Duncan
$ 775,000
- Type
- Single Family
- Size
- 1,575 SqFt
- Rooms
- 3 Beds + 2 Baths
One Percent Realty Ltd.
Views
Duncan
$ 715,000
- Type
- Single Family
- Size
- 1,365 SqFt
- Rooms
- 3 Beds + 2 Baths
Royal LePage Nanaimo Realty LD
Water Views
Duncan
$ 729,000
- Type
- Single Family
- Size
- 2,247 SqFt
- Rooms
- 6 Beds + 3 Baths
Sutton Group-West Coast Realty (Nan)
Primary On Main
Duncan
$ 709,000
- Type
- Single Family
- Size
- 1,313 SqFt
- Rooms
- 2 Beds + 2 Baths
RE/MAX Island Properties (DU)
Primary On Main
Duncan
$ 564,900
- Type
- Single Family
- Size
- 987 SqFt
- Rooms
- 3 Beds + 1 Baths
RE/MAX Island Properties (DU)
Primary On Main
Duncan
$ 659,000
- Type
- Single Family
- Size
- 2,072 SqFt
- Rooms
- 6 Beds + 2 Baths
Oakwyn Realty Ltd. (NA)
Views
Duncan
$ 748,000
- Type
- Single Family
- Size
- 1,302 SqFt
- Rooms
- 2 Beds + 2 Baths
RE/MAX Island Properties (DU)
Primary On Main
Duncan
$ 774,900
- Type
- Single Family
- Size
- 1,546 SqFt
- Rooms
- 4 Beds + 3 Baths
eXp Realty (NA)
Primary On Main
Duncan
$ 849,000
- Type
- Single Family
- Size
- 2,489 SqFt
- Rooms
- 3 Beds + 3 Baths
Royal LePage Duncan Realty
 Data is supplied by Pillar 9™ MLS® System. Pillar 9™ is the owner of the copyright in its MLS® System. Data is deemed reliable but is not guaranteed accurate by Pillar 9™. The trademarks MLS®, Multiple Listing Service® and the associated logos are owned by The Canadian Real Estate Association (CREA) and identify the quality of services provided by real estate professionals who are members of CREA. Used under license.
 Copyright 2026 by Greater Vancouver REALTORS®. All Rights Reserved. NOTE: This representation is based in whole or in part on data generated by the Chilliwack & District Real Estate Board, Fraser Valley Real Estate Board
or Greater Vancouver REALTORS® which assumes no responsibility for its accuracy.
The trademarks REALTOR®, REALTORS®, and the REALTOR® logo are controlled by The Canadian Real Estate Association (CREA) and identify real estate professionals who are members of CREA. The trademarks MLS®, Multiple Listing Service® and the associated logos are owned by CREA and identify the quality of services provided by real estate professionals who are members of CREA. Used under license.
Last Updated: September 22, 2026 9:01 PM UTC
Copyright 2026 by Greater Vancouver REALTORS®. All Rights Reserved. NOTE: This representation is based in whole or in part on data generated by the Chilliwack & District Real Estate Board, Fraser Valley Real Estate Board
or Greater Vancouver REALTORS® which assumes no responsibility for its accuracy.
The trademarks REALTOR®, REALTORS®, and the REALTOR® logo are controlled by The Canadian Real Estate Association (CREA) and identify real estate professionals who are members of CREA. The trademarks MLS®, Multiple Listing Service® and the associated logos are owned by CREA and identify the quality of services provided by real estate professionals who are members of CREA. Used under license.
Last Updated: September 22, 2026 9:01 PM UTC
