
Primary on Main




Address
809 Rogers Way, Saanich, BC
Price
$ 1,549,000
Property Attributes
- ID#1048505
- TypeSingle Family
- Listing Status Active
- MunicipalitySaanich
- CitySaanich
- AreaSaanich
- NeighbourhoodHigh Quadra
- Postal CodeV8X 5L1
- Style
- Year Built2003
- Price$ 1,549,000
- Bedrooms4
- Bathrooms4
- Half Bathrooms0
- Sqr Footage3110
Data Source:
Canadian Real Estate Association (CREA)
Property Description
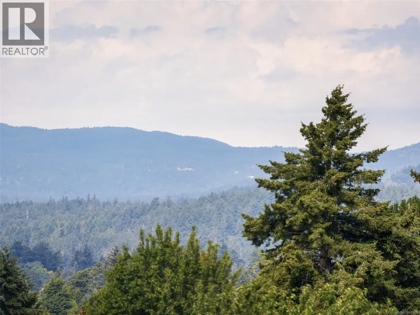
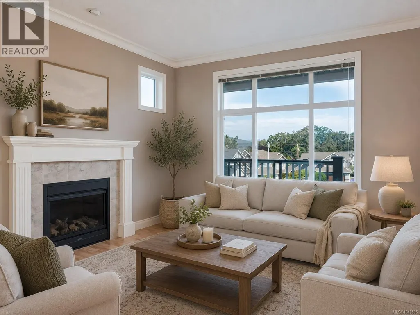
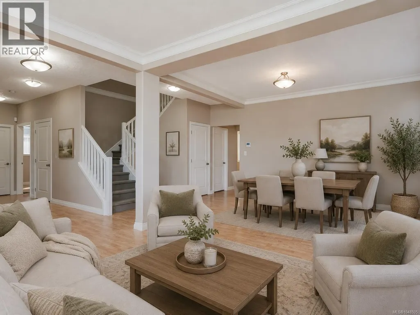
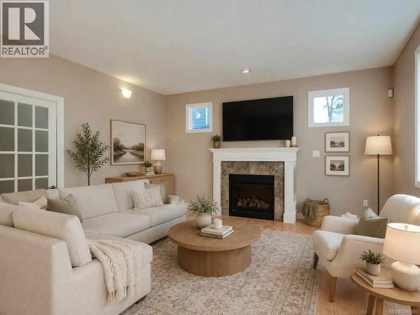
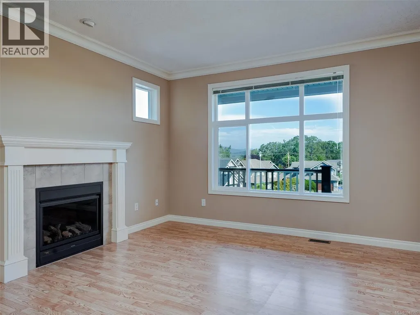
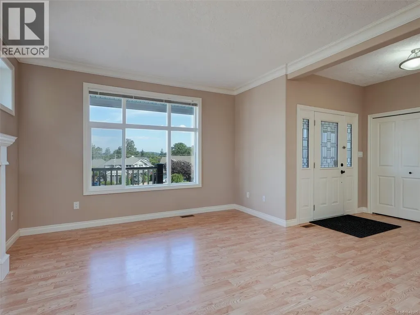
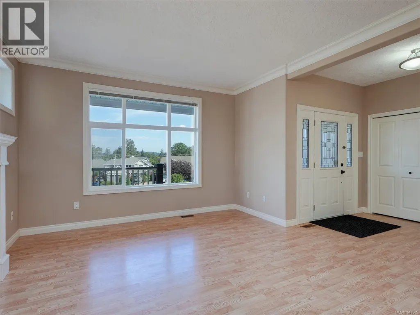
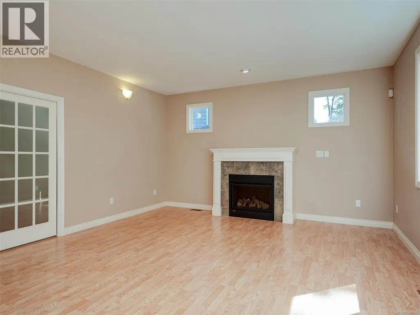
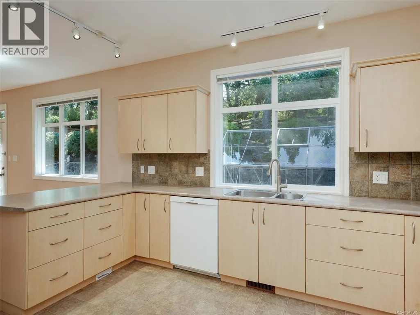
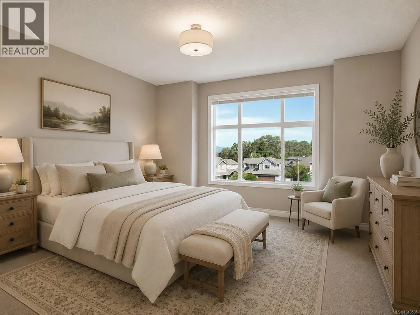
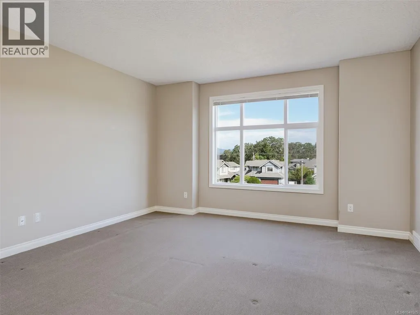
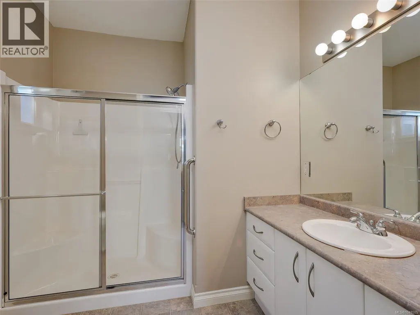
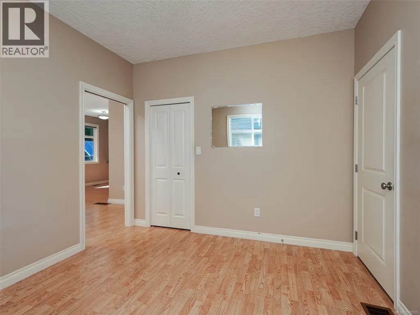
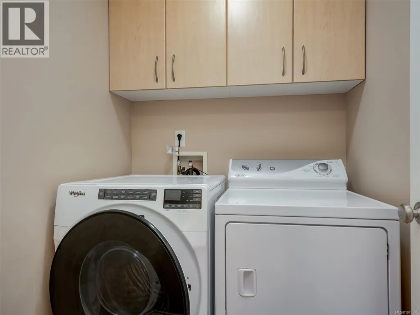
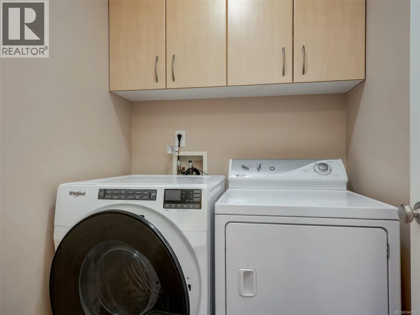
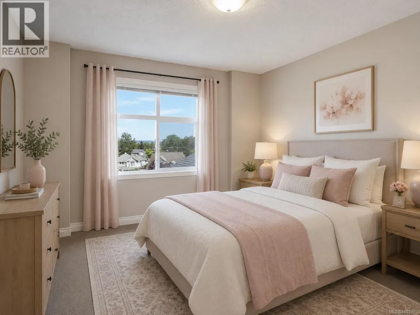
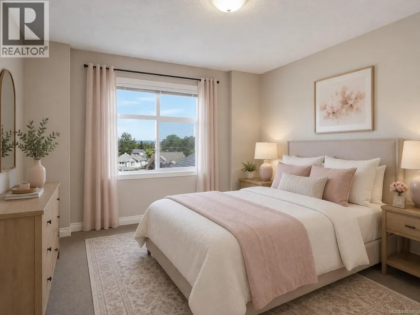
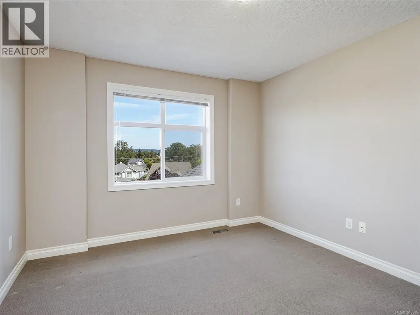
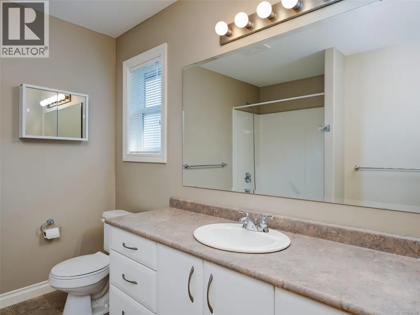
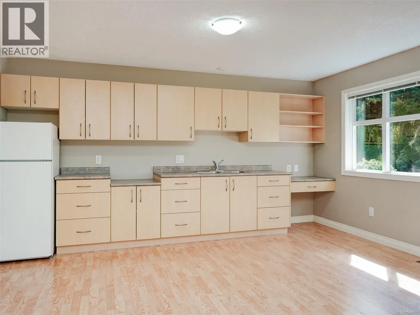
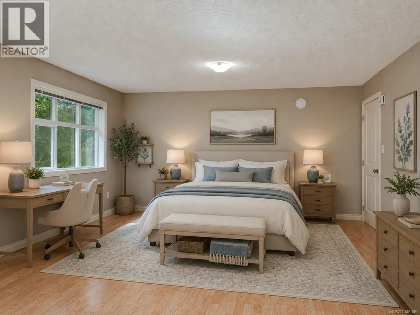
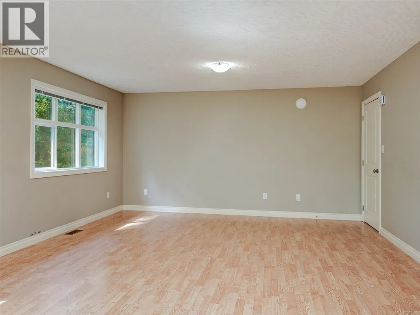
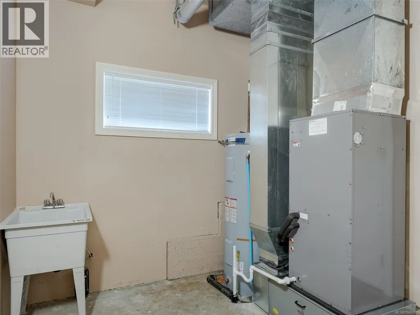
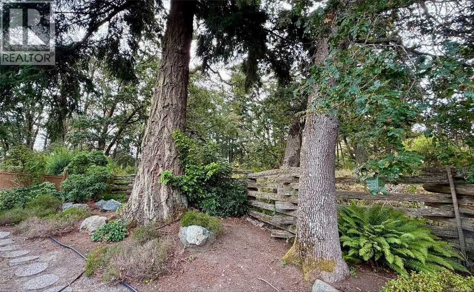
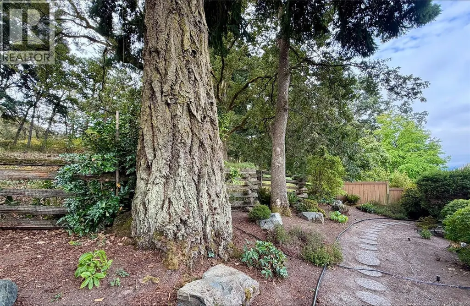
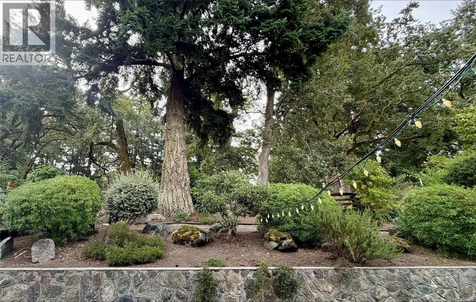
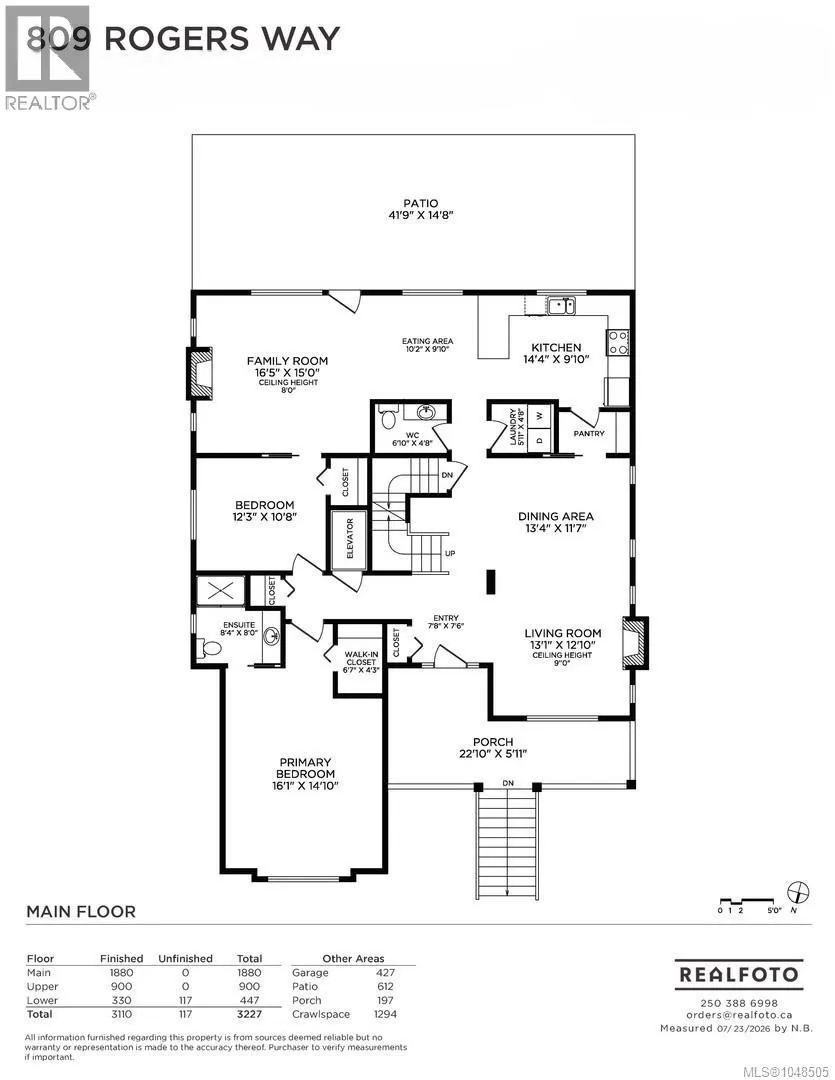
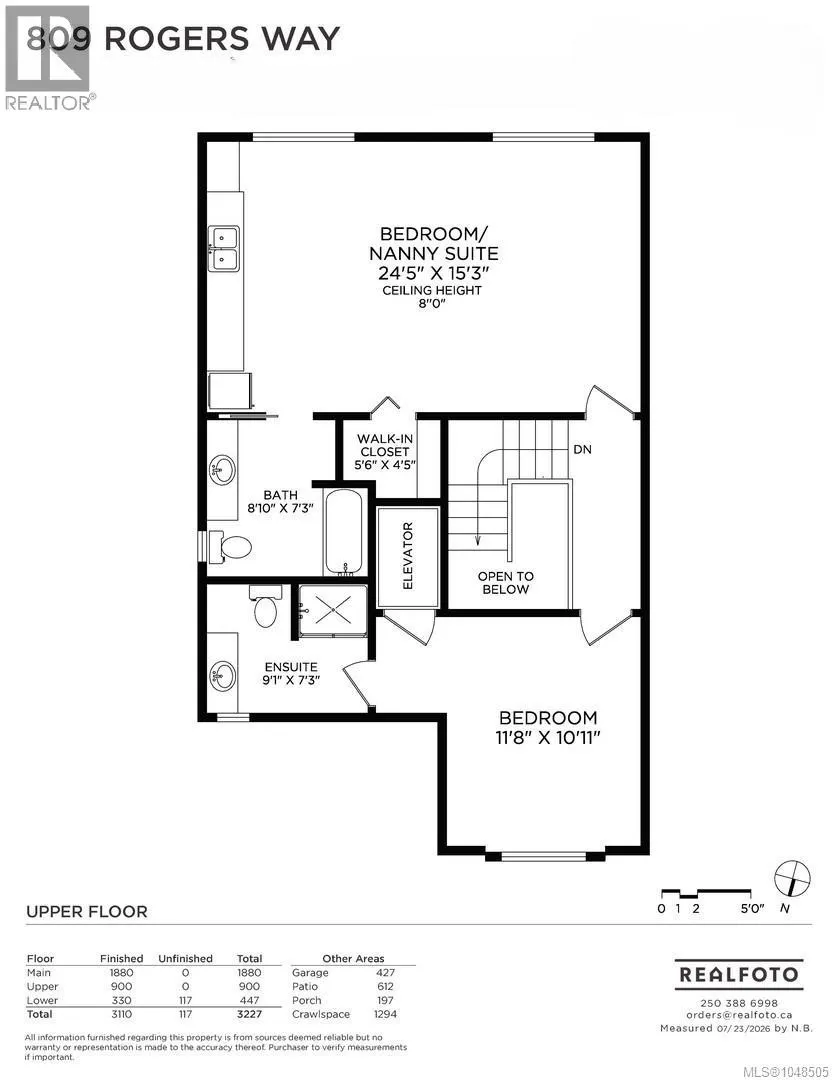
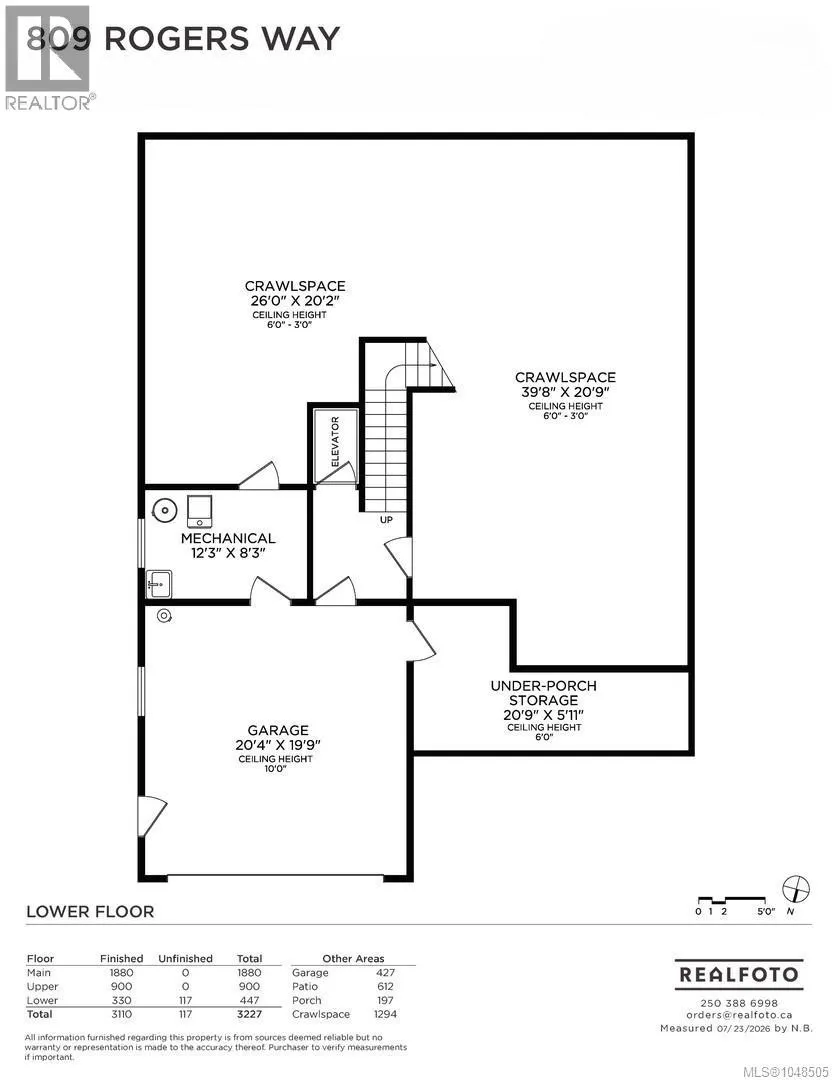
GORGEOUS FAMILY HOME WITH IN-LAW SUITE. A rare find in the Rogers Farm Development in an exceptional neighbourhood to find a 3 level home equipped with its own elevator lift. Nestled on a quiet street and backing on to Christmas Hill Nature Sanctuary, this 4 bedroom, 4 bathroom home offers a flexible floorplan with options to suite your needs. The main level with the large living room, electric fireplace, dining, walk-through pantry, spacious kitchen with separate eating area open to the family room with electric fireplace. On this level, the primary bed has a walk-in closet and 3 piece shower, a 2nd bedroom, 2 piece powder room & laundry. Upstairs you will find a 2nd primary bed with a 3 piece ensuite (wardrobe, no closet) with access to the elevator lift & across the hall a large nanny/caretaker suite equipped with a kitchenette and it's own 4 piece bathroom. Lots of storage options, huge crawl space and a double car garage. Heat pump A/C. Easy commute to UVIC, Camosun College, close to Rogers Elementary, Pacific Christian & mins to the Galloping Goose Trail. (id:7434)
General Features
| Features | Central location, Other, Pie |
|---|---|
| Property Type | Single Family |
| ZoningType | Residential |
| Neighbourhood | High Quadra |
| Building Appliances | Dishwasher, Dryer, Microwave, Range - Electric, Refrigerator, Washer |
| Building Cooling Type | Air Conditioned |
| Parking Space Total | 2 |
| Building Type | House |
| Ownership Type | Freehold |
Interior Features
| Building Fireplace Present | True |
|---|---|
| Building Fireplace Total | 2 |
| Building Heating Type | Baseboard heaters, Heat Pump |
| Building Heating Fuel | Electric |
| Living Area Range | 3110 |
| Bedrooms | 4 |
Exterior Features
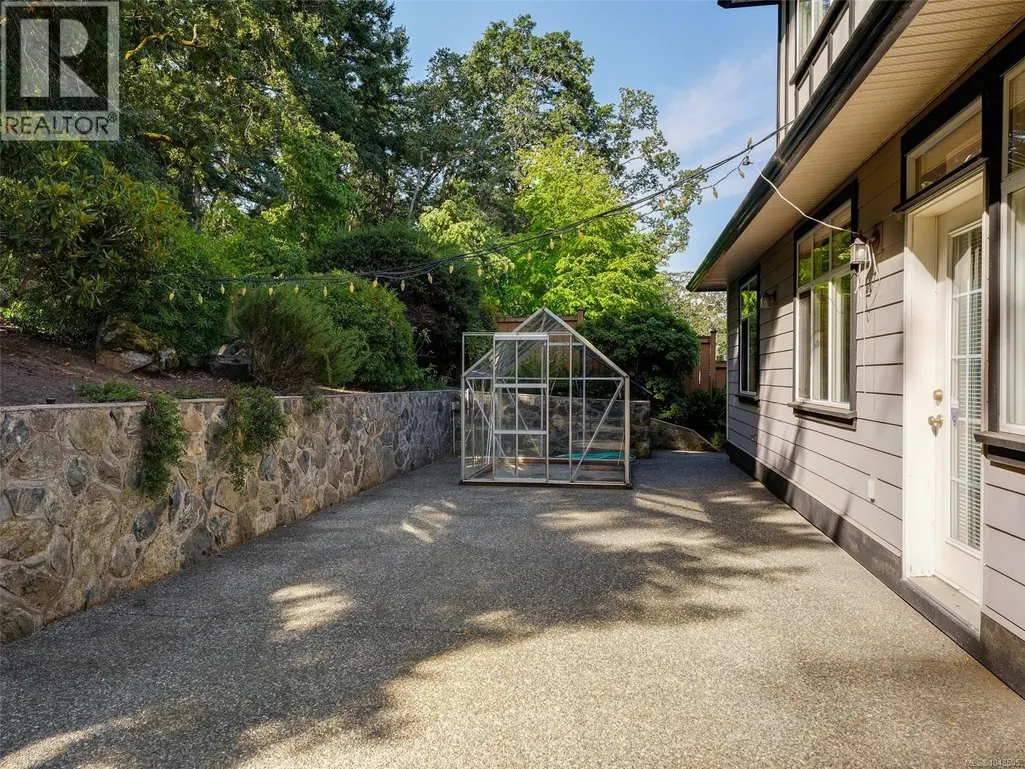
| Structure | Greenhouse |
|---|
Room Details
| Room | Dimensions | Level | Flooring | Details |
|---|---|---|---|---|
| Bathroom | 2-Piece | Main level | ||
| Bedroom | 12'3 x 10'8 | Main level | ||
| Dining room | 13'4 x 11'7 | Main level | ||
| Eating area | 10'2 x 9'10 | Main level | ||
| Ensuite | 3-Piece | Main level | ||
| Family room | 16'5 x 15'0 | Main level | ||
| Kitchen | 14'4 x 9'10 | Main level | ||
| Laundry room | 5'11 x 4'8 | Main level | ||
| Living room | 13'1 x 12'10 | Main level | ||
| Primary Bedroom | 16'1 x 14'10 | Main level | ||
| Storage | 20'9 x 5'11 | Lower level |
Amenities
- Views
- New Construction
- Adult 55+
- Lease To Own
- No Strata Fees
- Furnished
- Primary On Main
- Air Conditioning
- Seller Finance
- Green
- Fixer Upper
- Horse
- Golf
- Fireplace
- Deck
- Garage
- Basement
- Pool

Property vs Single Family Average in V8X 5L1
Price
Year Built
 Data is supplied by Pillar 9™ MLS® System. Pillar 9™ is the owner of the copyright in its MLS® System. Data is deemed reliable but is not guaranteed accurate by Pillar 9™. The trademarks MLS®, Multiple Listing Service® and the associated logos are owned by The Canadian Real Estate Association (CREA) and identify the quality of services provided by real estate professionals who are members of CREA. Used under license.
 Copyright 2026 by Greater Vancouver REALTORS®. All Rights Reserved. NOTE: This representation is based in whole or in part on data generated by the Chilliwack & District Real Estate Board, Fraser Valley Real Estate Board
or Greater Vancouver REALTORS® which assumes no responsibility for its accuracy.
The trademarks REALTOR®, REALTORS®, and the REALTOR® logo are controlled by The Canadian Real Estate Association (CREA) and identify real estate professionals who are members of CREA. The trademarks MLS®, Multiple Listing Service® and the associated logos are owned by CREA and identify the quality of services provided by real estate professionals who are members of CREA. Used under license.
Last Updated: September 22, 2026 9:01 PM UTC
Copyright 2026 by Greater Vancouver REALTORS®. All Rights Reserved. NOTE: This representation is based in whole or in part on data generated by the Chilliwack & District Real Estate Board, Fraser Valley Real Estate Board
or Greater Vancouver REALTORS® which assumes no responsibility for its accuracy.
The trademarks REALTOR®, REALTORS®, and the REALTOR® logo are controlled by The Canadian Real Estate Association (CREA) and identify real estate professionals who are members of CREA. The trademarks MLS®, Multiple Listing Service® and the associated logos are owned by CREA and identify the quality of services provided by real estate professionals who are members of CREA. Used under license.
Last Updated: September 22, 2026 9:01 PM UTC
