
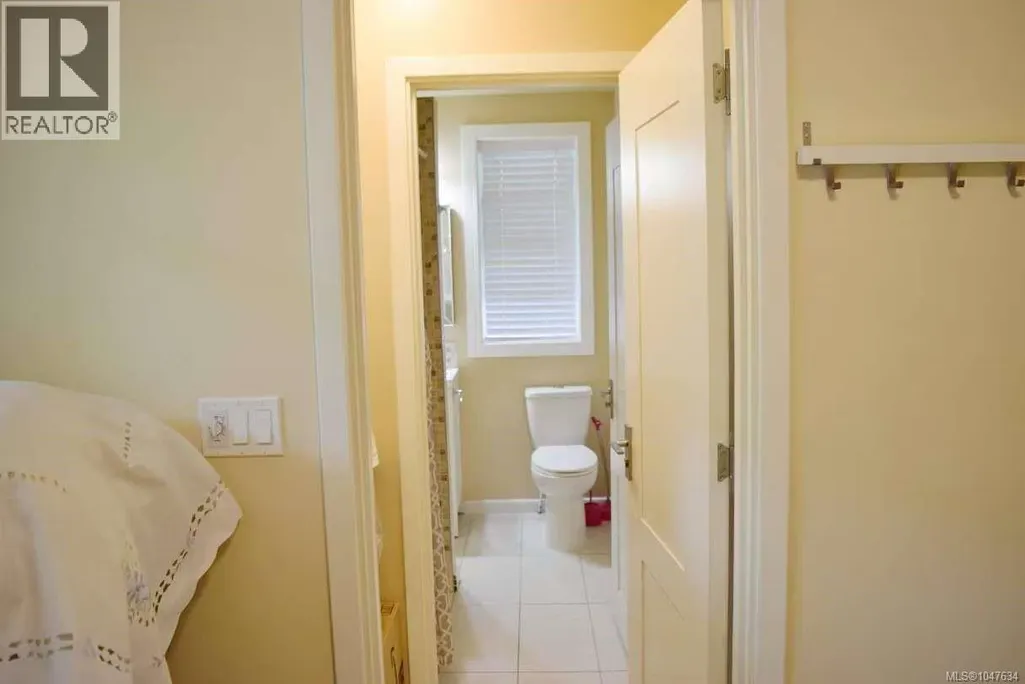
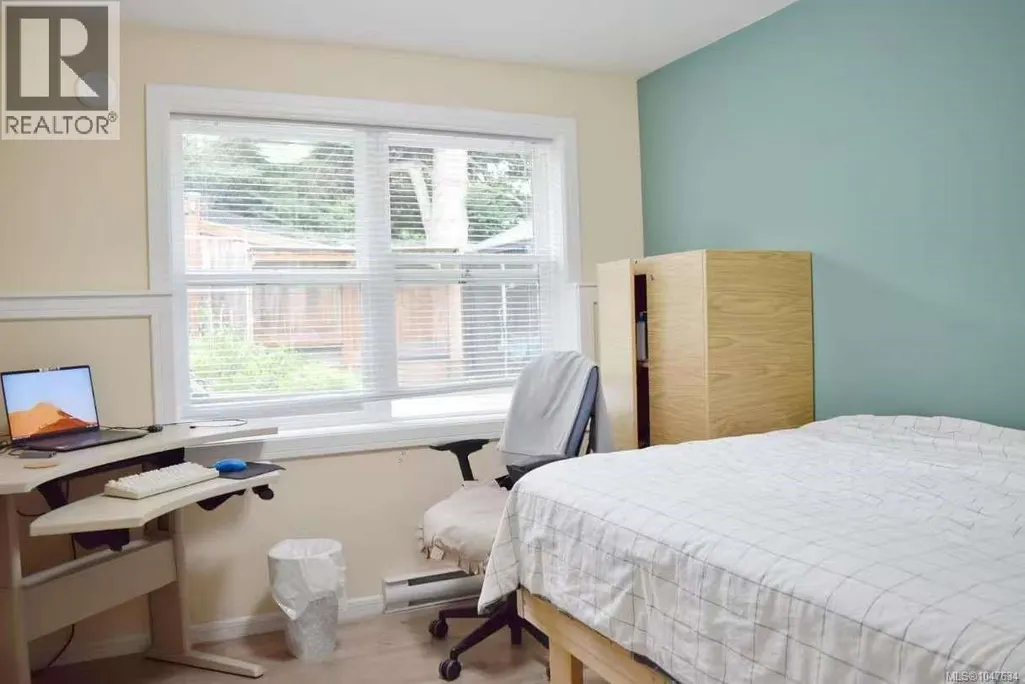
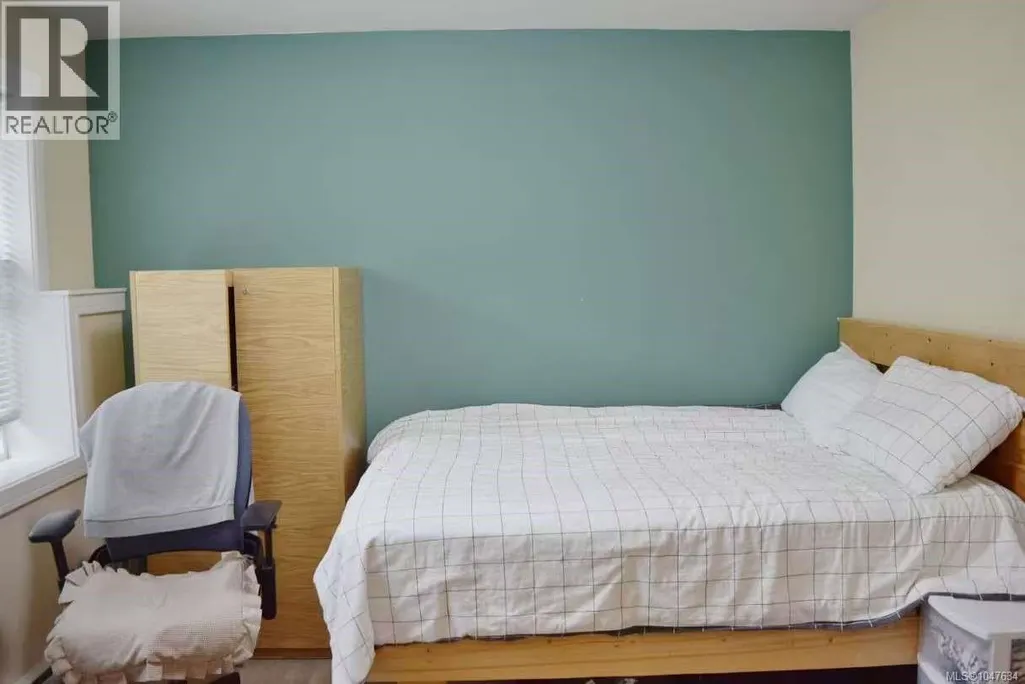
Address
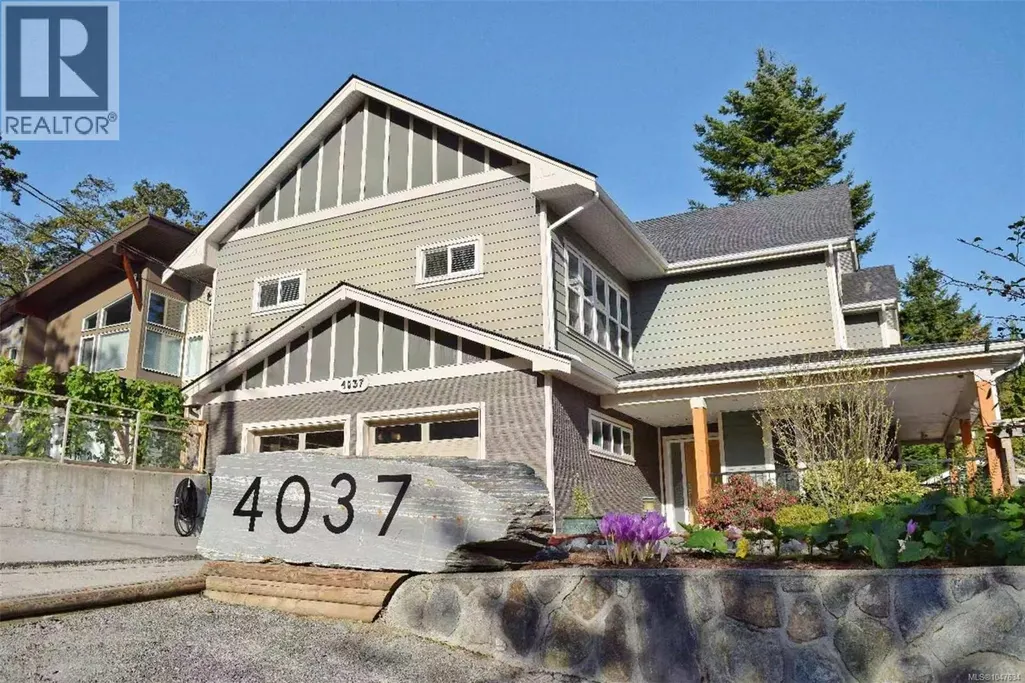
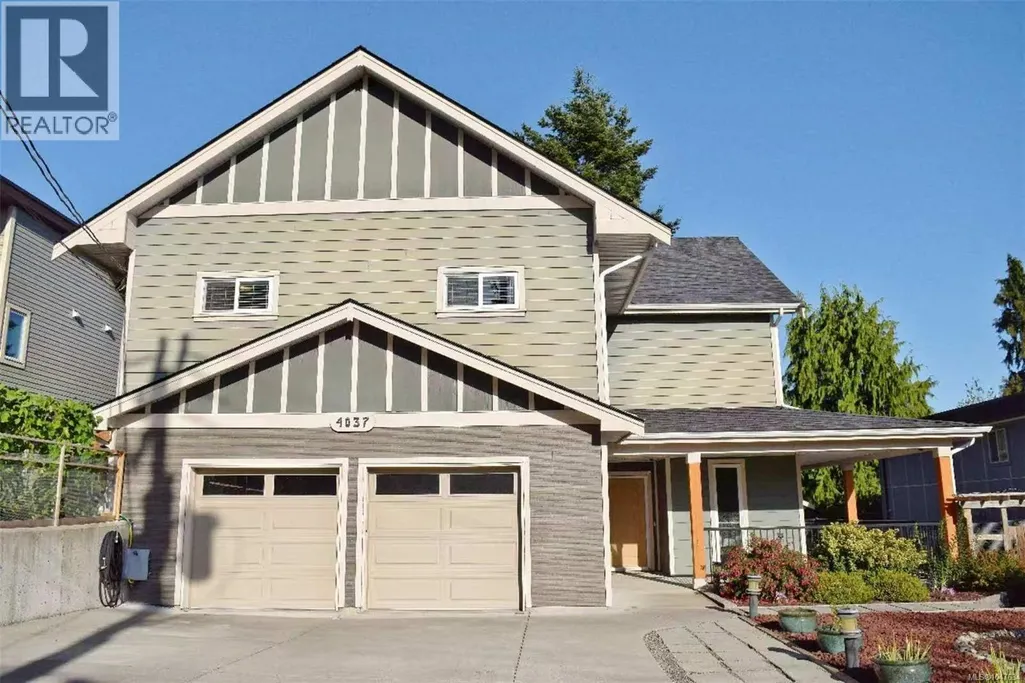
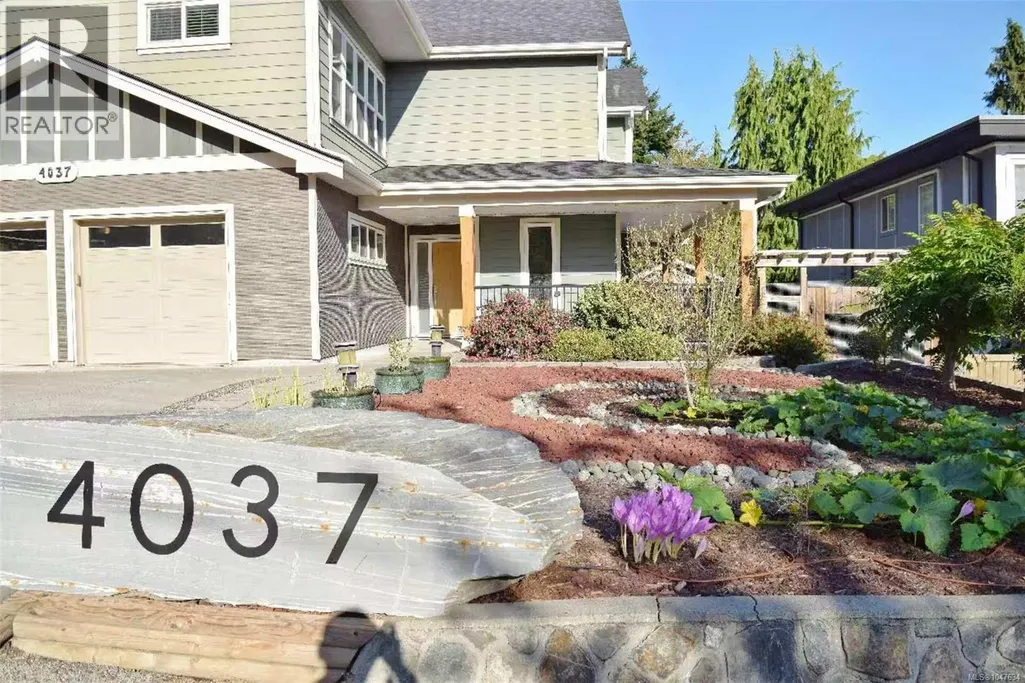
4037 Nelthorpe St, Saanich, BC
Price
$ 1,549,000
Property Attributes
- ID#1047634
- TypeSingle Family
- Listing Status Active
- MunicipalitySaanich
- CitySaanich
- AreaSaanich
- NeighbourhoodHigh Quadra
- Postal CodeV8X 2A2
- Style
- Year Built2017
- Price$ 1,549,000
- Bedrooms7
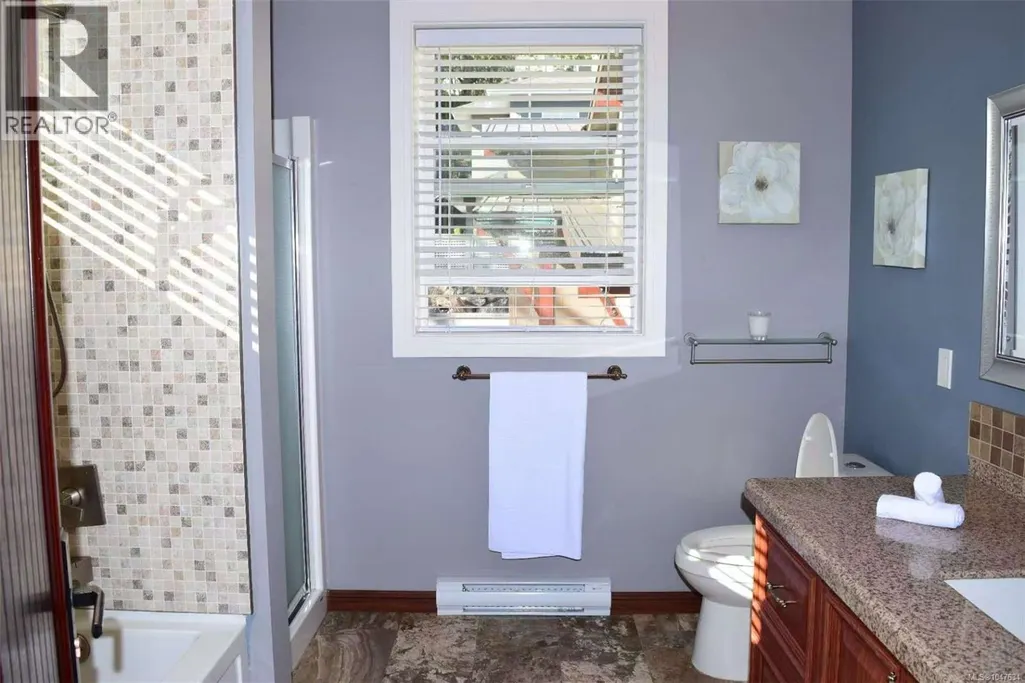
- Bathrooms7
- Half Bathrooms0
- Sqr Footage3433
Data Source:
Canadian Real Estate Association (CREA)
Property Description
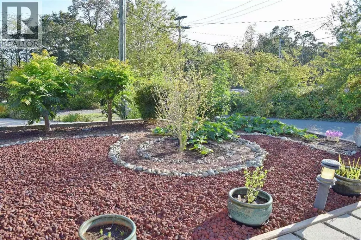
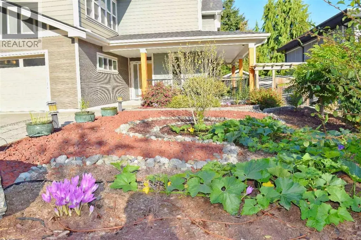
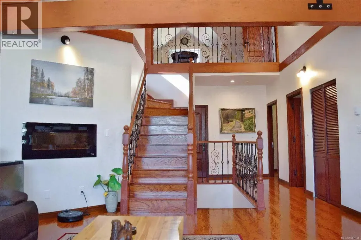
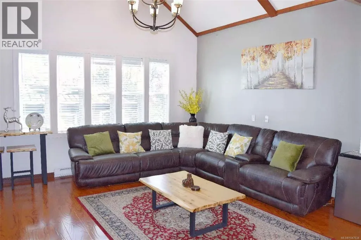
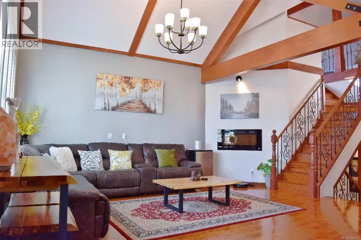
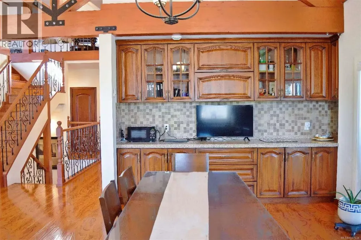
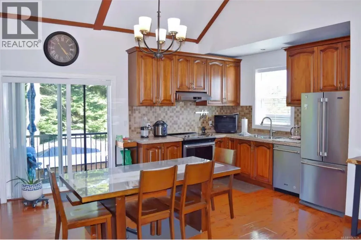
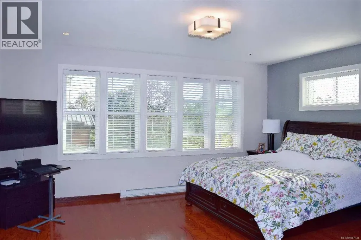
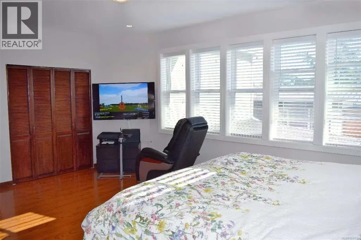
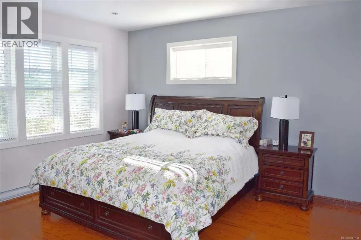
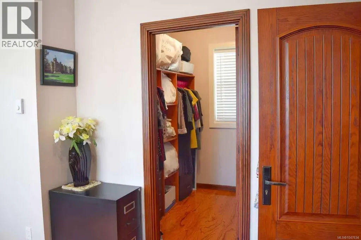
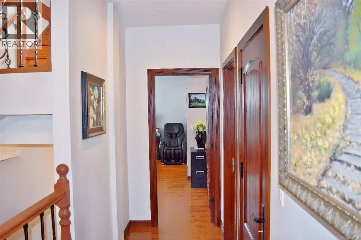
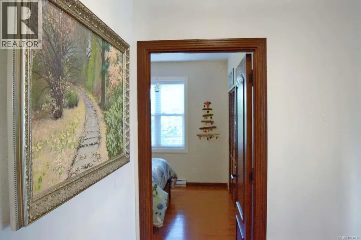
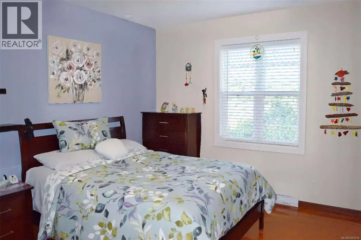
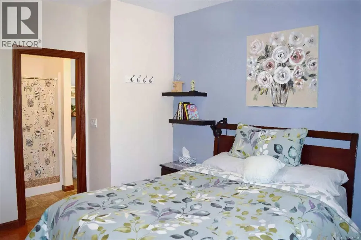
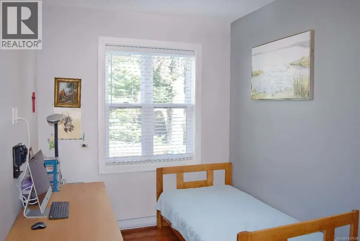
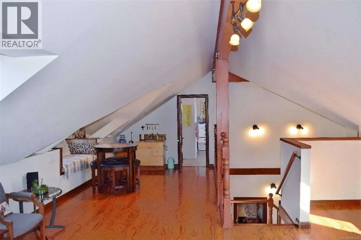
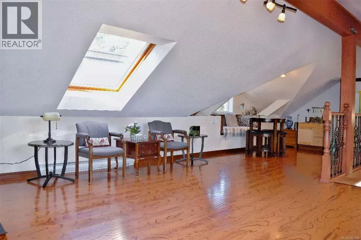
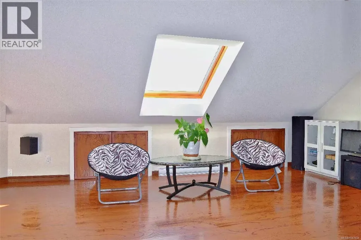
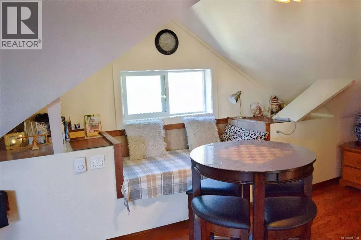
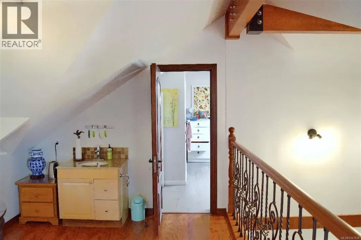
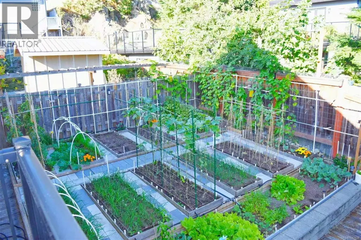
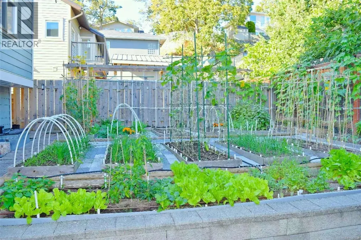
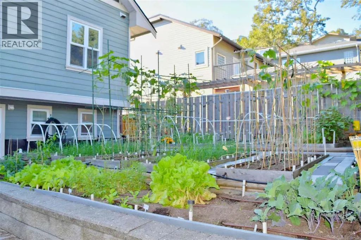
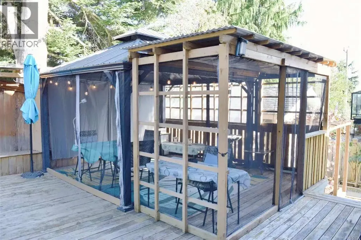
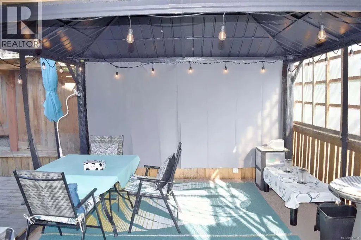
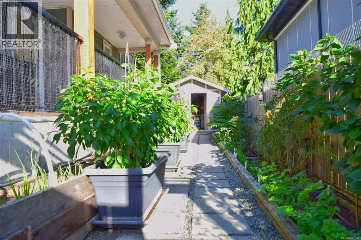
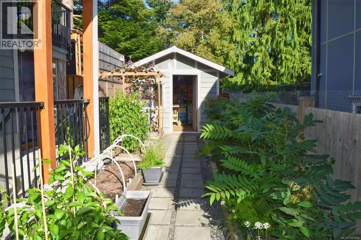
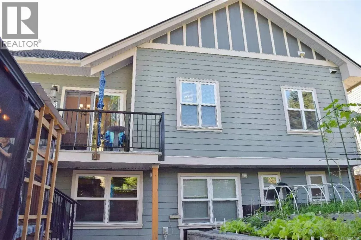
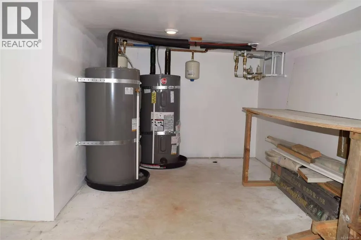
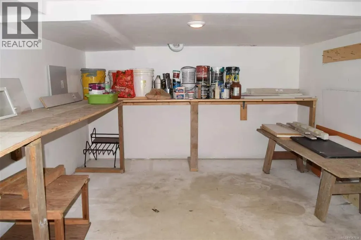
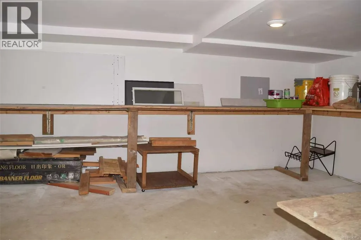
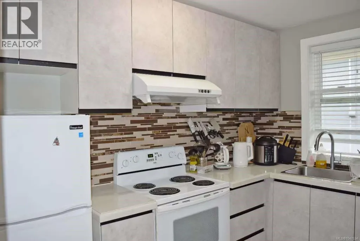
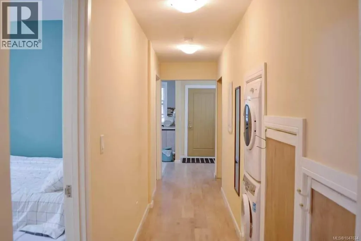
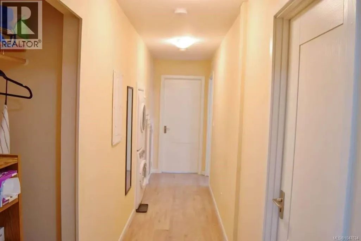
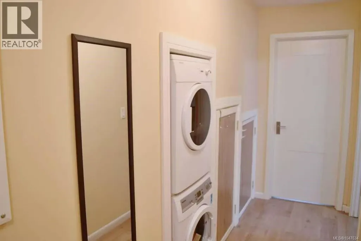
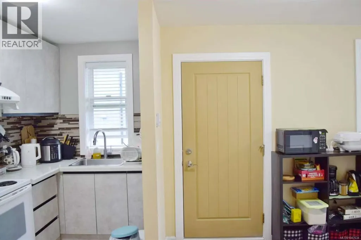
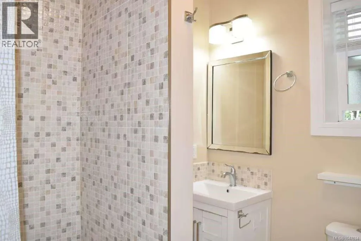
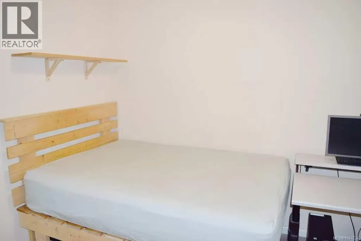
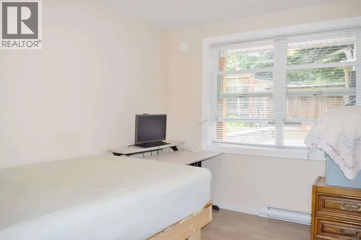
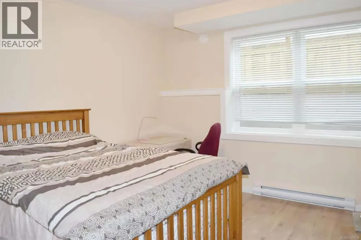
Step inside this thoughtfully built residence with 7 bedrooms and 7 bathrooms, and discover a home that blends modern construction, premium finishes, and lasting quality. Built with Quacent Structural Insulated Panels (SIPs) — recognized for their superior strength, energy efficiency, and eco-friendly design — this property offers a healthier, tighter living environment with ultra-low formaldehyde emissions and sustainably sourced wood. The interior showcases solid wood doors on the main and lower levels, a chef-inspired kitchen with wood cabinetry and marble countertops, soaring high ceilings, and a spacious crawl space outfitted with storage units and two hot water tanks. This is a home designed to last while providing comfort and elegance. Adding versatility and value, the property features a legal 3-bedroom suite with its own dedicated electrical panel — perfect for extended family living, hosting guests, or creating a steady rental income stream. Outdoors, the residence transforms into a gardener’s paradise. The backyard and side yard are laid out with large, on-ground garden plots supported by a drip irrigation system that waters every zone automatically. A greenhouse, tool shed, and a spacious gazebo extend the gardening season and create an inviting space for alfresco dining or tranquil evening gatherings. Whether you’re cultivating vegetables, flowers, or landscaping artistry, this outdoor haven is ready for you. Highlights at a glance Built with Quacent SIPs for strength, efficiency, and eco-healthy living 7 bedrooms, 7 bathrooms with premium finishes and high ceilings Legal 3-bedroom suite with separate electrical panel, Rent is $3300. Gardener’s dream: large planting plots, greenhouse, tool shed, drip irrigation, and gazebo (id:7434)
General Features
| Features | Private setting, Rectangular |
|---|---|
| Property Type | Single Family |
| ZoningType | Residential |
| Neighbourhood | High Quadra |
| Building Cooling Type | None |
| Parking Space Total | 4 |
| Building Type | House |
| Ownership Type | Freehold |
Interior Features
| Building Fireplace Present | True |
|---|---|
| Building Fireplace Total | 1 |
| Building Heating Type | Baseboard heaters |
| Building Heating Fuel | Electric |
| Living Area Range | 3433 |
| Bedrooms | 7 |
Room Details
| Room | Dimensions | Level | Flooring | Details |
|---|---|---|---|---|
| Bathroom | 9 ft x 7 ft | Second level | 7 ft | |
| Bedroom | 12 ft x 11 ft | Main level | 11 ft | |
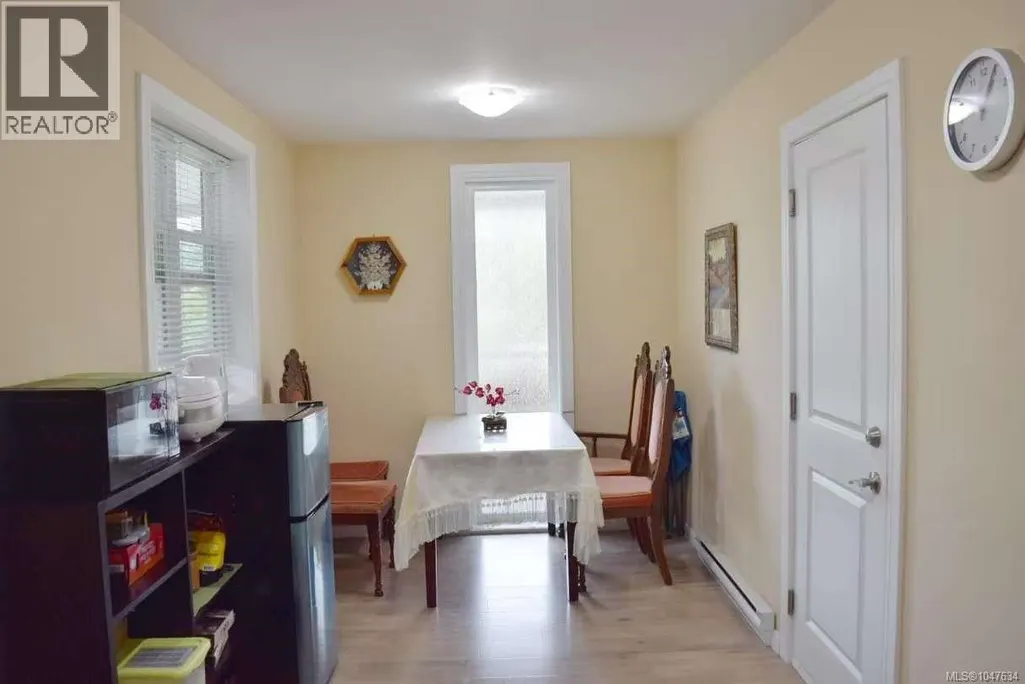
| Dining room | 12 ft x 8 ft | Main level | 8 ft | |
| Ensuite | 10 ft x 4 ft | Main level | 4 ft | |
| Entrance | 10 ft x 4 ft | Main level | 4 ft | |
| Kitchen | 10 ft x 6 ft | Main level | 6 ft | |
| Living room | 17 ft x 16 ft | Second level | 16 ft | |
| Porch | 21 ft x 8 ft | Main level | 8 ft | |
| Primary Bedroom | 18 ft x 16 ft | Second level | 16 ft | |
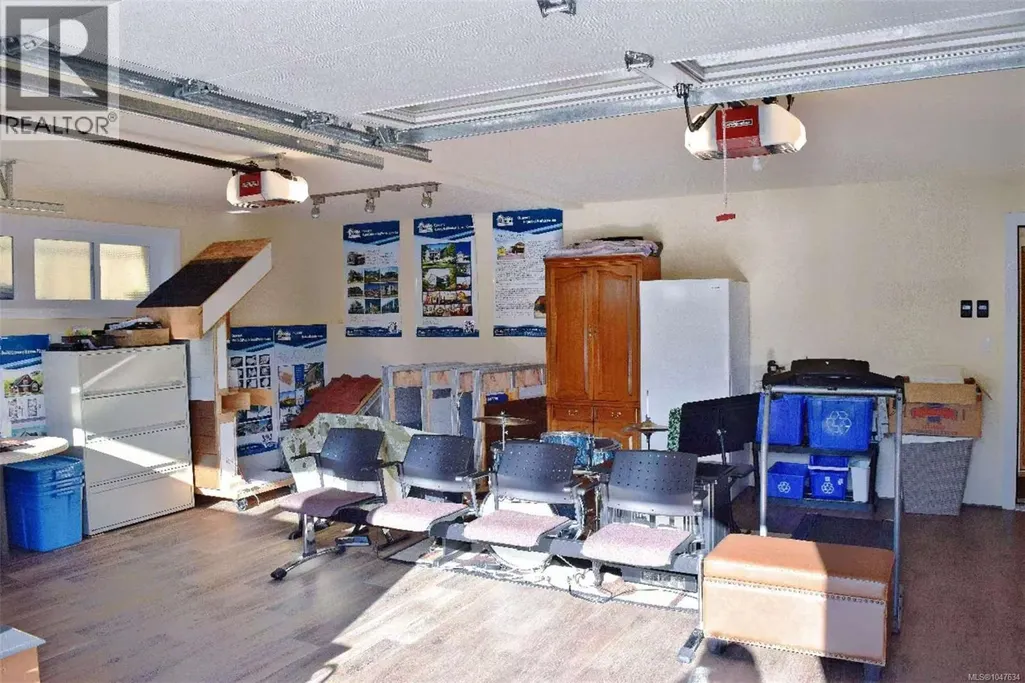
| Recreation room | 32 ft x 19 ft | Third level | 19 ft | |
| Storage | 9 ft x 9 ft | Main level | 9 ft |
Amenities
- Views
- New Construction
- Adult 55+
- Lease To Own
- No Strata Fees
- Furnished
- Primary On Main
- Air Conditioning
- Seller Finance
- Green
- Fixer Upper
- Horse
- Golf
- Fireplace
- Deck
- Garage
- Basement
- Pool

Property vs Single Family Average in V8X 2A2
Price
Year Built
In The Neighbourhood
Primary On Main
Saanich
$ 1,549,000
- Type
- Single Family
- Size
- 3,110 SqFt
- Rooms
- 4 Beds + 4 Baths
RE/MAX Camosun
 Data is supplied by Pillar 9™ MLS® System. Pillar 9™ is the owner of the copyright in its MLS® System. Data is deemed reliable but is not guaranteed accurate by Pillar 9™. The trademarks MLS®, Multiple Listing Service® and the associated logos are owned by The Canadian Real Estate Association (CREA) and identify the quality of services provided by real estate professionals who are members of CREA. Used under license.
 Copyright 2026 by Greater Vancouver REALTORS®. All Rights Reserved. NOTE: This representation is based in whole or in part on data generated by the Chilliwack & District Real Estate Board, Fraser Valley Real Estate Board
or Greater Vancouver REALTORS® which assumes no responsibility for its accuracy.
The trademarks REALTOR®, REALTORS®, and the REALTOR® logo are controlled by The Canadian Real Estate Association (CREA) and identify real estate professionals who are members of CREA. The trademarks MLS®, Multiple Listing Service® and the associated logos are owned by CREA and identify the quality of services provided by real estate professionals who are members of CREA. Used under license.
Last Updated: September 21, 2026 8:53 PM UTC
Copyright 2026 by Greater Vancouver REALTORS®. All Rights Reserved. NOTE: This representation is based in whole or in part on data generated by the Chilliwack & District Real Estate Board, Fraser Valley Real Estate Board
or Greater Vancouver REALTORS® which assumes no responsibility for its accuracy.
The trademarks REALTOR®, REALTORS®, and the REALTOR® logo are controlled by The Canadian Real Estate Association (CREA) and identify real estate professionals who are members of CREA. The trademarks MLS®, Multiple Listing Service® and the associated logos are owned by CREA and identify the quality of services provided by real estate professionals who are members of CREA. Used under license.
Last Updated: September 21, 2026 8:53 PM UTC
