
Address
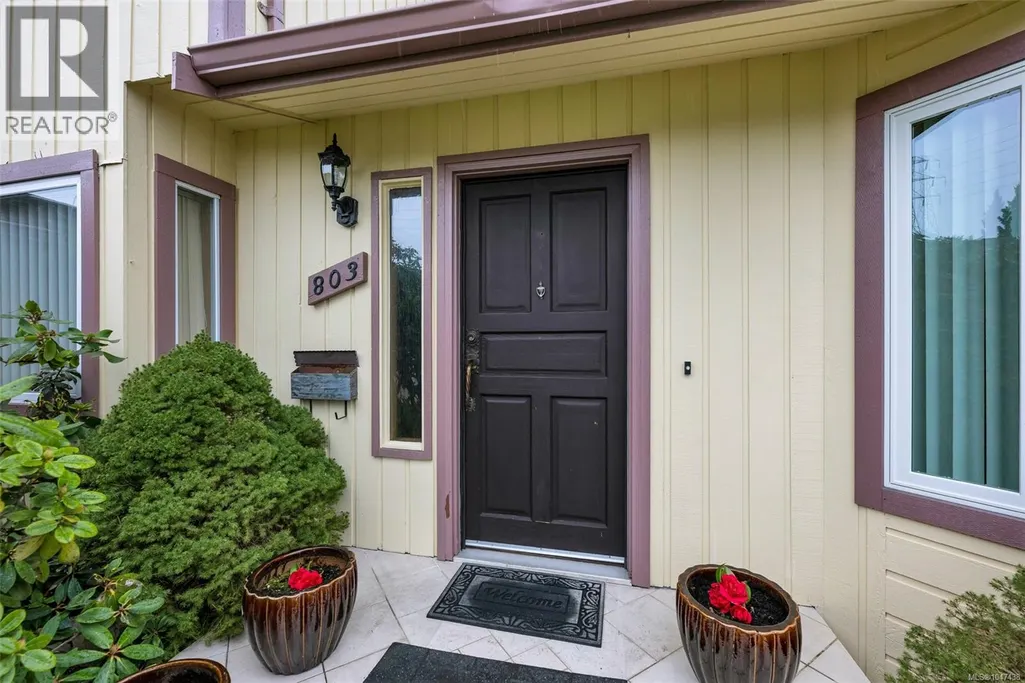
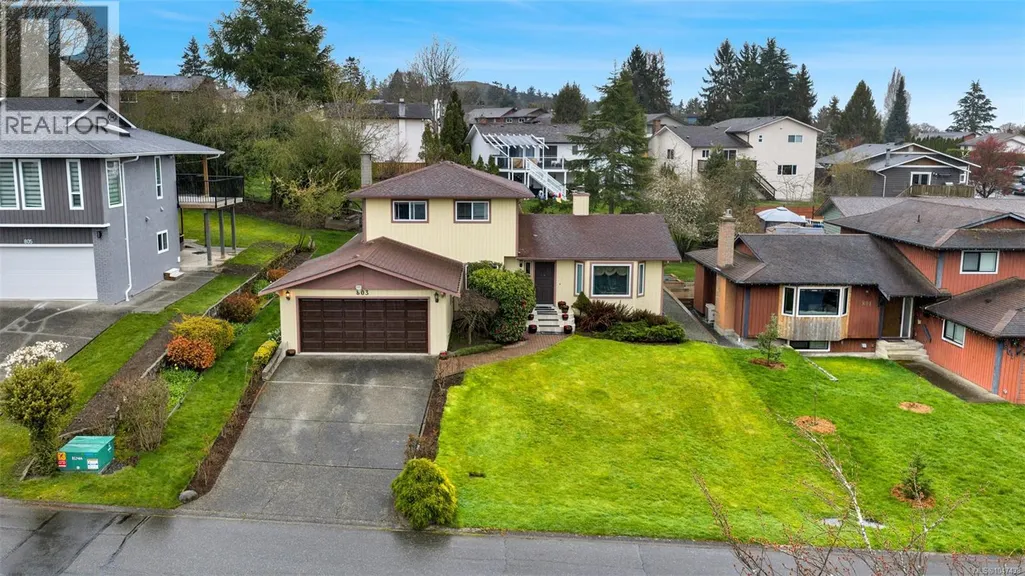
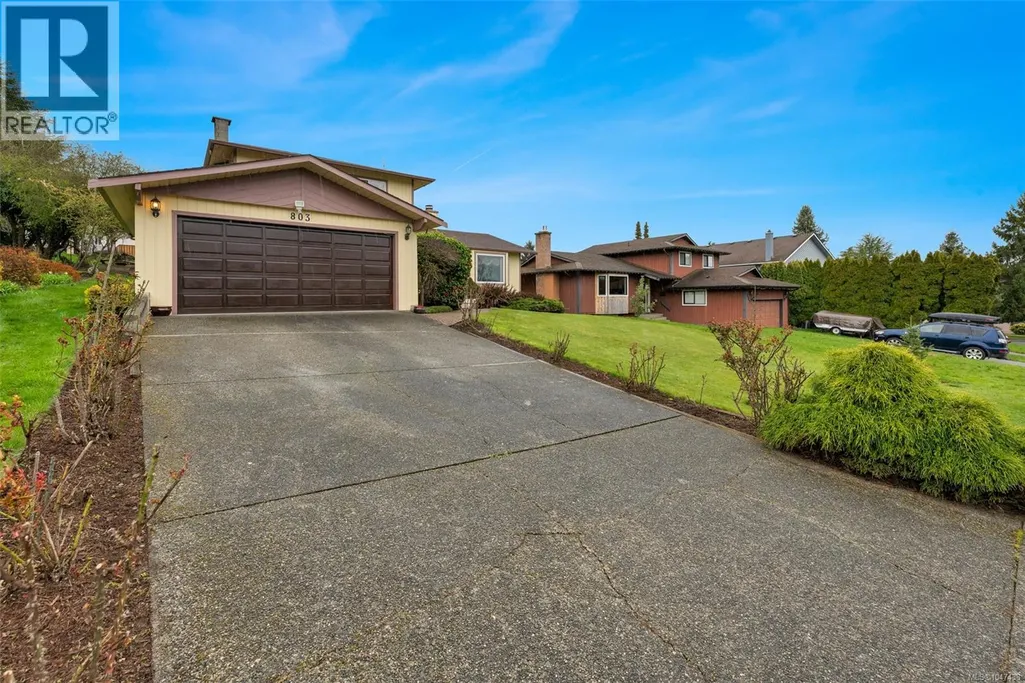
803 Kimberly Pl, Saanich, BC
Price
$ 1,099,999
Property Attributes
- ID#1047438
- TypeSingle Family
- Listing Status Active
- MunicipalitySaanich
- CitySaanich
- AreaSaanich
- NeighbourhoodHigh Quadra
- Postal CodeV8X 4R2
- Style
- Year Built1982
- Price$ 1,099,999
- Bedrooms3
- Bathrooms3
- Half Bathrooms0
- Sqr Footage2112
Data Source:
Canadian Real Estate Association (CREA)
Property Description
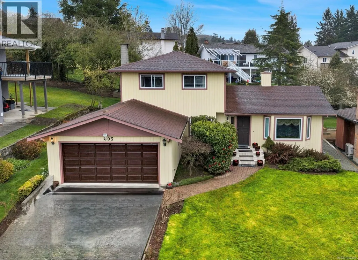
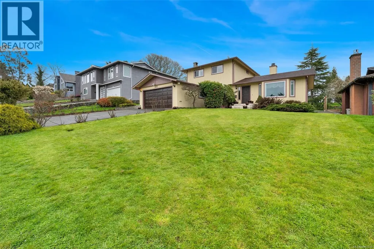
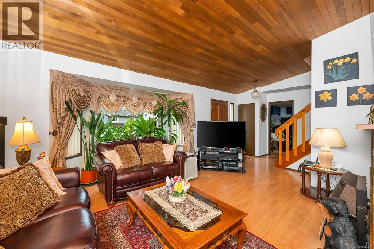
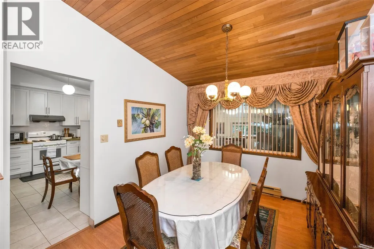
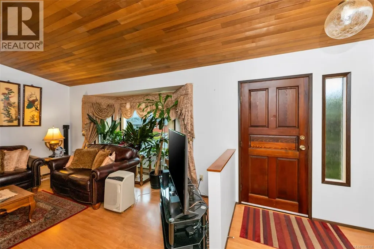
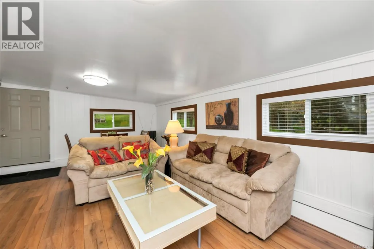
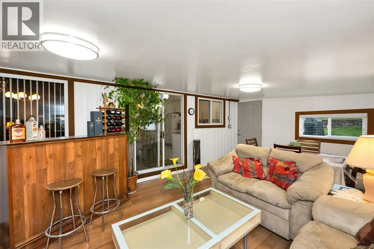
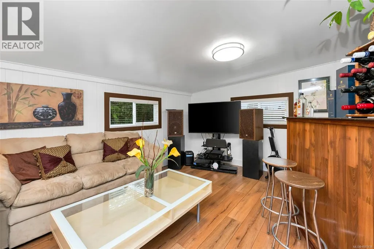
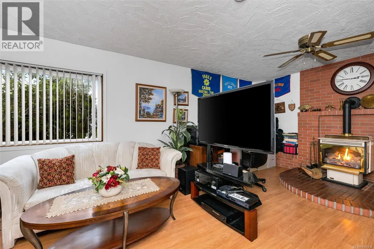
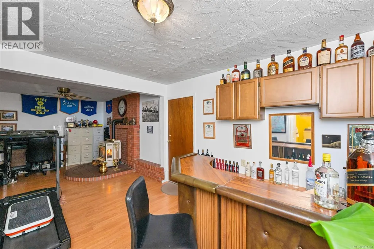
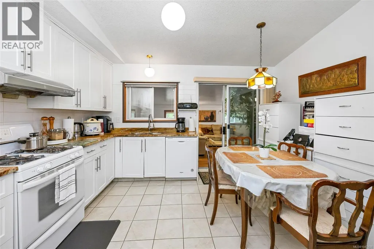
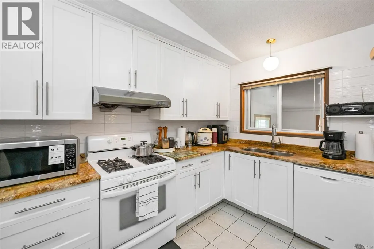
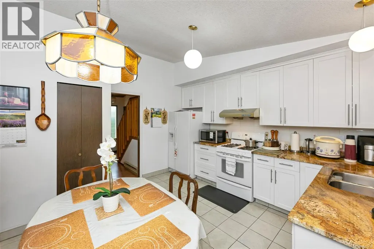
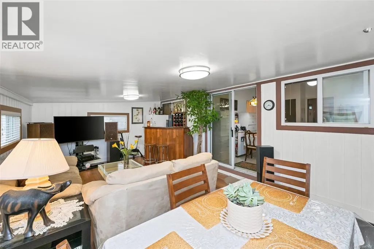
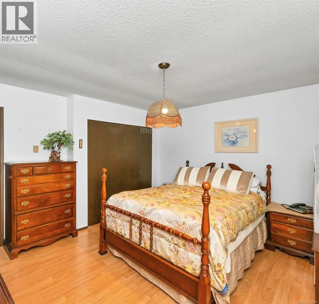
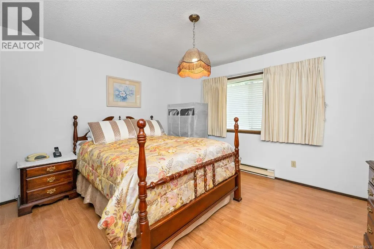
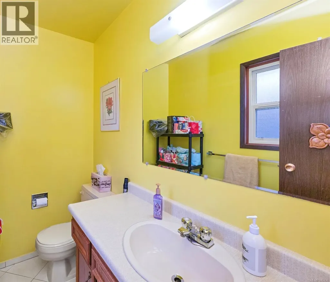
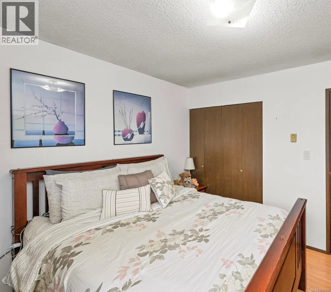
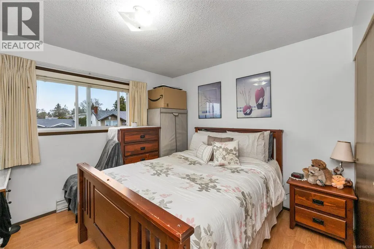
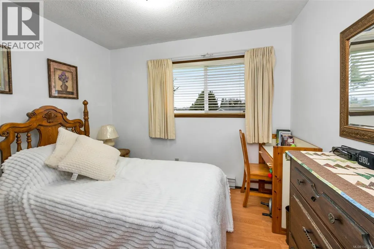
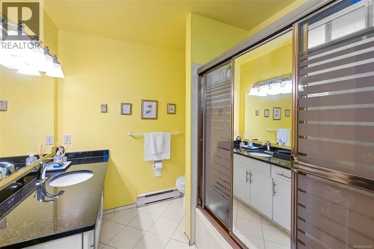
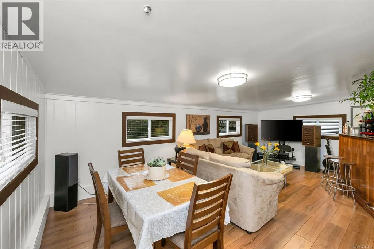
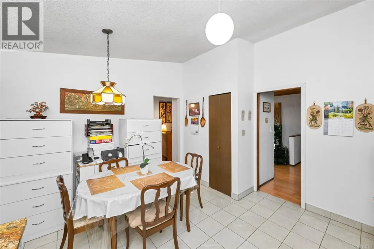
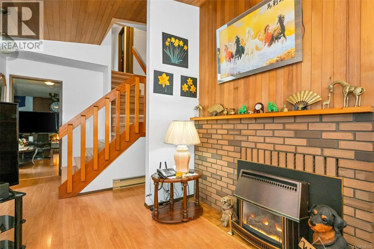
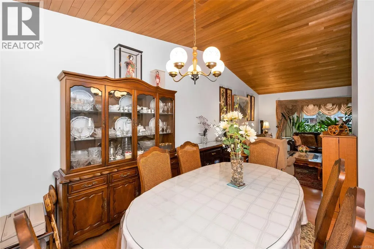
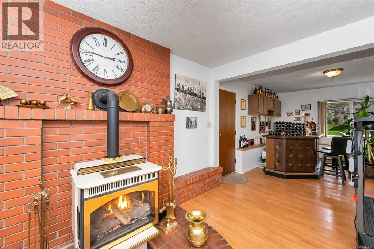
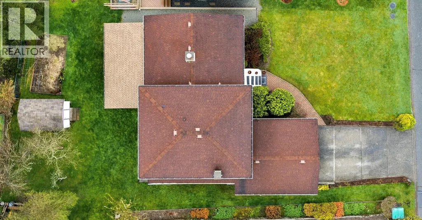
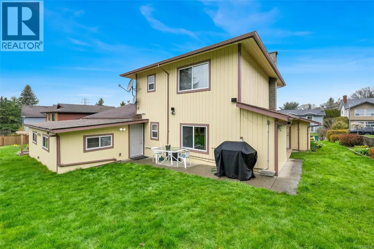
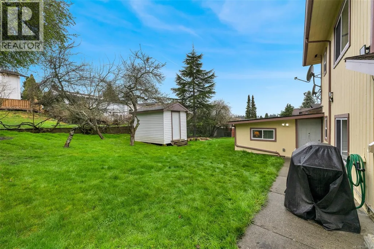
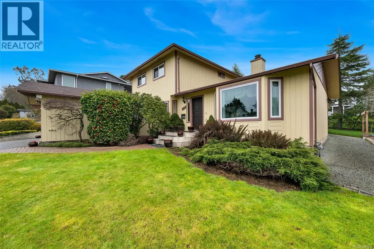
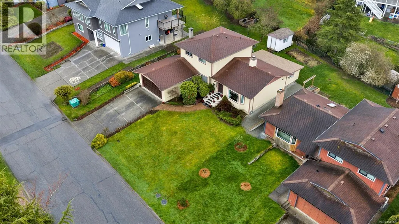
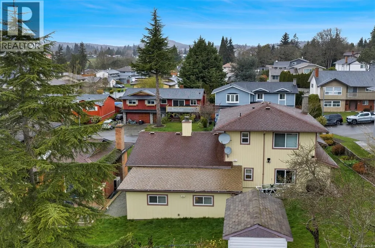
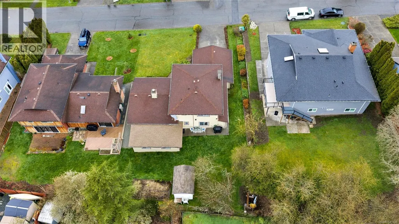
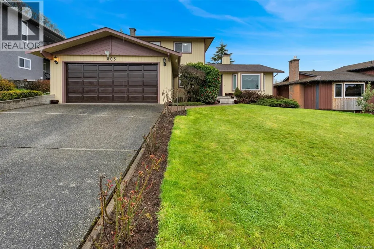
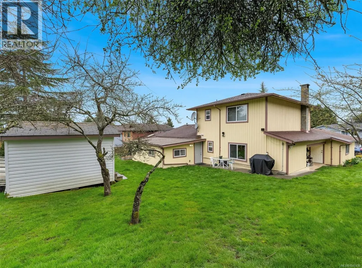
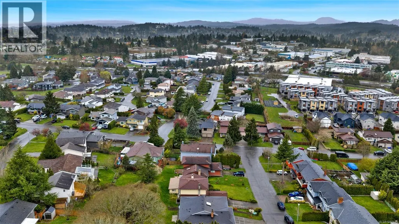
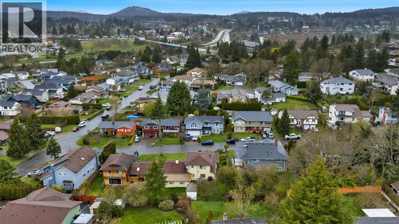
OPEN HOUSE. Saturday and Sunday Sept. 19-20, 2-4 PM. Everyone is welcome. Priced below assessed value—an opportunity worth exploring in a desirable central neighbourhood, offering warmth, character, and pride of ownership. Surrounded by established gardens, mature vegetation, and fruit trees including apple and plum, the generous yard provides plenty of space for gardening, relaxing, and outdoor living. The main level features a welcoming living room with beautiful wood ceilings and a gas fireplace, a formal dining room, spacious kitchen, and family room with a cozy dining nook. The flexible layout offers excellent suite potential, with separate living space and a bathroom, providing added versatility for extended family or future use.Upstairs, you’ll find three spacious bedrooms and two bathrooms, offering comfortable accommodation for family and guests. Additional features include a double garage, storage room and shed, 200-amp electrical service, and a new 2026 hot water tank. Ideally located close to shopping, schools, transit, downtown Victoria, the airport, and BC Ferries, this home offers a convenient lifestyle with flexibility for the future. A special opportunity to make your own mark while enjoying the character and established setting of an original-owner home. Imagine the next chapter of its story. (id:7434)
General Features
| Property Type | Single Family |
|---|---|
| ZoningType | Residential |
| Neighbourhood | High Quadra |
| Building Cooling Type | Window air conditioner |
| Parking Space Total | 6 |
| Building Type | House |
| Ownership Type | Freehold |
Interior Features
| Building Fireplace Present | True |
|---|---|
| Building Fireplace Total | 2 |
| Building Heating Type | Baseboard heaters |
| Building Heating Fuel | Electric, Natural gas |
| Living Area Range | 2112 |
| Bedrooms | 3 |
Room Details
| Room | Dimensions | Level | Flooring | Details |
|---|---|---|---|---|
| Bathroom | 6 ft x 10 ft | Main level | 10 ft | |
| Bedroom | 10 ft x 11 ft | Second level | 11 ft | |
| Dining room | 11 ft x 10 ft | Main level | 10 ft | |
| Ensuite | 4 ft x 7 ft | Second level | 7 ft | |
| Entrance | 10 ft x 6 ft | Main level | 6 ft | |
| Family room | 27 ft x 19 ft | Main level | 19 ft | |
| Kitchen | 13 ft x 8 ft | Main level | 8 ft | |
| Laundry room | 10 ft x 7 ft | Main level | 7 ft | |
| Living room | 16 ft x 15 ft | Main level | 15 ft | |
| Media | 14 ft x 22 ft | Main level | 22 ft | |
| Primary Bedroom | 13 ft x 14 ft | Second level | 14 ft |
Amenities
- Views
- New Construction
- Adult 55+
- Lease To Own
- No Strata Fees
- Furnished
- Primary On Main
- Air Conditioning
- Seller Finance
- Green
- Fixer Upper
- Horse
- Golf
- Fireplace
- Deck
- Garage
- Basement
- Pool

Property vs Single Family Average in V8X 4R2
Price
Year Built
 Data is supplied by Pillar 9™ MLS® System. Pillar 9™ is the owner of the copyright in its MLS® System. Data is deemed reliable but is not guaranteed accurate by Pillar 9™. The trademarks MLS®, Multiple Listing Service® and the associated logos are owned by The Canadian Real Estate Association (CREA) and identify the quality of services provided by real estate professionals who are members of CREA. Used under license.
 Copyright 2026 by Greater Vancouver REALTORS®. All Rights Reserved. NOTE: This representation is based in whole or in part on data generated by the Chilliwack & District Real Estate Board, Fraser Valley Real Estate Board
or Greater Vancouver REALTORS® which assumes no responsibility for its accuracy.
The trademarks REALTOR®, REALTORS®, and the REALTOR® logo are controlled by The Canadian Real Estate Association (CREA) and identify real estate professionals who are members of CREA. The trademarks MLS®, Multiple Listing Service® and the associated logos are owned by CREA and identify the quality of services provided by real estate professionals who are members of CREA. Used under license.
Last Updated: September 22, 2026 9:01 PM UTC
Copyright 2026 by Greater Vancouver REALTORS®. All Rights Reserved. NOTE: This representation is based in whole or in part on data generated by the Chilliwack & District Real Estate Board, Fraser Valley Real Estate Board
or Greater Vancouver REALTORS® which assumes no responsibility for its accuracy.
The trademarks REALTOR®, REALTORS®, and the REALTOR® logo are controlled by The Canadian Real Estate Association (CREA) and identify real estate professionals who are members of CREA. The trademarks MLS®, Multiple Listing Service® and the associated logos are owned by CREA and identify the quality of services provided by real estate professionals who are members of CREA. Used under license.
Last Updated: September 22, 2026 9:01 PM UTC
