
Primary on Main





Address
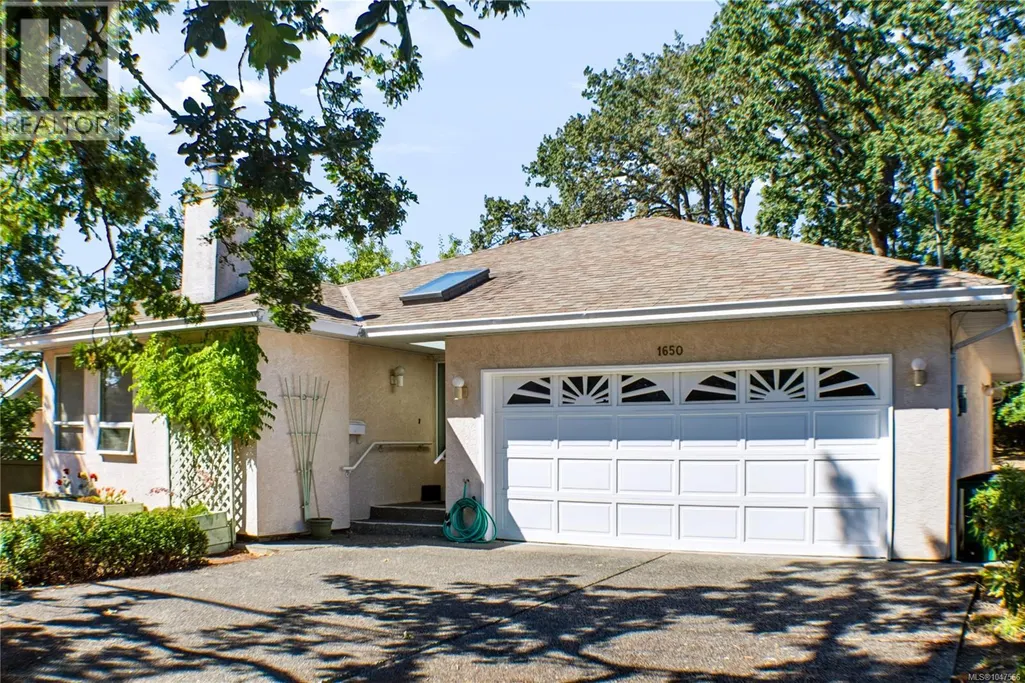
1650 Midgard Ave, Saanich, BC
Price
$ 999,000
Property Attributes
- ID#1047566
- TypeSingle Family
- Listing Status Active
- MunicipalitySaanich
- CitySaanich
- AreaSaanich
- NeighbourhoodMt Tolmie
- Postal CodeV8P 2Y3
- Style
- Year Built1987
- Price$ 999,000
- Bedrooms2
- Bathrooms2
- Half Bathrooms0
- Sqr Footage1454
Data Source:
Canadian Real Estate Association (CREA)
Property Description
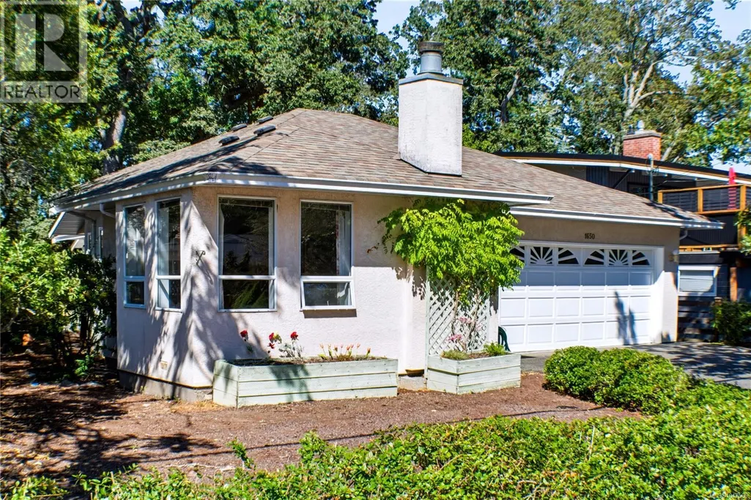
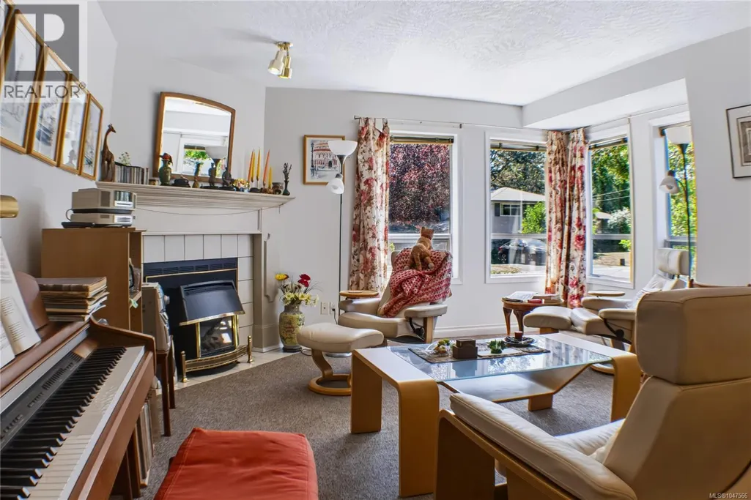
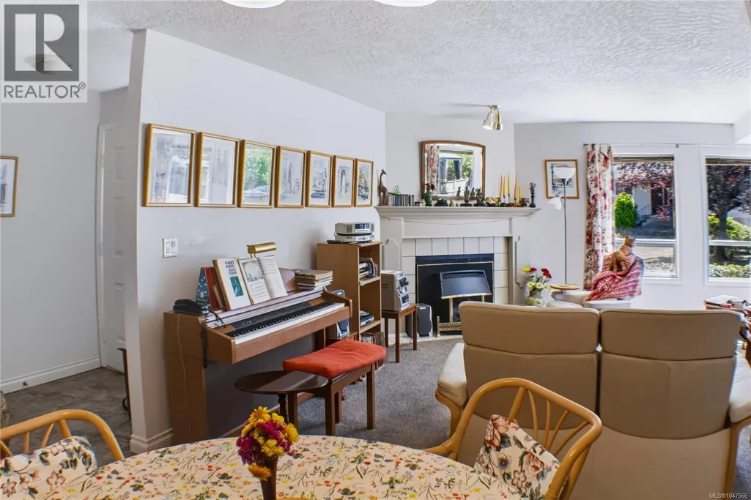
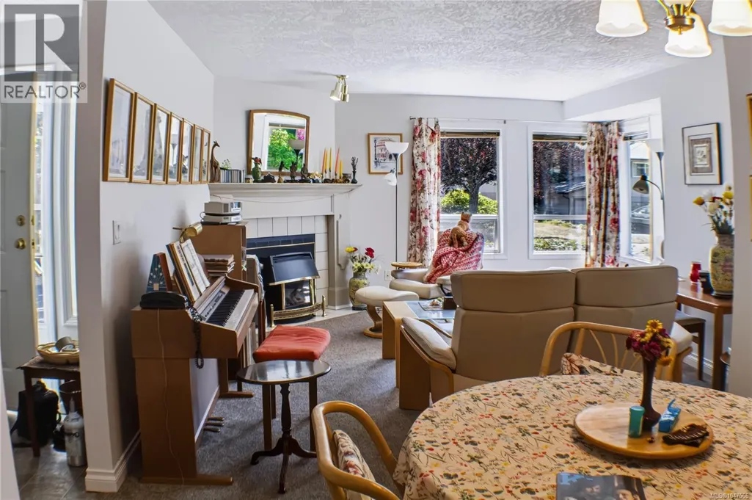
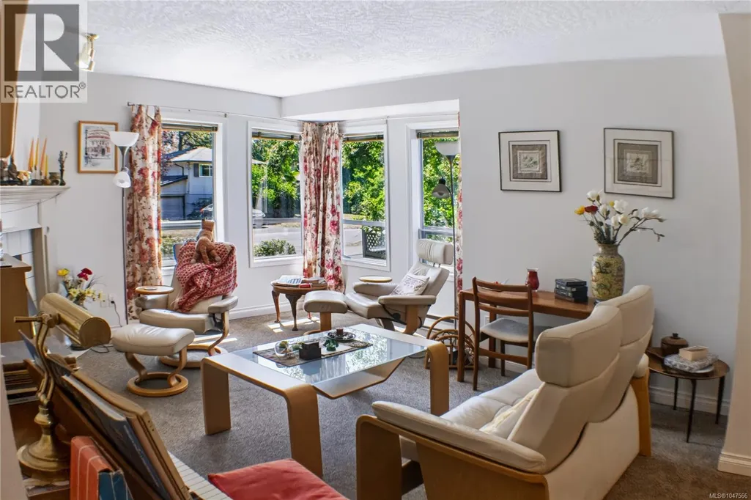
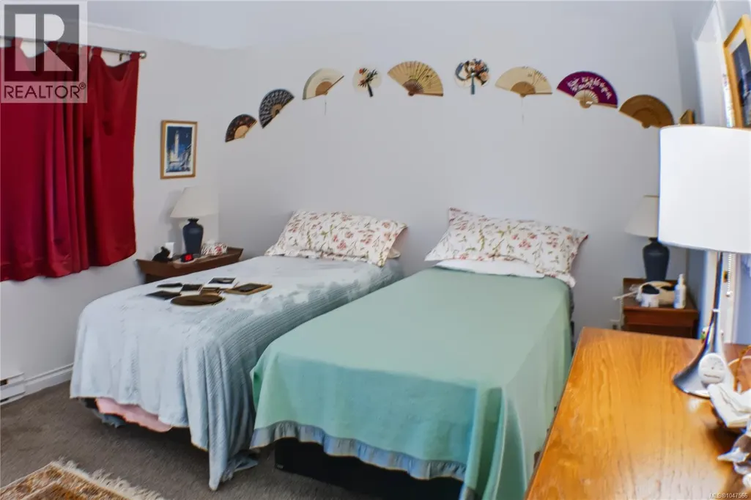
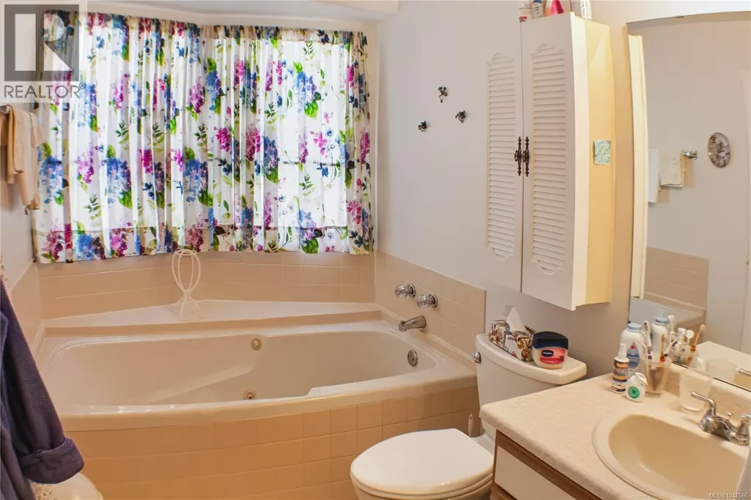
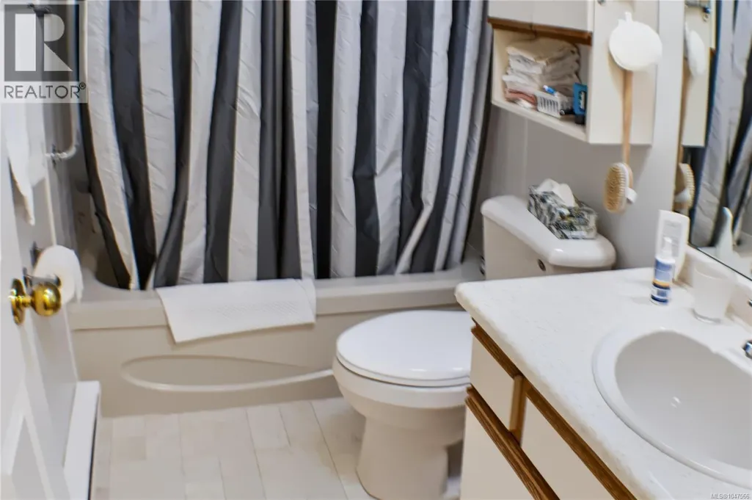
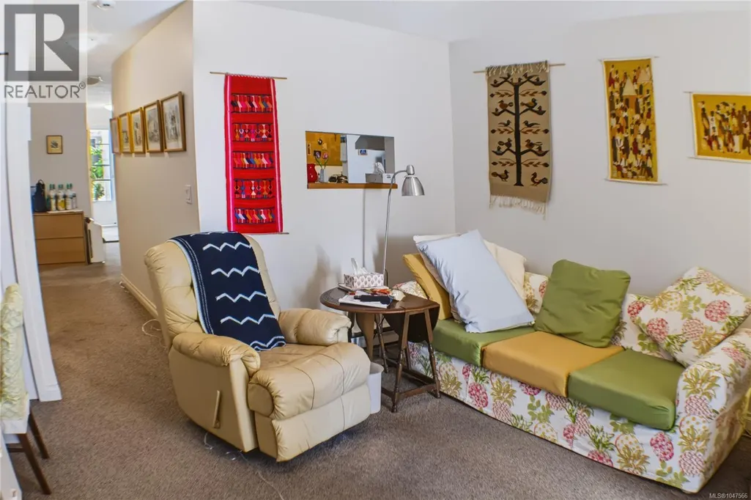
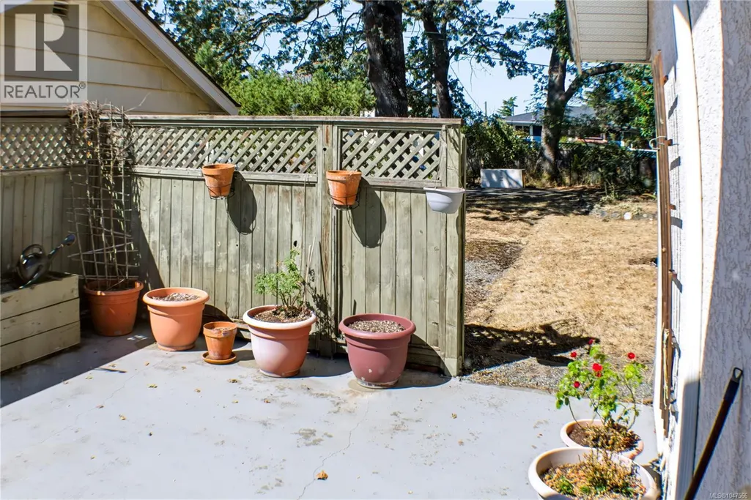
OPEN SAT. SEP 12, FROM 1:00-2:30. Welcome to this well-maintained, easy-care 1,450+ sq. ft. one-level rancher, ideally located just a short walk to UVic, banks, shopping, and everyday amenities. The inviting living and dining areas feature an open, in-line arrangement with a cozy corner fireplace, while the family room opens through glass sliders to a private, fully fenced rear patio, perfect for summer relaxation and entertaining. The generous primary bedroom offers a bright ensuite with a soaker tub and separate shower, complemented by a four-piece main bathroom. Additional features include an attached double garage, crawl space, rear street access, and a generous driveway with room for an RV or additional vehicles. Zoned for fourplex. (id:7434)
General Features
| Features | Irregular lot size |
|---|---|
| Property Type | Single Family |
| ZoningType | Residential |
| Neighbourhood | Mt Tolmie |
| Building Appliances | Dishwasher, Dryer, Refrigerator, Washer |
| Building Cooling Type | None |
| Parking Space Total | 4 |
| Building Type | House |
| Ownership Type | Freehold |
Interior Features
| Building Fireplace Present | True |
|---|---|
| Building Fireplace Total | 1 |
| Building Heating Type | Baseboard heaters |
| Building Heating Fuel | Electric, Propane |
| Living Area Range | 1454 |
| Bedrooms | 2 |
Exterior Features
| Structure | Patio(s) |
|---|
Room Details
| Room | Dimensions | Level | Flooring | Details |
|---|---|---|---|---|
| Bathroom | 4-Piece | Main level | ||
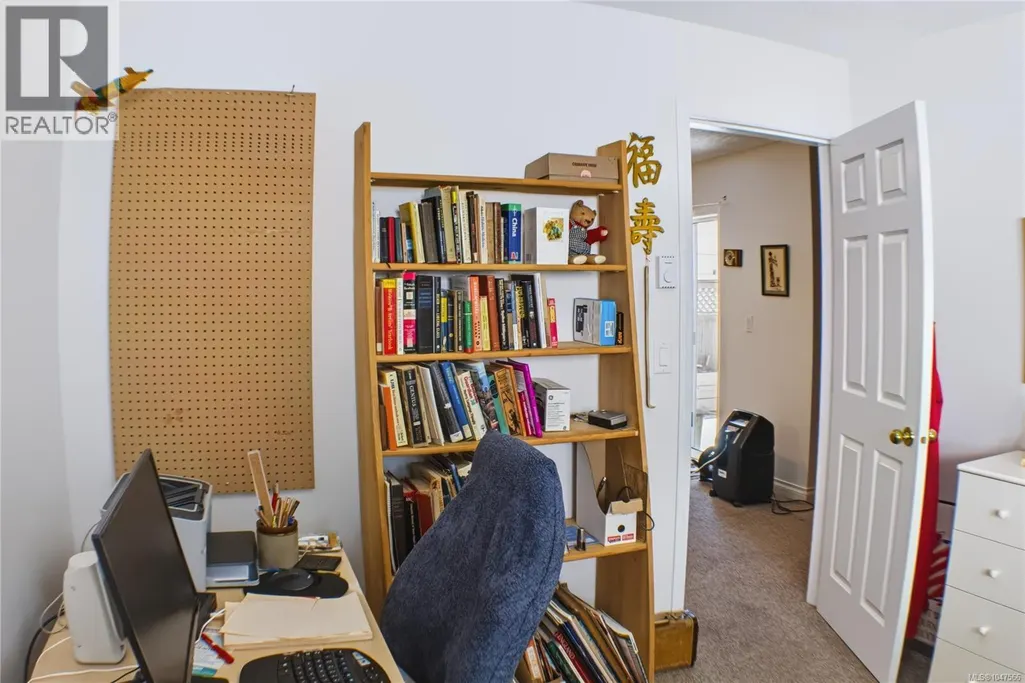
| Bedroom | 11' x 10' | Main level | ||
| Dining room | 10' x 10' | Main level | ||
| Eating area | 10' x 6' | Main level | ||
| Ensuite | 4-Piece | Main level | ||
| Entrance | 7' x 5' | Main level | ||
| Family room | 13' x 12' | Main level | ||
| Kitchen | 11' x 9' | Main level | ||
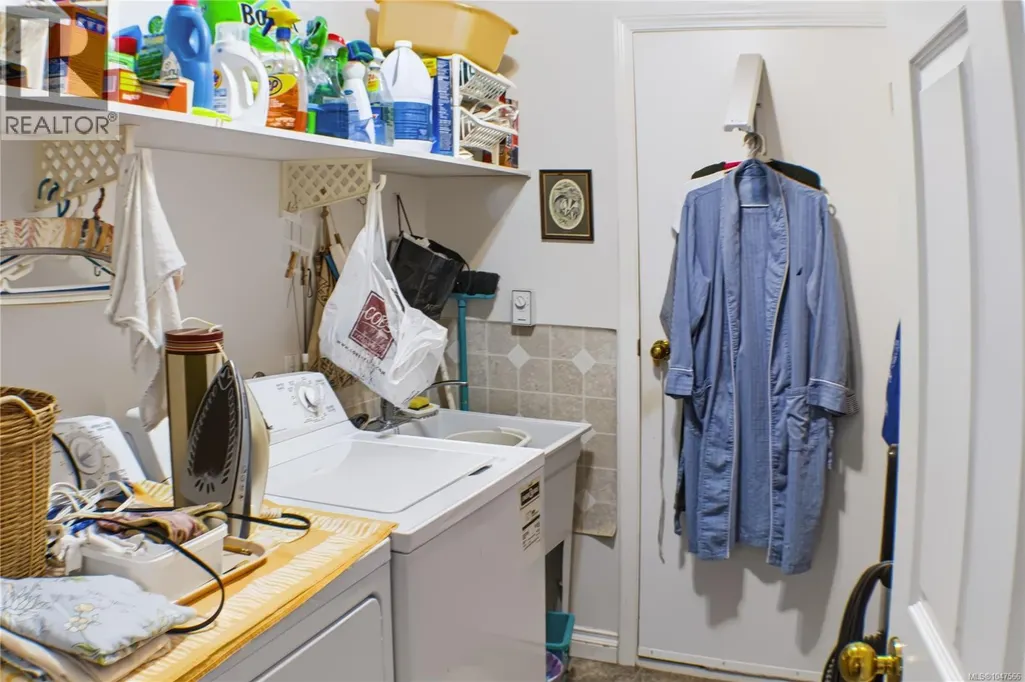
| Laundry room | 8' x 6' | Main level | ||
| Living room | 15' x 15' | Main level | ||
| Patio | 20' x 15' | Main level | ||
| Primary Bedroom | 15' x 12' | Main level | ||
| Storage | 9' x 7' | Main level |
Amenities
- Views
- New Construction
- Adult 55+
- Lease To Own
- No Strata Fees
- Furnished
- Primary On Main
- Air Conditioning
- Seller Finance
- Green
- Fixer Upper
- Horse
- Golf
- Fireplace
- Deck
- Garage
- Basement
- Pool

Property vs Single Family Average in V8P 2Y3
Price
Year Built
In The Neighbourhood
Views
Saanich
$ 1,685,000
- Type
- Single Family
- Size
- 4,801 SqFt
- Rooms
- 8 Beds + 5 Baths
Pemberton Holmes Ltd.
Open House
Saanich
$ 1,248,888
- Type
- Single Family
- Size
- 2,313 SqFt
- Rooms
- 6 Beds + 2 Baths
Pemberton Holmes Ltd.
Primary On Main
Saanich
$ 1,299,000
- Type
- Single Family
- Size
- 2,218 SqFt
- Rooms
- 6 Beds + 2 Baths
Pemberton Holmes Ltd.
Reduced
Saanich
$ 1,499,900
- Type
- Single Family
- Size
- 2,557 SqFt
- Rooms
- 5 Beds + 4 Baths
Macdonald Realty Victoria
Reduced
Saanich
$ 1,129,000
- Type
- Single Family
- Size
- 2,001 SqFt
- Rooms
- 3 Beds + 3 Baths
Royal LePage Coast Capital - Chatterton
Primary On Main
Saanich
$ 949,900
- Type
- Single Family
- Size
- 850 SqFt
- Rooms
- 2 Beds + 1 Baths
Engel & Volkers Vancouver Island
Primary On Main
Saanich
$ 799,900
- Type
- Single Family
- Size
- 952 SqFt
- Rooms
- 2 Beds + 1 Baths
Pemberton Holmes Ltd.
Primary On Main
Saanich
$ 1,200,000
- Type
- Single Family
- Size
- 1,081 SqFt
- Rooms
- 3 Beds + 2 Baths
Pemberton Holmes Ltd.
Reduced
Saanich
$ 1,065,000
- Type
- Single Family
- Size
- 1,579 SqFt
- Rooms
- 3 Beds + 1 Baths
Macdonald Realty Victoria
Views
Saanich
$ 1,690,000
- Type
- Single Family
- Size
- 4,801 SqFt
- Rooms
- 8 Beds + 5 Baths
Pemberton Holmes Ltd.
Reduced
Saanich
$ 999,000
- Type
- Single Family
- Size
- 1,482 SqFt
- Rooms
- 5 Beds + 2 Baths
Pemberton Holmes Ltd.
Primary On Main
Saanich
$ 1,099,000
- Type
- Single Family
- Size
- 1,513 SqFt
- Rooms
- 2 Beds + 2 Baths
eXp Realty
Primary On Main
Saanich
$ 1,099,000
- Type
- Single Family
- Size
- 1,563 SqFt
- Rooms
- 3 Beds + 1 Baths
eXp Realty
 Data is supplied by Pillar 9™ MLS® System. Pillar 9™ is the owner of the copyright in its MLS® System. Data is deemed reliable but is not guaranteed accurate by Pillar 9™. The trademarks MLS®, Multiple Listing Service® and the associated logos are owned by The Canadian Real Estate Association (CREA) and identify the quality of services provided by real estate professionals who are members of CREA. Used under license.
 Copyright 2026 by Greater Vancouver REALTORS®. All Rights Reserved. NOTE: This representation is based in whole or in part on data generated by the Chilliwack & District Real Estate Board, Fraser Valley Real Estate Board
or Greater Vancouver REALTORS® which assumes no responsibility for its accuracy.
The trademarks REALTOR®, REALTORS®, and the REALTOR® logo are controlled by The Canadian Real Estate Association (CREA) and identify real estate professionals who are members of CREA. The trademarks MLS®, Multiple Listing Service® and the associated logos are owned by CREA and identify the quality of services provided by real estate professionals who are members of CREA. Used under license.
Last Updated: September 21, 2026 8:53 PM UTC
Copyright 2026 by Greater Vancouver REALTORS®. All Rights Reserved. NOTE: This representation is based in whole or in part on data generated by the Chilliwack & District Real Estate Board, Fraser Valley Real Estate Board
or Greater Vancouver REALTORS® which assumes no responsibility for its accuracy.
The trademarks REALTOR®, REALTORS®, and the REALTOR® logo are controlled by The Canadian Real Estate Association (CREA) and identify real estate professionals who are members of CREA. The trademarks MLS®, Multiple Listing Service® and the associated logos are owned by CREA and identify the quality of services provided by real estate professionals who are members of CREA. Used under license.
Last Updated: September 21, 2026 8:53 PM UTC
