
Primary on Main












Address
1663 Freeman Ave, Saanich, BC
Price
$ 1,099,000
Property Attributes
- ID#1038966
- TypeSingle Family
- Listing Status Active
- MunicipalitySaanich
- CitySaanich
- AreaSaanich
- NeighbourhoodMt Tolmie
- Postal CodeV8P 1P5
- Style
- Year Built1950
- Price$ 1,099,000
- Bedrooms3
- Bathrooms1
- Half Bathrooms0
- Sqr Footage1563
Data Source:
Canadian Real Estate Association (CREA)
Property Description
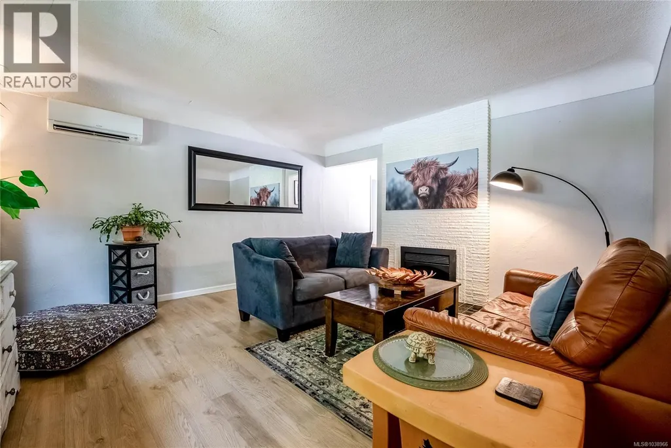
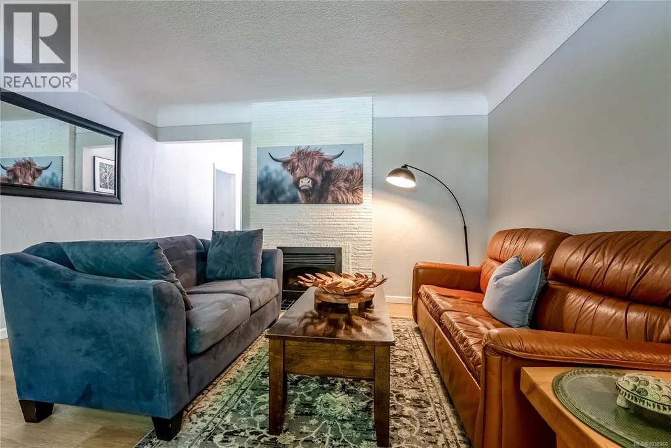
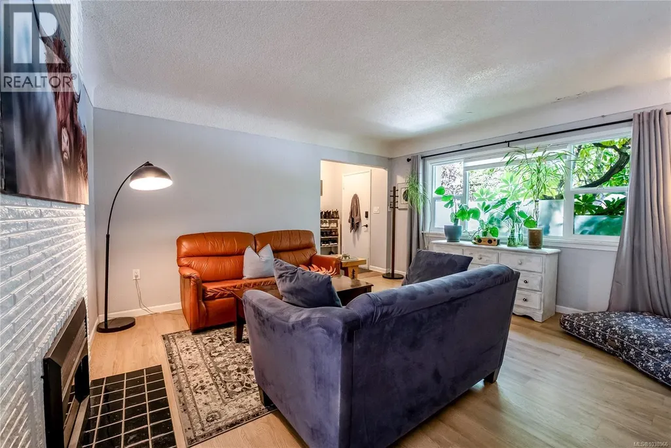
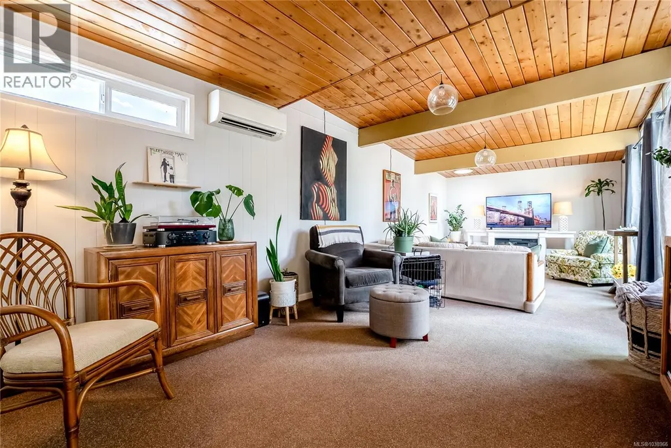
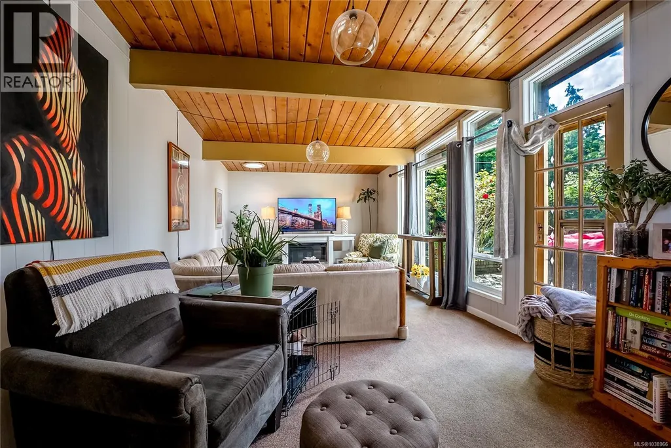
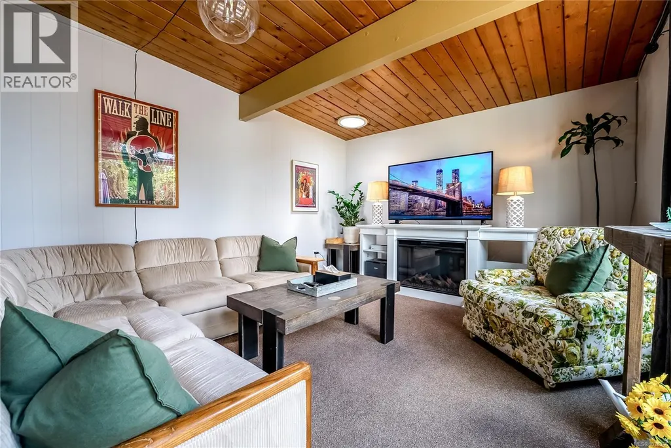
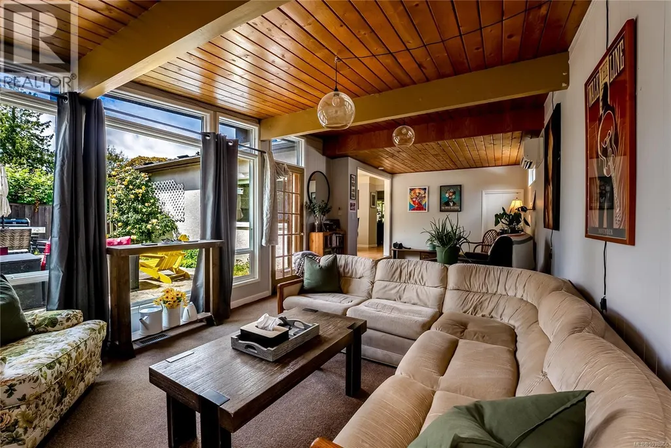
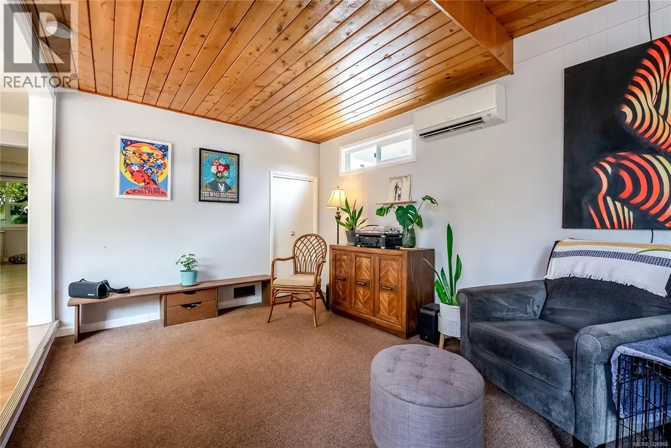
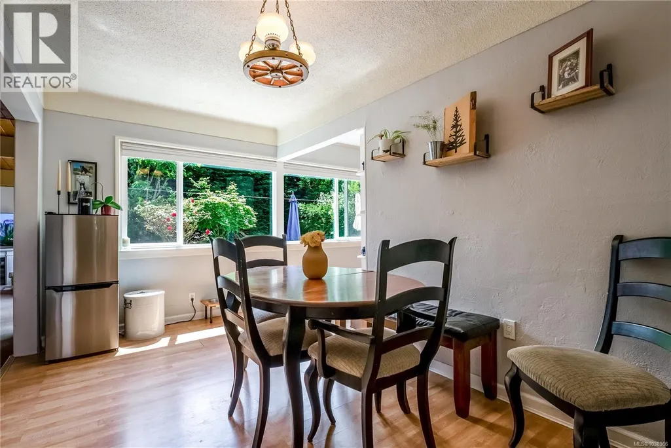
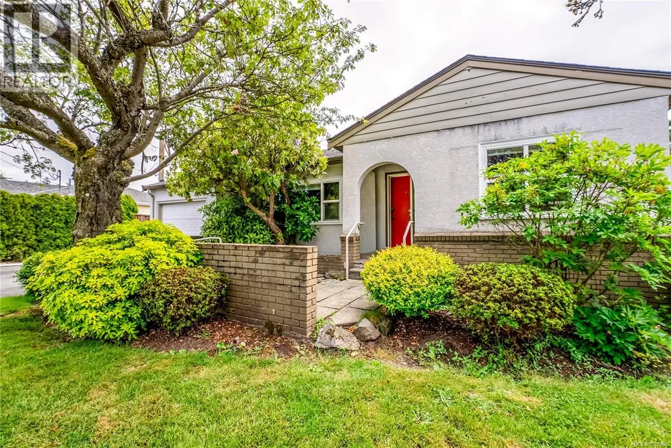
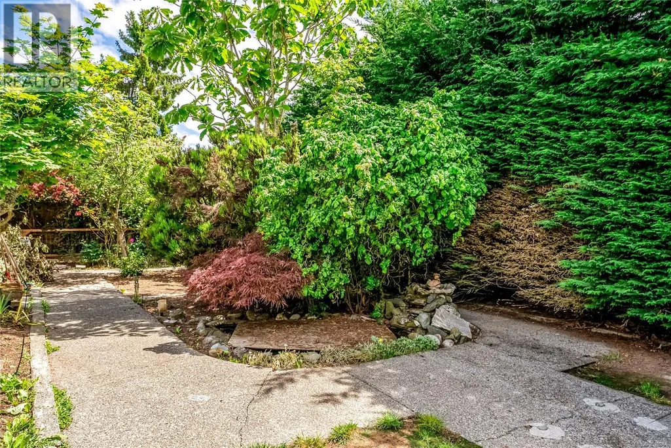
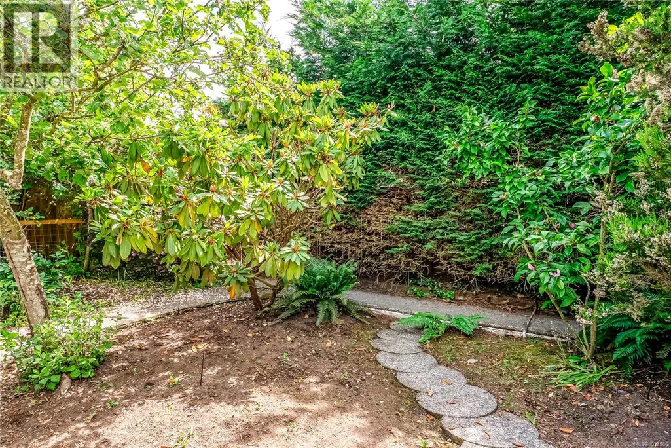
Welcome to 1663 Freeman Avenue, a warm and inviting property offering 1,563 sq ft of finished living space across two levels, plus a sprawling 458 sq ft patio perfect for entertaining. Nestled in a mature, established neighbourhood, this 3-bedroom, 1-bathroom home blends classic character with modern comfort. The main floor features a bright living room at with a wall-mounted heat pump, flowing into a dining area and functional kitchen. The expansive family room impresses with soaring vaulted ceilings reaching 8'8'' and a second wall-mounted heat pump, ideal as a media room, recreation space, or additional living area. A dedicated laundry room with washer, dryer, counter space, and cabinetry adds excellent day-to-day functionality, along with a 4-piece bathroom conveniently located on the main floor. The primary bedroom and second bedroom are both located on the main floor, while the upper level provides a private third bedroom, perfect for guests or a home office. Outside, the impressive wraparound patio with gated access creates a private outdoor oasis surrounded by mature landscaping and climbing roses. Two wall-mounted heat pumps provide efficient heating and cooling throughout. A single-car garage, extended driveway parking, and a storage shed complete this wonderful property. (id:7434)
General Features
| Features | Central location, Southern exposure, Other |
|---|---|
| Property Type | Single Family |
| ZoningType | Residential |
| Neighbourhood | Mt Tolmie |
| Building Appliances | Dishwasher, Range - Electric, Refrigerator, Washer |
| Building Cooling Type | Fully air conditioned |
| Parking Space Total | 4 |
| Building Type | House |
| Ownership Type | Freehold |
Interior Features
| Building Fireplace Present | True |
|---|---|
| Building Fireplace Total | 1 |
| Building Heating Type | Baseboard heaters, Forced air |
| Living Area Range | 1563 |
| Bedrooms | 3 |
Exterior Features
| Structure | Patio(s) |
|---|
Room Details
| Room | Dimensions | Level | Flooring | Details |
|---|---|---|---|---|
| Bathroom | 4-Piece | Main level | ||
| Bedroom | 10 ft x 9 ft | Main level | 9 ft | |
| Dining room | 13 ft x 8 ft | Main level | 8 ft | |
| Entrance | 6 ft x 5 ft | Main level | 5 ft | |
| Family room | 28 ft x 11 ft | Main level | 11 ft | |
| Kitchen | 8 ft x 7 ft | Main level | 7 ft | |
| Laundry room | 14 ft x 6 ft | Main level | 6 ft | |
| Living room | 15 ft x 14 ft | Main level | 14 ft | |
| Patio | 32 ft x 13 ft | Main level | 13 ft | |
| Primary Bedroom | 12 ft x 10 ft | Main level | 10 ft | |
| Storage | 6 ft x 6 ft | Other | 6 ft |
Amenities
- Views
- New Construction
- Adult 55+
- Lease To Own
- No Strata Fees
- Furnished
- Primary On Main
- Air Conditioning
- Seller Finance
- Green
- Fixer Upper
- Horse
- Golf
- Fireplace
- Deck
- Garage
- Basement
- Pool

Property vs Single Family Average in V8P 1P5
Price
Year Built
In The Neighbourhood
Views
Saanich
$ 1,685,000
- Type
- Single Family
- Size
- 4,801 SqFt
- Rooms
- 8 Beds + 5 Baths
Pemberton Holmes Ltd.
Open House
Saanich
$ 1,248,888
- Type
- Single Family
- Size
- 2,313 SqFt
- Rooms
- 6 Beds + 2 Baths
Pemberton Holmes Ltd.
Primary On Main
Saanich
$ 1,299,000
- Type
- Single Family
- Size
- 2,218 SqFt
- Rooms
- 6 Beds + 2 Baths
Pemberton Holmes Ltd.
Reduced
Saanich
$ 1,499,900
- Type
- Single Family
- Size
- 2,557 SqFt
- Rooms
- 5 Beds + 4 Baths
Macdonald Realty Victoria
Reduced
Saanich
$ 1,129,000
- Type
- Single Family
- Size
- 2,001 SqFt
- Rooms
- 3 Beds + 3 Baths
Royal LePage Coast Capital - Chatterton
Primary On Main
Saanich
$ 999,000
- Type
- Single Family
- Size
- 1,454 SqFt
- Rooms
- 2 Beds + 2 Baths
One Percent Realty
Primary On Main
Saanich
$ 949,900
- Type
- Single Family
- Size
- 850 SqFt
- Rooms
- 2 Beds + 1 Baths
Engel & Volkers Vancouver Island
Primary On Main
Saanich
$ 799,900
- Type
- Single Family
- Size
- 952 SqFt
- Rooms
- 2 Beds + 1 Baths
Pemberton Holmes Ltd.
Primary On Main
Saanich
$ 1,200,000
- Type
- Single Family
- Size
- 1,081 SqFt
- Rooms
- 3 Beds + 2 Baths
Pemberton Holmes Ltd.
Reduced
Saanich
$ 1,065,000
- Type
- Single Family
- Size
- 1,579 SqFt
- Rooms
- 3 Beds + 1 Baths
Macdonald Realty Victoria
Views
Saanich
$ 1,690,000
- Type
- Single Family
- Size
- 4,801 SqFt
- Rooms
- 8 Beds + 5 Baths
Pemberton Holmes Ltd.
Reduced
Saanich
$ 999,000
- Type
- Single Family
- Size
- 1,482 SqFt
- Rooms
- 5 Beds + 2 Baths
Pemberton Holmes Ltd.
Primary On Main
Saanich
$ 1,099,000
- Type
- Single Family
- Size
- 1,513 SqFt
- Rooms
- 2 Beds + 2 Baths
eXp Realty
 Data is supplied by Pillar 9™ MLS® System. Pillar 9™ is the owner of the copyright in its MLS® System. Data is deemed reliable but is not guaranteed accurate by Pillar 9™. The trademarks MLS®, Multiple Listing Service® and the associated logos are owned by The Canadian Real Estate Association (CREA) and identify the quality of services provided by real estate professionals who are members of CREA. Used under license.
 Copyright 2026 by Greater Vancouver REALTORS®. All Rights Reserved. NOTE: This representation is based in whole or in part on data generated by the Chilliwack & District Real Estate Board, Fraser Valley Real Estate Board
or Greater Vancouver REALTORS® which assumes no responsibility for its accuracy.
The trademarks REALTOR®, REALTORS®, and the REALTOR® logo are controlled by The Canadian Real Estate Association (CREA) and identify real estate professionals who are members of CREA. The trademarks MLS®, Multiple Listing Service® and the associated logos are owned by CREA and identify the quality of services provided by real estate professionals who are members of CREA. Used under license.
Last Updated: September 21, 2026 8:53 PM UTC
Copyright 2026 by Greater Vancouver REALTORS®. All Rights Reserved. NOTE: This representation is based in whole or in part on data generated by the Chilliwack & District Real Estate Board, Fraser Valley Real Estate Board
or Greater Vancouver REALTORS® which assumes no responsibility for its accuracy.
The trademarks REALTOR®, REALTORS®, and the REALTOR® logo are controlled by The Canadian Real Estate Association (CREA) and identify real estate professionals who are members of CREA. The trademarks MLS®, Multiple Listing Service® and the associated logos are owned by CREA and identify the quality of services provided by real estate professionals who are members of CREA. Used under license.
Last Updated: September 21, 2026 8:53 PM UTC
