
Primary on Main










Address
1661 Freeman Ave, Saanich, BC
Price
$ 1,099,000
Property Attributes
- ID#1038964
- TypeSingle Family
- Listing Status Active
- MunicipalitySaanich
- CitySaanich
- AreaSaanich
- NeighbourhoodMt Tolmie
- Postal CodeV8P 1P5
- Style
- Year Built1949
- Price$ 1,099,000
- Bedrooms2
- Bathrooms2
- Half Bathrooms0
- Sqr Footage1513
Data Source:
Canadian Real Estate Association (CREA)
Property Description
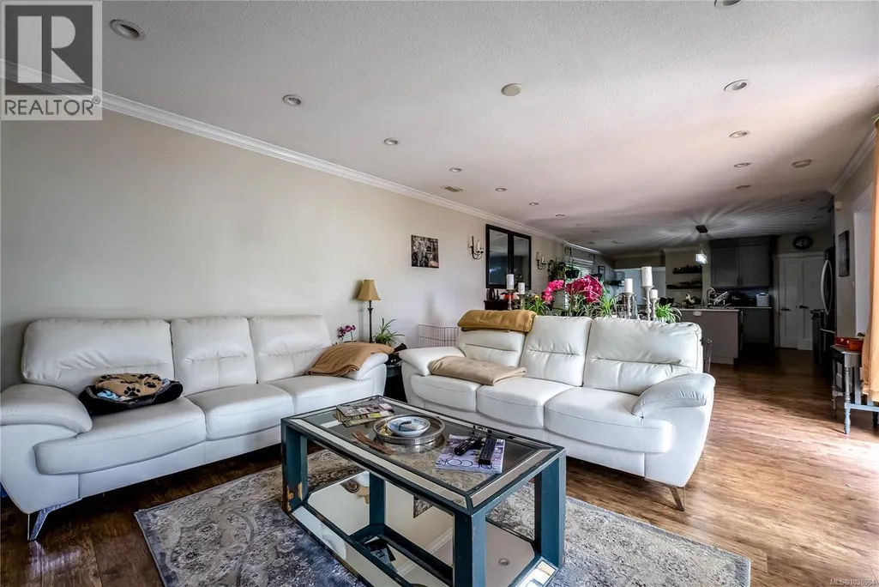
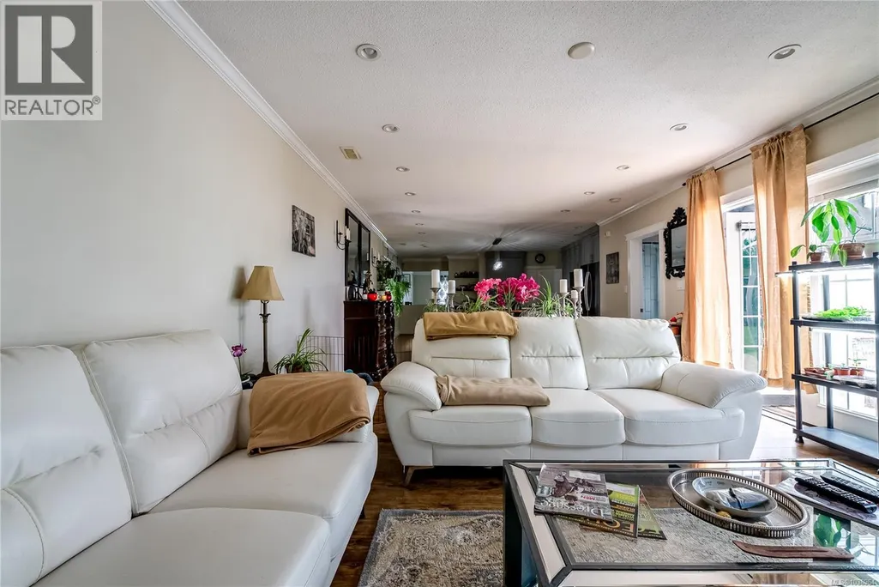
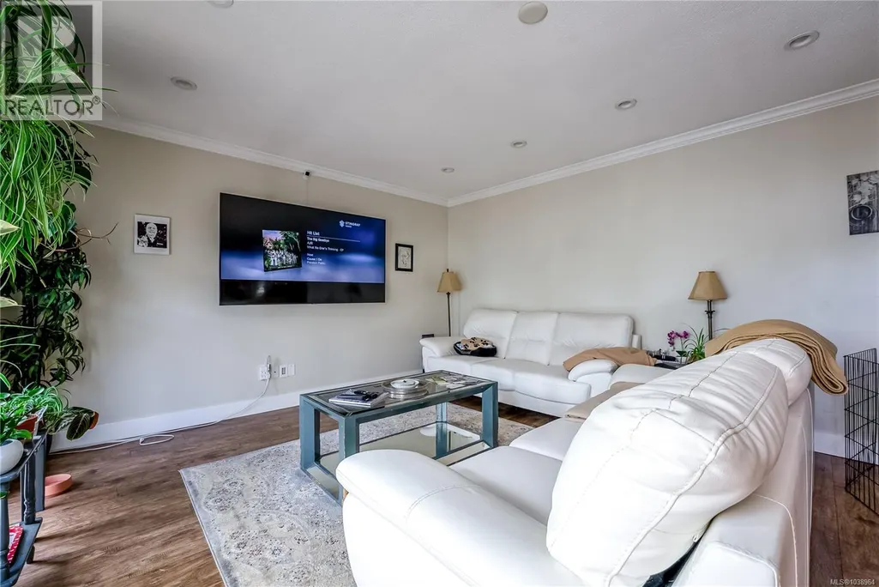
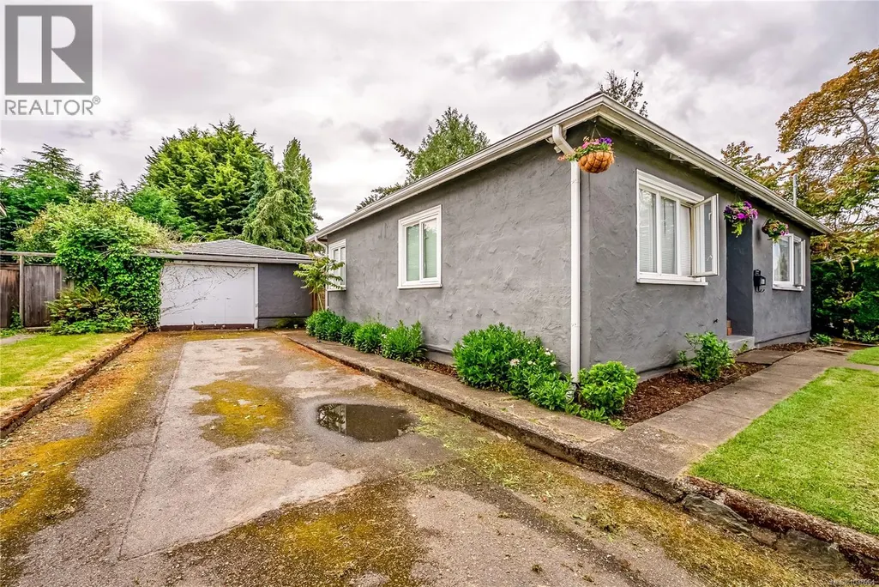
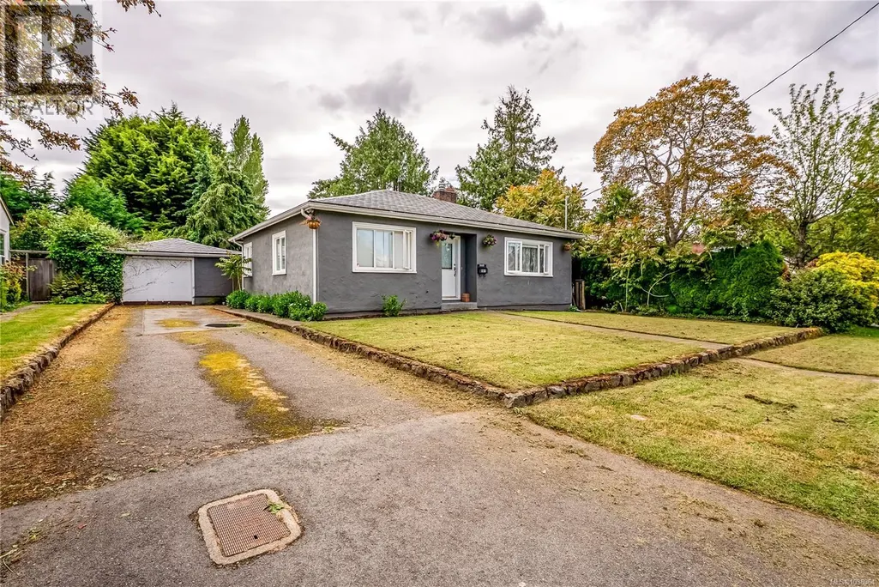
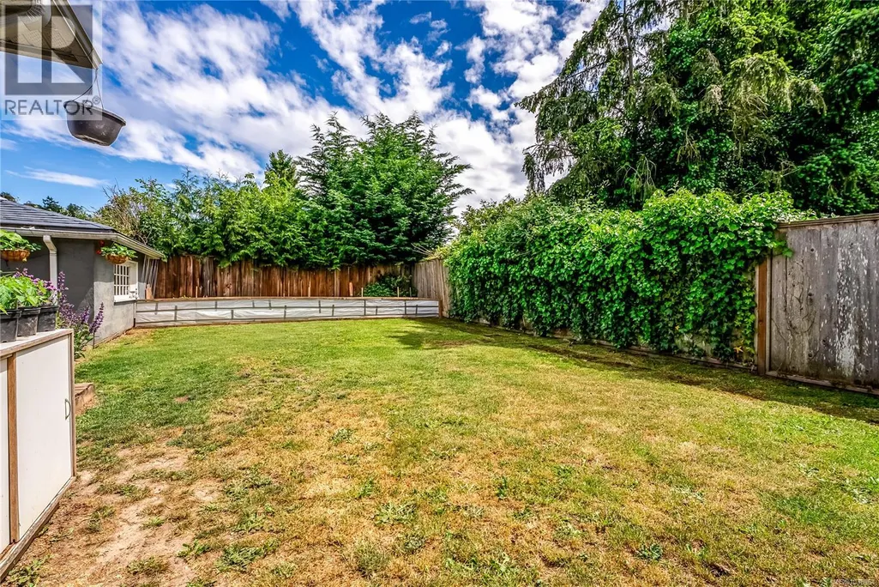
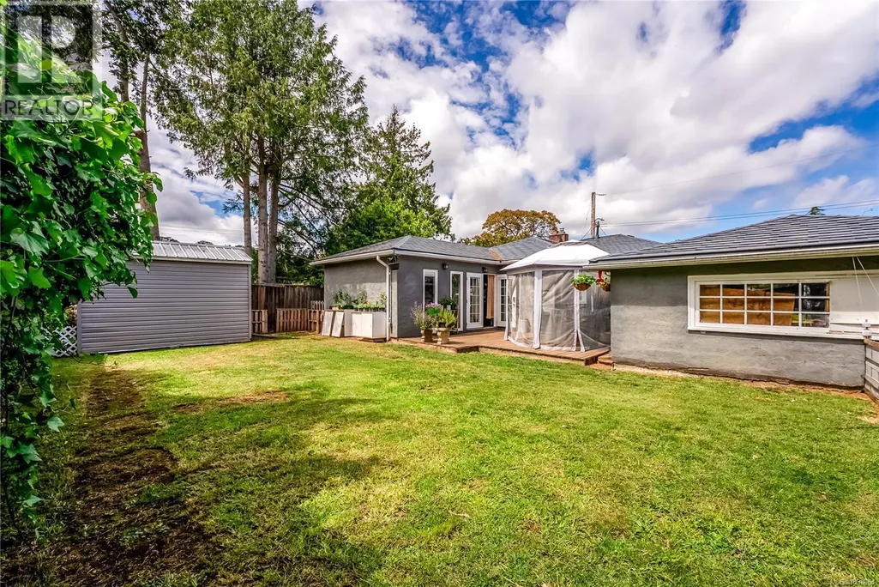
Welcome to 1661 Freeman Avenue, a solidly built 2-bedroom, 2-bathroom home offering 1,513 sq ft of finished single-level living in the heart of Mount Tolmie. Set on a generous lot with a fully fenced yard, this well-loved property presents an incredible opportunity for buyers looking to add their personal touch in one of Victoria's most desirable neighbourhoods. The main floor features a bright living room anchored by a stunning stacked stone fireplace with wood mantel, flowing into an open concept kitchen, dining, and family room. The beautifully renovated kitchen impresses with grey shaker cabinetry, quartz countertops, a large island, stainless steel appliances, tile backsplash, and recessed lighting throughout. The spacious family room at extends the living space with crown moulding and in-ceiling speakers, and a dedicated pantry adds excellent storage just off the kitchen. Two well-sized bedrooms are located on the main floor, including a primary bedroom at with a wall-to-wall custom built-in wardrobe system. A 4-piece main bathroom and a combined 3-piece bathroom and laundry room with washer and dryer provide excellent day-to-day functionality. Outside, the private fully fenced backyard offers a generous lawn, a deck with gazebo, and a productive vegetable garden area, creating a wonderful outdoor retreat. A large single-car garage with workbench, extended driveway parking, and a storage shed complete this fantastic property. (id:7434)
General Features
| Features | Central location, Other, Rectangular |
|---|---|
| Property Type | Single Family |
| ZoningType | Residential |
| Neighbourhood | Mt Tolmie |
| Building Appliances | Dishwasher, Dryer, Range - Electric, Refrigerator, Washer |
| Building Cooling Type | None |
| Parking Space Total | 3 |
| Building Type | House |
| Ownership Type | Freehold |
Interior Features
| Building Fireplace Present | True |
|---|---|
| Building Fireplace Total | 1 |
| Building Heating Type | Baseboard heaters |
| Living Area Range | 1513 |
| Bedrooms | 2 |
Room Details
| Room | Dimensions | Level | Flooring | Details |
|---|---|---|---|---|
| Bathroom | 3-Piece | Main level | ||
| Bedroom | 12 ft x 11 ft | Main level | 11 ft | |
| Dining room | 14 ft x 9 ft | Main level | 9 ft | |
| Entrance | 6 ft x 5 ft | Main level | 5 ft | |
| Family room | 15 ft x 14 ft | Main level | 14 ft | |
| Kitchen | 16 ft x 14 ft | Main level | 14 ft | |
| Living room | 16 ft x 14 ft | Main level | 14 ft | |
| Pantry | 7 ft x 4 ft | Main level | 4 ft | |
| Primary Bedroom | 14 ft x 12 ft | Main level | 12 ft |
Amenities
- Views
- New Construction
- Adult 55+
- Lease To Own
- No Strata Fees
- Furnished
- Primary On Main
- Air Conditioning
- Seller Finance
- Green
- Fixer Upper
- Horse
- Golf
- Fireplace
- Deck
- Garage
- Basement
- Pool

Property vs Single Family Average in V8P 1P5
Price
Year Built
In The Neighbourhood
Views
Saanich
$ 1,685,000
- Type
- Single Family
- Size
- 4,801 SqFt
- Rooms
- 8 Beds + 5 Baths
Pemberton Holmes Ltd.
Open House
Saanich
$ 1,248,888
- Type
- Single Family
- Size
- 2,313 SqFt
- Rooms
- 6 Beds + 2 Baths
Pemberton Holmes Ltd.
Primary On Main
Saanich
$ 1,299,000
- Type
- Single Family
- Size
- 2,218 SqFt
- Rooms
- 6 Beds + 2 Baths
Pemberton Holmes Ltd.
Reduced
Saanich
$ 1,499,900
- Type
- Single Family
- Size
- 2,557 SqFt
- Rooms
- 5 Beds + 4 Baths
Macdonald Realty Victoria
Reduced
Saanich
$ 1,129,000
- Type
- Single Family
- Size
- 2,001 SqFt
- Rooms
- 3 Beds + 3 Baths
Royal LePage Coast Capital - Chatterton
Primary On Main
Saanich
$ 999,000
- Type
- Single Family
- Size
- 1,454 SqFt
- Rooms
- 2 Beds + 2 Baths
One Percent Realty
Primary On Main
Saanich
$ 949,900
- Type
- Single Family
- Size
- 850 SqFt
- Rooms
- 2 Beds + 1 Baths
Engel & Volkers Vancouver Island
Primary On Main
Saanich
$ 799,900
- Type
- Single Family
- Size
- 952 SqFt
- Rooms
- 2 Beds + 1 Baths
Pemberton Holmes Ltd.
Primary On Main
Saanich
$ 1,200,000
- Type
- Single Family
- Size
- 1,081 SqFt
- Rooms
- 3 Beds + 2 Baths
Pemberton Holmes Ltd.
Reduced
Saanich
$ 1,065,000
- Type
- Single Family
- Size
- 1,579 SqFt
- Rooms
- 3 Beds + 1 Baths
Macdonald Realty Victoria
Views
Saanich
$ 1,690,000
- Type
- Single Family
- Size
- 4,801 SqFt
- Rooms
- 8 Beds + 5 Baths
Pemberton Holmes Ltd.
Reduced
Saanich
$ 999,000
- Type
- Single Family
- Size
- 1,482 SqFt
- Rooms
- 5 Beds + 2 Baths
Pemberton Holmes Ltd.
Primary On Main
Saanich
$ 1,099,000
- Type
- Single Family
- Size
- 1,563 SqFt
- Rooms
- 3 Beds + 1 Baths
eXp Realty
 Data is supplied by Pillar 9™ MLS® System. Pillar 9™ is the owner of the copyright in its MLS® System. Data is deemed reliable but is not guaranteed accurate by Pillar 9™. The trademarks MLS®, Multiple Listing Service® and the associated logos are owned by The Canadian Real Estate Association (CREA) and identify the quality of services provided by real estate professionals who are members of CREA. Used under license.
 Copyright 2026 by Greater Vancouver REALTORS®. All Rights Reserved. NOTE: This representation is based in whole or in part on data generated by the Chilliwack & District Real Estate Board, Fraser Valley Real Estate Board
or Greater Vancouver REALTORS® which assumes no responsibility for its accuracy.
The trademarks REALTOR®, REALTORS®, and the REALTOR® logo are controlled by The Canadian Real Estate Association (CREA) and identify real estate professionals who are members of CREA. The trademarks MLS®, Multiple Listing Service® and the associated logos are owned by CREA and identify the quality of services provided by real estate professionals who are members of CREA. Used under license.
Last Updated: September 21, 2026 8:53 PM UTC
Copyright 2026 by Greater Vancouver REALTORS®. All Rights Reserved. NOTE: This representation is based in whole or in part on data generated by the Chilliwack & District Real Estate Board, Fraser Valley Real Estate Board
or Greater Vancouver REALTORS® which assumes no responsibility for its accuracy.
The trademarks REALTOR®, REALTORS®, and the REALTOR® logo are controlled by The Canadian Real Estate Association (CREA) and identify real estate professionals who are members of CREA. The trademarks MLS®, Multiple Listing Service® and the associated logos are owned by CREA and identify the quality of services provided by real estate professionals who are members of CREA. Used under license.
Last Updated: September 21, 2026 8:53 PM UTC
