
Primary on Main












Address
535 Island Rd, Oak Bay, BC
Price
$ 2,600,000
Property Attributes
- ID#1047061
- TypeSingle Family
- Listing Status Active
- MunicipalityOak Bay
- CityOak Bay
- AreaOak Bay
- NeighbourhoodSouth Oak Bay
- Postal CodeV8S 2T7
- StyleCharacter
- Year Built1926
- Price$ 2,600,000
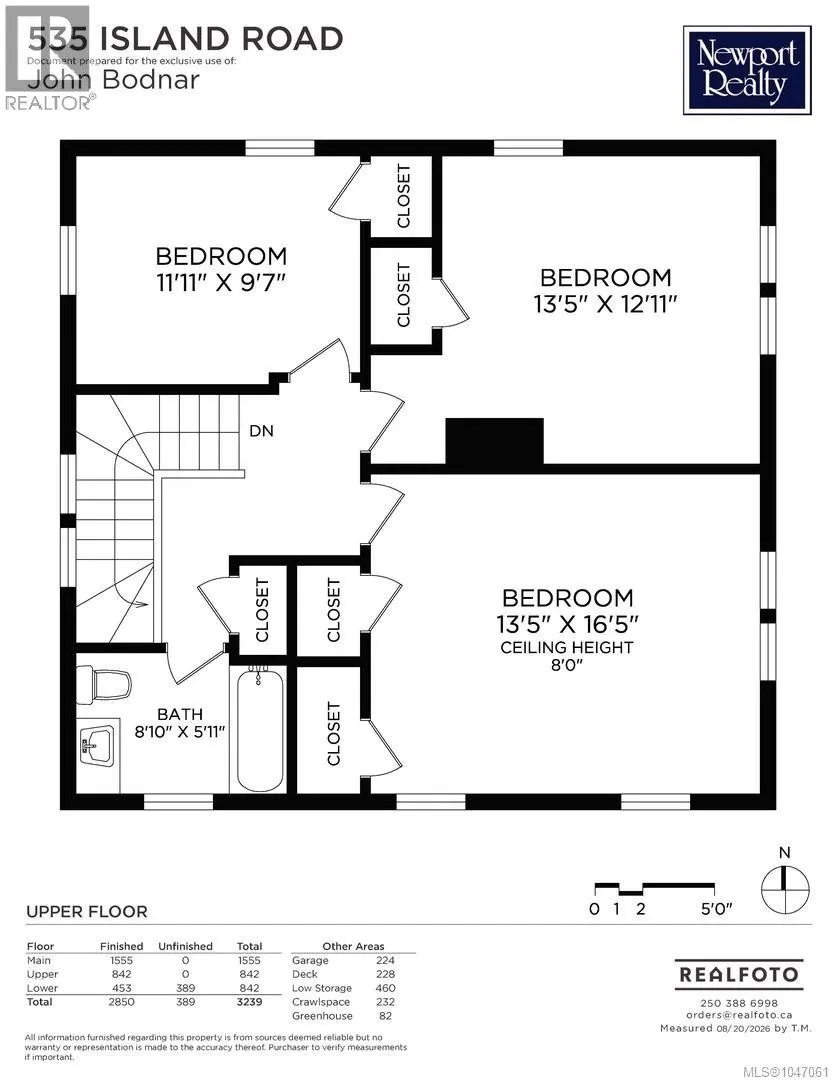
- Bedrooms4
- Bathrooms3
- Half Bathrooms0
- Sqr Footage2850
Data Source:
Canadian Real Estate Association (CREA)
Property Description
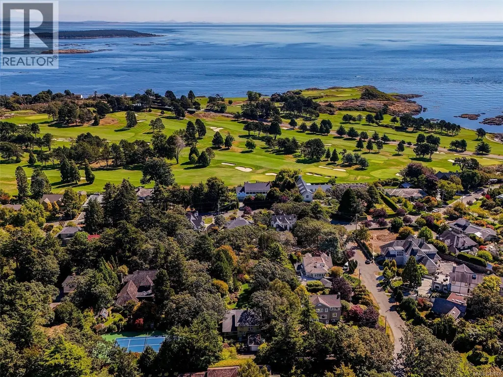
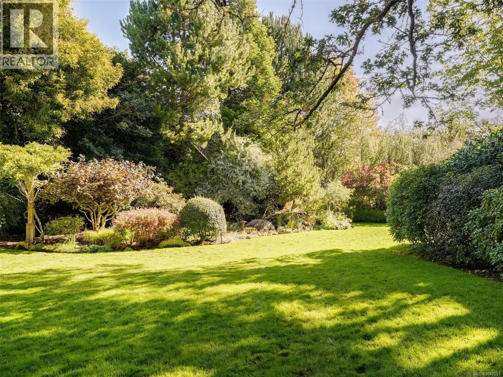
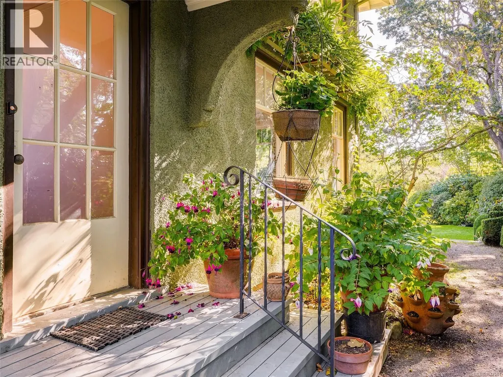
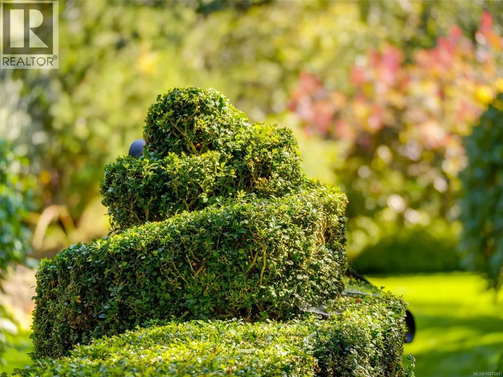
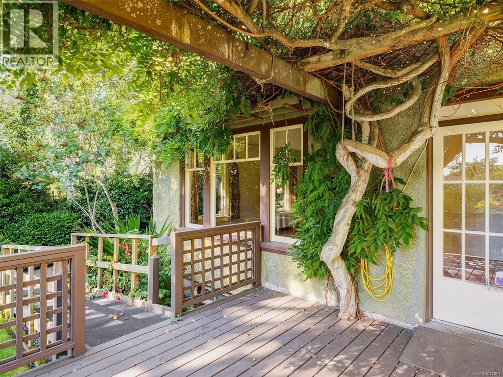
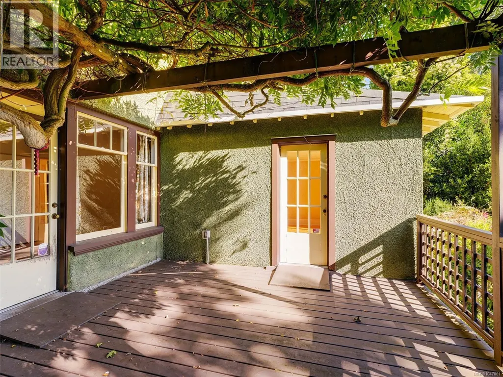
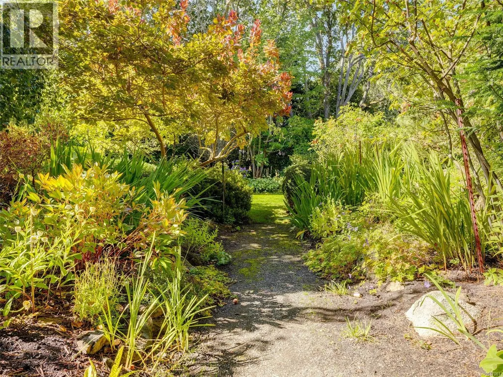
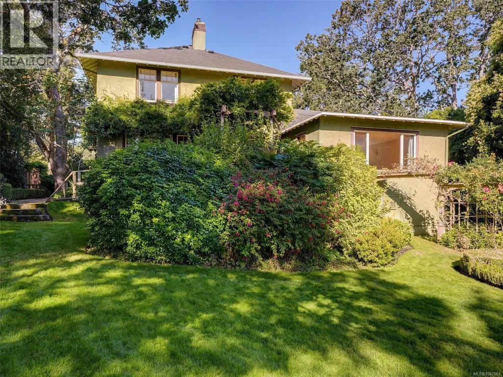
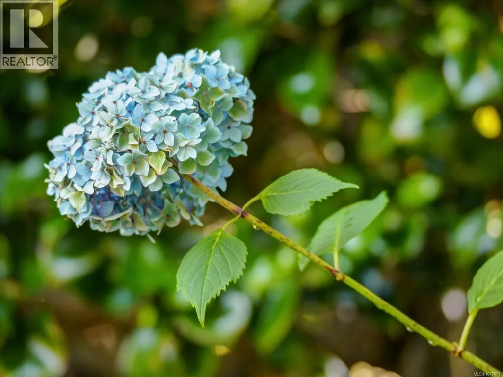
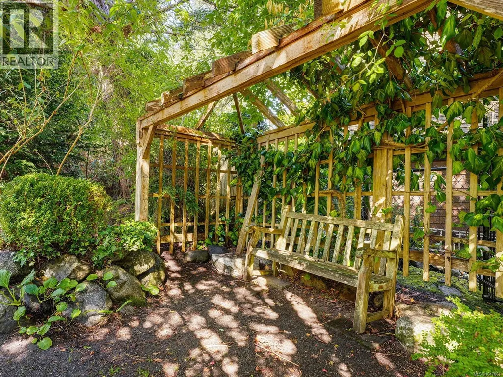
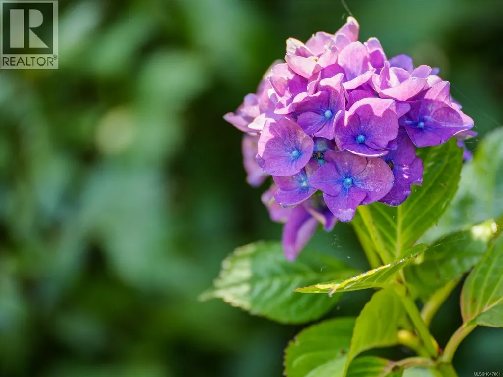
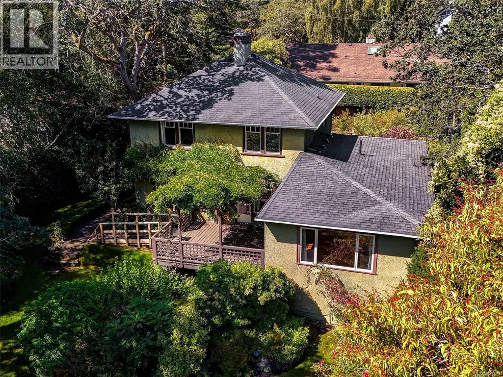
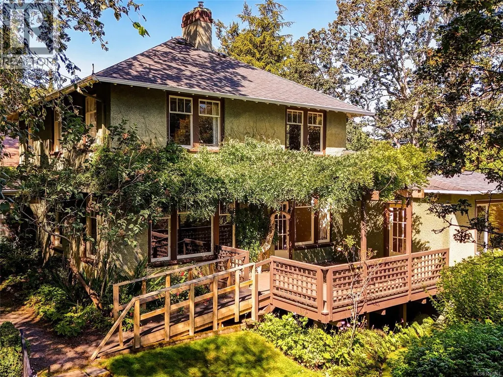
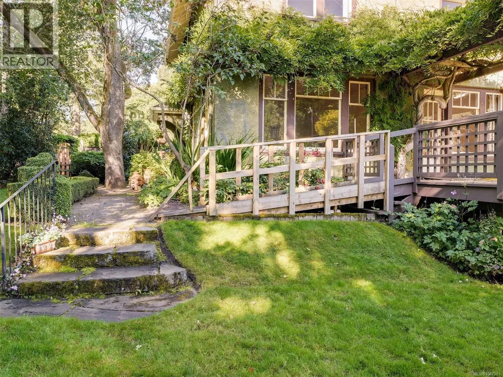
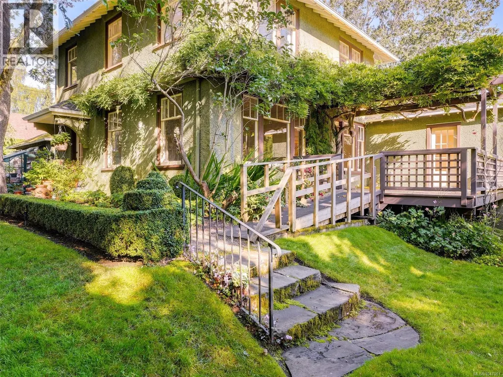
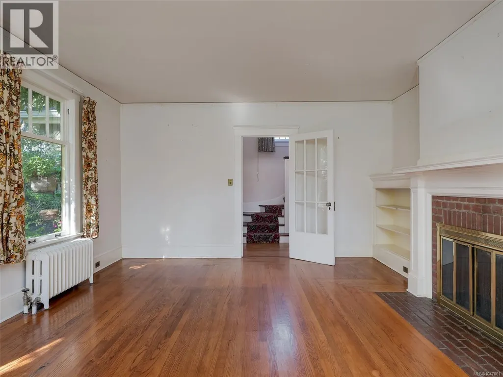
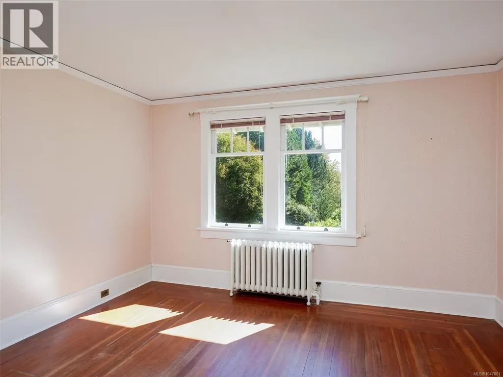
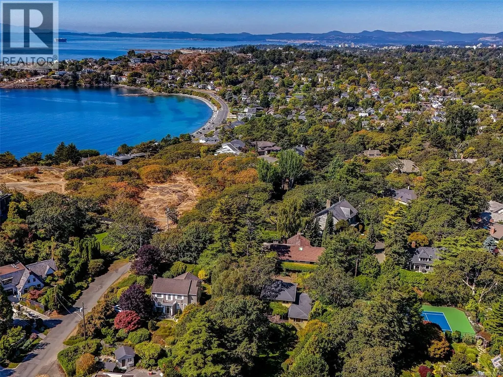
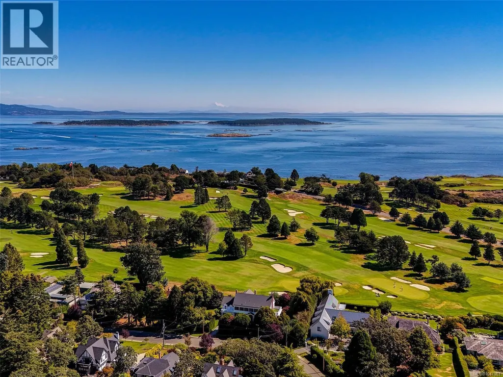
Welcome to 535 Island Road-one of the most private and revered garden estates in all of South Oak Bay. Lovingly owned and tended by the late Lord and Lady Chatfield, this 0.49 acre property personifies the true meaning of a legendary garden with historical significance. Sweeping lawns are embraced by a magnificent variety of mature trees and extraordinary gardens cultivated over generations of thought and care, positioned in a most private and sought after neighbourhood near to the ocean and the world famous Victoria Golf Course. Set amongst the gardens is an honest, handsome 1931 character residence that awaits thoughtful rejuvenation. The spectacular setting has quietly intrigued many and hosted a number of prominent gatherings over the years. Opportunities to extend the provenance of such a renowned estate are so few and far between as to only exist once in a lifetime. (id:7434)
General Features
| Features | Central location, Level lot, Park setting, Private setting, Partially cleared, Other, Marine Oriented |
|---|---|
| Property Type | Single Family |
| ZoningType | Residential |
| Neighbourhood | South Oak Bay |
| Building Appliances | Dryer, Range - Electric, Refrigerator, Washer |
| Building Architectural Style | Character |
| Building Cooling Type | None |
| Parking Space Total | 3 |
| Building Type | House |
| Ownership Type | Freehold |
Interior Features
| Building Fireplace Present | True |
|---|---|
| Building Fireplace Total | 1 |
| Building Heating Type | Baseboard heaters, Hot Water |
| Building Heating Fuel | Oil, Electric |
| Living Area Range | 2850 |
| Bedrooms | 4 |
Exterior Features
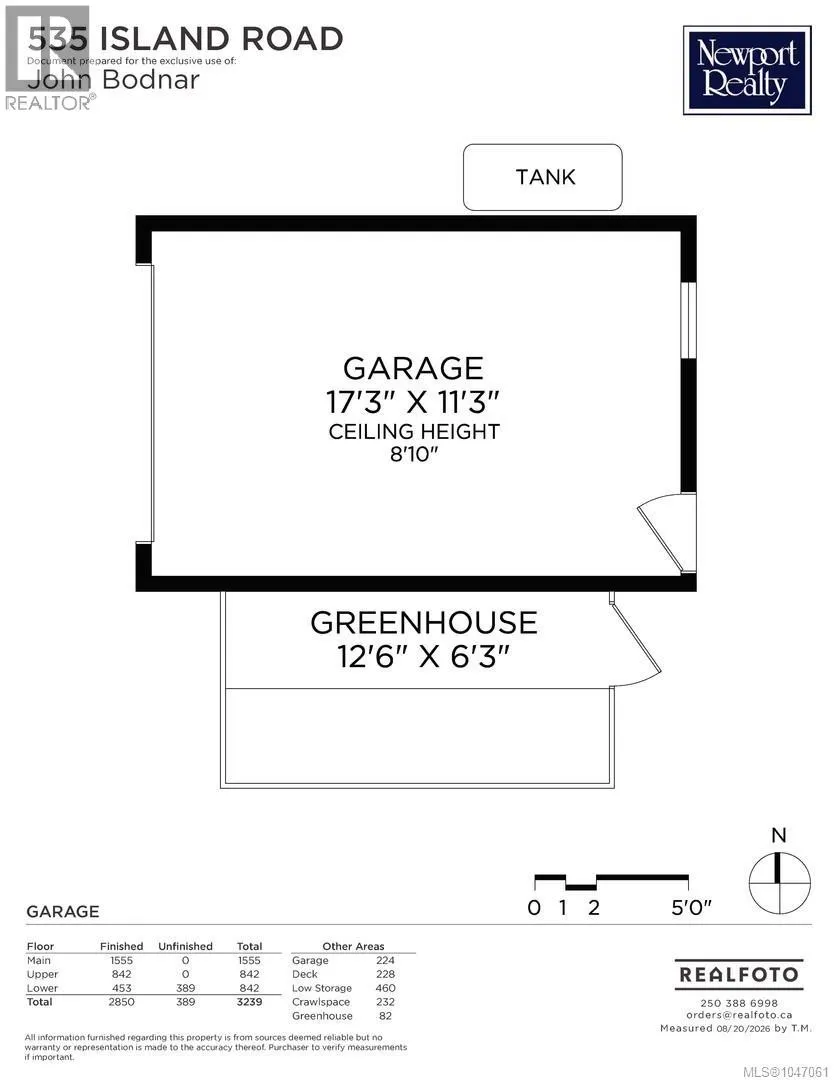
| Structure | Greenhouse |
|---|
Room Details
| Room | Dimensions | Level | Flooring | Details |
|---|---|---|---|---|
| Bathroom | 2-Piece | Main level | ||
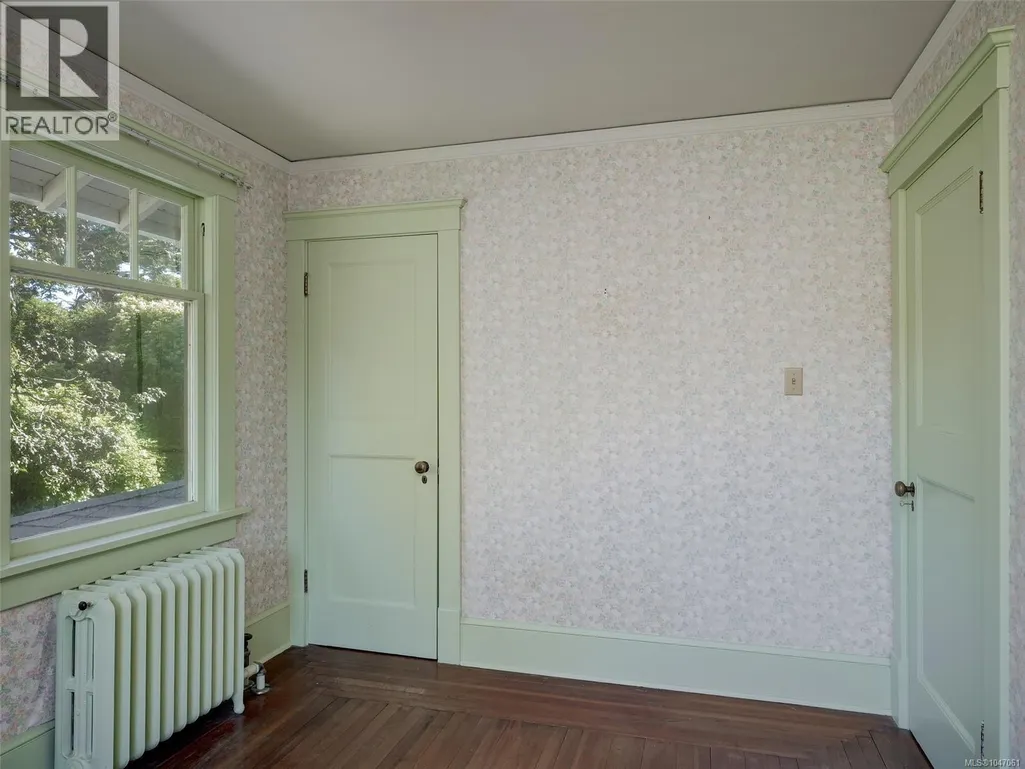
| Bedroom | 11'11 x 9'7 | Second level | ||
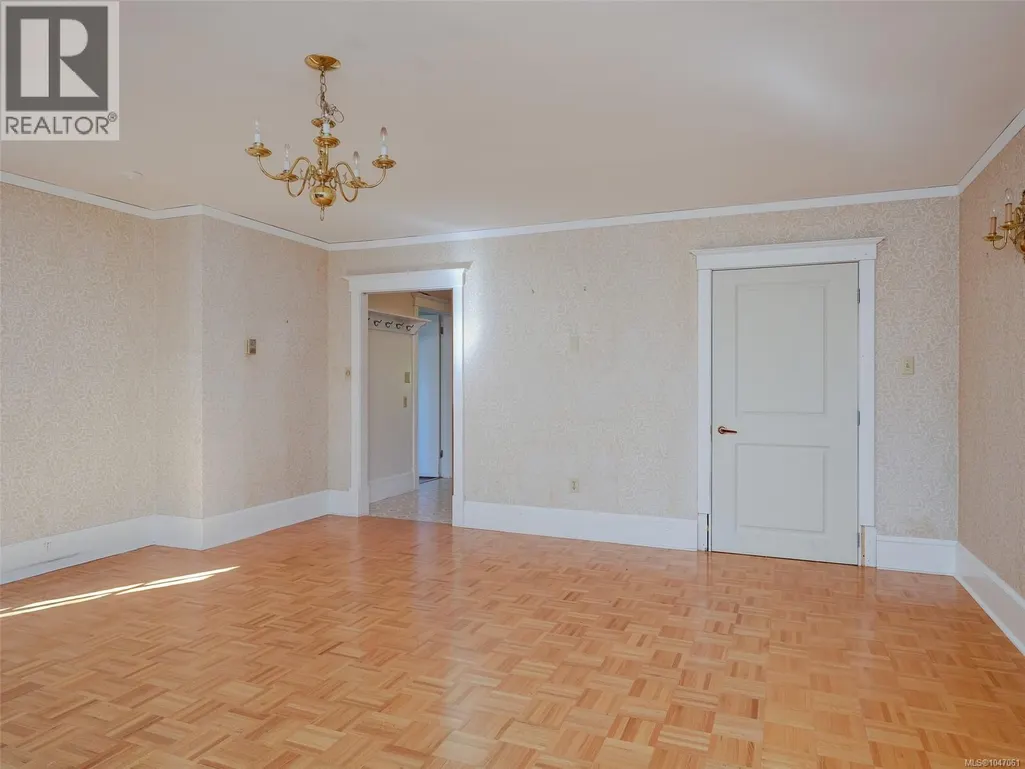
| Dining room | 12'5 x 11'5 | Main level | ||
| Ensuite | 3-Piece | Main level | ||
| Entrance | 13 ft x Measurements not avail | Main level | ||
| Family room | 18'4 x 17'3 | Main level | ||
| Kitchen | 15'11 x 11'5 | Main level | ||
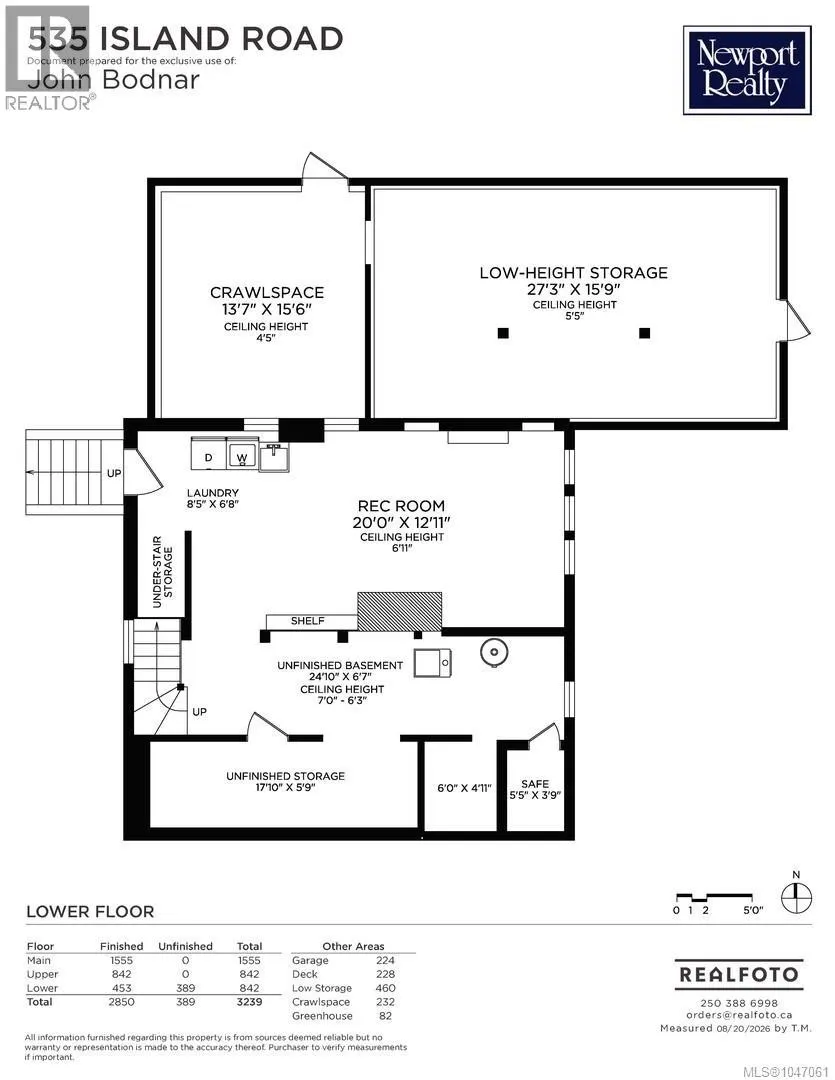
| Laundry room | 8'5 x 6'8 | Lower level | ||
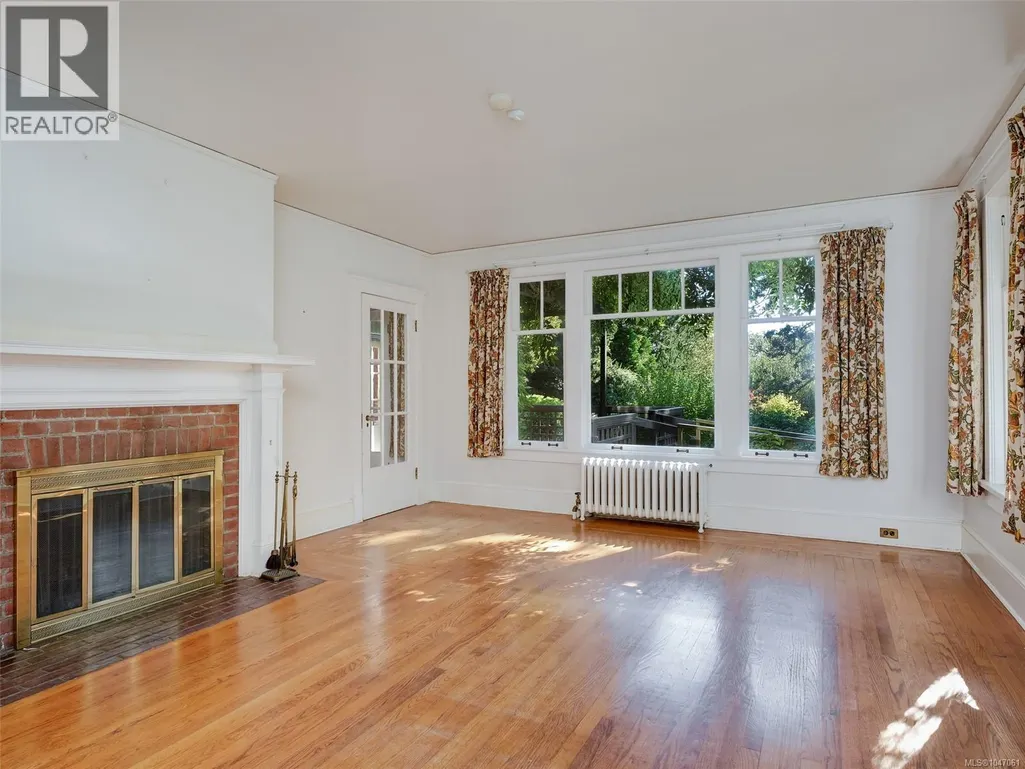
| Living room | 19'10 x 14'11 | Main level | ||
| Other | 6 ft x Measurements not availa | Lower level | ||
| Pantry | 8'6 x 7'3 | Main level | ||
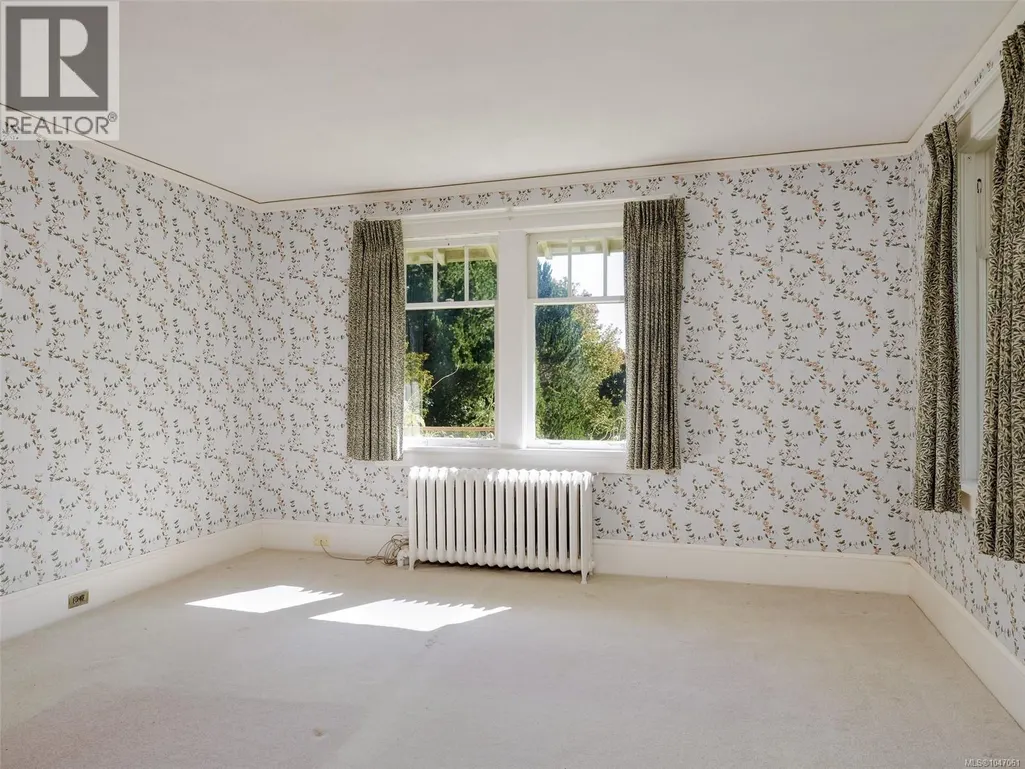
| Primary Bedroom | Measurements not available x 1 | Main level | 13 ft | |
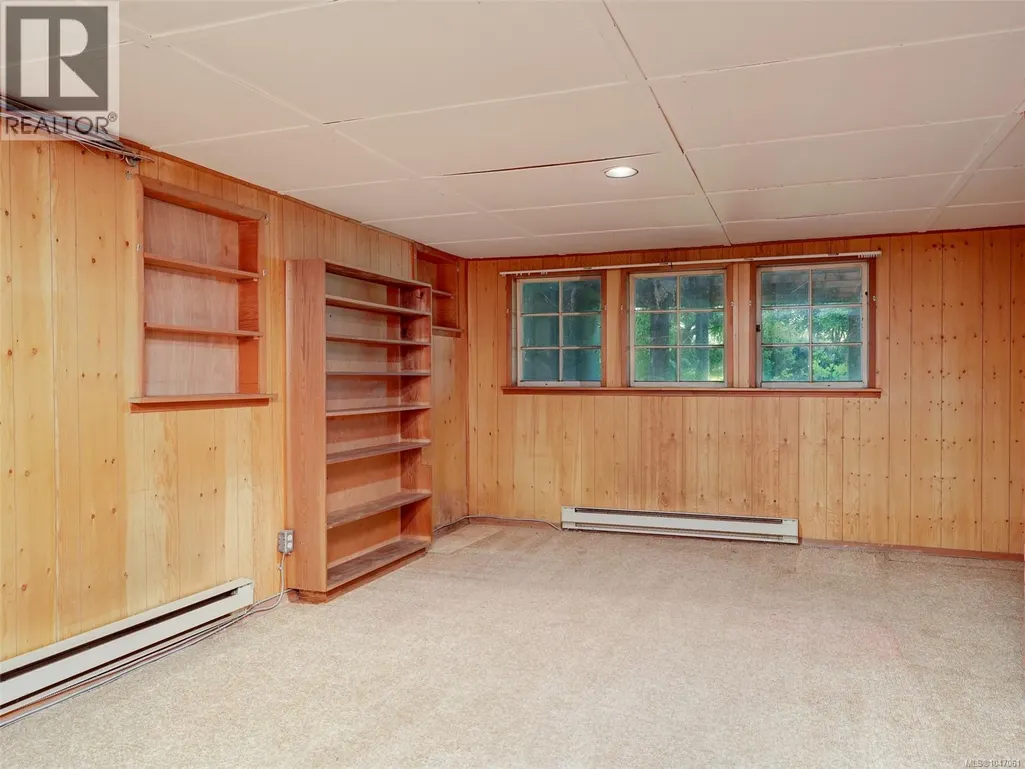
| Recreation room | 20 ft x Measurements not avail | Lower level | ||
| Storage | 27'3 x 15'9 | Lower level |
Amenities
- Views
- New Construction
- Adult 55+
- Lease To Own
- No Strata Fees
- Furnished
- Primary On Main
- Air Conditioning
- Seller Finance
- Green
- Fixer Upper
- Horse
- Golf
- Fireplace
- Deck
- Garage
- Basement
- Pool

Property vs Single Family Average in V8S 2T7
Price
Year Built
In The Neighbourhood
Just Listed
Oak Bay
$ 1,749,000
- Type
- Single Family
- Size
- 2,158 SqFt
- Rooms
- 5 Beds + 2 Baths
RE/MAX Camosun
Just Listed
Oak Bay
$ 3,890,000
- Type
- Single Family
- Size
- 4,511 SqFt
- Rooms
- 5 Beds + 5 Baths
The Agency
Water Views
Oak Bay
$ 3,229,000
- Type
- Single Family
- Size
- 2,573 SqFt
- Rooms
- 2 Beds + 3 Baths
Century 21 Queenswood Realty Ltd.
Reduced
Oak Bay
$ 1,580,000
- Type
- Single Family
- Size
- 1,828 SqFt
- Rooms
- 3 Beds + 1 Baths
Royal LePage Coast Capital - Oak Bay
Oak Bay
$ 1,299,900
- Type
- Single Family
- Size
- 1,942 SqFt
- Rooms
- 2 Beds + 2 Baths
Royal LePage Coast Capital - Chatterton
Water Views
Oak Bay
$ 3,245,000
- Type
- Single Family
- Size
- 2,790 SqFt
- Rooms
- 3 Beds + 3 Baths
The Agency
Primary On Main
Oak Bay
$ 2,200,000
- Type
- Single Family
- Size
- 3,150 SqFt
- Rooms
- 5 Beds + 4 Baths
DFH Real Estate Ltd.
Primary On Main
Oak Bay
$ 1,649,900
- Type
- Single Family
- Size
- 1,314 SqFt
- Rooms
- 2 Beds + 1 Baths
Fair Realty
Primary On Main
Oak Bay
$ 1,574,900
- Type
- Single Family
- Size
- 1,887 SqFt
- Rooms
- 3 Beds + 2 Baths
RE/MAX Camosun
Open House
Oak Bay
$ 2,649,900
- Type
- Single Family
- Size
- 3,134 SqFt
- Rooms
- 5 Beds + 3 Baths
Engel & Volkers Vancouver Island
Primary On Main
Oak Bay
$ 1,549,000
- Type
- Single Family
- Size
- 1,602 SqFt
- Rooms
- 3 Beds + 2 Baths
RE/MAX Camosun
Primary On Main
Oak Bay
$ 1,750,000
- Type
- Single Family
- Size
- 2,001 SqFt
- Rooms
- 4 Beds + 2 Baths
RE/MAX Camosun
 Data is supplied by Pillar 9™ MLS® System. Pillar 9™ is the owner of the copyright in its MLS® System. Data is deemed reliable but is not guaranteed accurate by Pillar 9™. The trademarks MLS®, Multiple Listing Service® and the associated logos are owned by The Canadian Real Estate Association (CREA) and identify the quality of services provided by real estate professionals who are members of CREA. Used under license.
 Copyright 2026 by Greater Vancouver REALTORS®. All Rights Reserved. NOTE: This representation is based in whole or in part on data generated by the Chilliwack & District Real Estate Board, Fraser Valley Real Estate Board
or Greater Vancouver REALTORS® which assumes no responsibility for its accuracy.
The trademarks REALTOR®, REALTORS®, and the REALTOR® logo are controlled by The Canadian Real Estate Association (CREA) and identify real estate professionals who are members of CREA. The trademarks MLS®, Multiple Listing Service® and the associated logos are owned by CREA and identify the quality of services provided by real estate professionals who are members of CREA. Used under license.
Last Updated: September 21, 2026 8:53 PM UTC
Copyright 2026 by Greater Vancouver REALTORS®. All Rights Reserved. NOTE: This representation is based in whole or in part on data generated by the Chilliwack & District Real Estate Board, Fraser Valley Real Estate Board
or Greater Vancouver REALTORS® which assumes no responsibility for its accuracy.
The trademarks REALTOR®, REALTORS®, and the REALTOR® logo are controlled by The Canadian Real Estate Association (CREA) and identify real estate professionals who are members of CREA. The trademarks MLS®, Multiple Listing Service® and the associated logos are owned by CREA and identify the quality of services provided by real estate professionals who are members of CREA. Used under license.
Last Updated: September 21, 2026 8:53 PM UTC
