
Primary on Main














Address
1307 Transit Rd, Oak Bay, BC
Price
$ 3,890,000
Property Attributes
- ID#1049690
- TypeSingle Family
- Listing Status Active
- MunicipalityOak Bay
- CityOak Bay
- AreaOak Bay
- NeighbourhoodSouth Oak Bay
- Postal CodeV8S 5A5
- Style
- Year Built2023
- Price$ 3,890,000
- Bedrooms5
- Bathrooms5
- Half Bathrooms0
- Sqr Footage4511
Data Source:
Canadian Real Estate Association (CREA)
Property Description
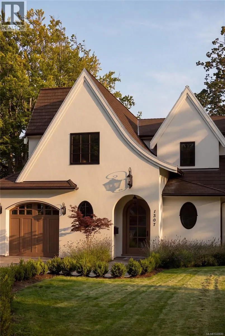
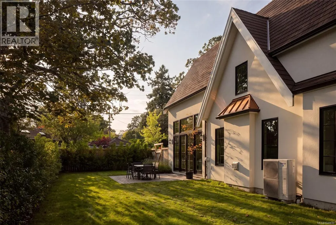
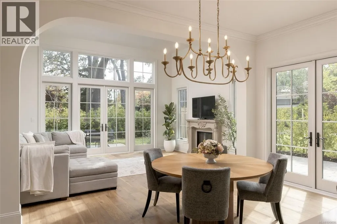
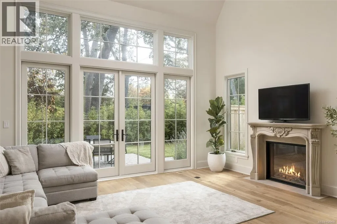
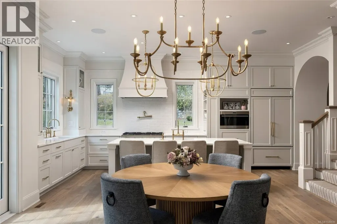
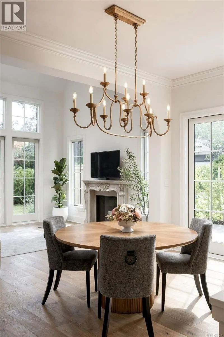
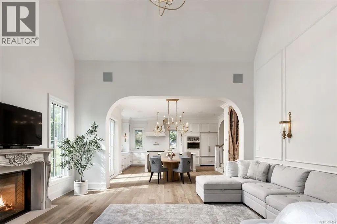
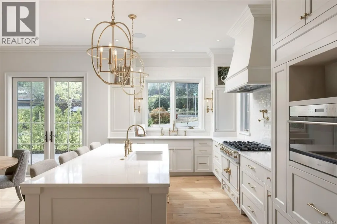
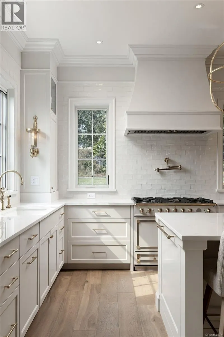
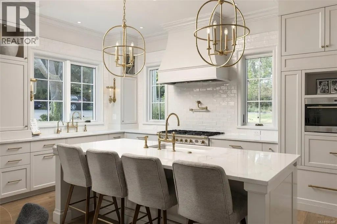
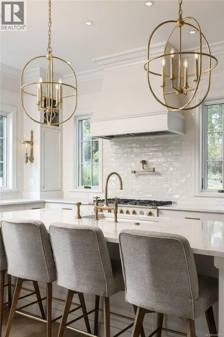
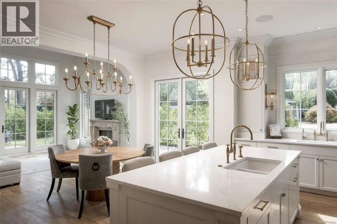
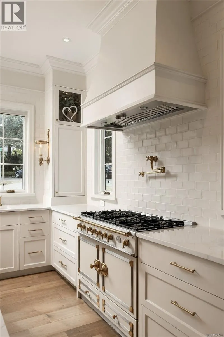
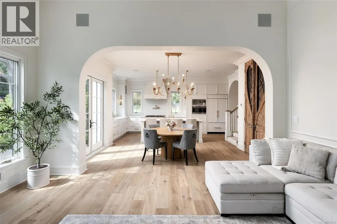
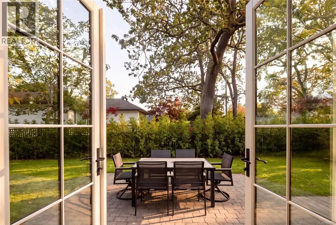
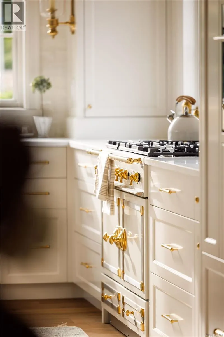
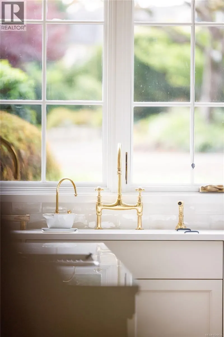
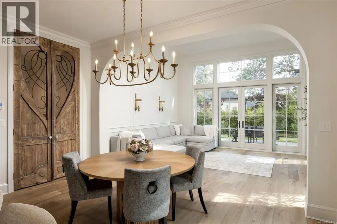
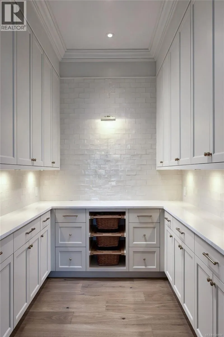
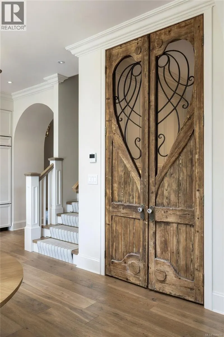
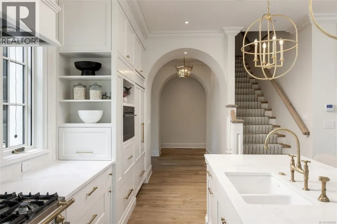
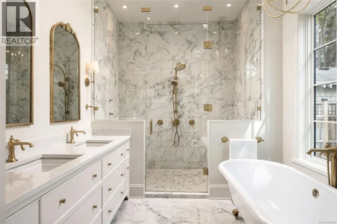
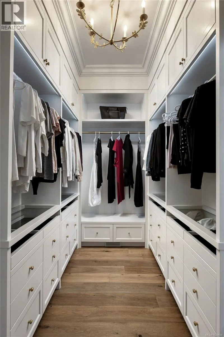
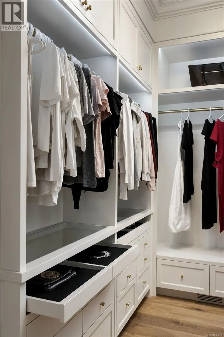
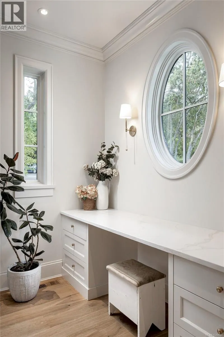
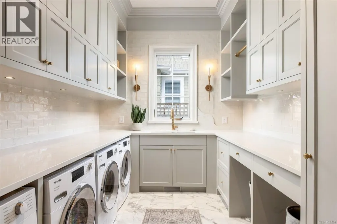
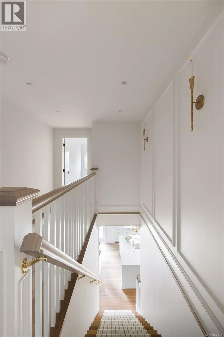
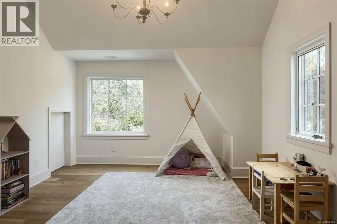
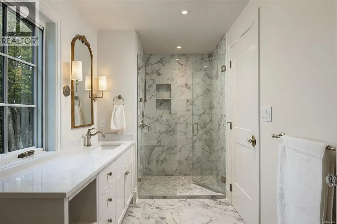
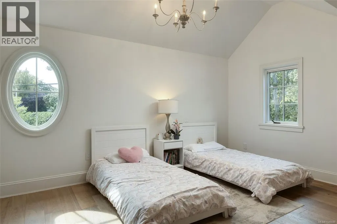
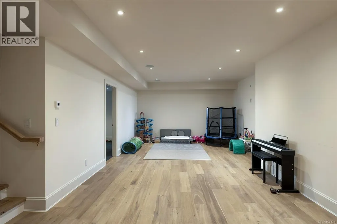
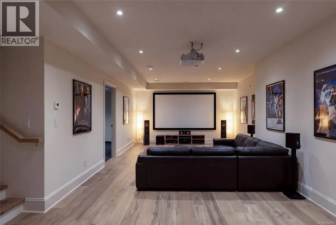
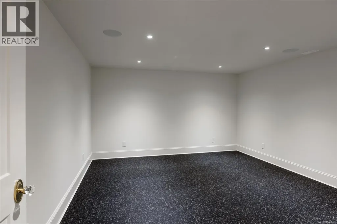
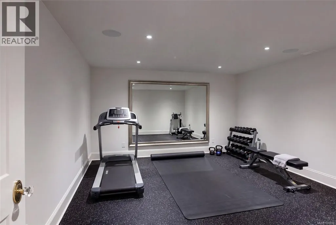
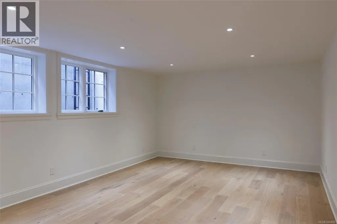
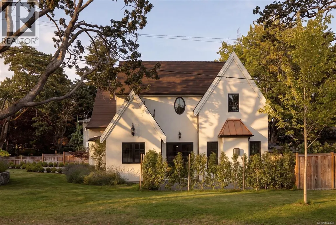
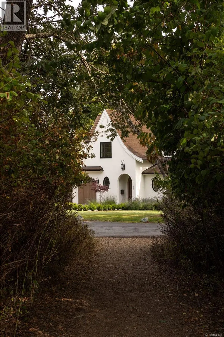
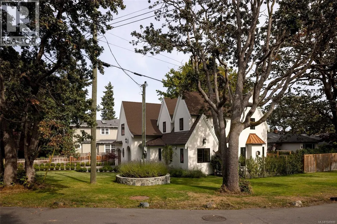
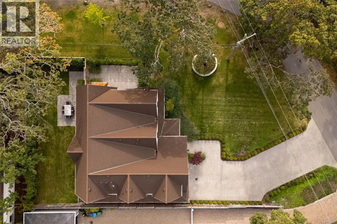
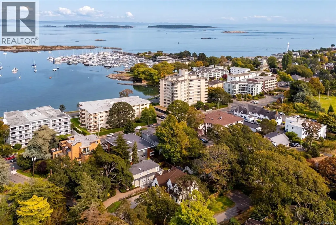
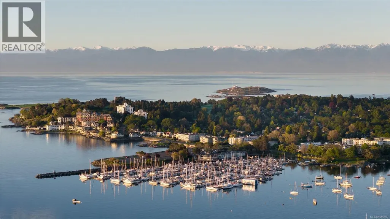
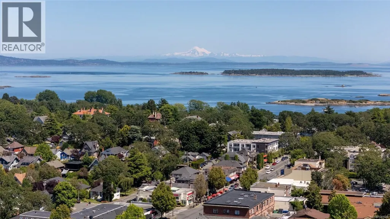
An award-winning custom residence in the heart of South Oak Bay, this modern French country home was built by Coast Prestige Homes with interiors by Jenny Martin Design. Set on a beautifully landscaped corner lot, the home features graceful arches, reclaimed French doors, custom millwork and carefully selected finishes throughout. Soaring vaulted ceilings reaching approximately 20 feet create an impressive sense of scale, while engineered hardwood flooring is complemented by porcelain, Carrara marble mosaic and stone mosaic tile. The spectacular kitchen features a La Cornue range, Sub-Zero refrigerator, Wolf microwave, double sinks, quartz countertops, brass detailing and custom solid birch cabinetry. Reclaimed French doors conceal the walk-in pantry, adding warmth and old-world character. Two sets of French doors open to the side and rear of the home, including a sun-filled southeast facing backyard ideal for morning coffee and outdoor entertaining. The level-entry main floor offers a luxurious primary suite with vaulted ceilings, gas fireplace with cast stone mantel, walk-in closet and five-piece ensuite. A second fireplace anchors the living room, while heated tile floors are featured in every washroom. The main-level laundry includes double washers and dryers. Upstairs are three bedrooms, including one with a walk-in closet and private three-piece ensuite, plus an additional three-piece bathroom. The lower level offers a large recreation room, dedicated gym and spacious bedroom with walk-in closet and private ensuite. Integrated speakers throughout add to the home’s comfort and entertaining appeal. Moments from the beach, top rated schools, Brighton trail, Windsor Park, Oak Bay Marina, Victoria Golf Club, Oak Bay Village and waterfront pathways, this exceptional home combines remarkable craftsmanship with one of South Oak Bay’s most desirable locations. (id:7434)
General Features
| Features | Level lot, Private setting, Southern exposure, Corner Site, Other, Marine Oriented |
|---|---|
| Property Type | Single Family |
| Zoning Description | RM3 |
| ZoningType | Residential |
| Neighbourhood | South Oak Bay |
| Building Appliances | Oven - Built-In, Range - Gas, Refrigerator, Washer |
| Building Cooling Type | Air Conditioned |
| Parking Space Total | 3 |
| Building Type | House |
| Ownership Type | Freehold |
Interior Features
| Building Fireplace Present | True |
|---|---|
| Building Fireplace Total | 2 |
| Building Heating Type | Forced air, Heat Pump |
| Building Heating Fuel | Other |
| Living Area Range | 4511 |
| Bedrooms | 5 |
Exterior Features
| Structure | Patio(s) |
|---|
Room Details
| Room | Dimensions | Level | Flooring | Details |
|---|---|---|---|---|
| Bathroom | 2-Piece | Main level | ||
| Bedroom | 13'9 x 23'0 | Lower level | ||
| Dining room | 15'8 x 9'9 | Main level | ||
| Ensuite | 5-Piece | Main level | ||
| Entrance | 7'0 x 8'10 | Main level | ||
| Gym | 16'3 x 14'2 | Lower level | ||
| Kitchen | 20'0 x 10'4 | Main level | ||
| Laundry room | 11'1 x 8'9 | Main level | ||
| Living room | 17'8 x 14'0 | Main level | ||
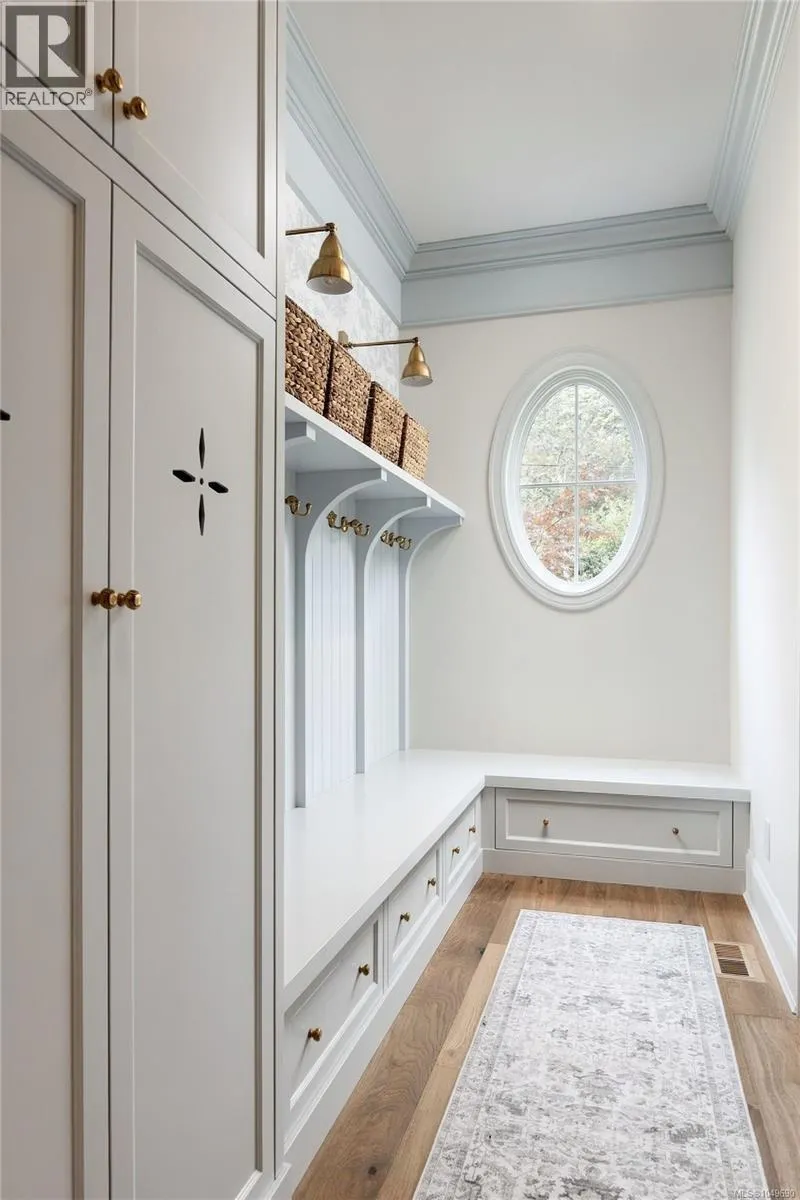
| Mud room | 5'7 x 12'6 | Main level | ||
| Office | 7'9 x 6'1 | Main level | ||
| Pantry | 7'10 x 6'10 | Main level | ||
| Patio | 15'0 x 14'9 | Main level | ||
| Primary Bedroom | 14'5 x 14'0 | Main level | ||
| Recreation room | 15'3 x 32'8 | Lower level | ||
| Storage | 5'1 x 13'5 | Lower level | ||
| Utility room | 14'4 x 9'0 | Lower level |
Amenities
- Views
- New Construction
- Adult 55+
- Lease To Own
- No Strata Fees
- Furnished
- Primary On Main
- Air Conditioning
- Seller Finance
- Green
- Fixer Upper
- Horse
- Golf
- Fireplace
- Deck
- Garage
- Basement
- Pool

Property vs Single Family Average in V8S 5A5
Price
Year Built
In The Neighbourhood
Just Listed
Oak Bay
$ 1,749,000
- Type
- Single Family
- Size
- 2,158 SqFt
- Rooms
- 5 Beds + 2 Baths
RE/MAX Camosun
Water Views
Oak Bay
$ 3,229,000
- Type
- Single Family
- Size
- 2,573 SqFt
- Rooms
- 2 Beds + 3 Baths
Century 21 Queenswood Realty Ltd.
Reduced
Oak Bay
$ 1,580,000
- Type
- Single Family
- Size
- 1,828 SqFt
- Rooms
- 3 Beds + 1 Baths
Royal LePage Coast Capital - Oak Bay
Oak Bay
$ 1,299,900
- Type
- Single Family
- Size
- 1,942 SqFt
- Rooms
- 2 Beds + 2 Baths
Royal LePage Coast Capital - Chatterton
Water Views
Oak Bay
$ 3,245,000
- Type
- Single Family
- Size
- 2,790 SqFt
- Rooms
- 3 Beds + 3 Baths
The Agency
Primary On Main
Oak Bay
$ 2,200,000
- Type
- Single Family
- Size
- 3,150 SqFt
- Rooms
- 5 Beds + 4 Baths
DFH Real Estate Ltd.
Primary On Main
Oak Bay
$ 1,649,900
- Type
- Single Family
- Size
- 1,314 SqFt
- Rooms
- 2 Beds + 1 Baths
Fair Realty
Primary On Main
Oak Bay
$ 1,574,900
- Type
- Single Family
- Size
- 1,887 SqFt
- Rooms
- 3 Beds + 2 Baths
RE/MAX Camosun
Open House
Oak Bay
$ 2,649,900
- Type
- Single Family
- Size
- 3,134 SqFt
- Rooms
- 5 Beds + 3 Baths
Engel & Volkers Vancouver Island
Primary On Main
Oak Bay
$ 1,549,000
- Type
- Single Family
- Size
- 1,602 SqFt
- Rooms
- 3 Beds + 2 Baths
RE/MAX Camosun
Primary On Main
Oak Bay
$ 1,750,000
- Type
- Single Family
- Size
- 2,001 SqFt
- Rooms
- 4 Beds + 2 Baths
RE/MAX Camosun
 Data is supplied by Pillar 9™ MLS® System. Pillar 9™ is the owner of the copyright in its MLS® System. Data is deemed reliable but is not guaranteed accurate by Pillar 9™. The trademarks MLS®, Multiple Listing Service® and the associated logos are owned by The Canadian Real Estate Association (CREA) and identify the quality of services provided by real estate professionals who are members of CREA. Used under license.
 Copyright 2026 by Greater Vancouver REALTORS®. All Rights Reserved. NOTE: This representation is based in whole or in part on data generated by the Chilliwack & District Real Estate Board, Fraser Valley Real Estate Board
or Greater Vancouver REALTORS® which assumes no responsibility for its accuracy.
The trademarks REALTOR®, REALTORS®, and the REALTOR® logo are controlled by The Canadian Real Estate Association (CREA) and identify real estate professionals who are members of CREA. The trademarks MLS®, Multiple Listing Service® and the associated logos are owned by CREA and identify the quality of services provided by real estate professionals who are members of CREA. Used under license.
Last Updated: September 21, 2026 8:53 PM UTC
Copyright 2026 by Greater Vancouver REALTORS®. All Rights Reserved. NOTE: This representation is based in whole or in part on data generated by the Chilliwack & District Real Estate Board, Fraser Valley Real Estate Board
or Greater Vancouver REALTORS® which assumes no responsibility for its accuracy.
The trademarks REALTOR®, REALTORS®, and the REALTOR® logo are controlled by The Canadian Real Estate Association (CREA) and identify real estate professionals who are members of CREA. The trademarks MLS®, Multiple Listing Service® and the associated logos are owned by CREA and identify the quality of services provided by real estate professionals who are members of CREA. Used under license.
Last Updated: September 21, 2026 8:53 PM UTC
