
Water Views




Address
1244 Beach Dr, Oak Bay, BC
Price
$ 3,229,000
Property Attributes
- ID#1049921
- TypeSingle Family
- Listing Status Active
- MunicipalityOak Bay
- CityOak Bay
- AreaOak Bay
- NeighbourhoodSouth Oak Bay
- Postal CodeV8S 2N3
- StyleCharacter
- Year Built1936
- Price$ 3,229,000
- Bedrooms2
- Bathrooms3
- Half Bathrooms0
- Sqr Footage2573
Data Source:
Canadian Real Estate Association (CREA)
Property Description
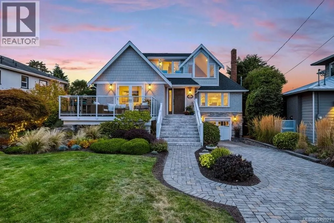
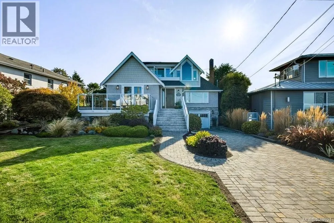
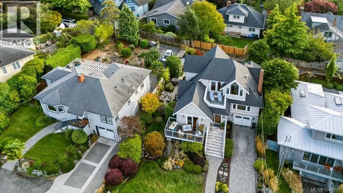
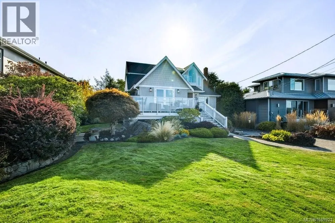
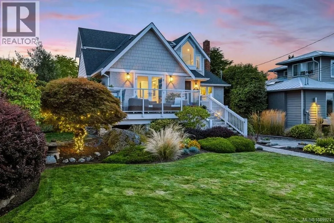
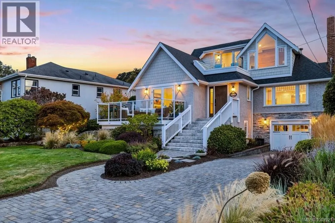
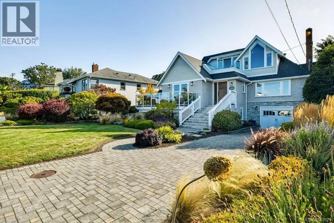
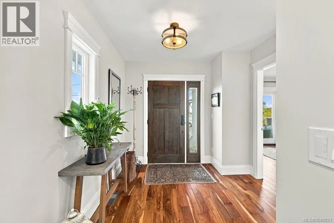
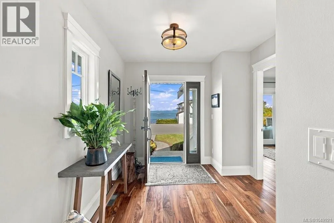
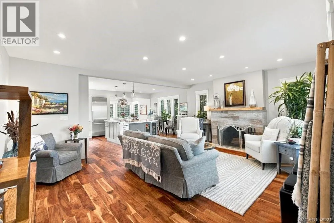
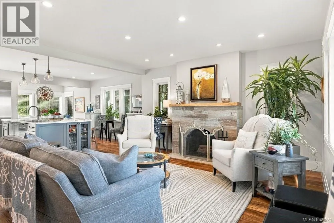
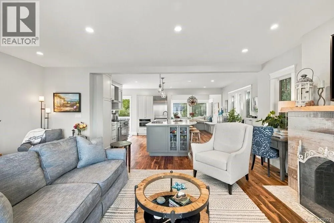
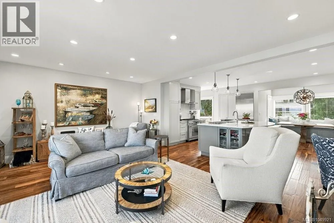
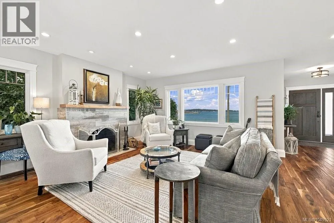
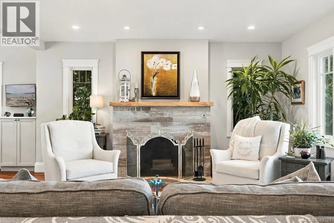
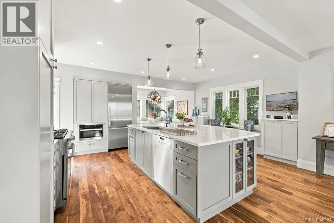
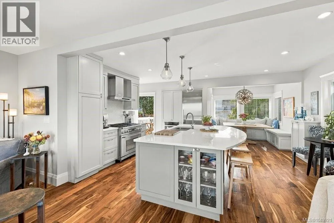
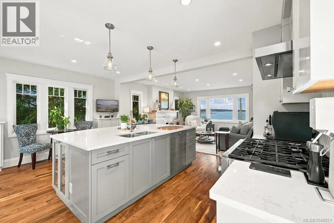
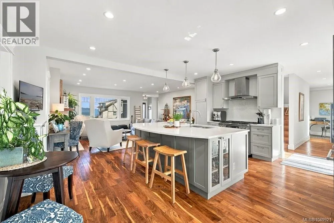
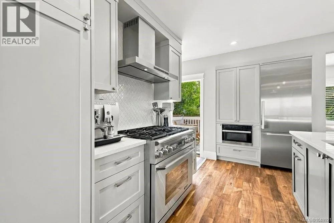
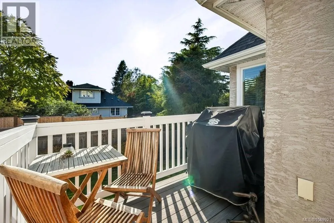
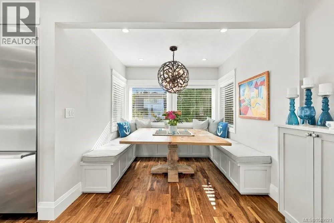
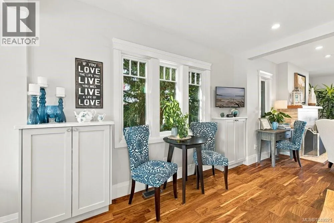
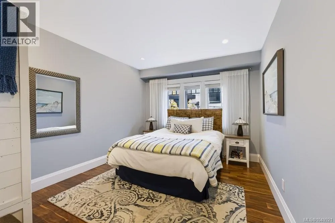
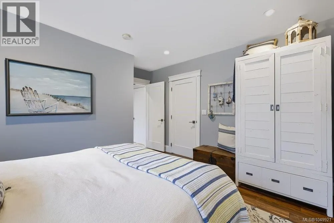
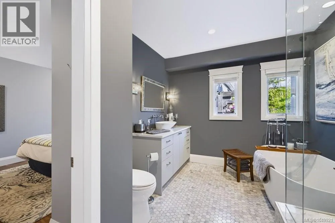
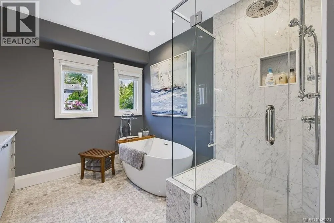
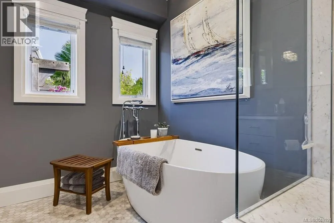
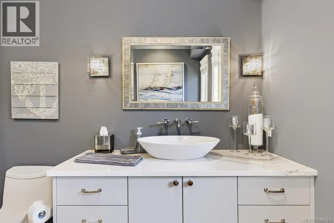
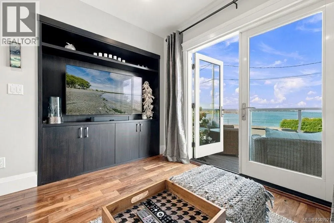
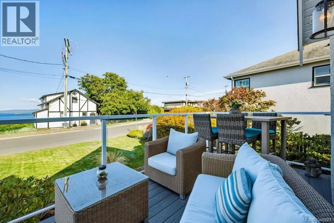
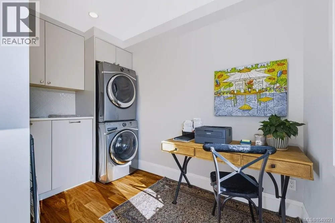
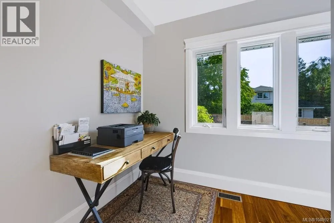
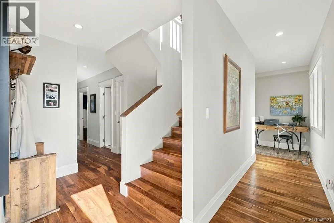
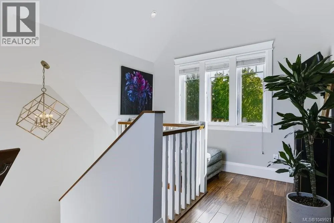
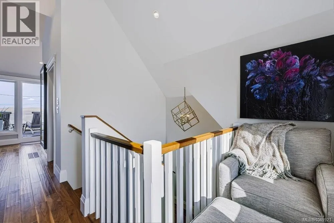
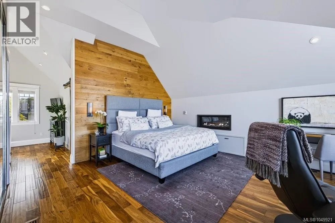
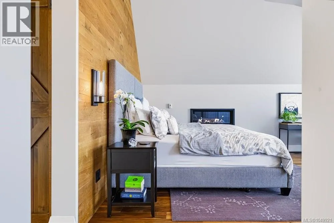
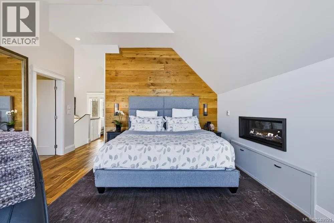
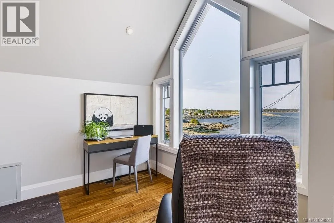
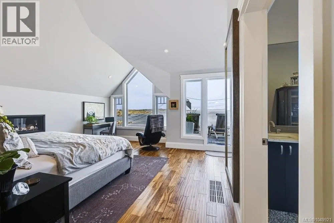
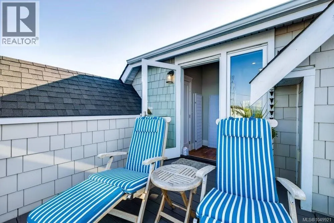
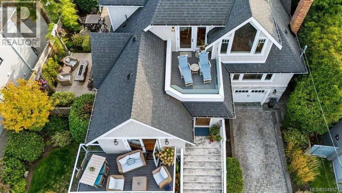
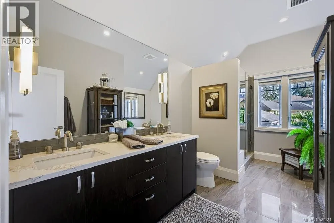
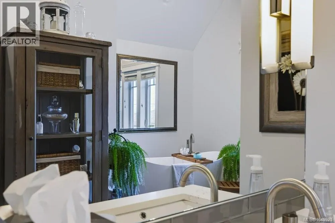
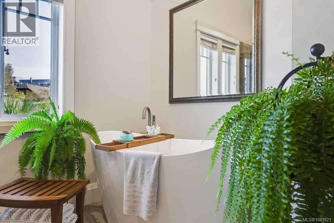
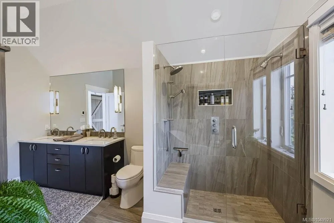
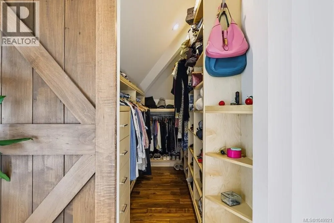
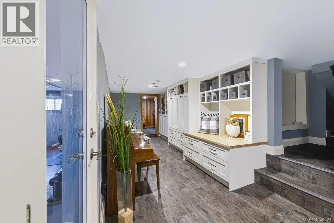
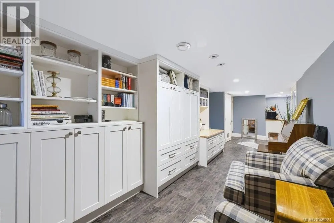
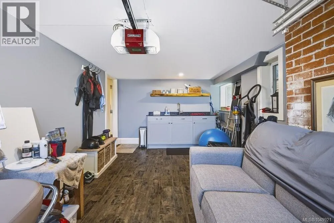
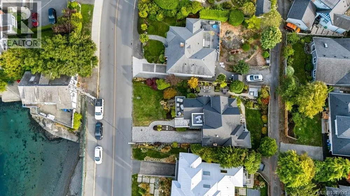
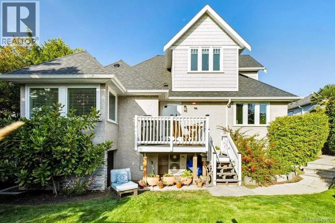
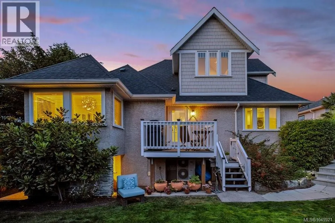
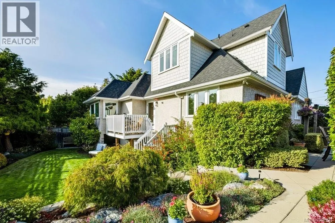
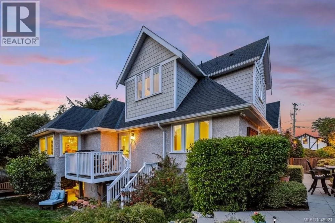
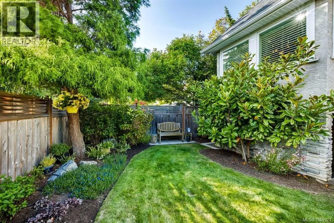
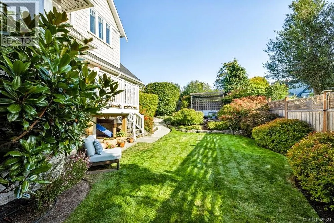
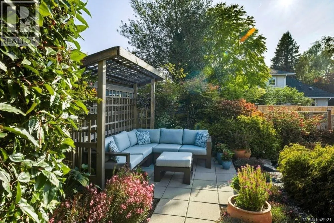
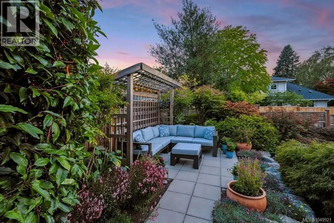
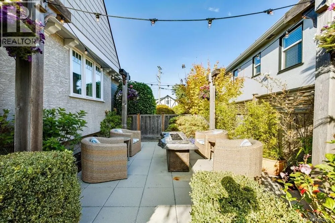
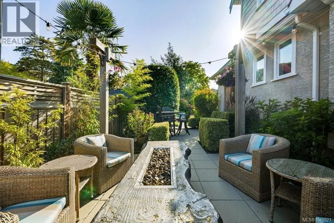
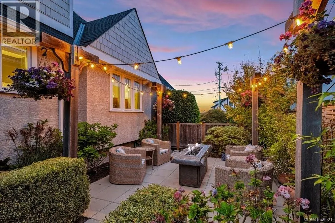
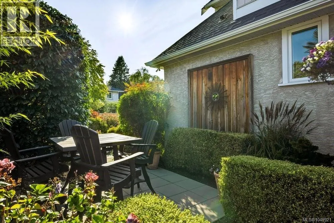
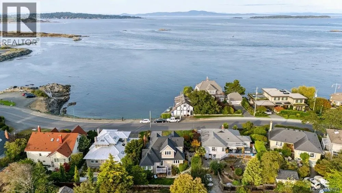
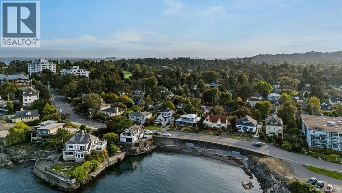
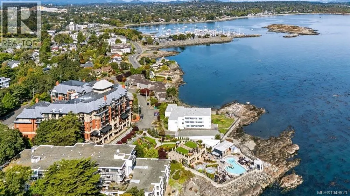
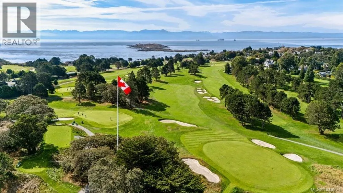
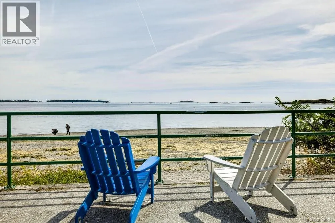
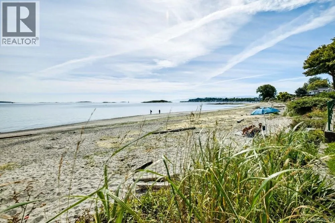
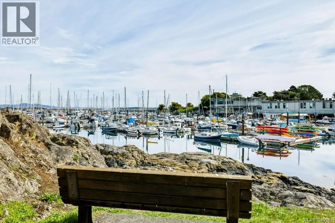
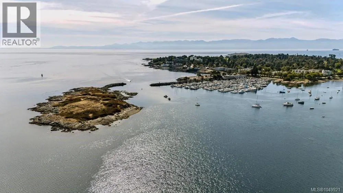
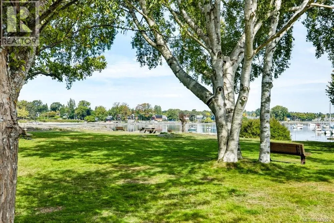
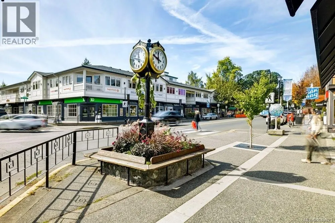
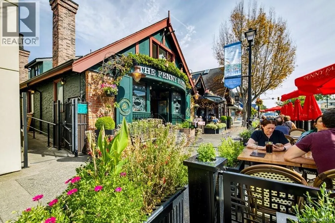
This absolutely stunning 2/3 bedroom character residence is located across from the Oak Bay Marina on a beautifully landscaped, private lot. The circa 1936 home was painstakingly taken to studs in 2015 and sympathetically rebuilt as well as a 3rd story added. This INCREDIBLY BRIGHT home feels like a luxury seaside cottage, with great rooms for entertaining and quiet cozy spots to catch the sun and read your favorite novel. Every day is like living in a world class spa...you will never want to leave. The ocean views are mesmerizing where seals, otters and herons are your neighbours (don’t forget your kayak or paddle board). This is arguably the best location in South Oak Bay, and one of the most beautiful homes. (id:7434)
General Features
| Features | Central location, Park setting, Private setting, Other, Rectangular, Marine Oriented |
|---|---|
| Property Type | Single Family |
| ZoningType | Residential |
| Neighbourhood | South Oak Bay |
| Building Appliances | Dryer, Refrigerator, Washer |
| Building Architectural Style | Character |
| Building Cooling Type | Fully air conditioned |
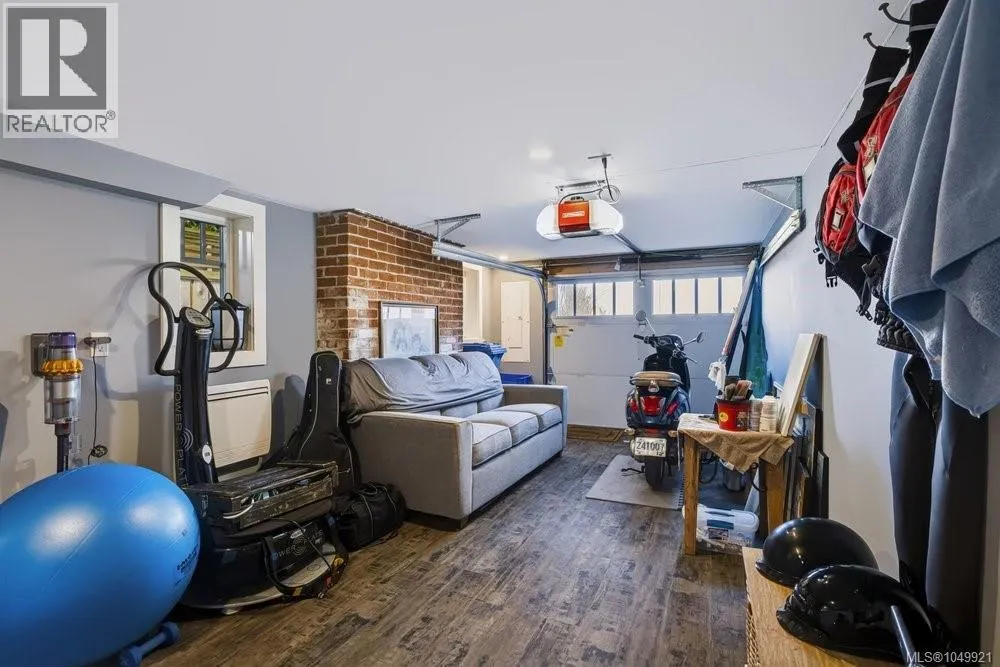
| Parking Space Total | 1 |
| Building Type | House |
| Ownership Type | Freehold |
Interior Features
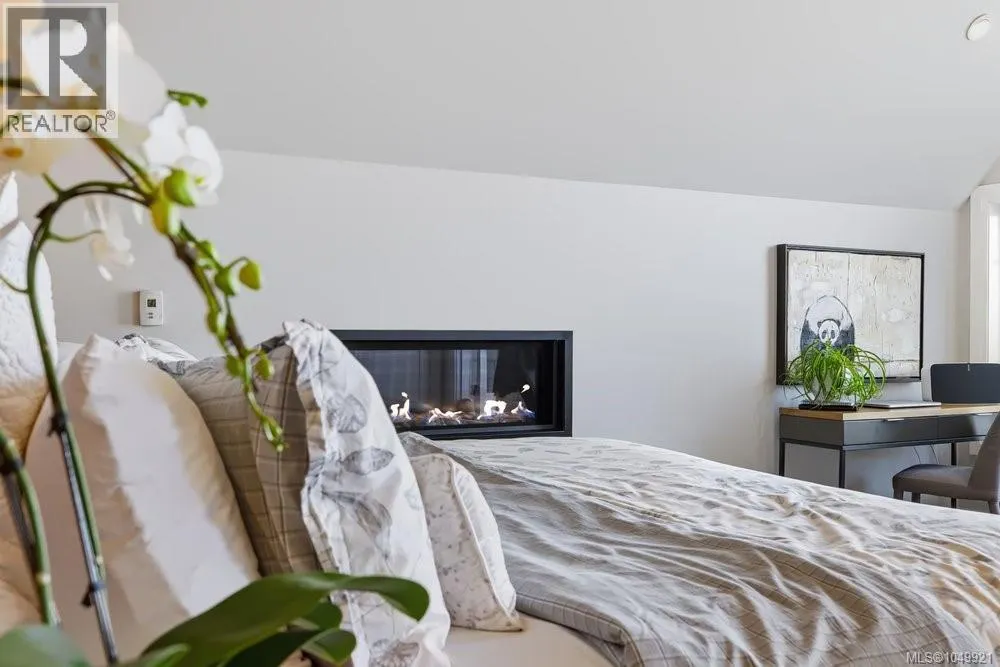
| Building Fireplace Present | True |
|---|---|
| Building Fireplace Total | 2 |
| Building Heating Type | Forced air |
| Building Heating Fuel | Natural gas |
| Living Area Range | 2573 |
| Bedrooms | 2 |
Exterior Features
| Structure | Patio(s) |
|---|---|
| ViewType | Mountain view, Ocean view |
Room Details
| Room | Dimensions | Level | Flooring | Details |
|---|---|---|---|---|
| Balcony | 17 ft x 8 ft | Main level | 8 ft | |
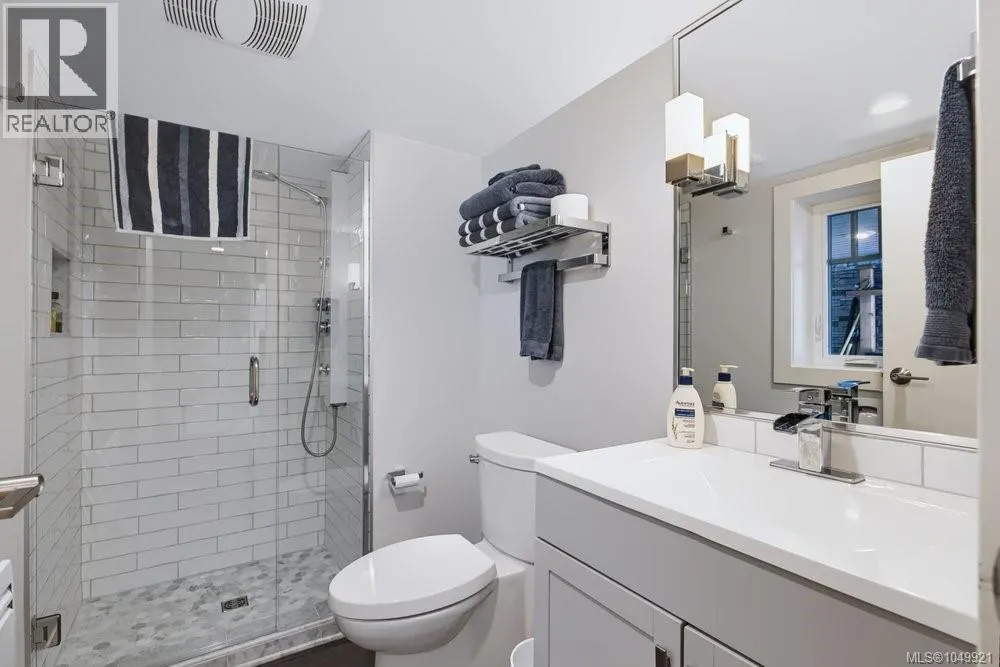
| Bathroom | 4-Piece | Main level | ||
| Bedroom | 13 ft x 13 ft | Main level | 13 ft | |
| Dining room | 9 ft x 9 ft | Main level | 9 ft | |
| Entrance | 10 ft x 9 ft | Main level | 9 ft | |
| Family room | 14 ft x 11 ft | Main level | 11 ft | |
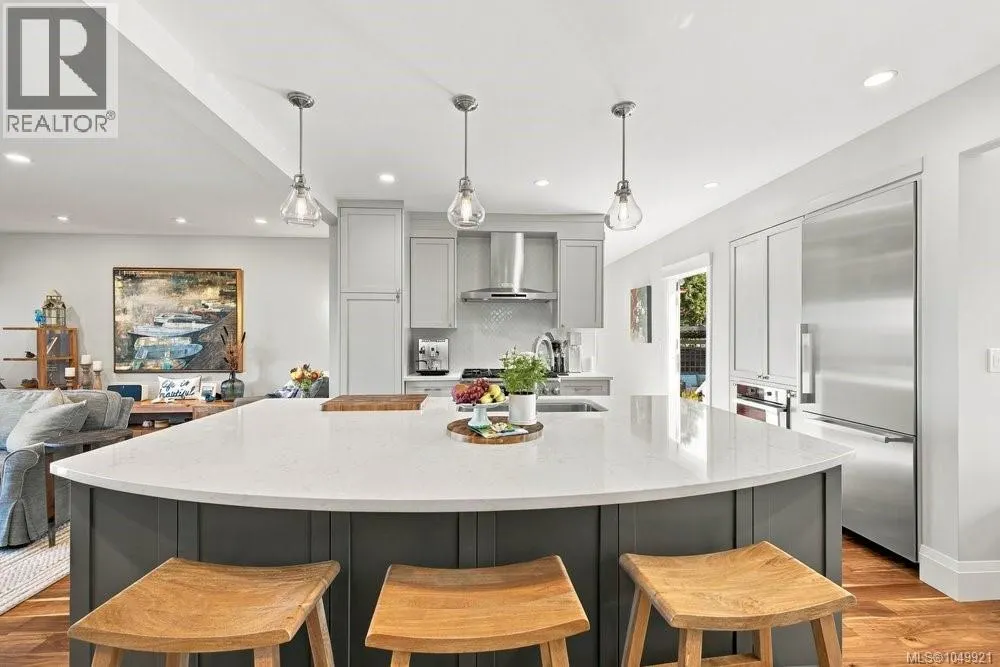
| Kitchen | 17 ft x 15 ft | Main level | 15 ft | |
| Laundry room | 11 ft x 6 ft | Main level | 6 ft | |
| Living room | 19 ft x 16 ft | Main level | 16 ft | |
| Office | 26 ft x 8 ft | Lower level | 8 ft | |
| Patio | 13 ft x 8 ft | Lower level | 8 ft | |
| Primary Bedroom | 17 ft x 17 ft | Second level | 17 ft | |
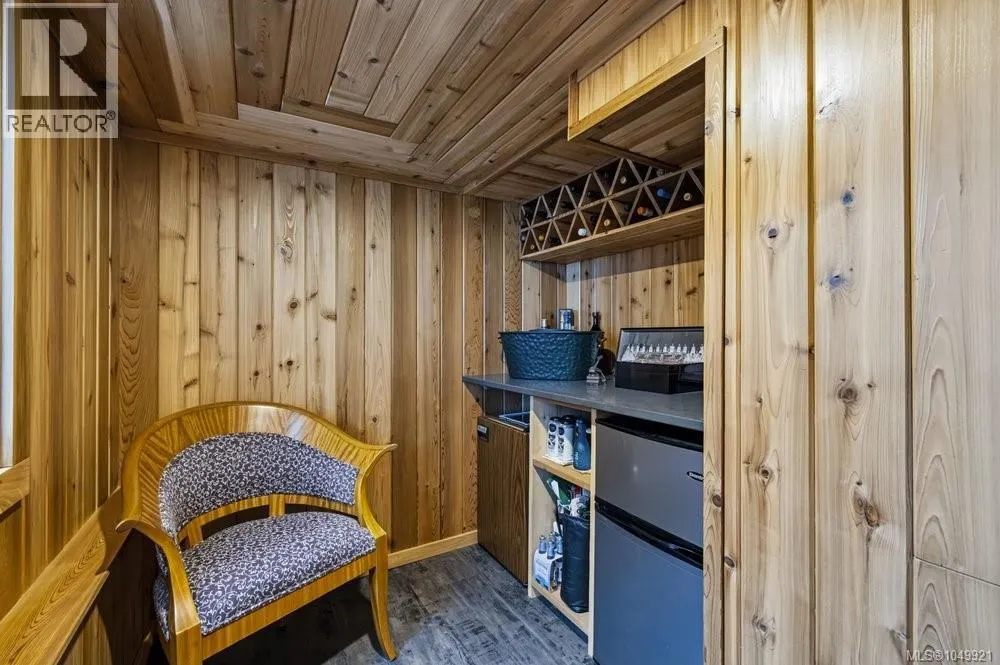
| Wine Cellar | 9 ft x 7 ft | Lower level | 7 ft |
Amenities
- Views
- New Construction
- Adult 55+
- Lease To Own
- No Strata Fees
- Furnished
- Primary On Main
- Air Conditioning
- Seller Finance
- Green
- Fixer Upper
- Horse
- Golf
- Fireplace
- Deck
- Garage
- Basement
- Pool

Property vs Single Family Average in V8S 2N3
Price
Year Built
In The Neighbourhood
Just Listed
Oak Bay
$ 1,749,000
- Type
- Single Family
- Size
- 2,158 SqFt
- Rooms
- 5 Beds + 2 Baths
RE/MAX Camosun
Just Listed
Oak Bay
$ 3,890,000
- Type
- Single Family
- Size
- 4,511 SqFt
- Rooms
- 5 Beds + 5 Baths
The Agency
Reduced
Oak Bay
$ 1,580,000
- Type
- Single Family
- Size
- 1,828 SqFt
- Rooms
- 3 Beds + 1 Baths
Royal LePage Coast Capital - Oak Bay
Oak Bay
$ 1,299,900
- Type
- Single Family
- Size
- 1,942 SqFt
- Rooms
- 2 Beds + 2 Baths
Royal LePage Coast Capital - Chatterton
Water Views
Oak Bay
$ 3,245,000
- Type
- Single Family
- Size
- 2,790 SqFt
- Rooms
- 3 Beds + 3 Baths
The Agency
Primary On Main
Oak Bay
$ 2,200,000
- Type
- Single Family
- Size
- 3,150 SqFt
- Rooms
- 5 Beds + 4 Baths
DFH Real Estate Ltd.
Primary On Main
Oak Bay
$ 1,649,900
- Type
- Single Family
- Size
- 1,314 SqFt
- Rooms
- 2 Beds + 1 Baths
Fair Realty
Primary On Main
Oak Bay
$ 1,574,900
- Type
- Single Family
- Size
- 1,887 SqFt
- Rooms
- 3 Beds + 2 Baths
RE/MAX Camosun
Open House
Oak Bay
$ 2,649,900
- Type
- Single Family
- Size
- 3,134 SqFt
- Rooms
- 5 Beds + 3 Baths
Engel & Volkers Vancouver Island
Primary On Main
Oak Bay
$ 1,549,000
- Type
- Single Family
- Size
- 1,602 SqFt
- Rooms
- 3 Beds + 2 Baths
RE/MAX Camosun
Primary On Main
Oak Bay
$ 1,750,000
- Type
- Single Family
- Size
- 2,001 SqFt
- Rooms
- 4 Beds + 2 Baths
RE/MAX Camosun
 Data is supplied by Pillar 9™ MLS® System. Pillar 9™ is the owner of the copyright in its MLS® System. Data is deemed reliable but is not guaranteed accurate by Pillar 9™. The trademarks MLS®, Multiple Listing Service® and the associated logos are owned by The Canadian Real Estate Association (CREA) and identify the quality of services provided by real estate professionals who are members of CREA. Used under license.
 Copyright 2026 by Greater Vancouver REALTORS®. All Rights Reserved. NOTE: This representation is based in whole or in part on data generated by the Chilliwack & District Real Estate Board, Fraser Valley Real Estate Board
or Greater Vancouver REALTORS® which assumes no responsibility for its accuracy.
The trademarks REALTOR®, REALTORS®, and the REALTOR® logo are controlled by The Canadian Real Estate Association (CREA) and identify real estate professionals who are members of CREA. The trademarks MLS®, Multiple Listing Service® and the associated logos are owned by CREA and identify the quality of services provided by real estate professionals who are members of CREA. Used under license.
Last Updated: September 22, 2026 9:01 PM UTC
Copyright 2026 by Greater Vancouver REALTORS®. All Rights Reserved. NOTE: This representation is based in whole or in part on data generated by the Chilliwack & District Real Estate Board, Fraser Valley Real Estate Board
or Greater Vancouver REALTORS® which assumes no responsibility for its accuracy.
The trademarks REALTOR®, REALTORS®, and the REALTOR® logo are controlled by The Canadian Real Estate Association (CREA) and identify real estate professionals who are members of CREA. The trademarks MLS®, Multiple Listing Service® and the associated logos are owned by CREA and identify the quality of services provided by real estate professionals who are members of CREA. Used under license.
Last Updated: September 22, 2026 9:01 PM UTC
