
Primary on Main















Address
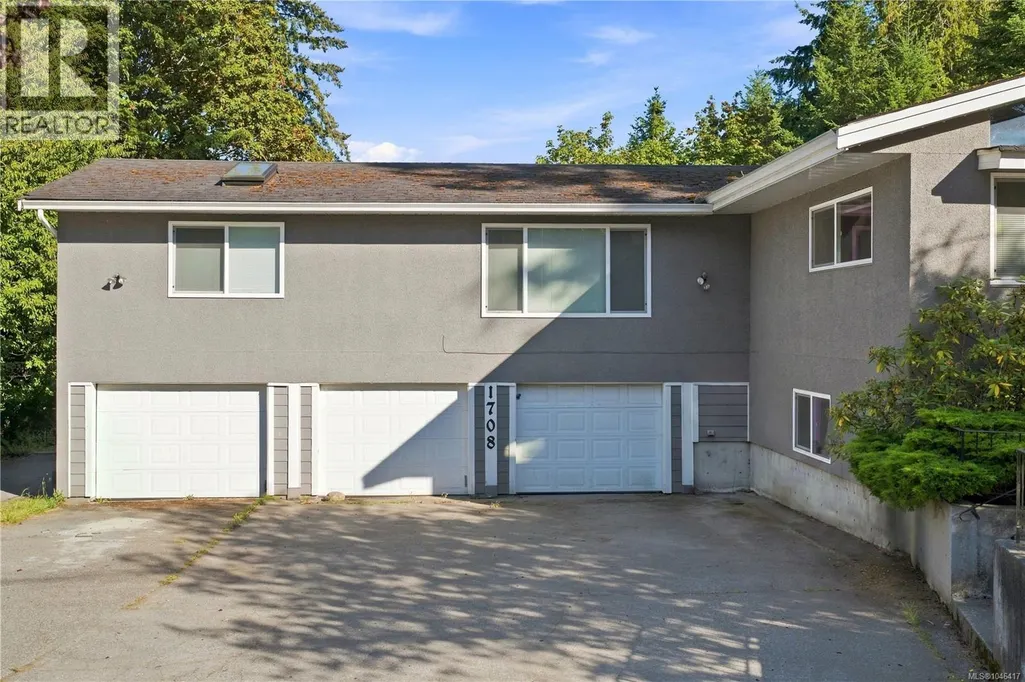
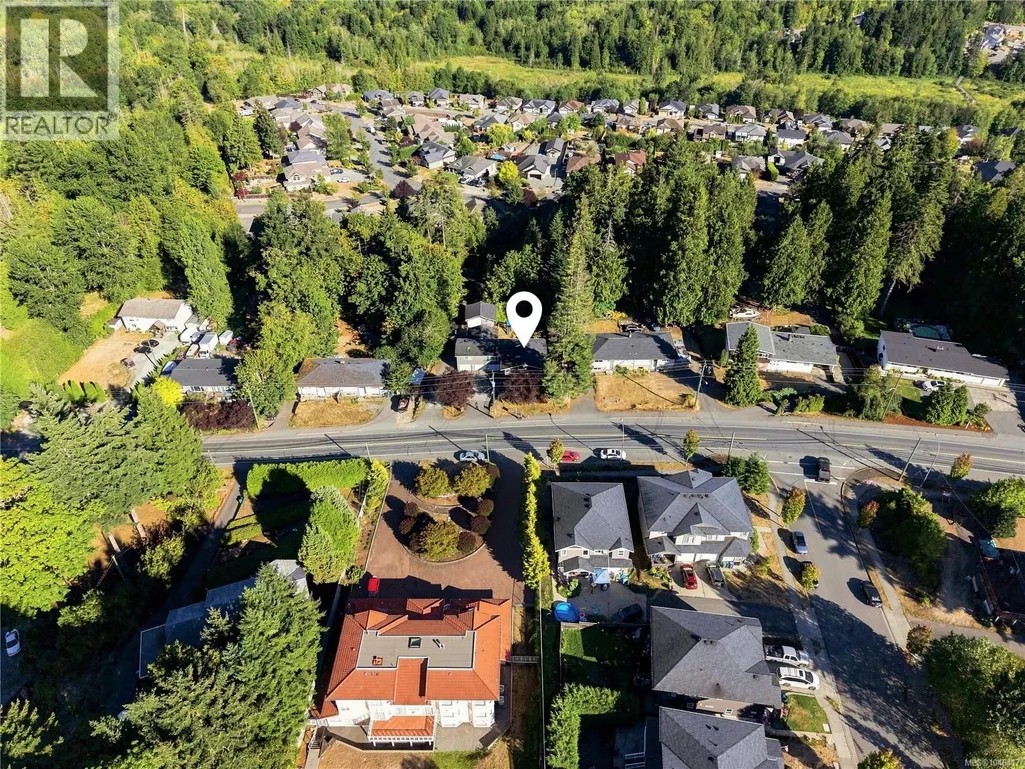
1708 Extension Rd, Nanaimo, BC
Price
$ 995,000
Property Attributes
- ID#1046417
- TypeSingle Family
- Listing Status Active
- MunicipalityNanaimo
- CityNanaimo
- AreaNanaimo
- NeighbourhoodChase River
- Postal CodeV9X 1A5
- Style
- Year Built1957
- Price$ 995,000
- Bedrooms5
- Bathrooms2
- Half Bathrooms0
- Sqr Footage2987
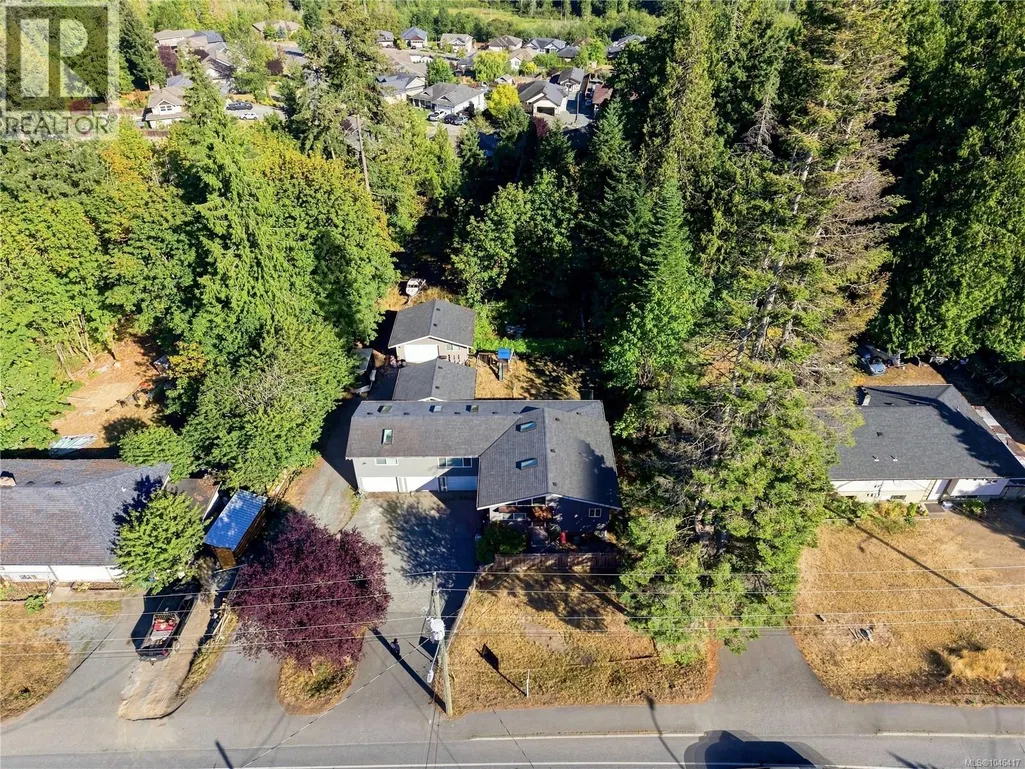
- Lot Size0.7 Acres
Data Source:
Canadian Real Estate Association (CREA)
Property Description
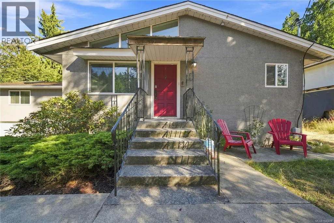
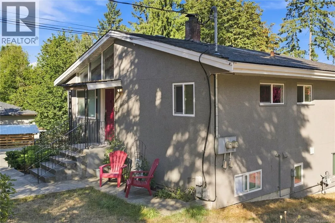
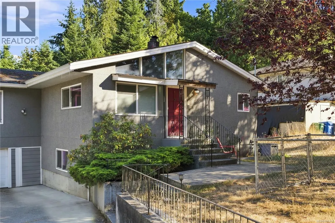
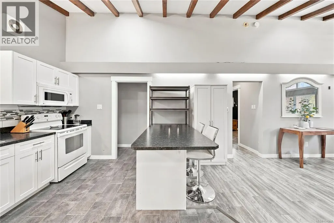
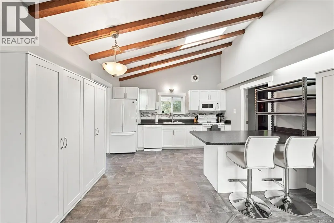
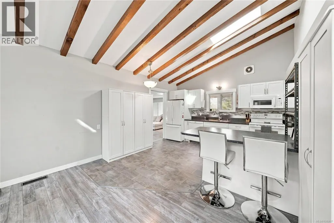
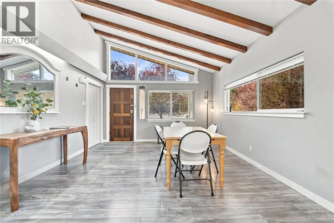
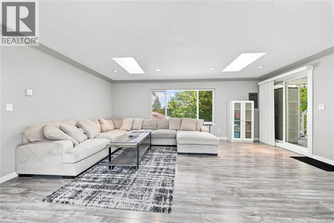
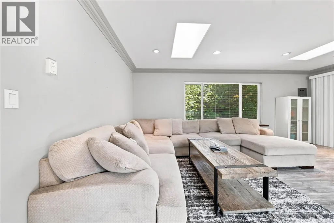
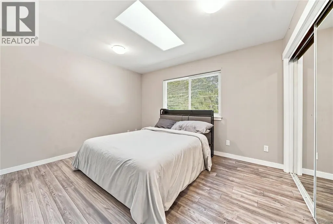
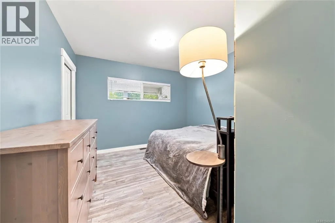
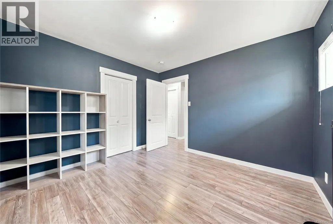
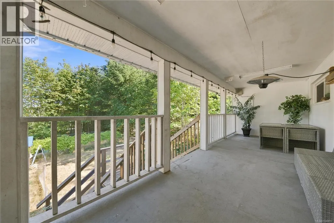
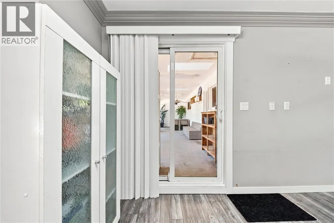
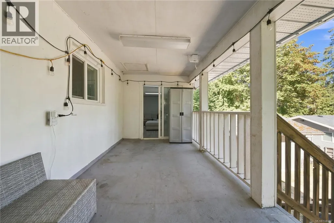
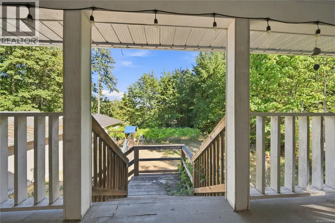
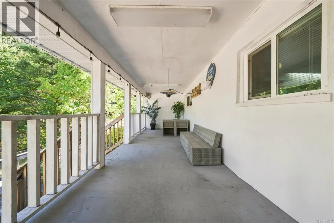
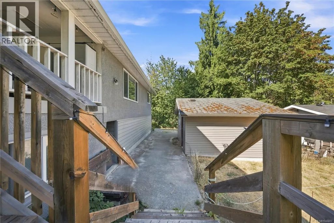
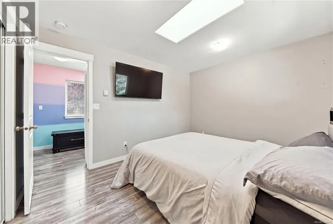
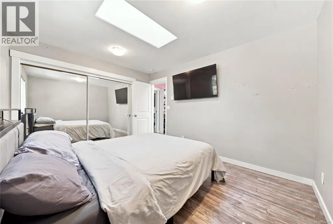
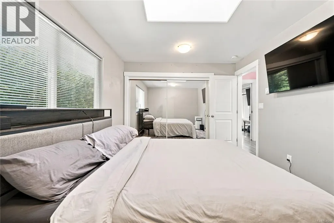
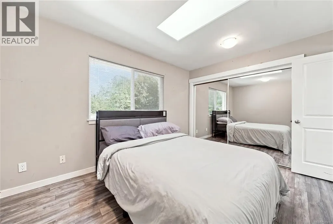
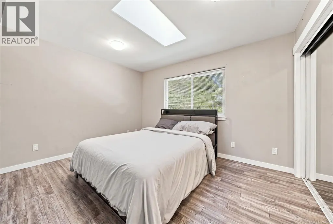
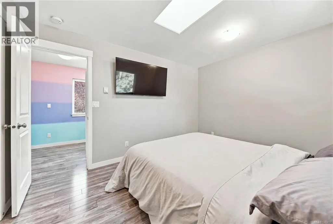
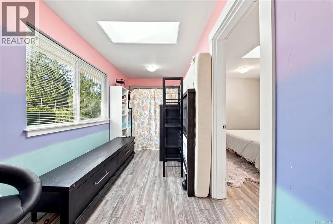
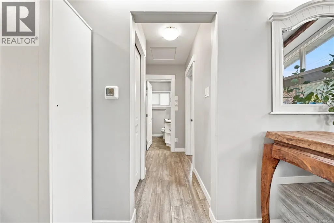
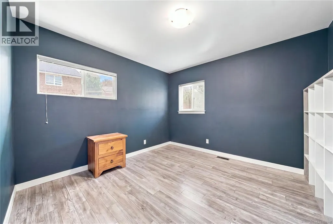
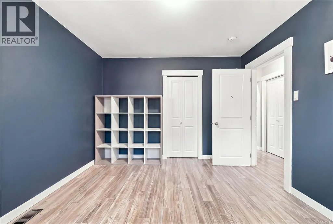
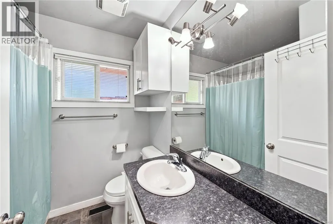
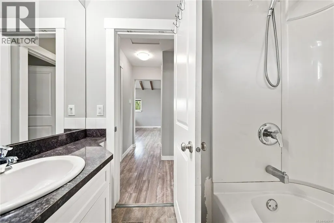
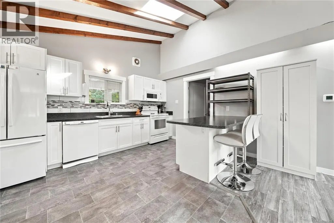
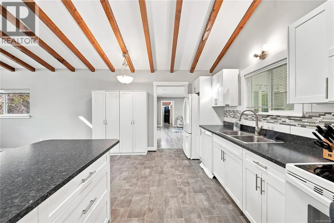
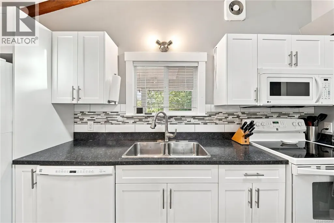
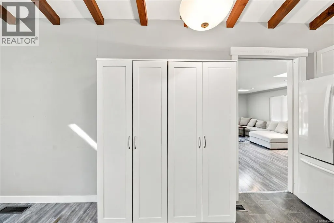
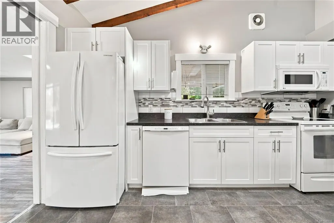
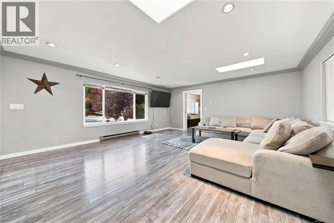
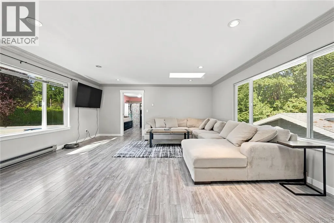
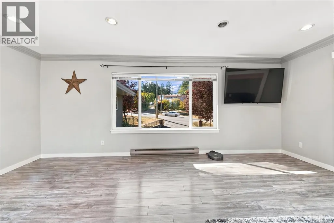
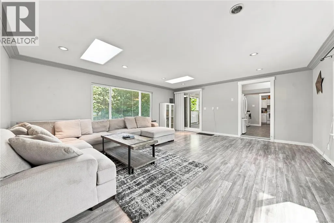
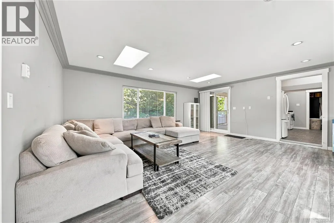
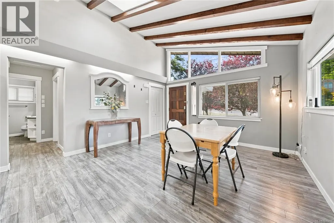
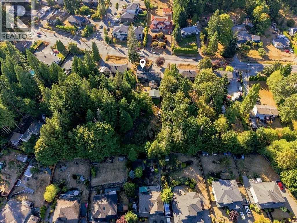
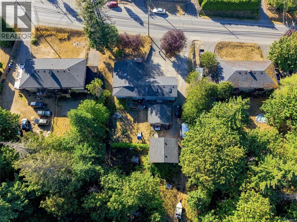
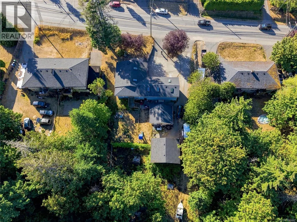
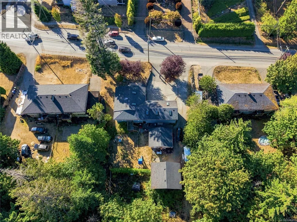
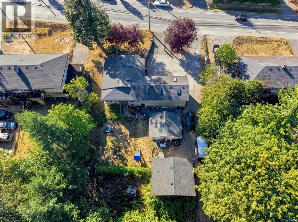
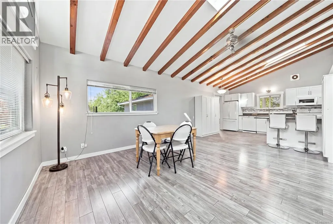
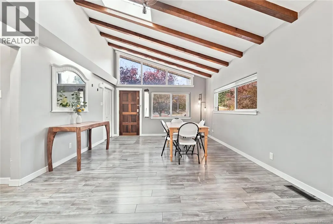
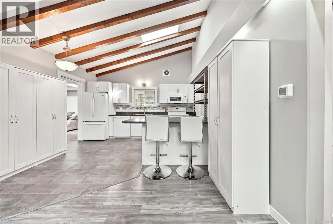
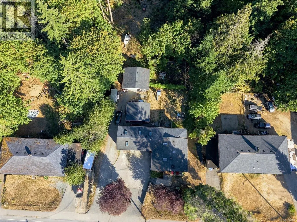
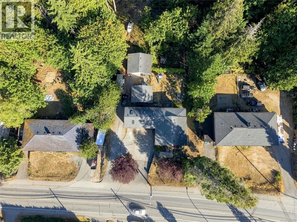
Exceptional opportunity in Chase River! This extensively updated nearly 3,000+ sq. ft. home offers 5 bedrooms, including a 2-bedroom authorized suite, on a spacious, mostly level 0.70-acre lot. Currently tenanted, this property offers excellent flexibility for investors, multi-generational living, or future owner occupancy. The home was last renovated in 2015ish with a roof, windows, skylights, drywall, trim, flooring, paint, vaulted ceilings, appliances, fixtures, electrical and plumbing systems, garage doors, and more. The authorized suite features soundproofing, separate laundry, and separate hydro metering. Adding to the appeal are two detached shops plus a triple-car garage and abundant parking. One shop is ideally suited for woodworking or a workshop, while the second is insulated, heated, and wired for surround sound—perfect for a home-based business, recreation space, or media room. Conveniently located near shopping, schools, and major transportation routes, this versatile property combines substantial updates, generous land, exceptional parking, and multiple-use possibilities. A rare opportunity with tremendous potential—book your viewing today! All measurements are approximate and should be verified if important. (id:7434)
General Features
| Features | Curb & gutter, Park setting, Wooded area, Other |
|---|---|
| Property Type | Single Family |
| Zoning Description | R1 |
| ZoningType | Residential |
| Neighbourhood | Chase River |
| Building Cooling Type | None |
| Parking Space Total | 6 |
| Building Type | House |
| Ownership Type | Freehold |
Interior Features
| Building Fireplace Present | False |
|---|---|
| Building Heating Type | Forced air |
| Building Heating Fuel | Oil |
| Living Area Range | 2987 |
| Bedrooms | 5 |
Exterior Features
| Structure | Workshop |
|---|
Room Details
| Room | Dimensions | Level | Flooring | Details |
|---|---|---|---|---|
| Bathroom | 4-Piece | Main level | ||
| Bedroom | 10 ft x 12 ft | Main level | 12 ft | |
| Entrance | 8 ft x 12 ft | Lower level | 12 ft | |
| Family room | 13 ft x 15 ft | Main level | 15 ft | |
| Kitchen | 10 ft x 14 ft | Main level | 14 ft | |
| Living room | 17 ft x 19 ft | Main level | 19 ft | |
| Primary Bedroom | 10 ft x 13 ft | Main level | 13 ft | |
| Recreation room | 7 ft x 12 ft | Main level | 12 ft | |
| Workshop | 20 ft x 24 ft | Other | 24 ft |
Amenities
- Views
- New Construction
- Adult 55+
- Lease To Own
- No Strata Fees
- Furnished
- Primary On Main
- Air Conditioning
- Seller Finance
- Green
- Fixer Upper
- Horse
- Golf
- Fireplace
- Deck
- Garage
- Basement
- Pool

Property vs Single Family Average in V9X 1A5
Price
Year Built
In The Neighbourhood
Nanaimo
$ 649,900
- Type
- Single Family
- Size
- 1,380 SqFt
- Rooms
- 3 Beds + 3 Baths
Royal LePage Nanaimo Realty (NanIsHwyN)
Primary On Main
Nanaimo
$ 900,000
- Type
- Single Family
- Size
- 2,444 SqFt
- Rooms
- 6 Beds + 3 Baths
Royal LePage Island Living (PK)
Viewed
Nanaimo
$ 924,999
- Type
- Single Family
- Size
- 2,695 SqFt
- Rooms
- 6 Beds + 4 Baths
REMAX Professionals (NA)
Primary On Main
Nanaimo
$ 789,900
- Type
- Single Family
- Size
- 1,330 SqFt
- Rooms
- 3 Beds + 2 Baths
REMAX Professionals (NA)
Views
Nanaimo
$ 1,400,000
- Type
- Single Family
- Size
- 3,050 SqFt
- Rooms
- 5 Beds + 3 Baths
REMAX Professionals (NA)
Reduced
Nanaimo
$ 724,900
- Type
- Single Family
- Size
- 1,964 SqFt
- Rooms
- 4 Beds + 3 Baths
REMAX Professionals (NA)
Reduced
Nanaimo
$ 1,200,000
- Type
- Single Family
- Size
- 2,953 SqFt
- Rooms
- 5 Beds + 4 Baths
Royal LePage Nanaimo Realty (NanIsHwyN)
Primary On Main
Nanaimo
$ 749,900
- Type
- Single Family
- Size
- 1,934 SqFt
- Rooms
- 3 Beds + 2 Baths
REMAX Professionals (NA)
Reduced
Nanaimo
$ 759,900
- Type
- Single Family
- Size
- 1,278 SqFt
- Rooms
- 3 Beds + 2 Baths
460 Realty Inc. (NA)
Waterfront
Nanaimo
$ 849,000
- Type
- Single Family
- Size
- 2,015 SqFt
- Rooms
- 3 Beds + 2 Baths
Royal LePage Island Living (QU)
 Data is supplied by Pillar 9™ MLS® System. Pillar 9™ is the owner of the copyright in its MLS® System. Data is deemed reliable but is not guaranteed accurate by Pillar 9™. The trademarks MLS®, Multiple Listing Service® and the associated logos are owned by The Canadian Real Estate Association (CREA) and identify the quality of services provided by real estate professionals who are members of CREA. Used under license.
 Copyright 2026 by Greater Vancouver REALTORS®. All Rights Reserved. NOTE: This representation is based in whole or in part on data generated by the Chilliwack & District Real Estate Board, Fraser Valley Real Estate Board
or Greater Vancouver REALTORS® which assumes no responsibility for its accuracy.
The trademarks REALTOR®, REALTORS®, and the REALTOR® logo are controlled by The Canadian Real Estate Association (CREA) and identify real estate professionals who are members of CREA. The trademarks MLS®, Multiple Listing Service® and the associated logos are owned by CREA and identify the quality of services provided by real estate professionals who are members of CREA. Used under license.
Last Updated: September 22, 2026 9:01 PM UTC
Copyright 2026 by Greater Vancouver REALTORS®. All Rights Reserved. NOTE: This representation is based in whole or in part on data generated by the Chilliwack & District Real Estate Board, Fraser Valley Real Estate Board
or Greater Vancouver REALTORS® which assumes no responsibility for its accuracy.
The trademarks REALTOR®, REALTORS®, and the REALTOR® logo are controlled by The Canadian Real Estate Association (CREA) and identify real estate professionals who are members of CREA. The trademarks MLS®, Multiple Listing Service® and the associated logos are owned by CREA and identify the quality of services provided by real estate professionals who are members of CREA. Used under license.
Last Updated: September 22, 2026 9:01 PM UTC
