
Address
163 Alberta Rd, Nanaimo, BC
Price
$ 674,900
Property Attributes
- ID#1041147
- TypeSingle Family
- Listing Status Active
- MunicipalityNanaimo
- CityNanaimo
- AreaNanaimo
- NeighbourhoodChase River
- Postal CodeV9X 1A1
- StyleContemporary
- Year Built2026
- Price$ 674,900
- Bedrooms3
- Bathrooms3
- Half Bathrooms0
- Sqr Footage1380
Data Source:
Canadian Real Estate Association (CREA)
Property Description
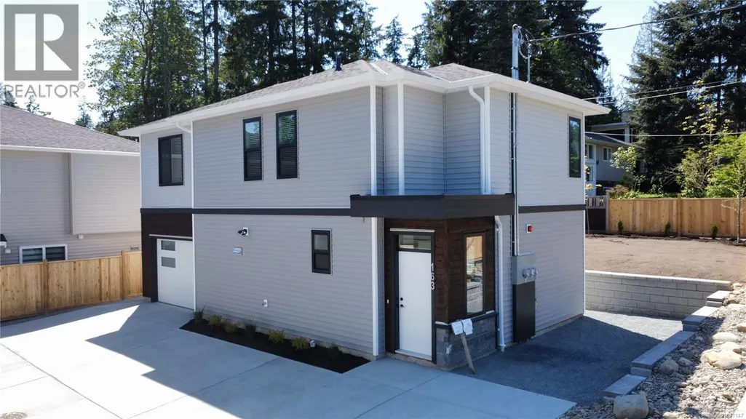
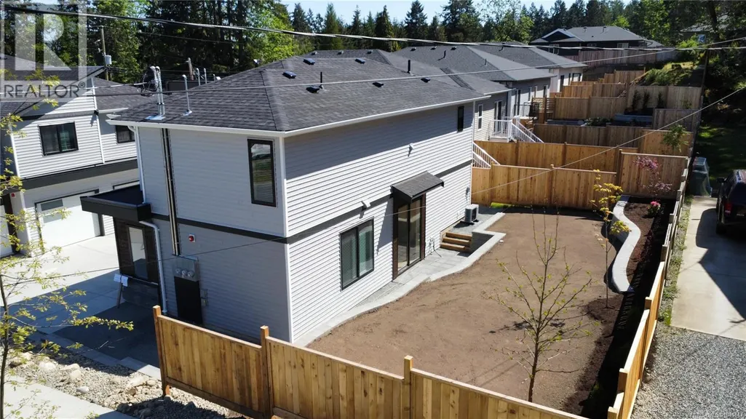
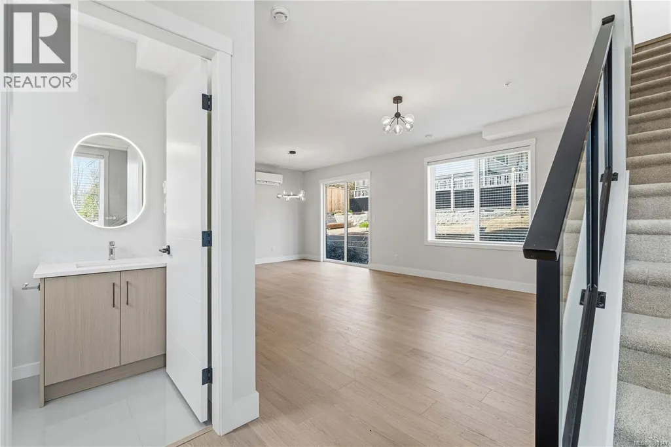
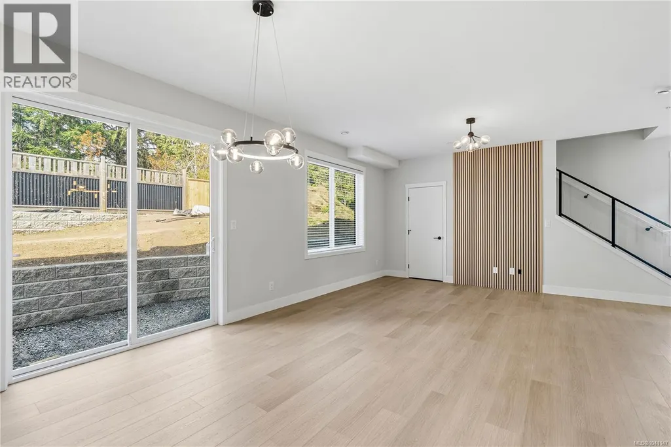
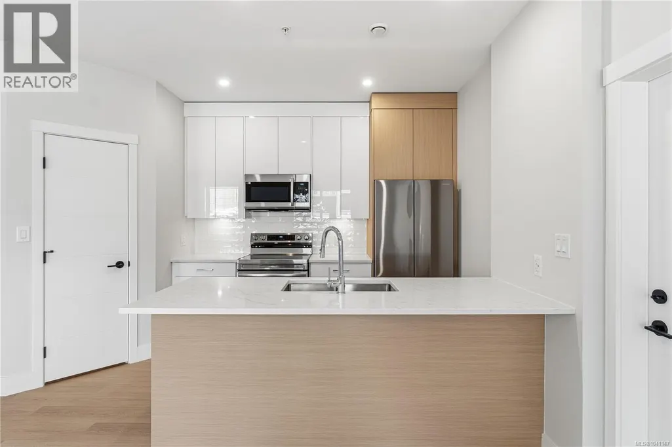
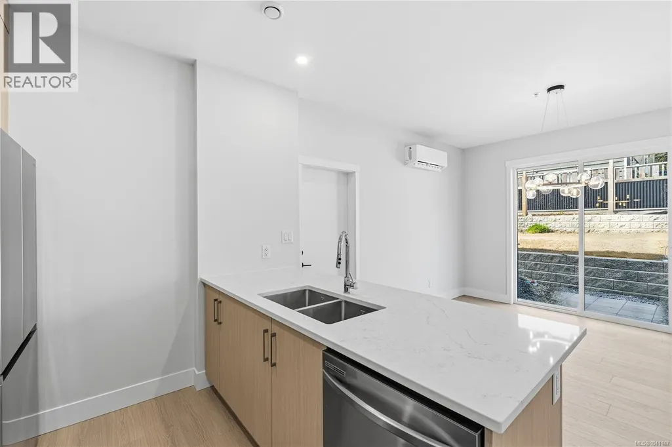
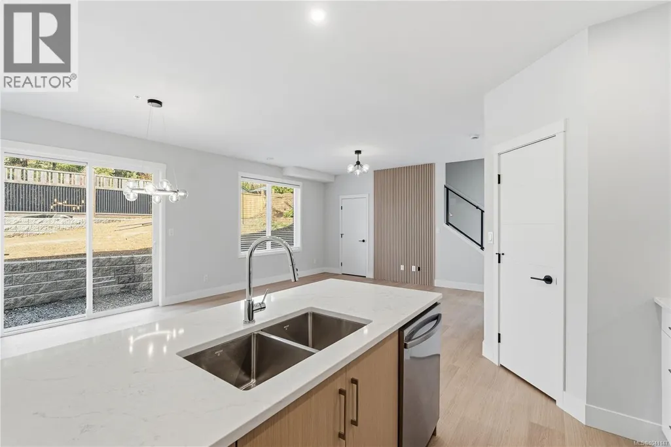
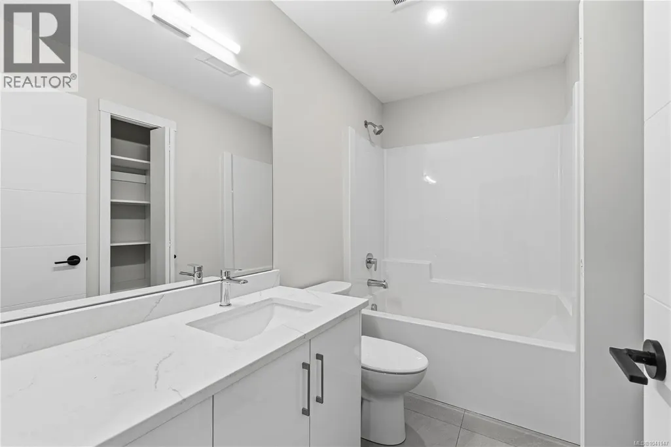
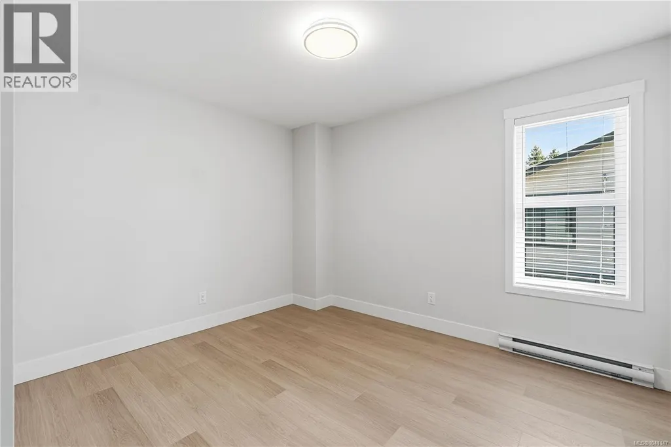
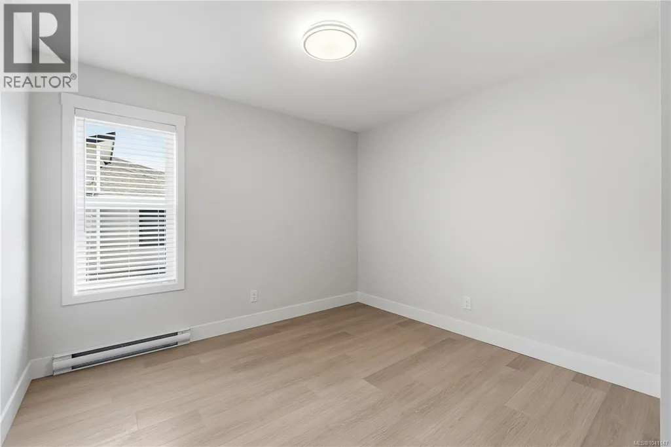
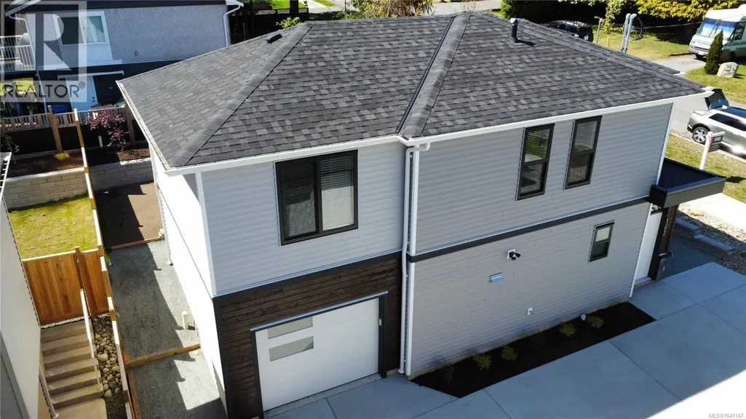
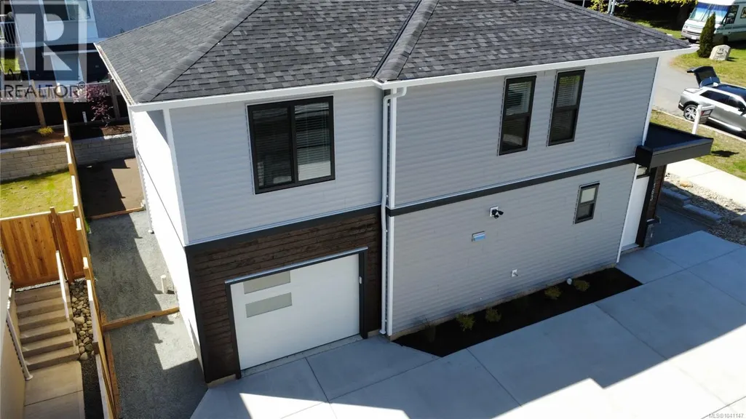
Quality-constructed 3 bedroom, 3 bathroom detached single-family home within a quiet 3-unit strata, offering the privacy of a standalone home with low-maintenance living. Well laid out with a traditional and functional floorplan, the home provides comfortable living spaces ideal for families, while the generous yard area offers plenty of room for outdoor enjoyment, gardening, or relaxing. Located in a fantastic family-friendly neighbourhood just minutes from Chase River Elementary, parks, and everyday amenities. Outdoor enthusiasts will appreciate easy access to miles of nearby hiking and nature trails, offering the perfect balance of convenience and lifestyle. New Home Warranty. Price is plus GST. This home does qualify for the New 1st Time Home Buyers GST Exemption and for qualified Buyers there is a PTT exemption as well. Measurements are approximate; verify if important. (id:7434)
General Features
| Features | Cul-de-sac, Other |
|---|---|
| Community Features | Pets Allowed With Restrictions, Family Oriented |
| Property Type | Single Family |
| Zoning Description | R5 |
| ZoningType | Residential |
| Neighbourhood | Chase River |
| Building Architectural Style | Contemporary |
| Building Cooling Type | Fully air conditioned, Wall unit |
| Parking Space Total | 2 |
| Building Type | House |
| Maintenance Fee | 0.00 |
| Ownership Type | Strata |
Interior Features
| Building Fireplace Present | False |
|---|---|
| Building Heating Type | Heat Pump |
| Building Heating Fuel | Electric |
| Living Area Range | 1380 |
| Bedrooms | 3 |
Exterior Features
| Structure | Patio(s) |
|---|
Room Details
| Room | Dimensions | Level | Flooring | Details |
|---|---|---|---|---|
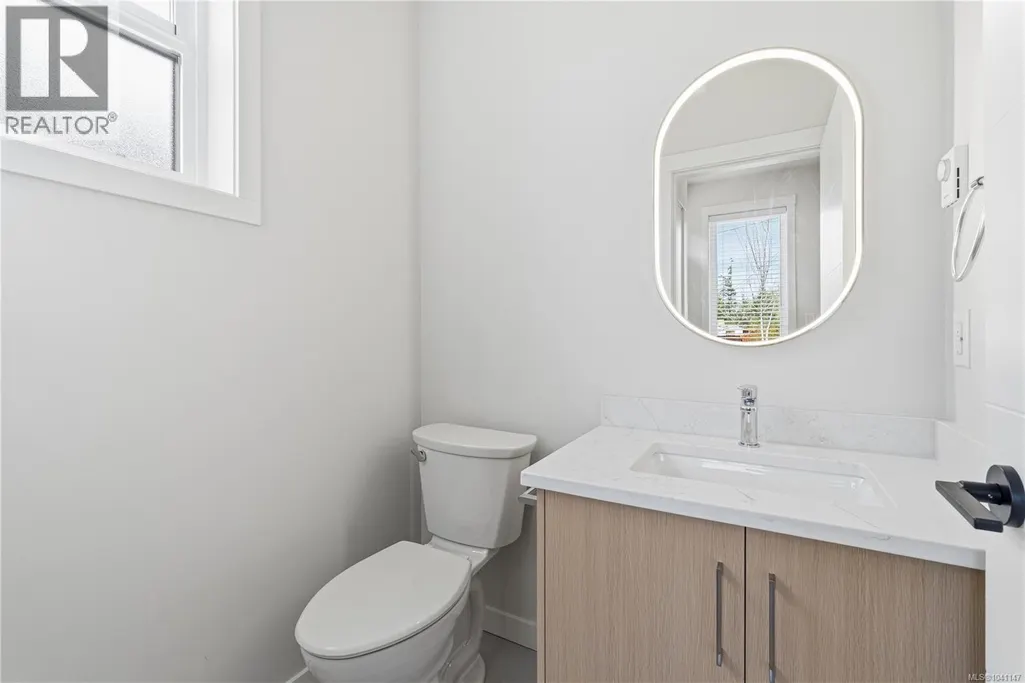
| Bathroom | 2-Piece | Main level | ||
| Bedroom | 8'10 x 11'8 | Second level | ||
| Ensuite | 3-Piece | Second level | ||
| Entrance | 6'8 x 2'10 | Main level | ||
| Kitchen | 10 ft x 8 ft | Main level | 8 ft | |
| Laundry room | 4 ft x Measurements not availa | Second level | ||
| Living room/Dining room | 10 ft x 16 ft | Main level | 16 ft | |
| Patio | 12 ft x 8 ft | Main level | 8 ft | |
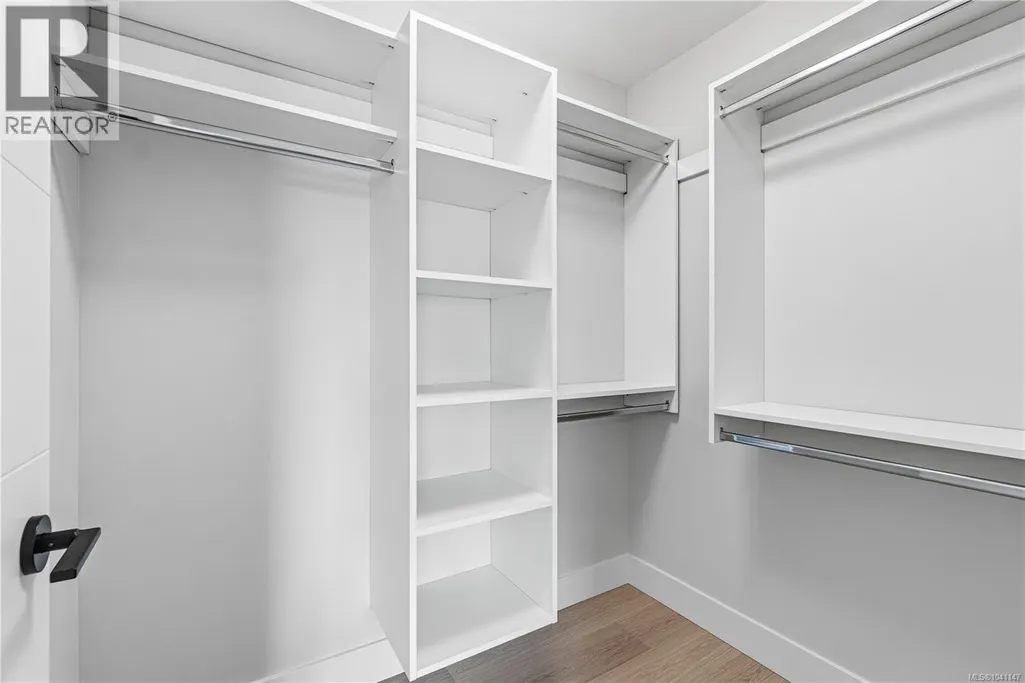
| Primary Bedroom | Measurements not available x 1 | Second level | 14 ft |
Amenities
- Views
- New Construction
- Adult 55+
- Lease To Own
- No Strata Fees
- Furnished
- Primary On Main
- Air Conditioning
- Seller Finance
- Green
- Fixer Upper
- Horse
- Golf
- Fireplace
- Deck
- Garage
- Basement
- Pool

Property vs Single Family Average in V9X 1A1
Price
Year Built
In The Neighbourhood
Nanaimo
$ 649,900
- Type
- Single Family
- Size
- 1,380 SqFt
- Rooms
- 3 Beds + 3 Baths
Royal LePage Nanaimo Realty (NanIsHwyN)
Primary On Main
Nanaimo
$ 900,000
- Type
- Single Family
- Size
- 2,444 SqFt
- Rooms
- 6 Beds + 3 Baths
Royal LePage Island Living (PK)
Viewed
Nanaimo
$ 924,999
- Type
- Single Family
- Size
- 2,695 SqFt
- Rooms
- 6 Beds + 4 Baths
REMAX Professionals (NA)
Primary On Main
Nanaimo
$ 789,900
- Type
- Single Family
- Size
- 1,330 SqFt
- Rooms
- 3 Beds + 2 Baths
REMAX Professionals (NA)
Viewed
Nanaimo
$ 995,000
- Type
- Single Family
- Size
- 2,987 SqFt
- Rooms
- 5 Beds + 2 Baths
Sutton Group-West Coast Realty (Nan)
Views
Nanaimo
$ 1,400,000
- Type
- Single Family
- Size
- 3,050 SqFt
- Rooms
- 5 Beds + 3 Baths
REMAX Professionals (NA)
Reduced
Nanaimo
$ 724,900
- Type
- Single Family
- Size
- 1,964 SqFt
- Rooms
- 4 Beds + 3 Baths
REMAX Professionals (NA)
Reduced
Nanaimo
$ 1,200,000
- Type
- Single Family
- Size
- 2,953 SqFt
- Rooms
- 5 Beds + 4 Baths
Royal LePage Nanaimo Realty (NanIsHwyN)
Primary On Main
Nanaimo
$ 749,900
- Type
- Single Family
- Size
- 1,934 SqFt
- Rooms
- 3 Beds + 2 Baths
REMAX Professionals (NA)
Reduced
Nanaimo
$ 759,900
- Type
- Single Family
- Size
- 1,278 SqFt
- Rooms
- 3 Beds + 2 Baths
460 Realty Inc. (NA)
 Data is supplied by Pillar 9™ MLS® System. Pillar 9™ is the owner of the copyright in its MLS® System. Data is deemed reliable but is not guaranteed accurate by Pillar 9™. The trademarks MLS®, Multiple Listing Service® and the associated logos are owned by The Canadian Real Estate Association (CREA) and identify the quality of services provided by real estate professionals who are members of CREA. Used under license.
 Copyright 2026 by Greater Vancouver REALTORS®. All Rights Reserved. NOTE: This representation is based in whole or in part on data generated by the Chilliwack & District Real Estate Board, Fraser Valley Real Estate Board
or Greater Vancouver REALTORS® which assumes no responsibility for its accuracy.
The trademarks REALTOR®, REALTORS®, and the REALTOR® logo are controlled by The Canadian Real Estate Association (CREA) and identify real estate professionals who are members of CREA. The trademarks MLS®, Multiple Listing Service® and the associated logos are owned by CREA and identify the quality of services provided by real estate professionals who are members of CREA. Used under license.
Last Updated: September 22, 2026 9:01 PM UTC
Copyright 2026 by Greater Vancouver REALTORS®. All Rights Reserved. NOTE: This representation is based in whole or in part on data generated by the Chilliwack & District Real Estate Board, Fraser Valley Real Estate Board
or Greater Vancouver REALTORS® which assumes no responsibility for its accuracy.
The trademarks REALTOR®, REALTORS®, and the REALTOR® logo are controlled by The Canadian Real Estate Association (CREA) and identify real estate professionals who are members of CREA. The trademarks MLS®, Multiple Listing Service® and the associated logos are owned by CREA and identify the quality of services provided by real estate professionals who are members of CREA. Used under license.
Last Updated: September 22, 2026 9:01 PM UTC
