
Primary on Main
Address
1728 Extension Rd, Nanaimo, BC
Price
$ 1,200,000
Property Attributes
- ID#1044928
- TypeSingle Family
- Listing Status Active
- MunicipalityNanaimo
- CityNanaimo
- AreaNanaimo
- NeighbourhoodChase River
- Postal CodeV9X 1C7
- Style
- Price$ 1,200,000
- Bedrooms5
- Bathrooms4
- Half Bathrooms0
- Sqr Footage2953
- Lot Size0.76 Acres
Data Source:
Canadian Real Estate Association (CREA)
Property Description
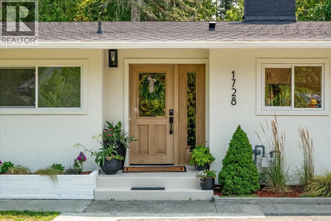
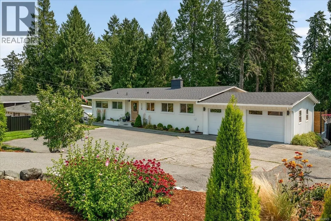
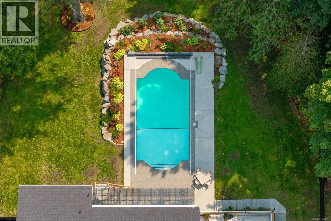
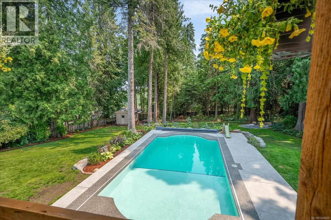
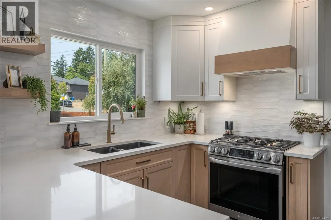
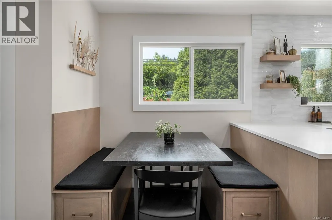
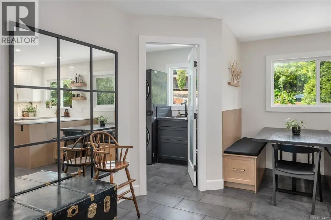
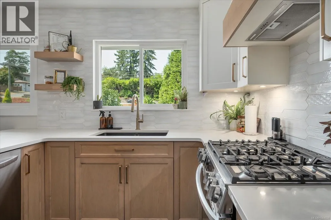
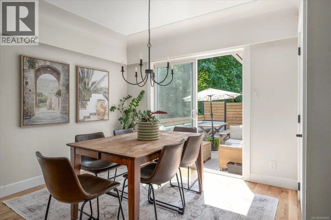

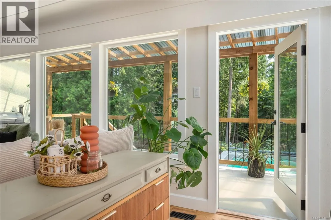
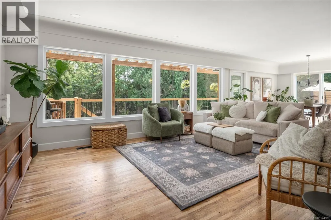
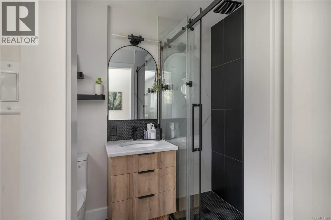
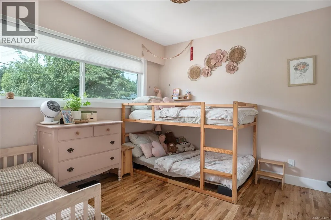
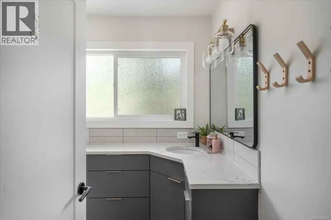
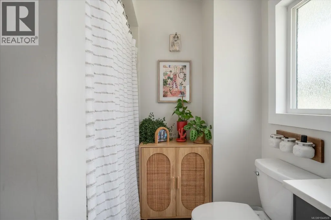
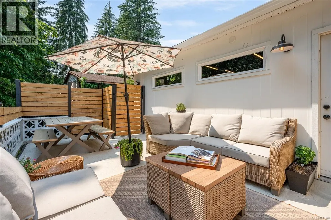
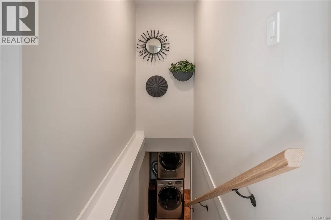
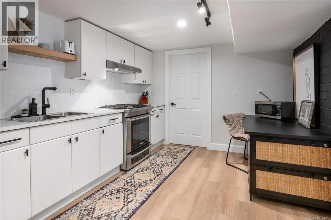
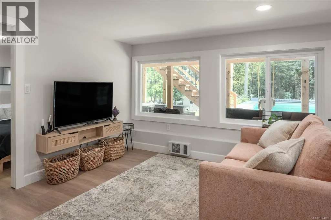
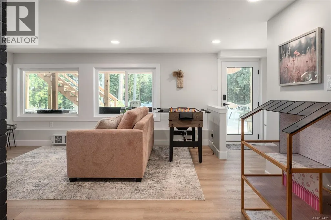
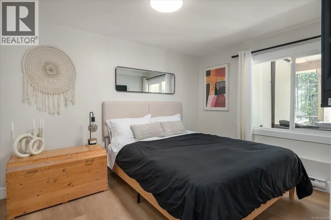
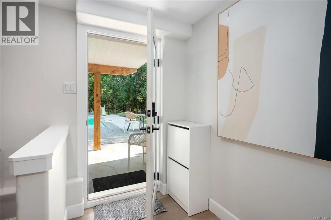
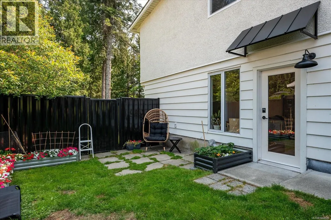
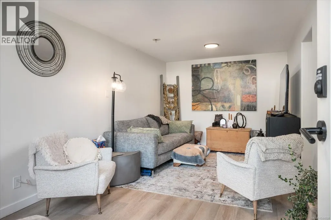
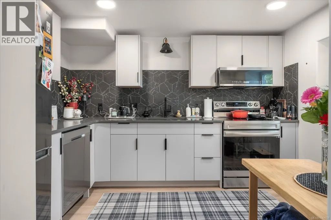
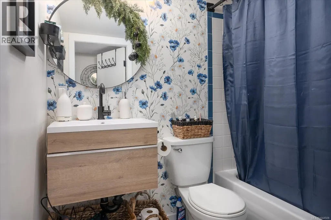
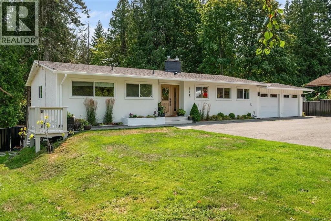
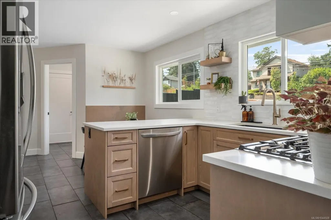
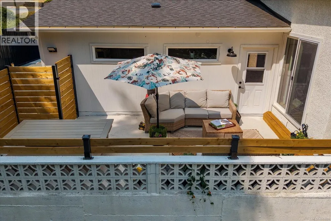
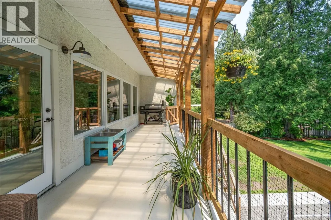
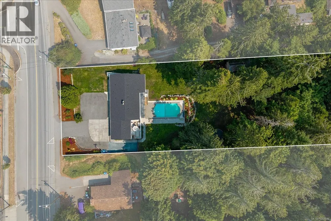
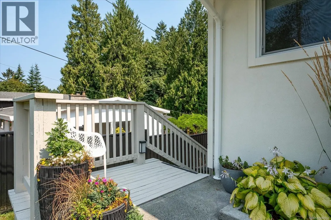
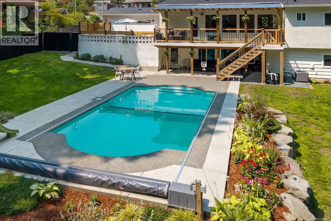
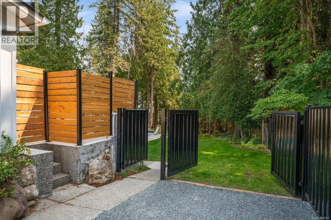
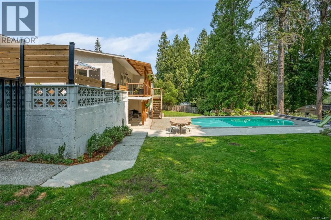
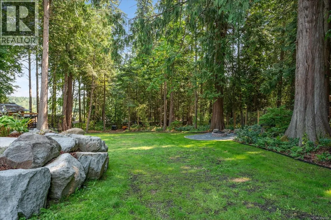
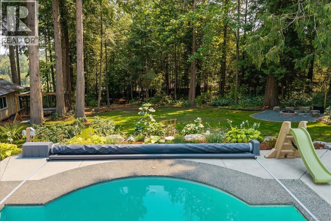
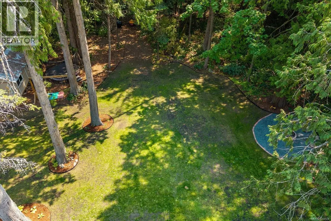
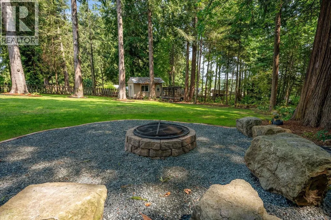
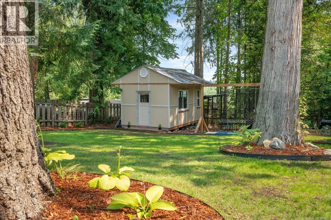
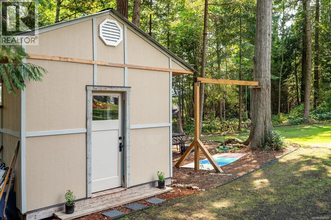
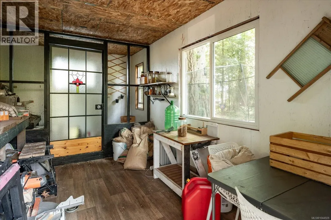
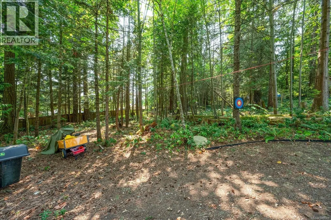
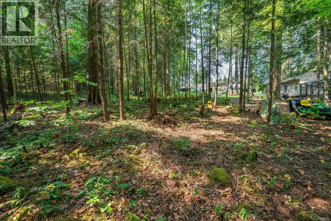
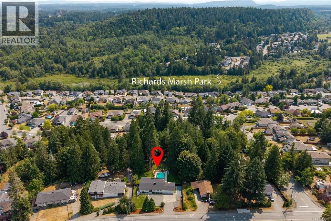
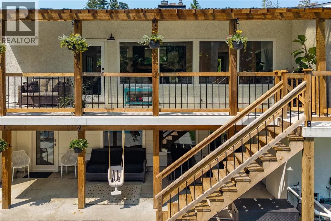
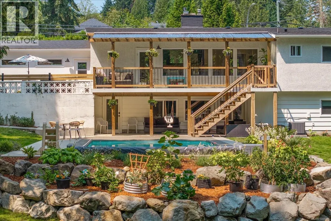
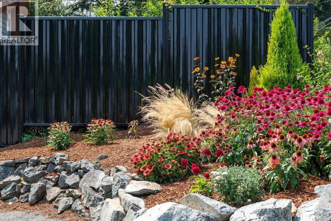
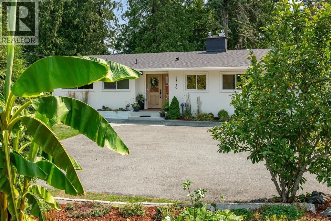
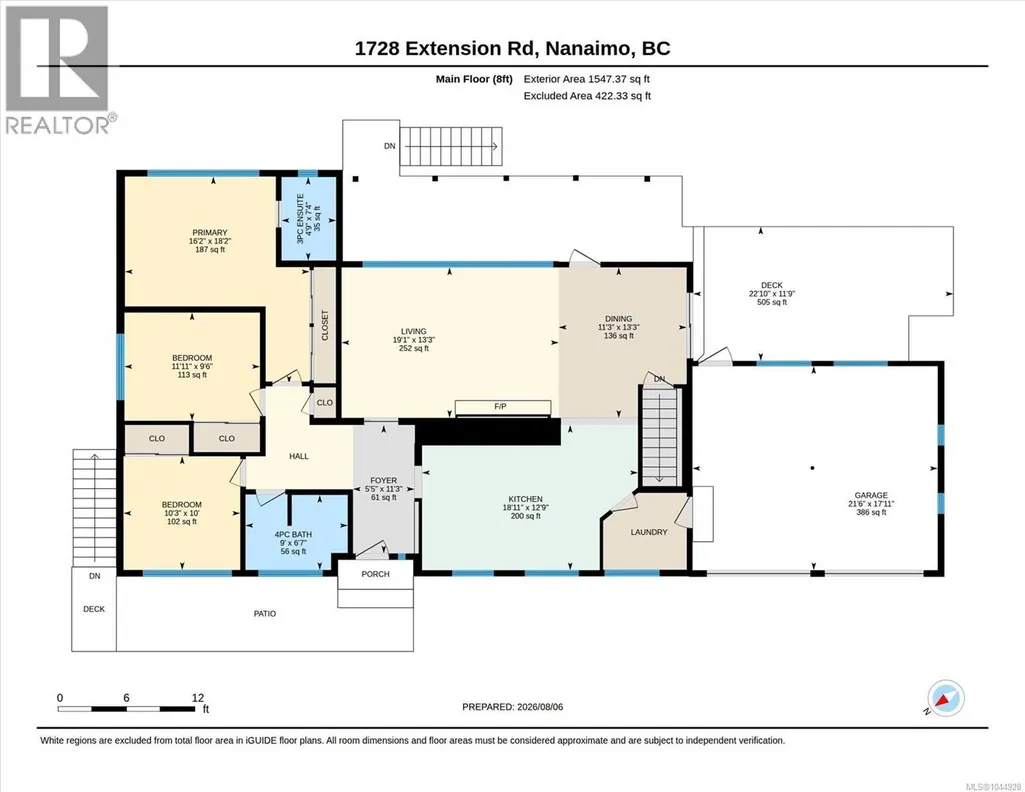
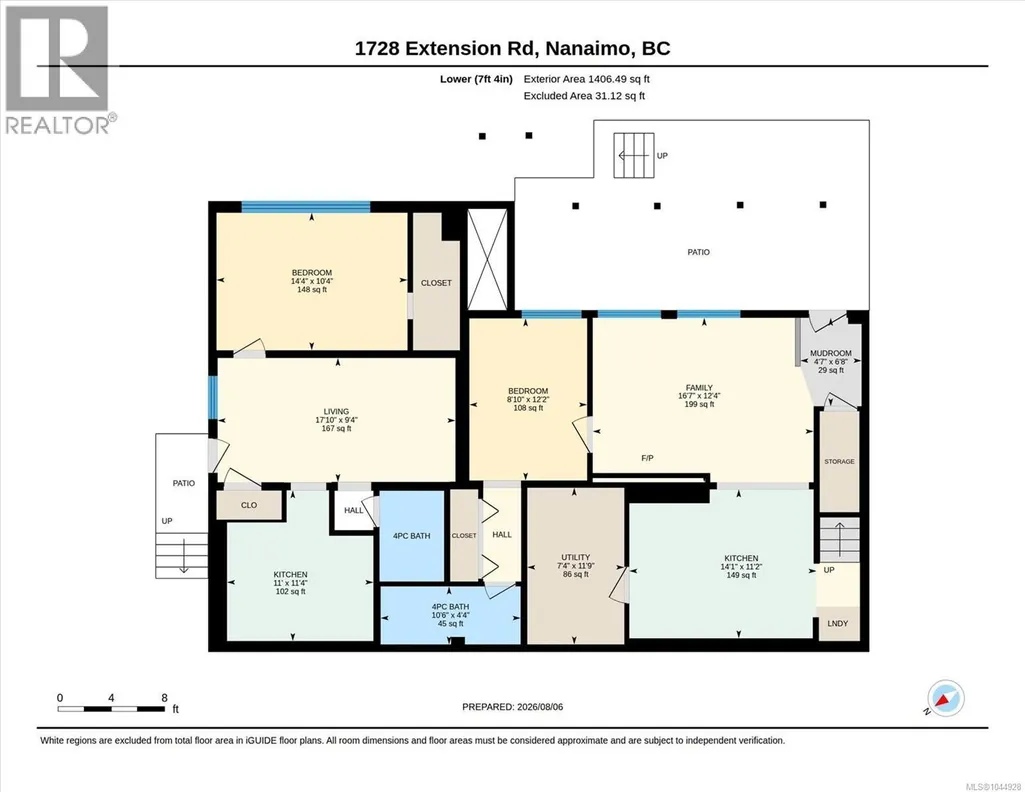
Tucked away on a beautiful park-like property, this warm and welcoming home offers the perfect blend of character, comfort, and flexibility. Thoughtfully renovated while preserving its timeless charm, you'll love the original hardwood floors, elegant cove ceilings, and inviting spaces designed for everyday living. The updated kitchen is the heart of the home, featuring a gas range, custom cabinets and built in breakfast nook. The spacious primary bedroom offers a peaceful retreat with a renovated ensuite, while air conditioning and a newer roof provide year-round comfort and peace of mind. Step outside to your private backyard oasis, surrounded by mature trees and lush landscaping. Enjoy summer days by the pool, gather with friends, tend to the chicken coop, or simply relax in your own private setting. With a self-contained one-bedroom suite and an additional one-bedroom in-law suite, this home offers incredible flexibility for extended family, guests, or added income. (id:7434)
General Features
| Features | Park setting, Private setting, Other |
|---|---|
| Property Type | Single Family |
| ZoningType | Residential |
| Neighbourhood | Chase River |
| Building Appliances | Range, Dishwasher, Dryer, Refrigerator, Washer |
| Building Cooling Type | Air Conditioned |
| Parking Space Total | 6 |
| Building Type | House |
| Ownership Type | Freehold |
Interior Features
| Building Fireplace Present | True |
|---|---|
| Building Fireplace Total | 2 |
| Building Heating Type | Baseboard heaters, Forced air |
| Building Heating Fuel | Electric, Natural gas |
| Living Area Range | 2953 |
| Bedrooms | 5 |
Exterior Features
| Structure | Shed |
|---|
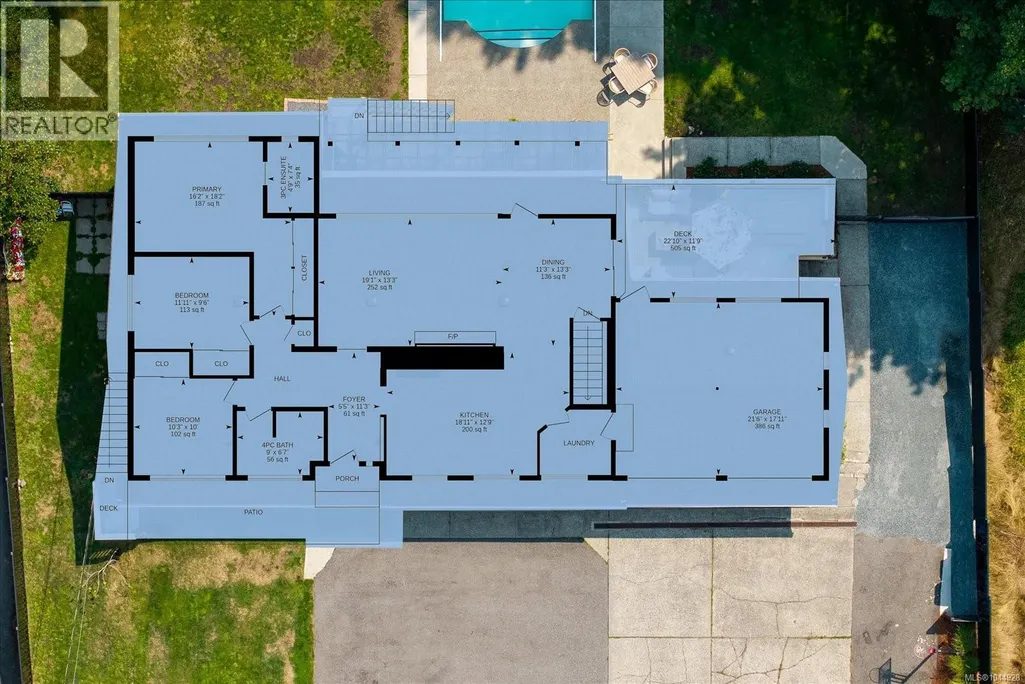
Room Details
| Room | Dimensions | Level | Flooring | Details |
|---|---|---|---|---|
| Bathroom | 4-Piece | Main level | ||
| Bedroom | 11'11 x 9'6 | Main level | ||
| Dining room | 11'3 x 13'3 | Main level | ||
| Ensuite | 3-Piece | Main level | ||
| Entrance | 5'5 x 11'3 | Main level | ||
| Kitchen | 14'1 x 11'2 | Additional Accommodation | ||
| Living room | 16'7 x 12'4 | Additional Accommodation | ||
| Primary Bedroom | 16'2 x 18'2 | Main level | ||
| Storage | 7'4 x 11'9 | Lower level |
Amenities
- Views
- New Construction
- Adult 55+
- Lease To Own
- No Strata Fees
- Furnished
- Primary On Main
- Air Conditioning
- Seller Finance
- Green
- Fixer Upper
- Horse
- Golf
- Fireplace
- Deck
- Garage
- Basement
- Pool

Property vs Single Family Average in V9X 1C7
Price
In The Neighbourhood
Nanaimo
$ 649,900
- Type
- Single Family
- Size
- 1,380 SqFt
- Rooms
- 3 Beds + 3 Baths
Royal LePage Nanaimo Realty (NanIsHwyN)
Primary On Main
Nanaimo
$ 900,000
- Type
- Single Family
- Size
- 2,444 SqFt
- Rooms
- 6 Beds + 3 Baths
Royal LePage Island Living (PK)
Viewed
Nanaimo
$ 924,999
- Type
- Single Family
- Size
- 2,695 SqFt
- Rooms
- 6 Beds + 4 Baths
REMAX Professionals (NA)
Primary On Main
Nanaimo
$ 789,900
- Type
- Single Family
- Size
- 1,330 SqFt
- Rooms
- 3 Beds + 2 Baths
REMAX Professionals (NA)
Viewed
Nanaimo
$ 995,000
- Type
- Single Family
- Size
- 2,987 SqFt
- Rooms
- 5 Beds + 2 Baths
Sutton Group-West Coast Realty (Nan)
Views
Nanaimo
$ 1,400,000
- Type
- Single Family
- Size
- 3,050 SqFt
- Rooms
- 5 Beds + 3 Baths
REMAX Professionals (NA)
Reduced
Nanaimo
$ 724,900
- Type
- Single Family
- Size
- 1,964 SqFt
- Rooms
- 4 Beds + 3 Baths
REMAX Professionals (NA)
Primary On Main
Nanaimo
$ 749,900
- Type
- Single Family
- Size
- 1,934 SqFt
- Rooms
- 3 Beds + 2 Baths
REMAX Professionals (NA)
Reduced
Nanaimo
$ 759,900
- Type
- Single Family
- Size
- 1,278 SqFt
- Rooms
- 3 Beds + 2 Baths
460 Realty Inc. (NA)
Waterfront
Nanaimo
$ 849,000
- Type
- Single Family
- Size
- 2,015 SqFt
- Rooms
- 3 Beds + 2 Baths
Royal LePage Island Living (QU)
 Data is supplied by Pillar 9™ MLS® System. Pillar 9™ is the owner of the copyright in its MLS® System. Data is deemed reliable but is not guaranteed accurate by Pillar 9™. The trademarks MLS®, Multiple Listing Service® and the associated logos are owned by The Canadian Real Estate Association (CREA) and identify the quality of services provided by real estate professionals who are members of CREA. Used under license.
 Copyright 2026 by Greater Vancouver REALTORS®. All Rights Reserved. NOTE: This representation is based in whole or in part on data generated by the Chilliwack & District Real Estate Board, Fraser Valley Real Estate Board
or Greater Vancouver REALTORS® which assumes no responsibility for its accuracy.
The trademarks REALTOR®, REALTORS®, and the REALTOR® logo are controlled by The Canadian Real Estate Association (CREA) and identify real estate professionals who are members of CREA. The trademarks MLS®, Multiple Listing Service® and the associated logos are owned by CREA and identify the quality of services provided by real estate professionals who are members of CREA. Used under license.
Last Updated: September 22, 2026 9:01 PM UTC
Copyright 2026 by Greater Vancouver REALTORS®. All Rights Reserved. NOTE: This representation is based in whole or in part on data generated by the Chilliwack & District Real Estate Board, Fraser Valley Real Estate Board
or Greater Vancouver REALTORS® which assumes no responsibility for its accuracy.
The trademarks REALTOR®, REALTORS®, and the REALTOR® logo are controlled by The Canadian Real Estate Association (CREA) and identify real estate professionals who are members of CREA. The trademarks MLS®, Multiple Listing Service® and the associated logos are owned by CREA and identify the quality of services provided by real estate professionals who are members of CREA. Used under license.
Last Updated: September 22, 2026 9:01 PM UTC
