
Water Views



Address
2170 Galore Crescent, Kamloops, BC
Price
$ 1,549,000
Property Attributes
- ID#10401088
- TypeSingle Family
- Listing Status Active
- MunicipalityKamloops
- CityKamloops
- AreaKamloops
- NeighbourhoodJuniper Ridge
- Postal CodeV2E 0E4
- StyleMulti-level
- Year Built2026
- Price$ 1,549,000
- Bedrooms6
- Bathrooms4
- Half Bathrooms1
- Sqr Footage4569
- Lot Size0.2 Acres
Data Source:
Canadian Real Estate Association (CREA)
Property Description
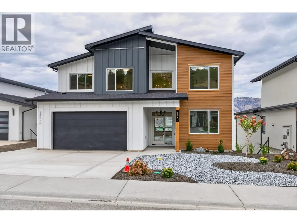
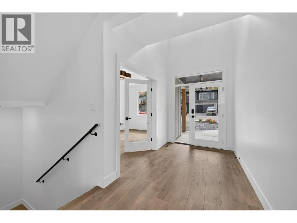
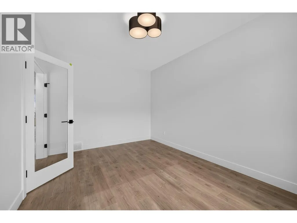
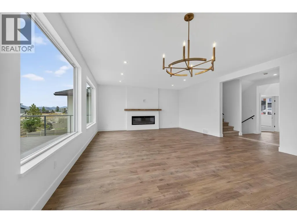
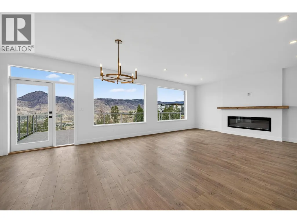
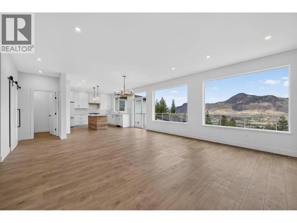
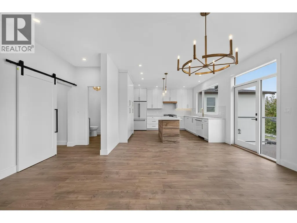
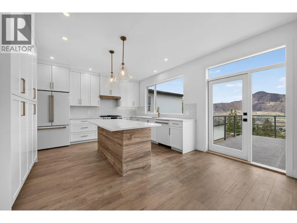
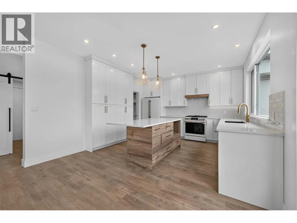
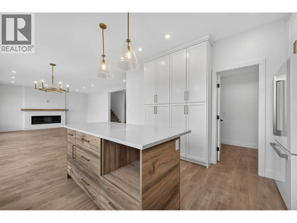
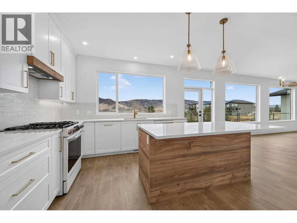
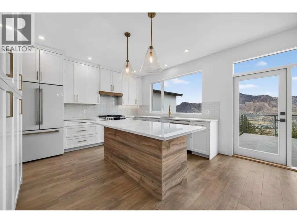
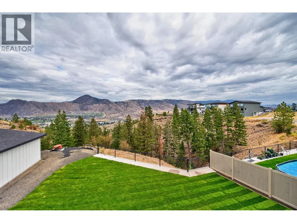
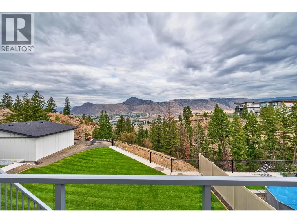
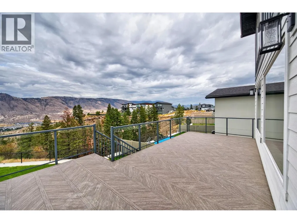
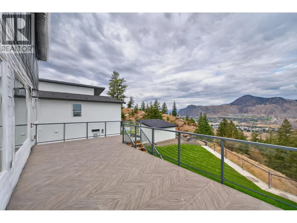
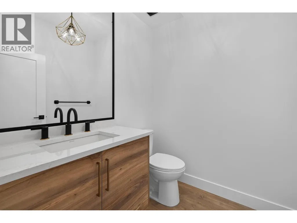
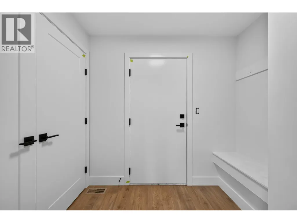
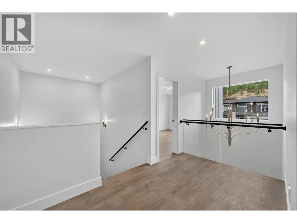
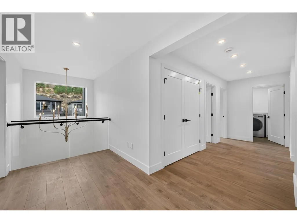
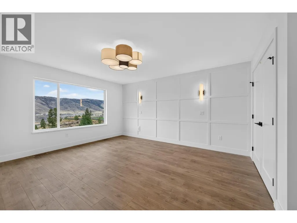
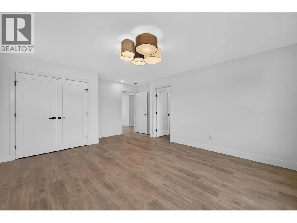
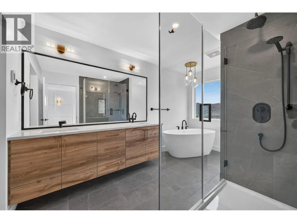
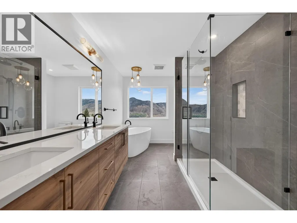
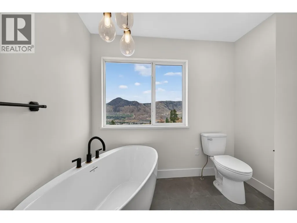
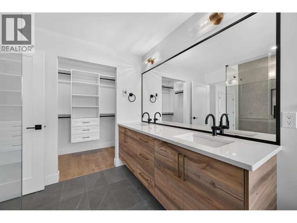
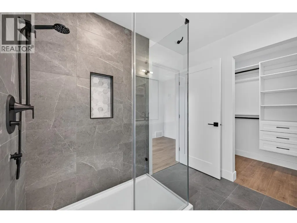
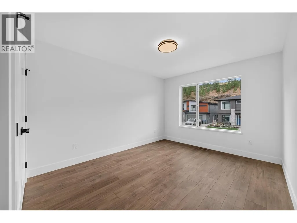
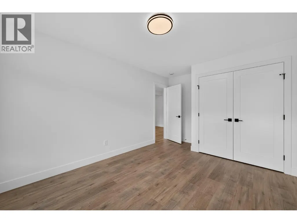
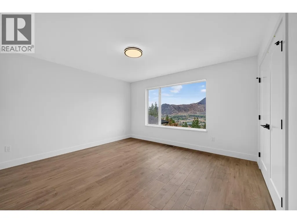
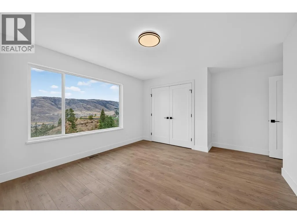
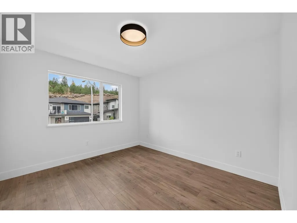
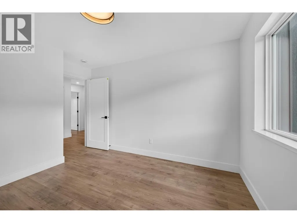
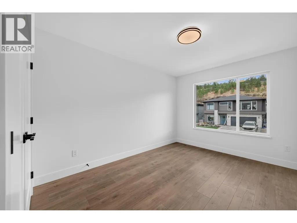
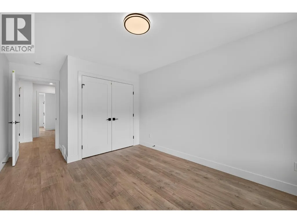
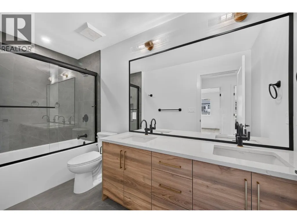
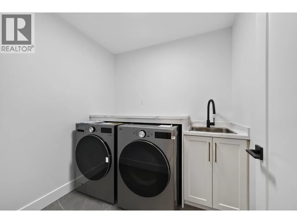
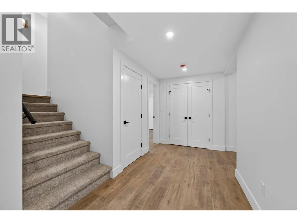
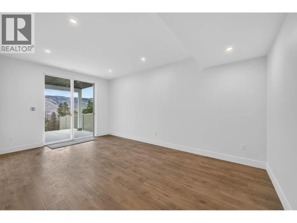
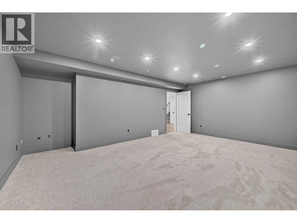
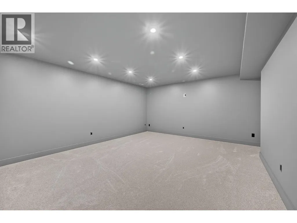
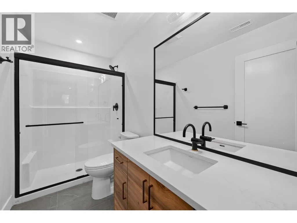
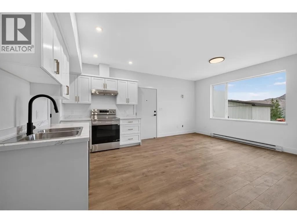
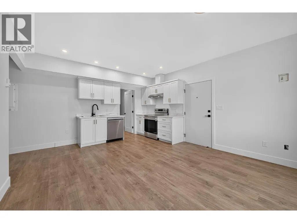
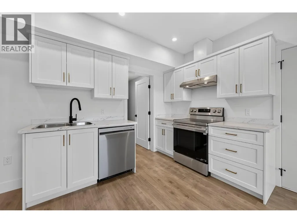
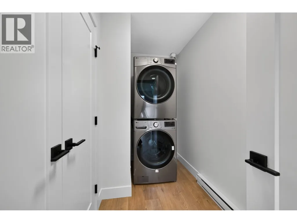
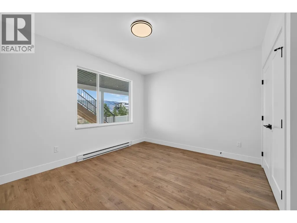
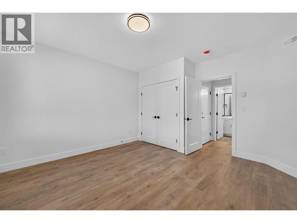
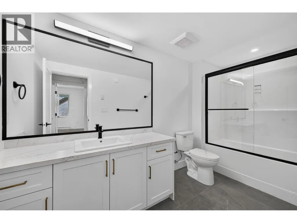
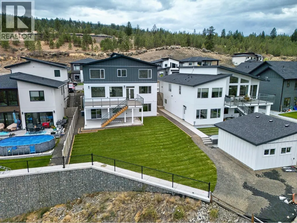
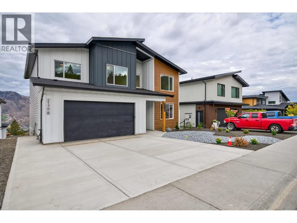
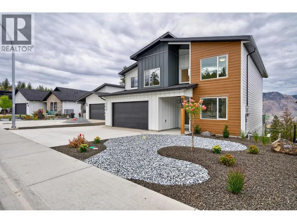
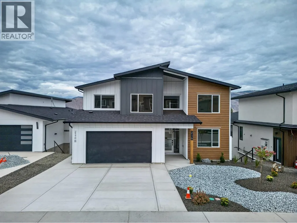
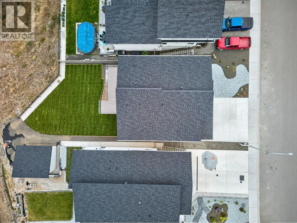
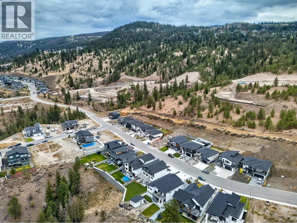
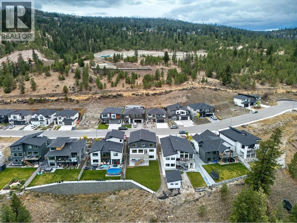
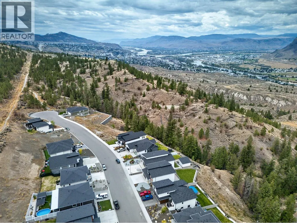
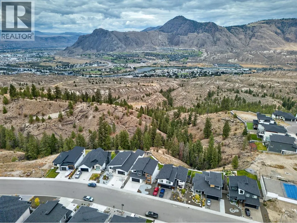
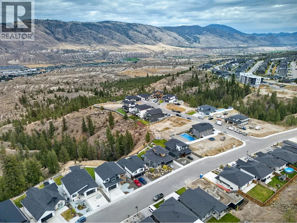
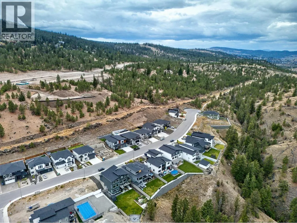
Welcome to 2170 Galore Crescent, an exceptional brand-new custom home in prestigious Juniper West, offering over 4,600sq.ft. of luxury living on an large lot with uninterrupted city, river & mountain views from all three levels. Built to BC Step 4 energy-efficient standards, this impressive home features a dramatic 18-ft foyer, bright open-concept main floor, expansive windows, large office, dining area & designer kitchen with quartz countertops, oversized island, gas range hookup & walk-in butler’s pantry. The spacious primary retreat captures spectacular views & features His & Hers walk-in closets, custom organizers & a luxurious 5-piece ensuite with soaker tub, double vanity, custom glass shower, heated floors & designer finishes. The upper level offers four spacious bedrooms, a versatile bonus loft/flex area, large main bathroom with double vanity & laundry room. The walkout basement adds a rec room, media room, additional bedroom & bathroom, plus a fully self-contained legal 1-bedroom suite with private entrance, kitchen, laundry, mudroom & pantry. Separate heating & A/C controls—ideal for rental income, guests or extended family. Premium features include modern flooring, designer quartz, upgraded plumbing & hardware, custom glasswork, custom lighting, oversized windows, heat pump, high-efficiency furnace, heated double garage with EV charger wiring, oversized driveway, professional landscaping, irrigation & hot tub rough-in. (id:7434)
General Features
| Features | Central island, Balcony |
|---|---|
| Community Features | Family Oriented |
| Property Type | Single Family |
| Neighbourhood | Juniper Ridge |
| Amenities | Park |
| Building Architectural Style | Multi-level |
| Building Cooling Type | Central air conditioning |
| Parking Space Total | 2 |
| Building Type | House |
| Ownership Type | Freehold |
| Building.StoriesTotal | 3 |
Interior Features
| Building Fireplace Present | True |
|---|---|
| Building Fireplace Total | 1 |
| Building Fireplace Type | Unknown |
| Building Heating Type | Forced air, See remarks |
| Basement Type | Full |
| Construction Style Attachment | Detached |
| Fireplace Fuel | Electric |
| Flooring Type | Mixed Flooring |
| Living Area Range | 4569 |
| Bedrooms | 6 |
Exterior Features
| ViewType | City view, River view, Mountain view, View (panoramic) |
|---|---|
| Building Roof Material | Asphalt shingle |
| Building Roof Style | Unknown |
| Land Amenities | Park |
| Sewer | Municipal sewage system |
| Exterior Finish | Other |
Room Details
| Room | Dimensions | Level | Flooring | Details |
|---|---|---|---|---|
| 2pc Bathroom | Measurements not available | Main level | ||
| 3pc Bathroom | Measurements not available | Basement | ||
| 5pc Bathroom | Measurements not available | Second level | ||
| 5pc Ensuite bath | Measurements not available | Second level | ||
| Bedroom | 11'9'' x 9'7'' | Basement | ||
| Den | 14'10'' x 10'4'' | Main level | ||
| Dining room | 17'9'' x 9'8'' | Main level | ||
| Full bathroom | Measurements not available | Additional Accommodation | ||
| Kitchen | 13'6'' x 7'3'' | Additional Accommodation | ||
| Laundry room | 7'1'' x 6'6'' | Second level | ||
| Living room | 13'6'' x 10'8'' | Additional Accommodation | ||
| Loft | 11'0'' x 10'3'' | Second level | ||
| Media | 19'4'' x 14'6'' | Basement | ||
| Mud room | 7'8'' x 5'6'' | Main level | ||
| Pantry | 6'2'' x 6'0'' | Main level | ||
| Primary Bedroom | 13'4'' x 13'4'' | Additional Accommodation | ||
| Recreation room | 17'9'' x 10'10'' | Basement |
Amenities
- Views
- New Construction
- Adult 55+
- Lease To Own
- No Strata Fees
- Furnished
- Primary On Main
- Air Conditioning
- Seller Finance
- Green
- Fixer Upper
- Horse
- Golf
- Fireplace
- Deck
- Garage
- Basement
- Pool

Property vs Single Family Average in V2E 0E4
Price
Year Built
In The Neighbourhood
Just Listed
Kamloops
$ 2,099,000
- Type
- Single Family
- Size
- 4,851 SqFt
- Rooms
- 3 Beds + 2.5 Baths
Engel & Volkers Kamloops
Just Listed
Kamloops
$ 2,999,500
- Type
- Single Family
- Size
- 8,056 SqFt
- Rooms
- 5 Beds + 5 Baths
REMAX Kamloops
Primary On Main
Kamloops
$ 989,000
- Type
- Single Family
- Size
- 2,459 SqFt
- Rooms
- 5 Beds + 3 Baths
Royal LePage Westwin Realty
Primary On Main
Kamloops
$ 699,900
- Type
- Single Family
- Size
- 1,806 SqFt
- Rooms
- 3 Beds + 2 Baths
Royal LePage Westwin Realty
Views
Kamloops
$ 1,359,000
- Type
- Single Family
- Size
- 4,675 SqFt
- Rooms
- 5 Beds + 4 Baths
Royal LePage Westwin Realty
Views
Kamloops
$ 1,398,800
- Type
- Single Family
- Size
- 3,701 SqFt
- Rooms
- 5 Beds + 3.5 Baths
Engel & Volkers Kamloops
Water Views
Kamloops
$ 1,999,900
- Type
- Single Family
- Size
- 5,001 SqFt
- Rooms
- 6 Beds + 4.5 Baths
Engel & Volkers Kamloops
Reduced
Kamloops
$ 880,000
- Type
- Single Family
- Size
- 2,598 SqFt
- Rooms
- 4 Beds + 2.5 Baths
Coldwell Banker Executives Realty (Kamloops)
Views
Kamloops
$ 979,900
- Type
- Single Family
- Size
- 2,589 SqFt
- Rooms
- 4 Beds + 3 Baths
Royal LePage Westwin Realty
Reduced
Kamloops
$ 1,569,000
- Type
- Single Family
- Size
- 4,756 SqFt
- Rooms
- 5 Beds + 3 Baths
Century 21 Assurance Realty Ltd
Reduced
Kamloops
$ 1,069,900
- Type
- Single Family
- Size
- 2,920 SqFt
- Rooms
- 4 Beds + 3 Baths
eXp Realty (Kamloops)
Kamloops
$ 1,139,900
- Type
- Single Family
- Size
- 3,758 SqFt
- Rooms
- 6 Beds + 5 Baths
Century 21 Assurance Realty Ltd
Reduced
Kamloops
$ 1,799,000
- Type
- Single Family
- Size
- 4,786 SqFt
- Rooms
- 5 Beds + 5.5 Baths
Century 21 Assurance Realty Ltd
Primary On Main
Kamloops
$ 1,650,000
- Type
- Single Family
- Size
- 4,660 SqFt
- Rooms
- 4 Beds + 4.5 Baths
REMAX Kamloops
 Data is supplied by Pillar 9™ MLS® System. Pillar 9™ is the owner of the copyright in its MLS® System. Data is deemed reliable but is not guaranteed accurate by Pillar 9™. The trademarks MLS®, Multiple Listing Service® and the associated logos are owned by The Canadian Real Estate Association (CREA) and identify the quality of services provided by real estate professionals who are members of CREA. Used under license.
 Copyright 2026 by Greater Vancouver REALTORS®. All Rights Reserved. NOTE: This representation is based in whole or in part on data generated by the Chilliwack & District Real Estate Board, Fraser Valley Real Estate Board
or Greater Vancouver REALTORS® which assumes no responsibility for its accuracy.
The trademarks REALTOR®, REALTORS®, and the REALTOR® logo are controlled by The Canadian Real Estate Association (CREA) and identify real estate professionals who are members of CREA. The trademarks MLS®, Multiple Listing Service® and the associated logos are owned by CREA and identify the quality of services provided by real estate professionals who are members of CREA. Used under license.
Last Updated: September 22, 2026 9:01 PM UTC
Copyright 2026 by Greater Vancouver REALTORS®. All Rights Reserved. NOTE: This representation is based in whole or in part on data generated by the Chilliwack & District Real Estate Board, Fraser Valley Real Estate Board
or Greater Vancouver REALTORS® which assumes no responsibility for its accuracy.
The trademarks REALTOR®, REALTORS®, and the REALTOR® logo are controlled by The Canadian Real Estate Association (CREA) and identify real estate professionals who are members of CREA. The trademarks MLS®, Multiple Listing Service® and the associated logos are owned by CREA and identify the quality of services provided by real estate professionals who are members of CREA. Used under license.
Last Updated: September 22, 2026 9:01 PM UTC
