
Primary on Main







Address
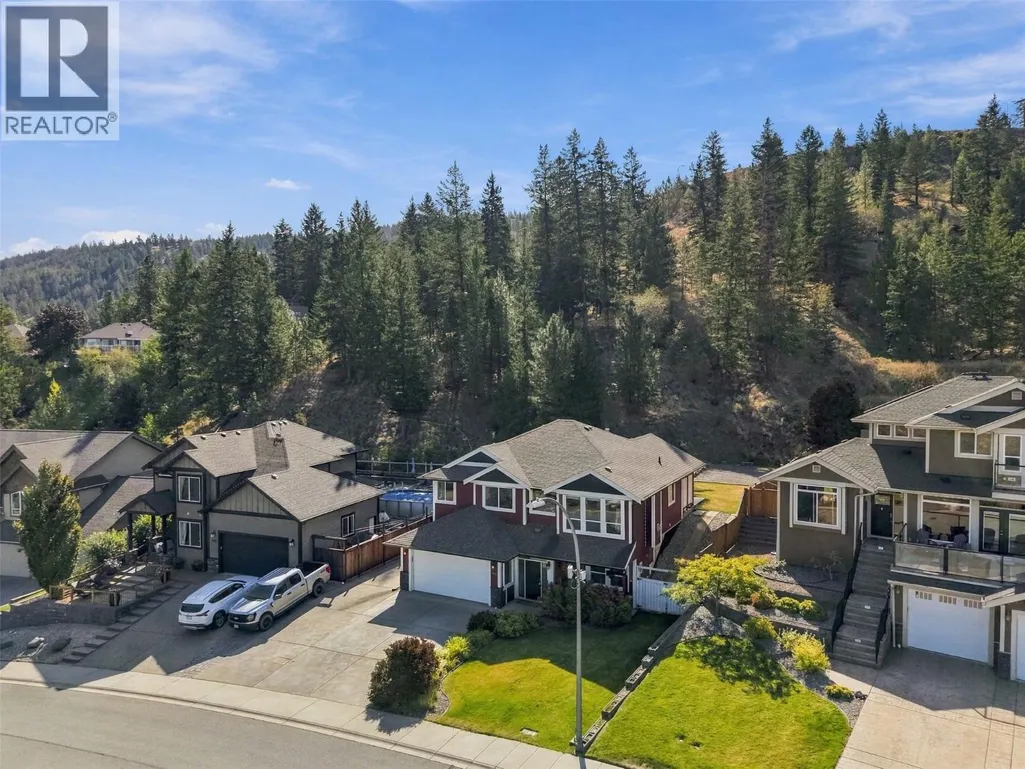
1933 Galore Crescent, Kamloops, BC
Price
$ 989,000
Property Attributes
- ID#10400841
- TypeSingle Family
- Listing Status Active
- MunicipalityKamloops
- CityKamloops
- AreaKamloops
- NeighbourhoodJuniper Ridge
- Postal CodeV2E 0E7
- Style
- Year Built2008
- Price$ 989,000
- Bedrooms5
- Bathrooms3
- Half Bathrooms0
- Sqr Footage2459
- Lot Size0.42 Acres
Data Source:
Canadian Real Estate Association (CREA)
Property Description
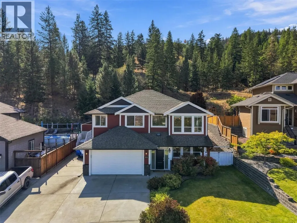
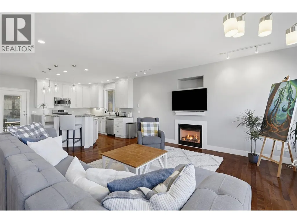
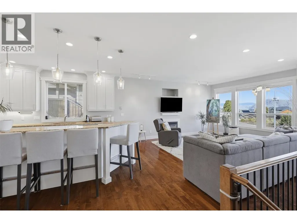
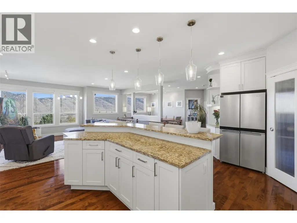
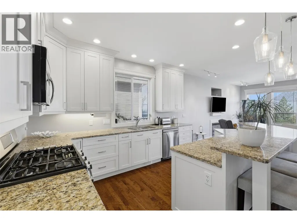
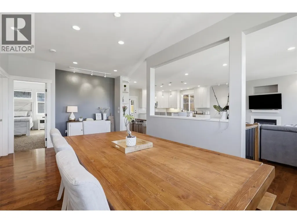
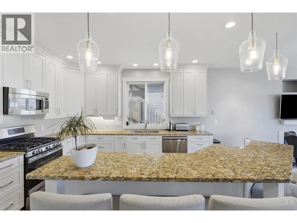
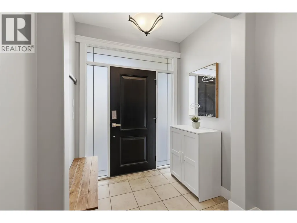
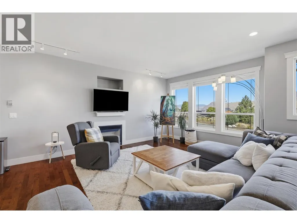
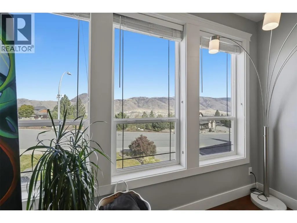
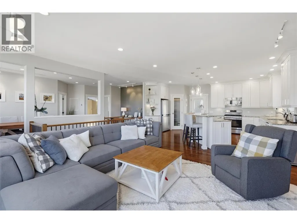
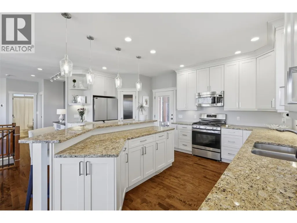
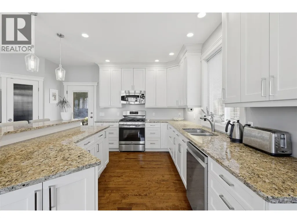
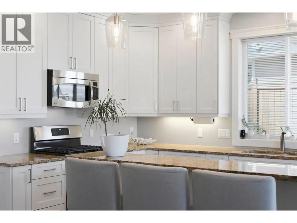
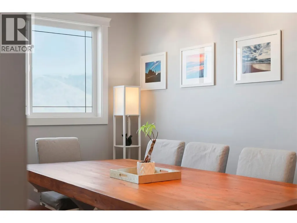
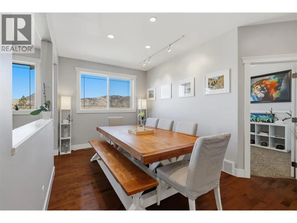
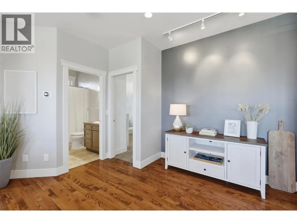
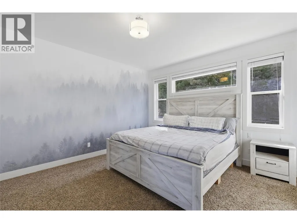
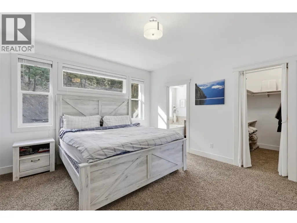
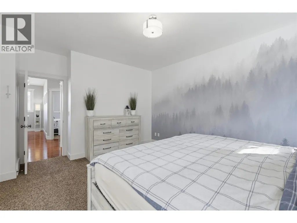
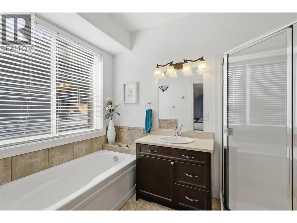
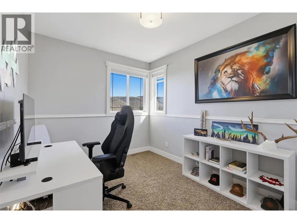
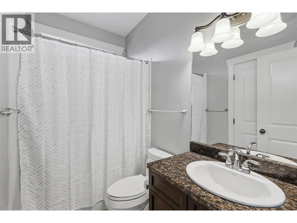
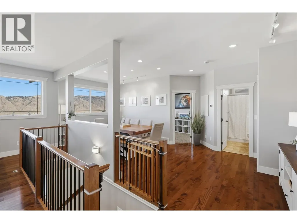
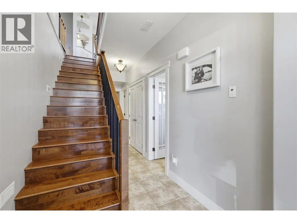
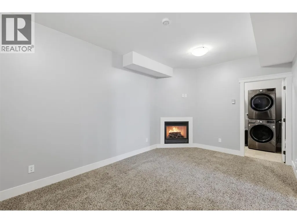
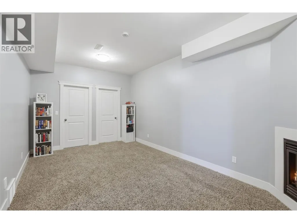
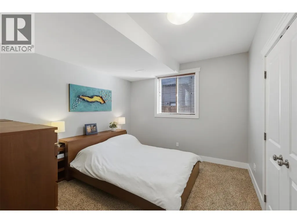
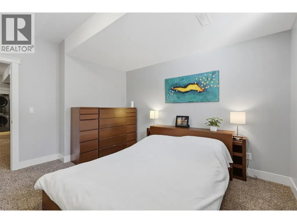
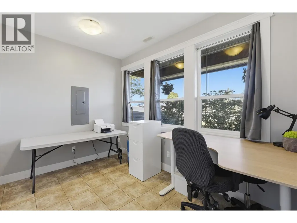
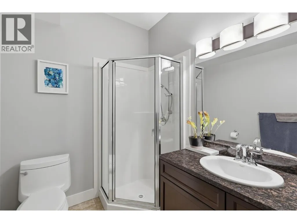
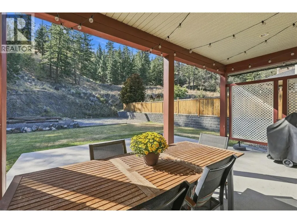
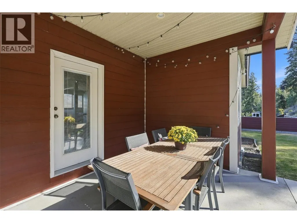
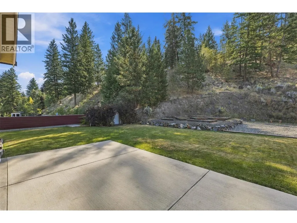
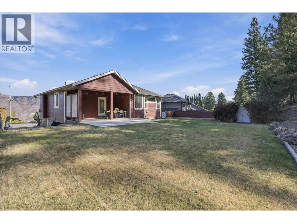
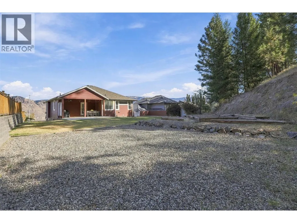
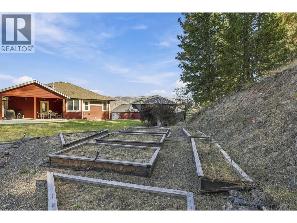
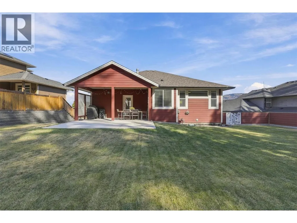
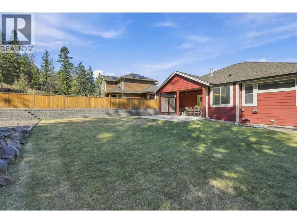
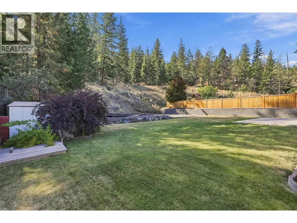
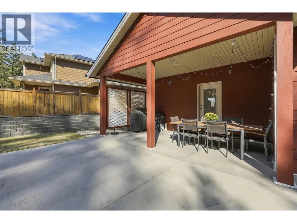
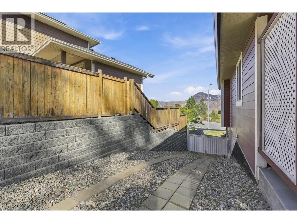
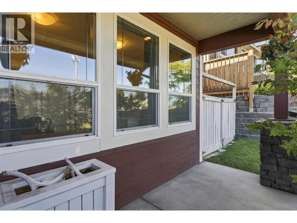
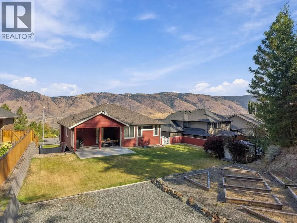
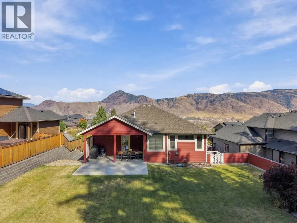
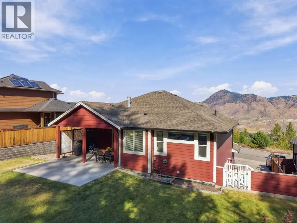
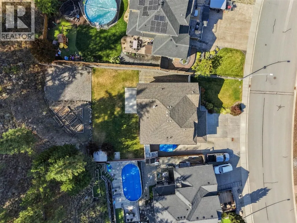
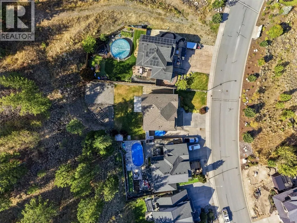
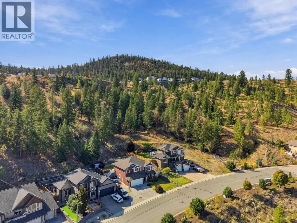
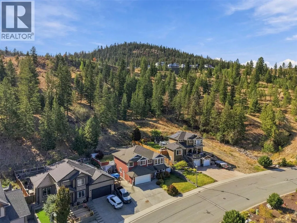
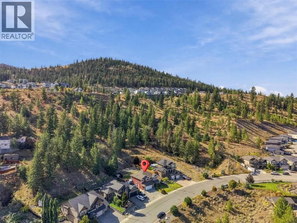
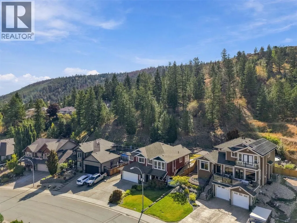
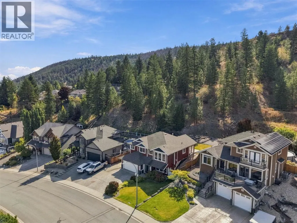
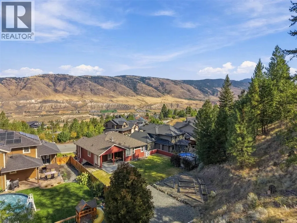
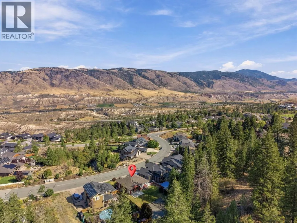
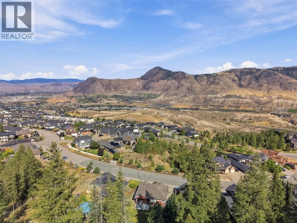
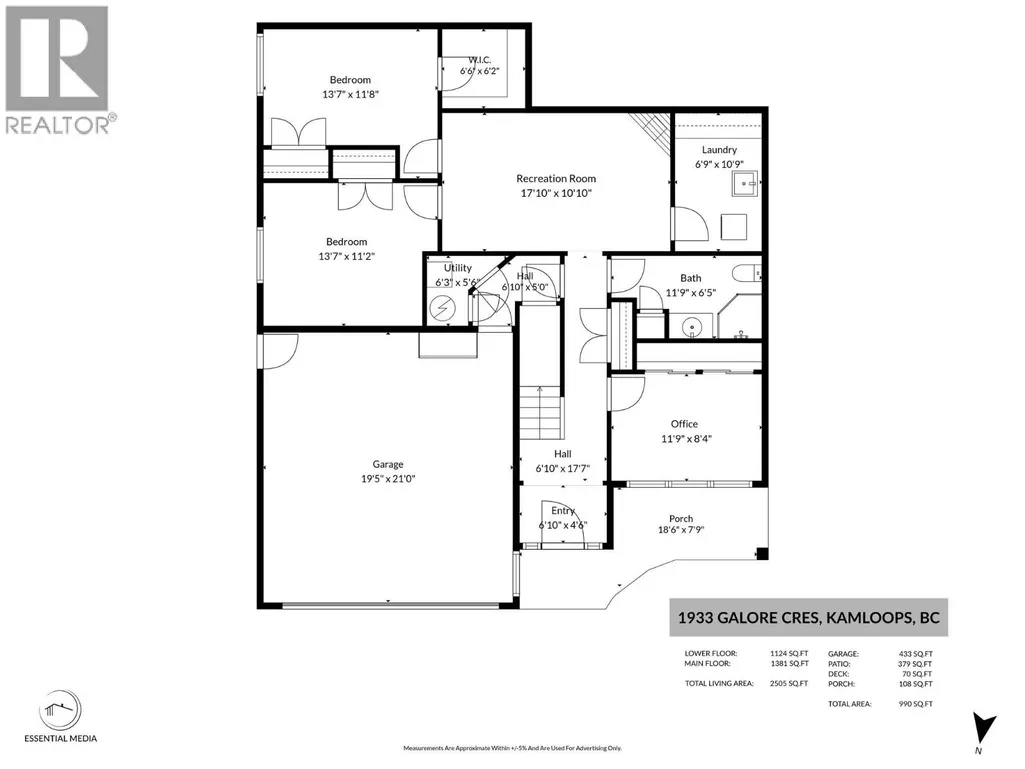
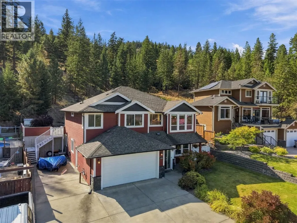
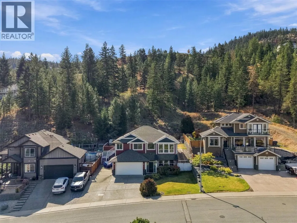
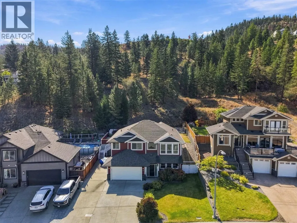
Located in Juniper Ridge, one of Kamloops’ most sought after family neighbourhoods, this quality finished home offers close to 2500 sq. ft. with 5 bedrooms and 3 bathrooms. The main floor features 9’ ceilings, Canadian birch hardwood, an oversized living room, formal dining area and a bright kitchen with maple cabinetry, granite countertops, stainless steel appliances and a large island truly big enough for everyone! The family space off the kitchen includes one of two gas fireplaces, while the den is ideal for a home office. Heated tile floors in the bathrooms, foyer and den are a welcome extra. Step outside to a 10’6” x 18’6” covered patio with gas for the BBQ, overlooking the landscaped 18,295 sq. ft. lot with underground sprinklers, drippers, garden beds and driveable backyard access with room for a possible shop. Excellent parking includes a heated double garage and generous RV parking. Additional features include a heat pump, central air conditioning, built-in vacuum and hot tub hookup. Enjoy valley and mountain views along with everything Juniper has to offer, including an elementary school, parks and quick access to walking and biking trails. The nearby 26 hectare Kamloops Bike Ranch offers trails and riding areas for a wide range of abilities. A spacious family home with a large yard, excellent parking and a popular Kamloops location. Shows exceptionally well—call today for an easy access appointment. (id:7434)
General Features
| Property Type | Single Family |
|---|---|
| Neighbourhood | Juniper Ridge |
| Building Cooling Type | Central air conditioning |
| Parking Space Total | 2 |
| Building Type | House |
| Ownership Type | Freehold |
| Building.StoriesTotal | 2 |
Interior Features
| Building Fireplace Present | False |
|---|---|
| Building Heating Type | Forced air, See remarks |
| Basement Type | Full |
| Construction Style Attachment | Detached |
| Living Area Range | 2459 |
| Bedrooms | 5 |
Exterior Features
| Sewer | Municipal sewage system |
|---|
Room Details
| Room | Dimensions | Level | Flooring | Details |
|---|---|---|---|---|
| 3pc Bathroom | Measurements not available | Basement | ||
| 4pc Bathroom | Measurements not available | Main level | ||
| 4pc Ensuite bath | Measurements not available | Main level | ||
| Bedroom | 9'5'' x 12' | Main level | ||
| Dining room | 11' x 11' | Main level | ||
| Foyer | 6'10'' x 4'6'' | Basement | ||
| Kitchen | 9'6'' x 13' | Main level | ||
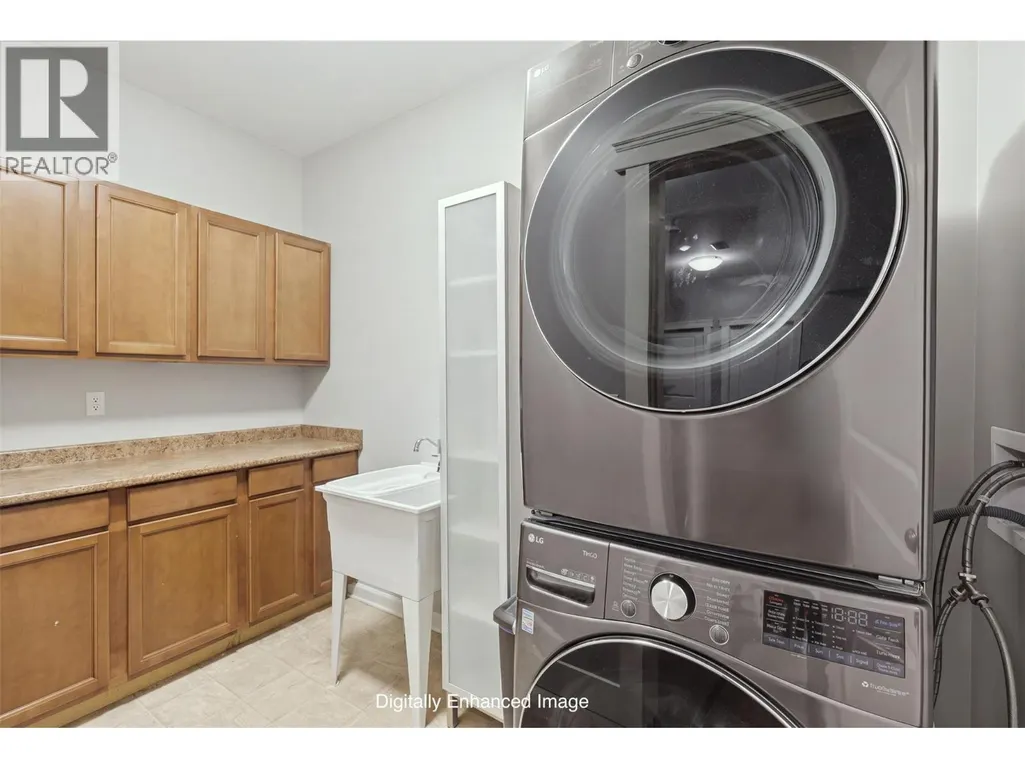
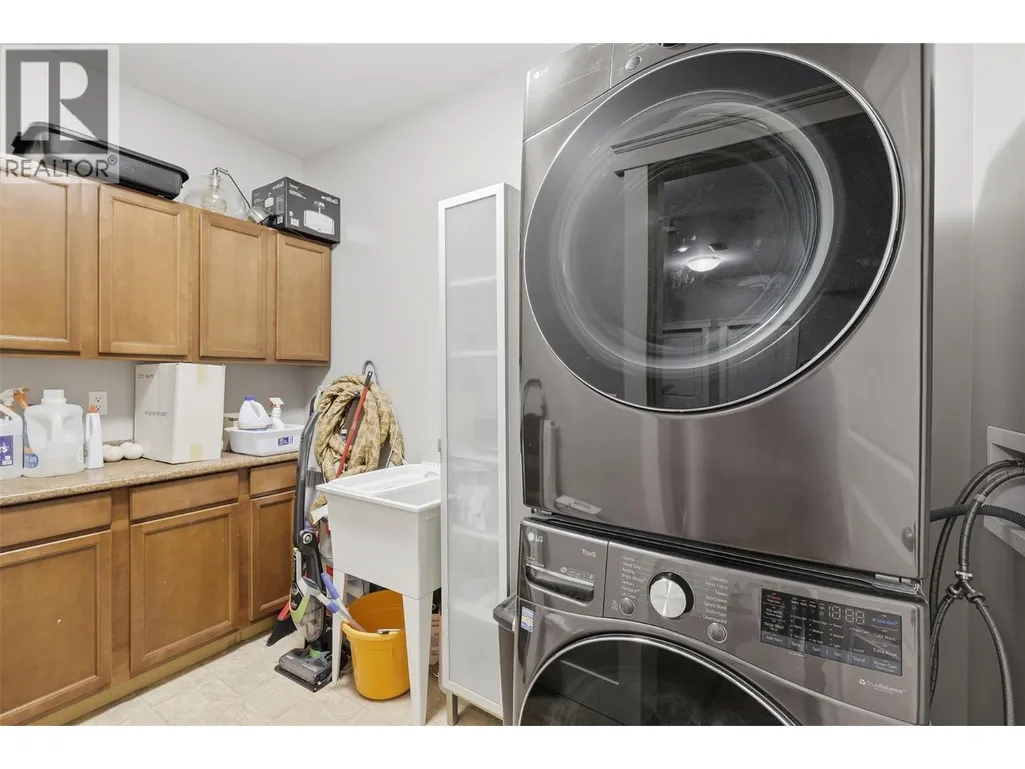
| Laundry room | 10' x 6' | Basement | ||
| Living room | 12' x 18' | Main level | ||
| Primary Bedroom | 12' x 14'9'' | Main level | ||
| Recreation room | 18' x 10'6'' | Basement | ||
| Storage | 6' x 6' | Basement |
Amenities
- Views
- New Construction
- Adult 55+
- Lease To Own
- No Strata Fees
- Furnished
- Primary On Main
- Air Conditioning
- Seller Finance
- Green
- Fixer Upper
- Horse
- Golf
- Fireplace
- Deck
- Garage
- Basement
- Pool

Property vs Single Family Average in V2E 0E7
Price
Year Built
In The Neighbourhood
Just Listed
Kamloops
$ 2,099,000
- Type
- Single Family
- Size
- 4,851 SqFt
- Rooms
- 3 Beds + 2.5 Baths
Engel & Volkers Kamloops
Just Listed
Kamloops
$ 2,999,500
- Type
- Single Family
- Size
- 8,056 SqFt
- Rooms
- 5 Beds + 5 Baths
REMAX Kamloops
Water Views
Kamloops
$ 1,549,000
- Type
- Single Family
- Size
- 4,569 SqFt
- Rooms
- 6 Beds + 4.5 Baths
Century 21 Assurance Realty Ltd
Primary On Main
Kamloops
$ 699,900
- Type
- Single Family
- Size
- 1,806 SqFt
- Rooms
- 3 Beds + 2 Baths
Royal LePage Westwin Realty
Views
Kamloops
$ 1,359,000
- Type
- Single Family
- Size
- 4,675 SqFt
- Rooms
- 5 Beds + 4 Baths
Royal LePage Westwin Realty
Views
Kamloops
$ 1,398,800
- Type
- Single Family
- Size
- 3,701 SqFt
- Rooms
- 5 Beds + 3.5 Baths
Engel & Volkers Kamloops
Water Views
Kamloops
$ 1,999,900
- Type
- Single Family
- Size
- 5,001 SqFt
- Rooms
- 6 Beds + 4.5 Baths
Engel & Volkers Kamloops
Reduced
Kamloops
$ 880,000
- Type
- Single Family
- Size
- 2,598 SqFt
- Rooms
- 4 Beds + 2.5 Baths
Coldwell Banker Executives Realty (Kamloops)
Views
Kamloops
$ 979,900
- Type
- Single Family
- Size
- 2,589 SqFt
- Rooms
- 4 Beds + 3 Baths
Royal LePage Westwin Realty
Reduced
Kamloops
$ 1,569,000
- Type
- Single Family
- Size
- 4,756 SqFt
- Rooms
- 5 Beds + 3 Baths
Century 21 Assurance Realty Ltd
Reduced
Kamloops
$ 1,069,900
- Type
- Single Family
- Size
- 2,920 SqFt
- Rooms
- 4 Beds + 3 Baths
eXp Realty (Kamloops)
Viewed
Kamloops
$ 1,139,900
- Type
- Single Family
- Size
- 3,758 SqFt
- Rooms
- 6 Beds + 5 Baths
Century 21 Assurance Realty Ltd
Reduced
Kamloops
$ 1,799,000
- Type
- Single Family
- Size
- 4,786 SqFt
- Rooms
- 5 Beds + 5.5 Baths
Century 21 Assurance Realty Ltd
Primary On Main
Kamloops
$ 1,650,000
- Type
- Single Family
- Size
- 4,660 SqFt
- Rooms
- 4 Beds + 4.5 Baths
REMAX Kamloops
 Data is supplied by Pillar 9™ MLS® System. Pillar 9™ is the owner of the copyright in its MLS® System. Data is deemed reliable but is not guaranteed accurate by Pillar 9™. The trademarks MLS®, Multiple Listing Service® and the associated logos are owned by The Canadian Real Estate Association (CREA) and identify the quality of services provided by real estate professionals who are members of CREA. Used under license.
 Copyright 2026 by Greater Vancouver REALTORS®. All Rights Reserved. NOTE: This representation is based in whole or in part on data generated by the Chilliwack & District Real Estate Board, Fraser Valley Real Estate Board
or Greater Vancouver REALTORS® which assumes no responsibility for its accuracy.
The trademarks REALTOR®, REALTORS®, and the REALTOR® logo are controlled by The Canadian Real Estate Association (CREA) and identify real estate professionals who are members of CREA. The trademarks MLS®, Multiple Listing Service® and the associated logos are owned by CREA and identify the quality of services provided by real estate professionals who are members of CREA. Used under license.
Last Updated: September 22, 2026 9:01 PM UTC
Copyright 2026 by Greater Vancouver REALTORS®. All Rights Reserved. NOTE: This representation is based in whole or in part on data generated by the Chilliwack & District Real Estate Board, Fraser Valley Real Estate Board
or Greater Vancouver REALTORS® which assumes no responsibility for its accuracy.
The trademarks REALTOR®, REALTORS®, and the REALTOR® logo are controlled by The Canadian Real Estate Association (CREA) and identify real estate professionals who are members of CREA. The trademarks MLS®, Multiple Listing Service® and the associated logos are owned by CREA and identify the quality of services provided by real estate professionals who are members of CREA. Used under license.
Last Updated: September 22, 2026 9:01 PM UTC
