
Primary on Main



Address
2620 Qu'appelle Boulevard, Kamloops, BC
Price
$ 699,900
Property Attributes
- ID#10400476
- TypeSingle Family
- Listing Status Active
- MunicipalityKamloops
- CityKamloops
- AreaKamloops
- NeighbourhoodJuniper Ridge
- Postal CodeV2E 2H7
- Style
- Year Built1983
- Price$ 699,900
- Bedrooms3
- Bathrooms2
- Half Bathrooms0
- Sqr Footage1806
- Lot Size0.17 Acres
Data Source:
Canadian Real Estate Association (CREA)
Property Description
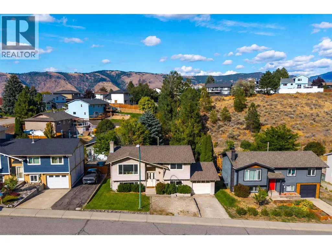
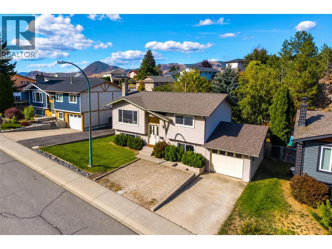
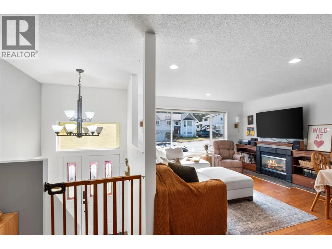
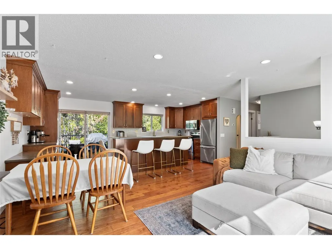
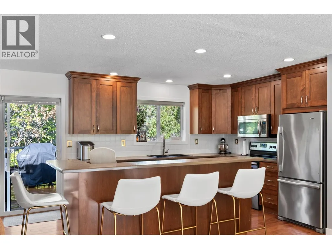
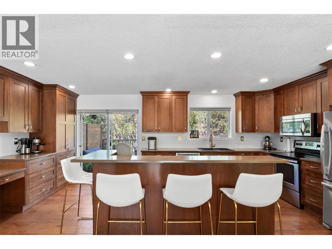
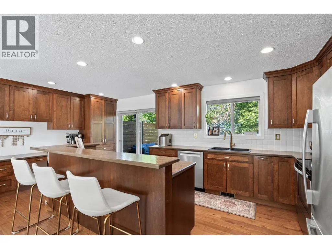
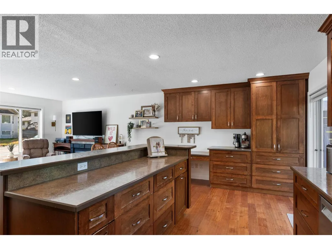
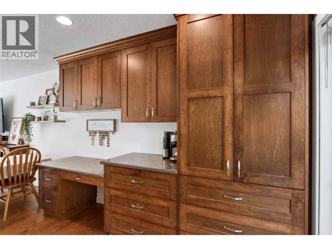
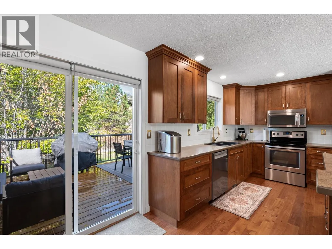
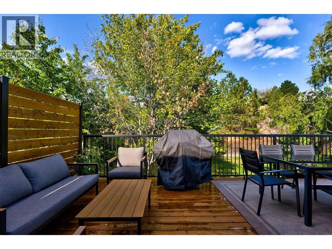
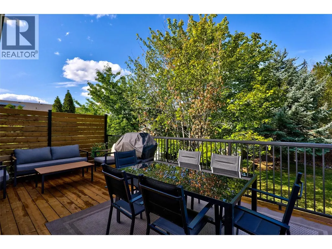
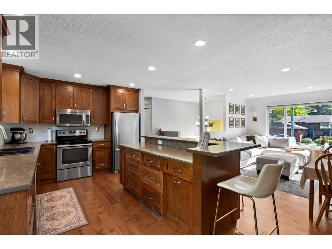
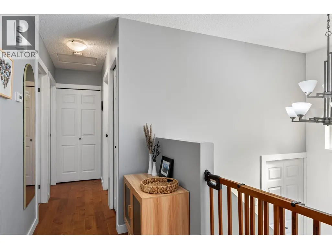
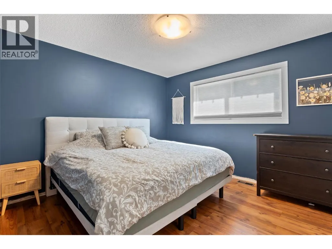
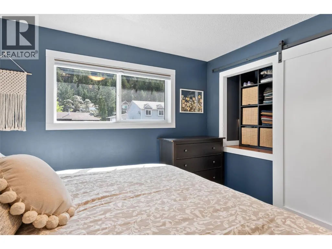
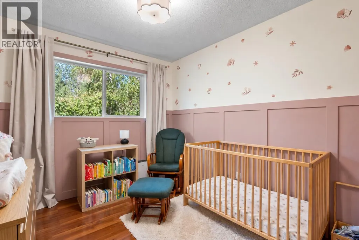
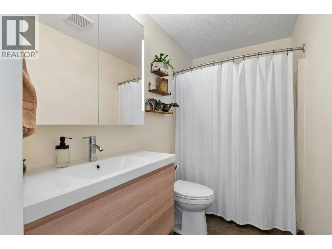
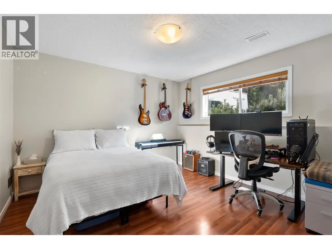
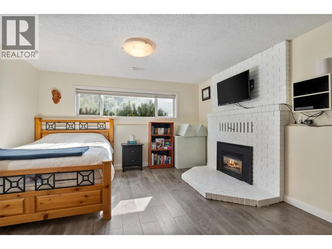
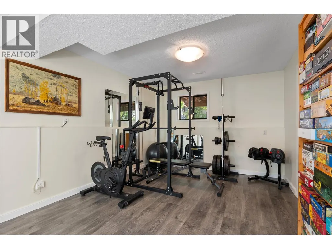
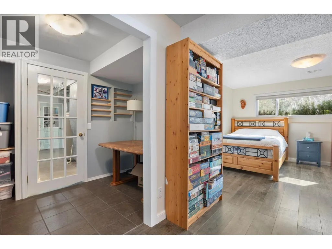
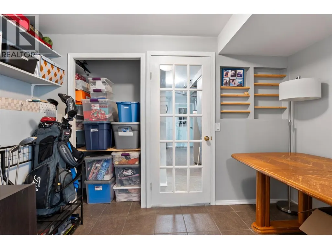
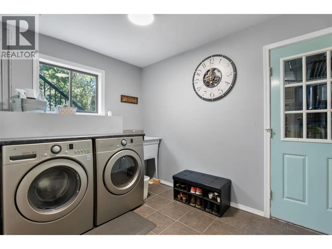
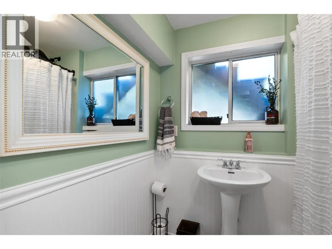
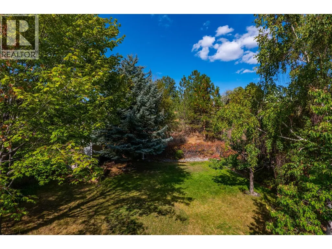
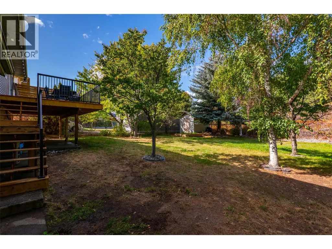
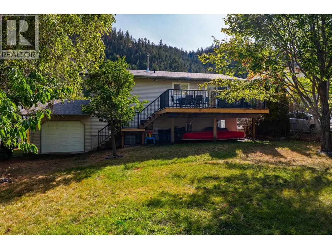
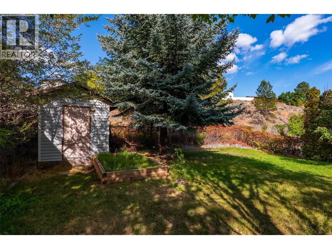
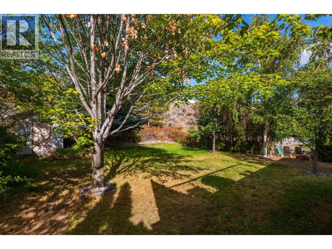
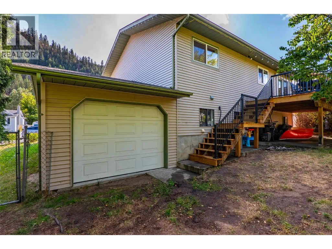
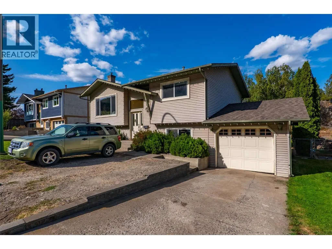
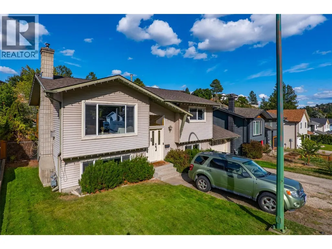
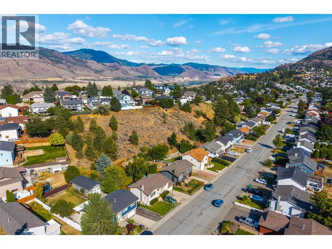
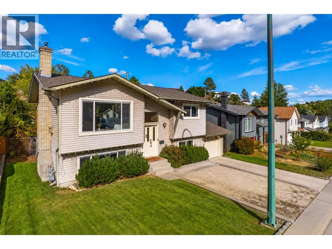
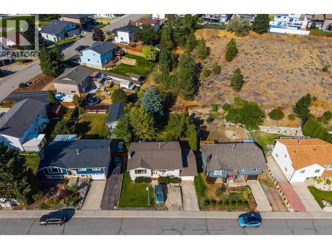
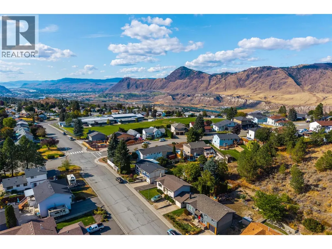
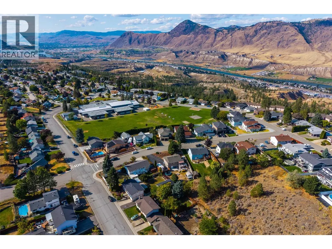
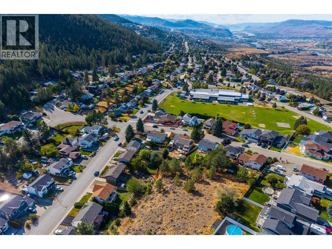
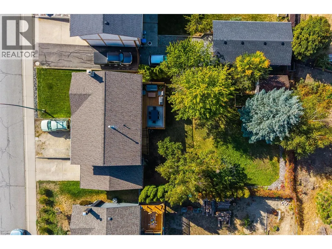
Beautifully updated and ideally located in the highly desirable Juniper Ridge neighbourhood! This inviting 3 bedroom, 2 bathroom home features a spacious open-concept living area with a gorgeous kitchen offering ample counter space, smart storage and a large island with eat-up bar, creating the perfect space for everyday living and entertaining. The bright living room has a gas fireplace and leads to the kitchen/ dining area with access to the newly replaced sundeck, providing an ideal indoor/outdoor entertaining space overlooking the fully fenced backyard. Upstairs offers 2 bright and spacious bedrooms with lovely views of the surrounding treed hillside and green space, along with a 4-piece bathroom. Downstairs you’ll find a large rec room with a second gas fireplace, a generous third bedroom, 4-piece bathroom, updated laundry and considerable storage. The single-car garage features a convenient second garage door at the rear, creating a unique drive-through setup with easy backyard access — perfect for storing tools or even washing your vehicle on the backyard lawn. Additional updates include a new dishwasher, newer paint upstairs, and underground sprinklers that have been repaired and serviced in 2026. There is also convenient front parking with room for a small RV or boat. Located 1/2 block from Juniper Ridge Elementary, this is a wonderful opportunity to own a beautifully cared-for home in one of Kamloops’ most desirable neighbourhoods! All meas approx. (id:7434)
General Features
| Features | Level lot, Central island |
|---|---|
| Community Features | Family Oriented |
| Property Type | Single Family |
| Neighbourhood | Juniper Ridge |
| Amenities | Park, Schools |
| Building Appliances | Range, Refrigerator, Dishwasher, Microwave, Washer & Dryer |
| Building Cooling Type | Central air conditioning |
| Parking Space Total | 1 |
| Building Type | House |
| Ownership Type | Freehold |
| Building.StoriesTotal | 2 |
Interior Features
| Building Fireplace Present | True |
|---|---|
| Building Fireplace Total | 2 |
| Building Fireplace Type | Unknown |
| Building Heating Type | Forced air, See remarks |
| Basement Type | Full |
| Construction Style Attachment | Detached |
| Fireplace Fuel | Gas |
| Flooring Type | Mixed Flooring |
| Living Area Range | 1806 |
| Bedrooms | 3 |
Exterior Features
| Building Roof Material | Asphalt shingle |
|---|---|
| Building Roof Style | Unknown |
| Land Amenities | Park, Schools |
| Landscape Features | Level, Underground sprinkler |
| Sewer | Municipal sewage system |
| Exterior Finish | Vinyl siding |
Room Details
| Room | Dimensions | Level | Flooring | Details |
|---|---|---|---|---|
| 4pc Bathroom | Measurements not available | Main level | ||
| Bedroom | 10'1'' x 9'0'' | Main level | ||
| Den | 5'9'' x 10'4'' | Basement | ||
| Dining room | 10'5'' x 6'5'' | Main level | ||
| Kitchen | 13'2'' x 10'5'' | Main level | ||
| Laundry room | 17'2'' x 10'2'' | Basement | ||
| Living room | 13'6'' x 13'10'' | Main level | ||
| Primary Bedroom | 11'2'' x 11'6'' | Main level | ||
| Recreation room | 23'6'' x 13'5'' | Basement |
Amenities
- Views
- New Construction
- Adult 55+
- Lease To Own
- No Strata Fees
- Furnished
- Primary On Main
- Air Conditioning
- Seller Finance
- Green
- Fixer Upper
- Horse
- Golf
- Fireplace
- Deck
- Garage
- Basement
- Pool

Property vs Single Family Average in V2E 2H7
Price
Year Built
In The Neighbourhood
Just Listed
Kamloops
$ 2,099,000
- Type
- Single Family
- Size
- 4,851 SqFt
- Rooms
- 3 Beds + 2.5 Baths
Engel & Volkers Kamloops
Just Listed
Kamloops
$ 2,999,500
- Type
- Single Family
- Size
- 8,056 SqFt
- Rooms
- 5 Beds + 5 Baths
REMAX Kamloops
Water Views
Kamloops
$ 1,549,000
- Type
- Single Family
- Size
- 4,569 SqFt
- Rooms
- 6 Beds + 4.5 Baths
Century 21 Assurance Realty Ltd
Primary On Main
Kamloops
$ 989,000
- Type
- Single Family
- Size
- 2,459 SqFt
- Rooms
- 5 Beds + 3 Baths
Royal LePage Westwin Realty
Views
Kamloops
$ 1,359,000
- Type
- Single Family
- Size
- 4,675 SqFt
- Rooms
- 5 Beds + 4 Baths
Royal LePage Westwin Realty
Views
Kamloops
$ 1,398,800
- Type
- Single Family
- Size
- 3,701 SqFt
- Rooms
- 5 Beds + 3.5 Baths
Engel & Volkers Kamloops
Water Views
Kamloops
$ 1,999,900
- Type
- Single Family
- Size
- 5,001 SqFt
- Rooms
- 6 Beds + 4.5 Baths
Engel & Volkers Kamloops
Reduced
Kamloops
$ 880,000
- Type
- Single Family
- Size
- 2,598 SqFt
- Rooms
- 4 Beds + 2.5 Baths
Coldwell Banker Executives Realty (Kamloops)
Views
Kamloops
$ 979,900
- Type
- Single Family
- Size
- 2,589 SqFt
- Rooms
- 4 Beds + 3 Baths
Royal LePage Westwin Realty
Reduced
Kamloops
$ 1,569,000
- Type
- Single Family
- Size
- 4,756 SqFt
- Rooms
- 5 Beds + 3 Baths
Century 21 Assurance Realty Ltd
Reduced
Kamloops
$ 1,069,900
- Type
- Single Family
- Size
- 2,920 SqFt
- Rooms
- 4 Beds + 3 Baths
eXp Realty (Kamloops)
Kamloops
$ 1,139,900
- Type
- Single Family
- Size
- 3,758 SqFt
- Rooms
- 6 Beds + 5 Baths
Century 21 Assurance Realty Ltd
Reduced
Kamloops
$ 1,799,000
- Type
- Single Family
- Size
- 4,786 SqFt
- Rooms
- 5 Beds + 5.5 Baths
Century 21 Assurance Realty Ltd
Primary On Main
Kamloops
$ 1,650,000
- Type
- Single Family
- Size
- 4,660 SqFt
- Rooms
- 4 Beds + 4.5 Baths
REMAX Kamloops
 Data is supplied by Pillar 9™ MLS® System. Pillar 9™ is the owner of the copyright in its MLS® System. Data is deemed reliable but is not guaranteed accurate by Pillar 9™. The trademarks MLS®, Multiple Listing Service® and the associated logos are owned by The Canadian Real Estate Association (CREA) and identify the quality of services provided by real estate professionals who are members of CREA. Used under license.
 Copyright 2026 by Greater Vancouver REALTORS®. All Rights Reserved. NOTE: This representation is based in whole or in part on data generated by the Chilliwack & District Real Estate Board, Fraser Valley Real Estate Board
or Greater Vancouver REALTORS® which assumes no responsibility for its accuracy.
The trademarks REALTOR®, REALTORS®, and the REALTOR® logo are controlled by The Canadian Real Estate Association (CREA) and identify real estate professionals who are members of CREA. The trademarks MLS®, Multiple Listing Service® and the associated logos are owned by CREA and identify the quality of services provided by real estate professionals who are members of CREA. Used under license.
Last Updated: September 22, 2026 9:01 PM UTC
Copyright 2026 by Greater Vancouver REALTORS®. All Rights Reserved. NOTE: This representation is based in whole or in part on data generated by the Chilliwack & District Real Estate Board, Fraser Valley Real Estate Board
or Greater Vancouver REALTORS® which assumes no responsibility for its accuracy.
The trademarks REALTOR®, REALTORS®, and the REALTOR® logo are controlled by The Canadian Real Estate Association (CREA) and identify real estate professionals who are members of CREA. The trademarks MLS®, Multiple Listing Service® and the associated logos are owned by CREA and identify the quality of services provided by real estate professionals who are members of CREA. Used under license.
Last Updated: September 22, 2026 9:01 PM UTC
