
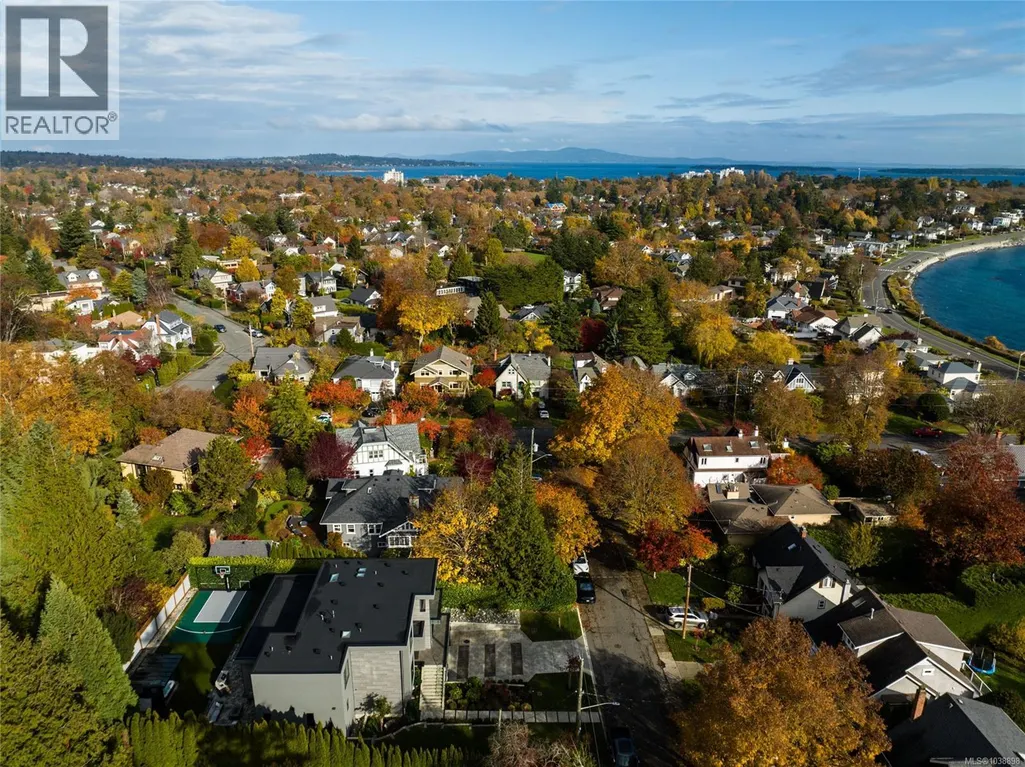
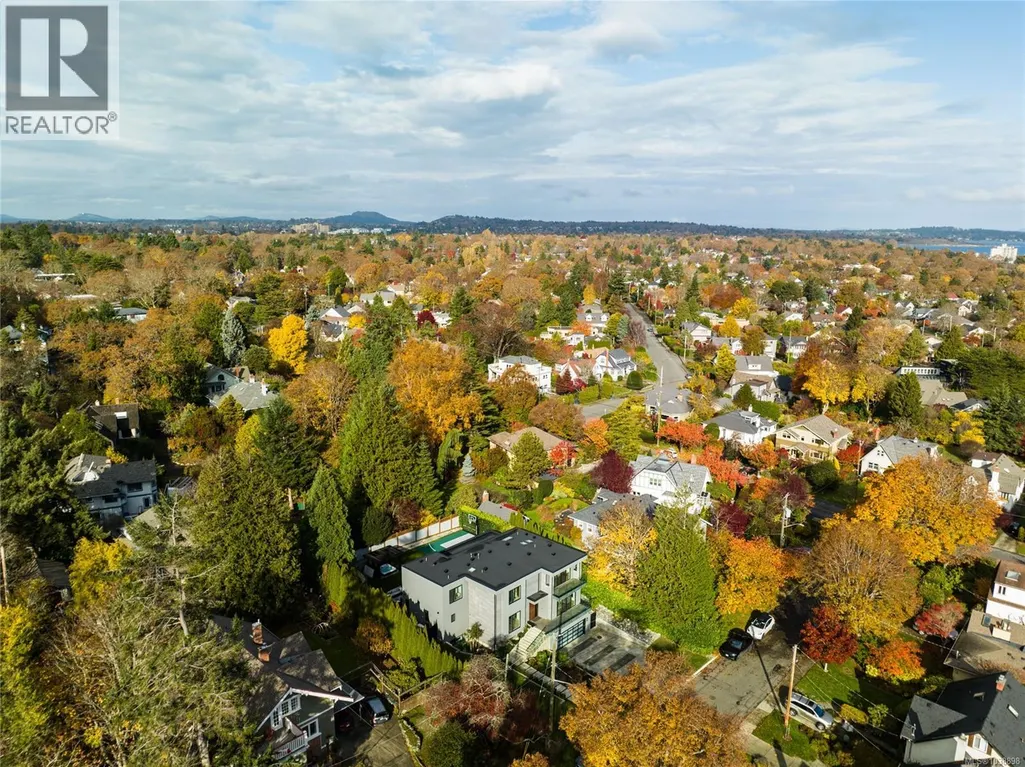
Water Views


Address
374 Sunset Ave, Oak Bay, BC
Price
$ 4,949,900
Property Attributes
- ID#1038898
- TypeSingle Family
- Listing Status Active
- MunicipalityOak Bay
- CityOak Bay
- AreaOak Bay
- NeighbourhoodSouth Oak Bay
- Postal CodeV8S 4L2
- Style
- Year Built2021
- Price$ 4,949,900
- Bedrooms5
- Bathrooms7
- Half Bathrooms0
- Sqr Footage5789
Data Source:
Canadian Real Estate Association (CREA)
Property Description
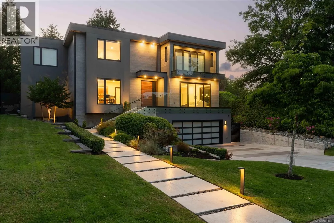
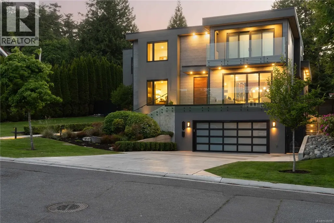
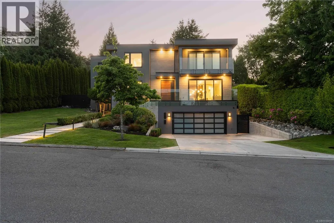
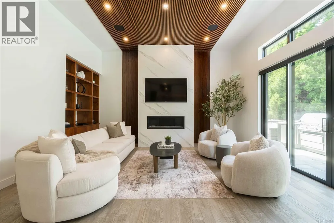
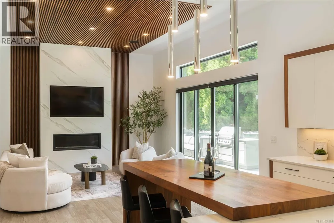
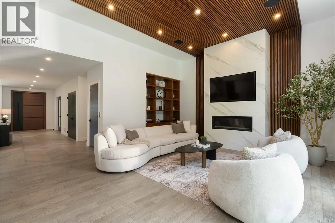
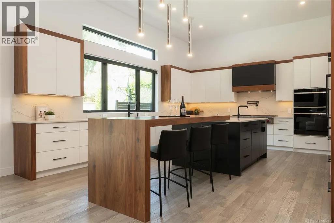
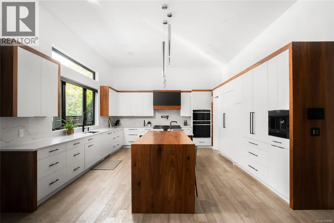
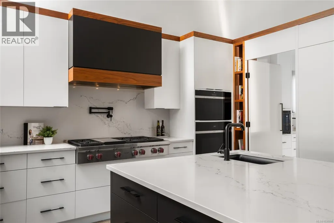
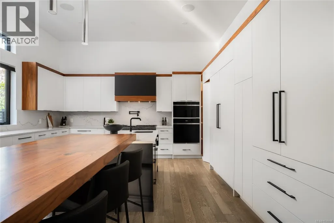
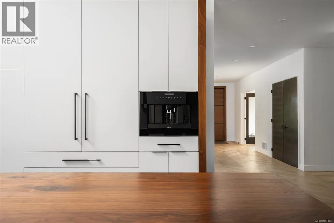
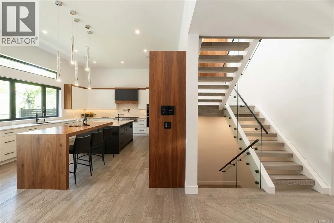
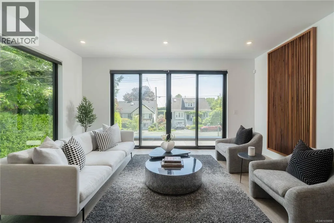
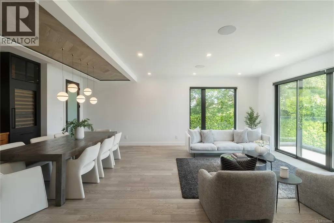
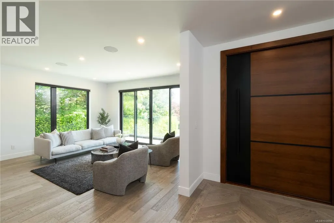
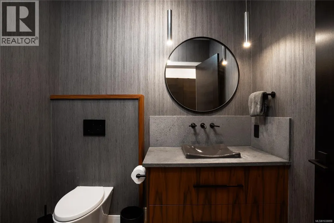
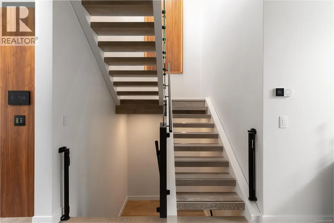
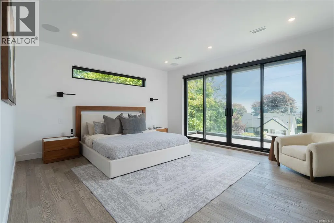
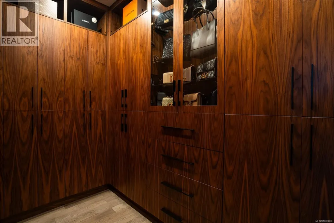
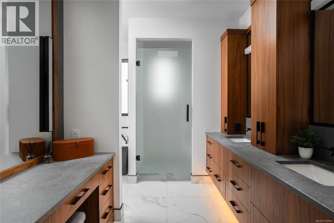
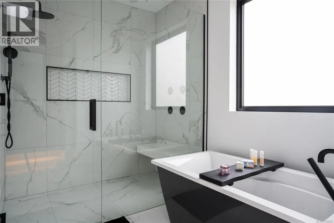
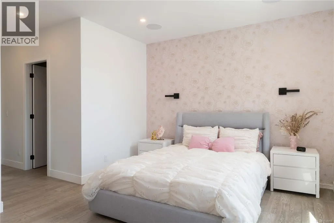
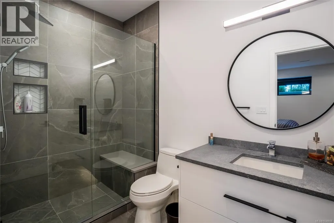
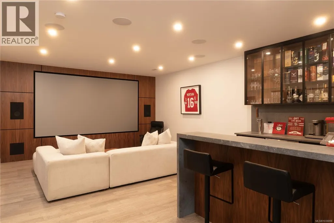
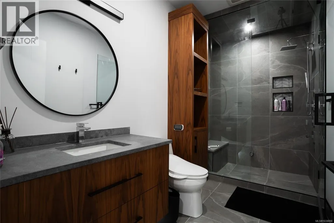
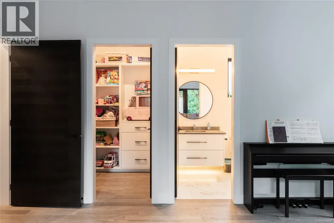
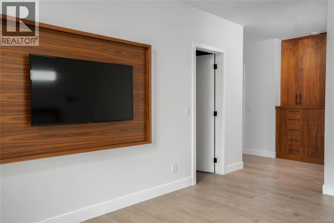
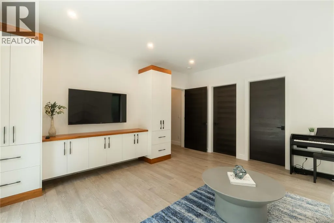
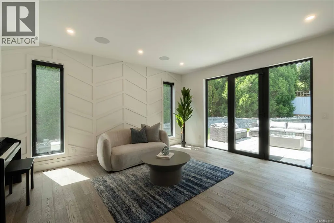
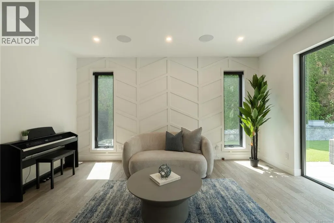
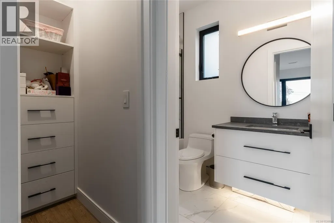
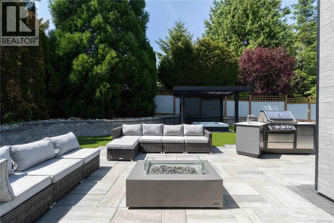
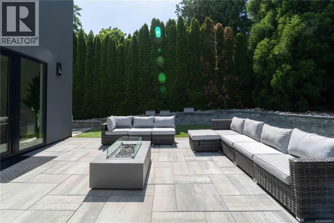
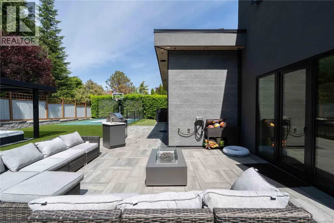
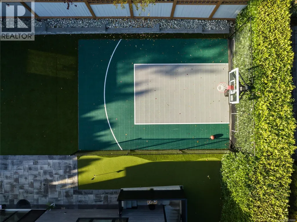
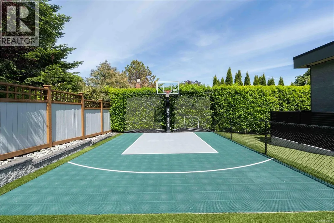
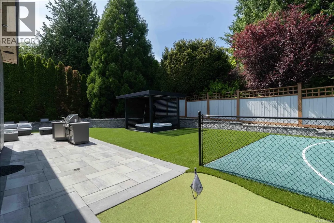
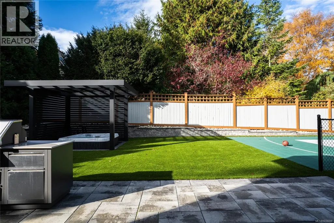
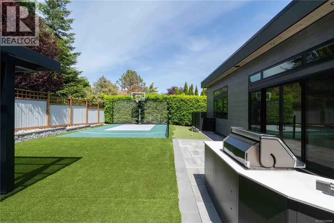
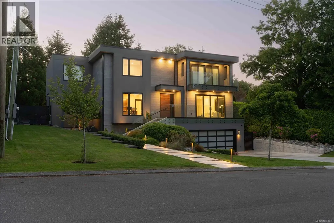
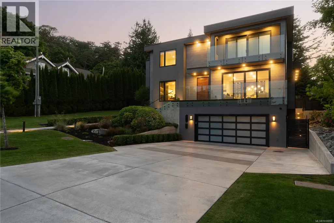
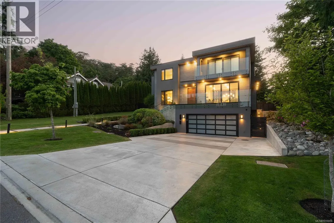
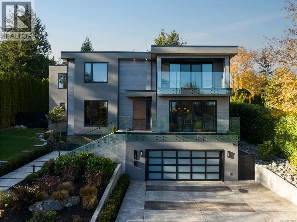
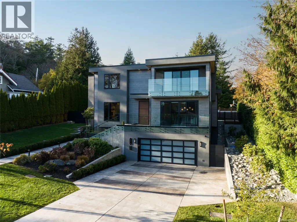
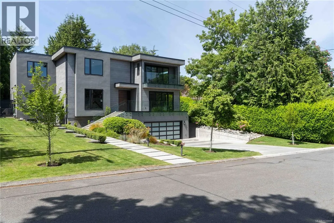
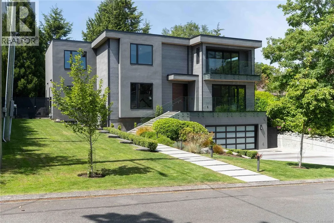
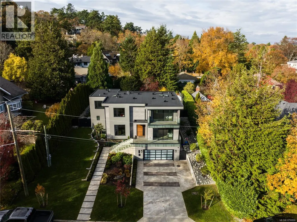
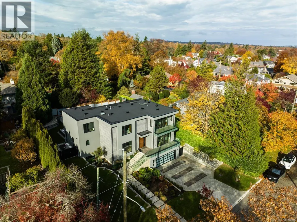
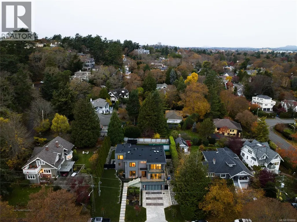
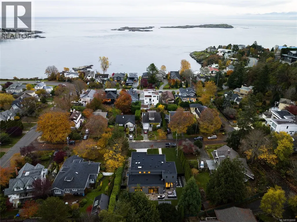
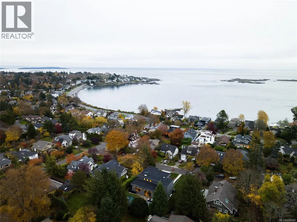
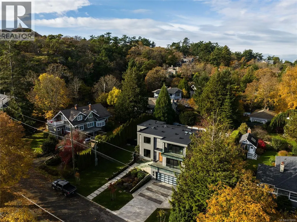
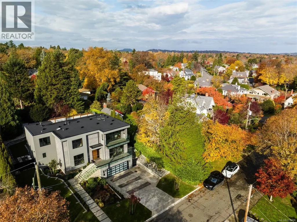
Welcome to 374 Sunset Avenue, an exceptional custom residence in the heart of South Oak Bay, where timeless design, outstanding craftsmanship, and breathtaking ocean and mountain views create an extraordinary place to call home. Thoughtfully designed with exceptional custom millwork throughout, this home offers elegant yet functional living spaces finished to the highest standard. The chef’s kitchen is appointed with premium Sub-Zero and Wolf appliances, custom two-tone cabinetry, and a walk-through butler’s pantry. Modern comfort is enhanced by dual-zone heat pumps with air conditioning, in-floor radiant heat, Control4 smart home automation, an elevator, and an EV-ready garage. The luxurious primary ensuite features a Kohler DTV+ digital shower system, while the lower level boasts a spectacular home theatre complete with a 4K projector and 150-inch screen, plus a stylish wet bar. Outside, enjoy a beautifully designed, low-maintenance backyard featuring a sport court, outdoor kitchen, fire pit, and hot tub—an exceptional setting for family living and entertaining. (id:7434)
General Features
| Features | Private setting, Other |
|---|---|
| Property Type | Single Family |
| ZoningType | Residential |
| Neighbourhood | South Oak Bay |
| Building Appliances | Range, Dishwasher, Dryer, Freezer, Hot Tub, Microwave, Oven - Built-In, Range - Gas, Refrigerator, Washer |
| Building Cooling Type | Air Conditioned |
| Parking Space Total | 6 |
| Building Type | House |
| Ownership Type | Freehold |
Interior Features
| Building Fireplace Present | True |
|---|---|
| Building Fireplace Total | 1 |
| Building Heating Type | Heat Pump |
| Building Heating Fuel | Other |
| Living Area Range | 5789 |
| Bedrooms | 5 |
Exterior Features
| Structure | Patio(s) |
|---|---|
| ViewType | Mountain view, Ocean view |
Room Details
| Room | Dimensions | Level | Flooring | Details |
|---|---|---|---|---|
| Balcony | 16'8 x 5'3 | Other | ||
| Bathroom | 2-Piece | Main level | ||
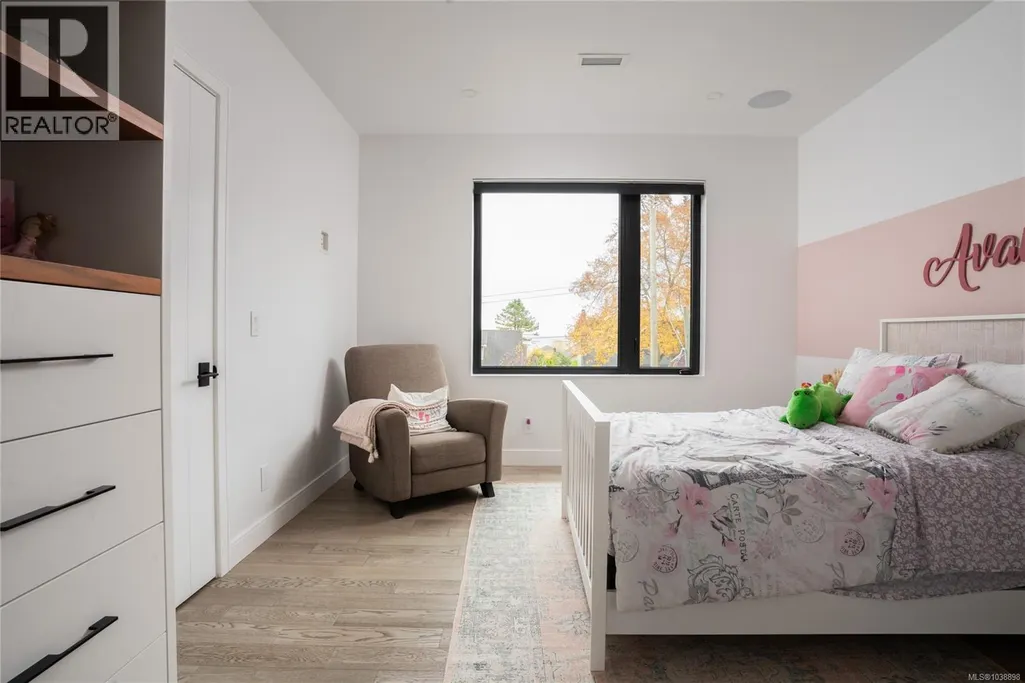
| Bedroom | 16'0 x 16'0 | Main level | ||
| Dining room | 16'8 x 10'0 | Main level | ||
| Ensuite | 3-Piece | Lower level | ||
| Entrance | 8'0 x 13'3 | Main level | ||
| Family room | 20'3 x 16'8 | Main level | ||
| Gym | 11'8 x 11'8 | Lower level | ||
| Kitchen | 19'4 x 16'8 | Main level | ||
| Laundry room | 6'7 x 12'0 | Second level | ||
| Living room | 16'8 x 15'10 | Main level | ||
| Media | 22'2 x 16'1 | Lower level | ||
| Office | 15'6 x 14'10 | Main level | ||
| Other | 7'1 x 11'10 | Lower level | ||
| Pantry | 7'7 x 10'6 | Main level | ||
| Patio | 16'2 x 18'8 | Other | ||
| Primary Bedroom | 16'8 x 14'10 | Second level | ||
| Storage | 10'2 x 13'7 | Lower level | ||
| Utility room | 7'0 x 5'0 | Lower level |
Amenities
- Views
- New Construction
- Adult 55+
- Lease To Own
- No Strata Fees
- Furnished
- Primary On Main
- Air Conditioning
- Seller Finance
- Green
- Fixer Upper
- Horse
- Golf
- Fireplace
- Deck
- Garage
- Basement
- Pool

Property vs Single Family Average in V8S 4L2
Price
Year Built
In The Neighbourhood
Just Listed
Oak Bay
$ 1,749,000
- Type
- Single Family
- Size
- 2,158 SqFt
- Rooms
- 5 Beds + 2 Baths
RE/MAX Camosun
Just Listed
Oak Bay
$ 3,890,000
- Type
- Single Family
- Size
- 4,511 SqFt
- Rooms
- 5 Beds + 5 Baths
The Agency
Water Views
Oak Bay
$ 3,229,000
- Type
- Single Family
- Size
- 2,573 SqFt
- Rooms
- 2 Beds + 3 Baths
Century 21 Queenswood Realty Ltd.
Primary On Main
Oak Bay
$ 1,630,000
- Type
- Single Family
- Size
- 1,828 SqFt
- Rooms
- 3 Beds + 1 Baths
Royal LePage Coast Capital - Oak Bay
Oak Bay
$ 1,299,900
- Type
- Single Family
- Size
- 1,942 SqFt
- Rooms
- 2 Beds + 2 Baths
Royal LePage Coast Capital - Chatterton
Water Views
Oak Bay
$ 3,245,000
- Type
- Single Family
- Size
- 2,790 SqFt
- Rooms
- 3 Beds + 3 Baths
The Agency
Primary On Main
Oak Bay
$ 2,200,000
- Type
- Single Family
- Size
- 3,150 SqFt
- Rooms
- 5 Beds + 4 Baths
DFH Real Estate Ltd.
Primary On Main
Oak Bay
$ 1,649,900
- Type
- Single Family
- Size
- 1,314 SqFt
- Rooms
- 2 Beds + 1 Baths
Fair Realty
Primary On Main
Oak Bay
$ 1,574,900
- Type
- Single Family
- Size
- 1,887 SqFt
- Rooms
- 3 Beds + 2 Baths
RE/MAX Camosun
Open House
Oak Bay
$ 2,649,900
- Type
- Single Family
- Size
- 3,134 SqFt
- Rooms
- 5 Beds + 3 Baths
Engel & Volkers Vancouver Island
Primary On Main
Oak Bay
$ 1,549,000
- Type
- Single Family
- Size
- 1,602 SqFt
- Rooms
- 3 Beds + 2 Baths
RE/MAX Camosun
Primary On Main
Oak Bay
$ 1,750,000
- Type
- Single Family
- Size
- 2,001 SqFt
- Rooms
- 4 Beds + 2 Baths
RE/MAX Camosun
 Data is supplied by Pillar 9™ MLS® System. Pillar 9™ is the owner of the copyright in its MLS® System. Data is deemed reliable but is not guaranteed accurate by Pillar 9™. The trademarks MLS®, Multiple Listing Service® and the associated logos are owned by The Canadian Real Estate Association (CREA) and identify the quality of services provided by real estate professionals who are members of CREA. Used under license.
 Copyright 2026 by Greater Vancouver REALTORS®. All Rights Reserved. NOTE: This representation is based in whole or in part on data generated by the Chilliwack & District Real Estate Board, Fraser Valley Real Estate Board
or Greater Vancouver REALTORS® which assumes no responsibility for its accuracy.
The trademarks REALTOR®, REALTORS®, and the REALTOR® logo are controlled by The Canadian Real Estate Association (CREA) and identify real estate professionals who are members of CREA. The trademarks MLS®, Multiple Listing Service® and the associated logos are owned by CREA and identify the quality of services provided by real estate professionals who are members of CREA. Used under license.
Last Updated: September 21, 2026 8:53 PM UTC
Copyright 2026 by Greater Vancouver REALTORS®. All Rights Reserved. NOTE: This representation is based in whole or in part on data generated by the Chilliwack & District Real Estate Board, Fraser Valley Real Estate Board
or Greater Vancouver REALTORS® which assumes no responsibility for its accuracy.
The trademarks REALTOR®, REALTORS®, and the REALTOR® logo are controlled by The Canadian Real Estate Association (CREA) and identify real estate professionals who are members of CREA. The trademarks MLS®, Multiple Listing Service® and the associated logos are owned by CREA and identify the quality of services provided by real estate professionals who are members of CREA. Used under license.
Last Updated: September 21, 2026 8:53 PM UTC
