
Address
7737 Wellington Rd 34, Puslinch, ON
Price
$ 2,499,900
Property Attributes
- ID#X13741234
- TypeSingle Family
- Listing Status Active
- MunicipalityPuslinch
- CityPuslinch
- AreaRural Puslinch East
- NeighbourhoodRural Puslinch East
- Postal CodeN0B 2J0
- Style
- Price$ 2,499,900
- Bedrooms5
- Bathrooms2
- Half Bathrooms2
Data Source:
Canadian Real Estate Association (CREA)
Property Description
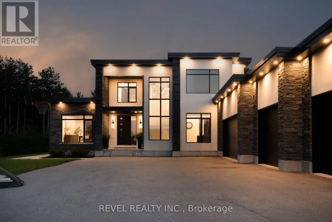
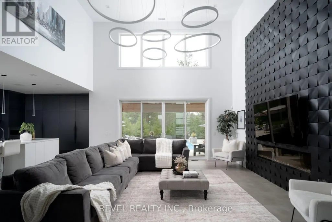
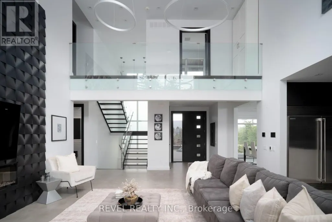
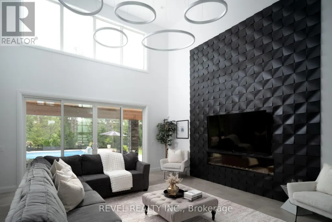
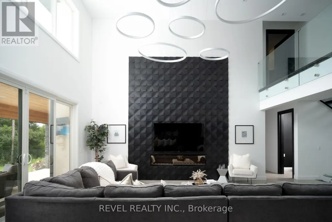
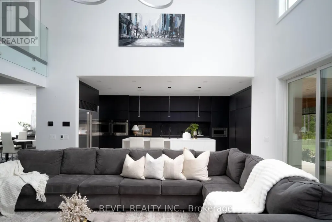
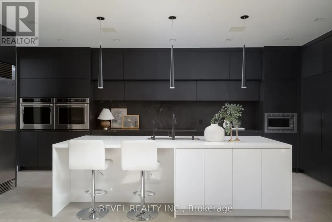
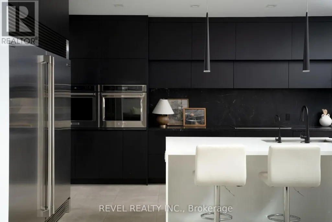
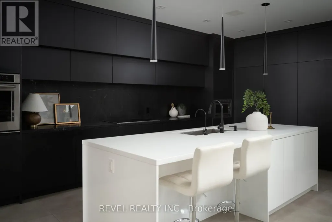
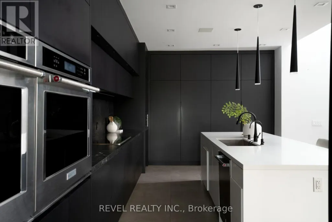
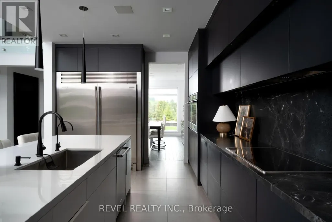
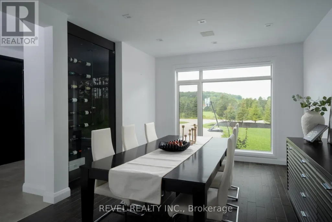
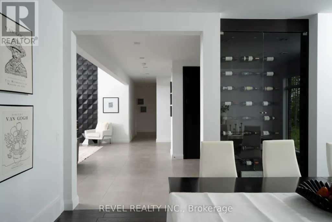
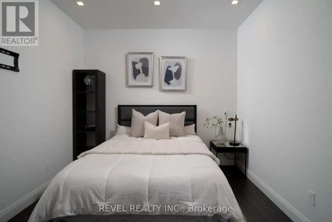
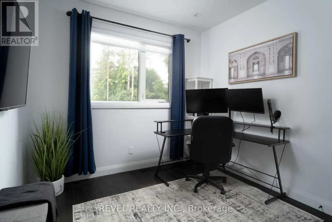
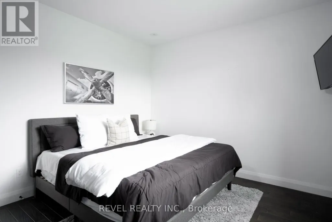
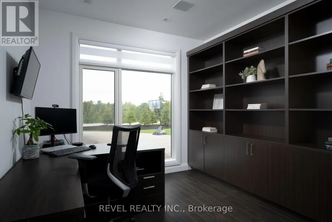
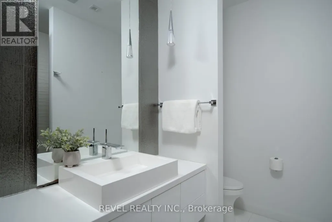
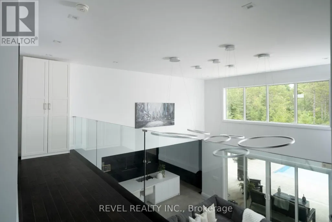
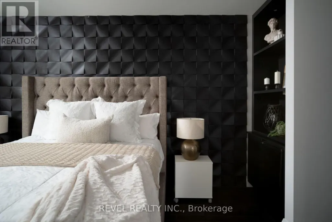
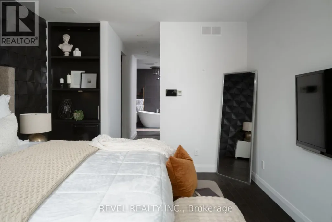
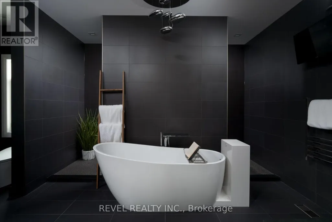
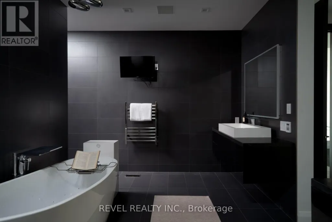
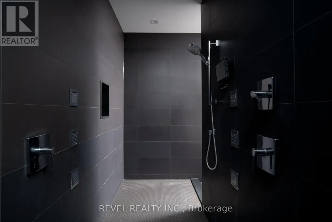
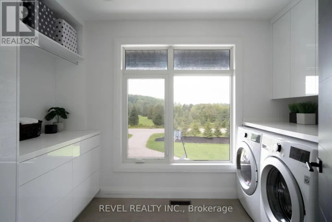
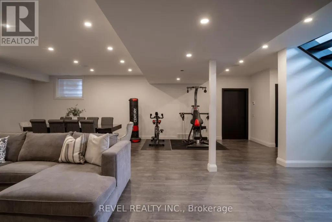
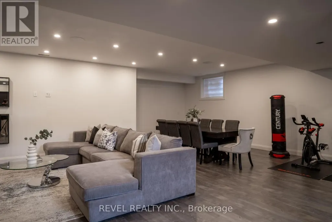
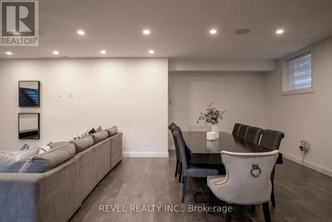
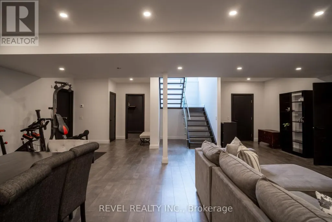
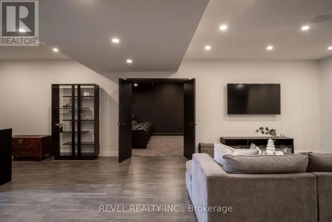
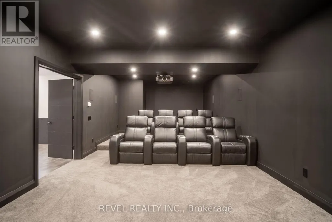
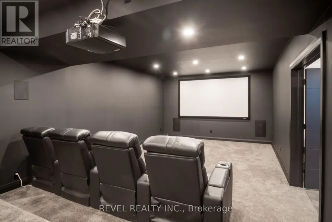
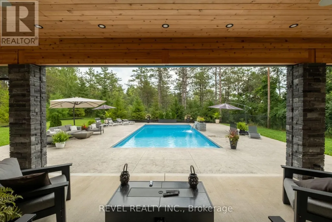
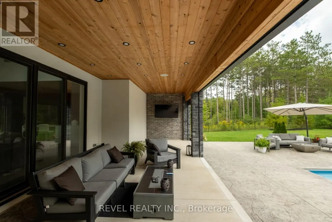
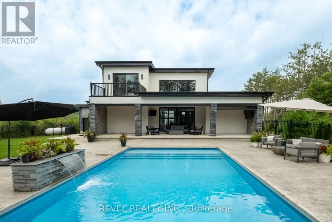
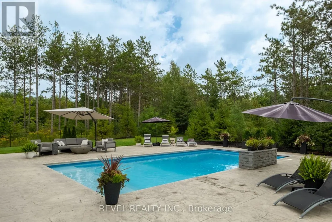
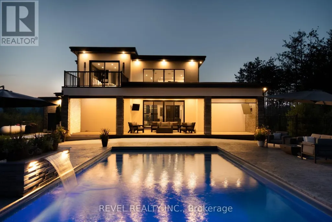
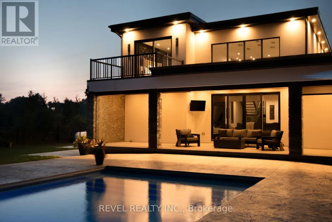
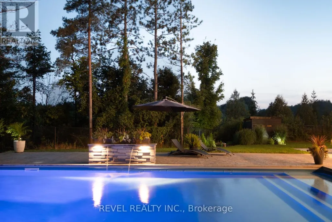
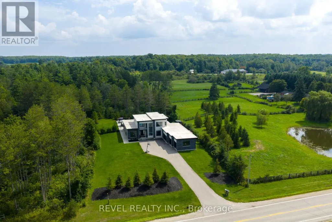
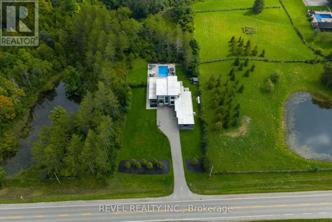
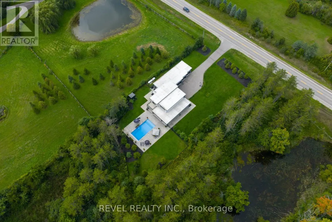
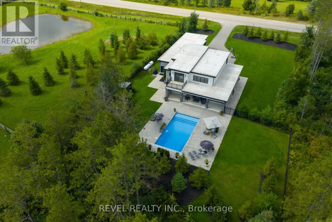
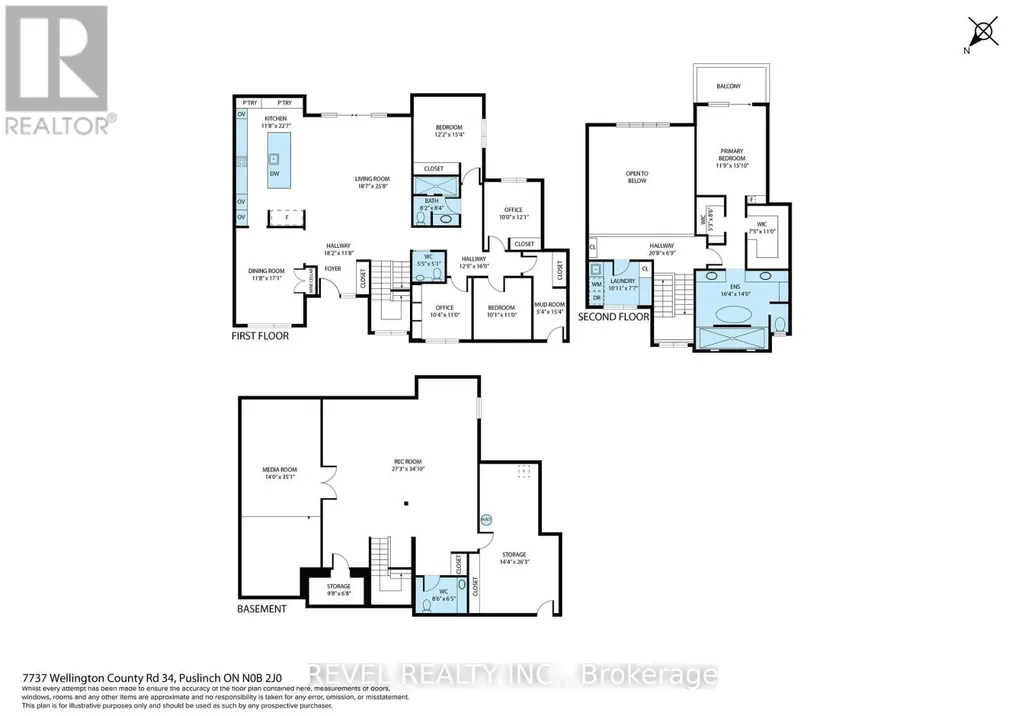
Welcome To 7737 Wellington Road 34 In Puslinch, A One-Of-A-Kind Custom-Built Residence Offering Modern Luxury, Exceptional Privacy, And Over 3,500 Sq. Ft. Of Beautifully Finished Above Grade Living Space. Featuring 5 Bedrooms And 4 Bathrooms, This Impressive Home Showcases Soaring Ceilings, Built-In Speakers, Heated Tiled Floors On The Main Level, And Refined Finishes Throughout. At The Heart Of The Home, The Designer Kitchen Features Quartz Countertops And Backsplash, An Oversized Centre Island, Built-In Pantry, Premium Appliances, And An Oversized Fridge And Freezer. The Open-Concept Living Room Makes A Statement With Dramatic Two-Storey Ceilings, An Electric Fireplace, Feature Wall, And Expansive Sliding Doors Connecting Seamlessly To The Covered Patio And Pool. The Primary Retreat Offers Two Walk-In Closets With Built-Ins, A Luxurious 6-Piece Ensuite, And Walkout To A Private Balcony. Additional Highlights Include A Formal Dining Room With Custom Wine Cabinet, Second-Level Laundry, Finished Lower Level With Recreation And Theatre Rooms, And A 4-Car Garage. Outdoors, Escape To A Private Backyard Oasis Featuring A Covered Patio With Remote Screens, In-Ground Saltwater Pool, And A Beautiful Tree-Lined Setting. Ideally Located In Puslinch, Offering Peaceful Country Living While Remaining Conveniently Close To Guelph, Local Amenities, Shopping, Dining, Recreation, And Major Commuter Routes. (id:7434)
General Features
| Property Type | Single Family |
|---|---|
| Zoning Description | A |
| CommunityName | Rural Puslinch East |
| Building Amenities | Fireplace(s) |
| Building Appliances | Garage door opener remote(s), Oven - Built-In, Water Treatment, Alarm System, Dryer, Garage door opener, Washer, Window Coverings, Refrigerator |
| Building Basement Features | Walk-up |
| Building Cooling Type | Central air conditioning |
| Location Description | Watson Rd S & Wellington Rd 34 |
| Parking Space Total | 12 |
| Building Type | House |
| Ownership Type | Freehold |
| Building.StoriesTotal | 2 |
Interior Features
| Building Fireplace Present | True |
|---|---|
| Building Fireplace Total | 1 |
| Building Heating Type | Forced air |
| Building Heating Fuel | Propane |
| Basement Development | Finished |
| Basement Type | N/A (Finished), N/A |
| Construction Style Attachment | Detached |
| Flooring Type | Hardwood, Laminate, Carpeted, Ceramic |
| Living Area Range | 3500 |
| Bedrooms | 5 |
Exterior Features
| Pool Type | Inground pool |
|---|---|
| Sewer | Septic System |
| Exterior Finish | Brick, Stone |
Room Details
| Room | Dimensions | Level | Flooring | Details |
|---|---|---|---|---|
| Bedroom | 3.71 m x 4.67 m | Main level | 4.67 m | |
| Bedroom 2 | 3.05 m x 3.68 m | Main level | 3.68 m | |
| Bedroom 3 | 3.07 m x 3.35 m | Main level | 3.35 m | |
| Bedroom 4 | 3.15 m x 3.35 m | Main level | 3.35 m | |
| Dining room | 3.56 m x 5.21 m | Main level | 5.21 m | |
| Furnace | 4.37 m x 8 m | Basement | 8 m | |
| Kitchen | 3.56 m x 6.88 m | Main level | 6.88 m | |
| Laundry room | 3.33 m x 2.31 m | Second level | 2.31 m | |
| Living room | 5.66 m x 7.82 m | Main level | 7.82 m | |
| Media | 4.27 m x 10.69 m | Basement | 10.69 m | |
| Mud room | 1.63 m x 4.67 m | Main level | 4.67 m | |
| Primary Bedroom | 3.58 m x 4.83 m | Second level | 4.83 m | |
| Recreational, Games room | 8.31 m x 10.62 m | Basement | 10.62 m |
Amenities
- Views
- New Construction
- Adult 55+
- Lease To Own
- No Strata Fees
- Furnished
- Primary On Main
- Air Conditioning
- Seller Finance
- Green
- Fixer Upper
- Horse
- Golf
- Fireplace
- Deck
- Garage
- Basement
- Pool

Property vs Single Family Average in N0B 2J0
Price
In The Neighbourhood
Just Listed
Puslinch
$ 1,724,900
- Type
- Single Family
- Rooms
- 6 Beds + 4 Baths
Coldwell Banker Neumann Real Estate
Primary On Main
Puslinch
$ 2,549,000
- Type
- Single Family
- Rooms
- 5 Beds + 4.5 Baths
HomeLife Power Realty Inc
Primary On Main
Puslinch
$ 2,149,900
- Type
- Single Family
- Rooms
- 6 Beds + 3.5 Baths
Royal LePage Royal City Realty
Reduced
Puslinch
$ 787,900
- Type
- Single Family
- Rooms
- 2 Beds + 2 Baths
Coldwell Banker Neumann Real Estate
Waterfront
Puslinch
$ 2,198,000
- Type
- Single Family
- Rooms
- 4 Beds + 3.5 Baths
KELLER WILLIAMS REFERRED URBAN REALTY
Golf Course
Puslinch
$ 1,775,000
- Type
- Single Family
- Rooms
- 5 Beds + 2.5 Baths
ROYAL LEPAGE BRANT REALTY
Primary On Main
Puslinch
$ 579,900
- Type
- Single Family
- Rooms
- 2 Beds + 1.5 Baths
Coldwell Banker Neumann Real Estate
Waterfront
Puslinch
$ 2,674,999
- Type
- Single Family
- Rooms
- 4 Beds + 3.5 Baths
Royal LePage Royal City Realty
 Data is supplied by Pillar 9™ MLS® System. Pillar 9™ is the owner of the copyright in its MLS® System. Data is deemed reliable but is not guaranteed accurate by Pillar 9™. The trademarks MLS®, Multiple Listing Service® and the associated logos are owned by The Canadian Real Estate Association (CREA) and identify the quality of services provided by real estate professionals who are members of CREA. Used under license.
 Copyright 2026 by Greater Vancouver REALTORS®. All Rights Reserved. NOTE: This representation is based in whole or in part on data generated by the Chilliwack & District Real Estate Board, Fraser Valley Real Estate Board
or Greater Vancouver REALTORS® which assumes no responsibility for its accuracy.
The trademarks REALTOR®, REALTORS®, and the REALTOR® logo are controlled by The Canadian Real Estate Association (CREA) and identify real estate professionals who are members of CREA. The trademarks MLS®, Multiple Listing Service® and the associated logos are owned by CREA and identify the quality of services provided by real estate professionals who are members of CREA. Used under license.
Last Updated: September 23, 2026 9:04 PM UTC
Copyright 2026 by Greater Vancouver REALTORS®. All Rights Reserved. NOTE: This representation is based in whole or in part on data generated by the Chilliwack & District Real Estate Board, Fraser Valley Real Estate Board
or Greater Vancouver REALTORS® which assumes no responsibility for its accuracy.
The trademarks REALTOR®, REALTORS®, and the REALTOR® logo are controlled by The Canadian Real Estate Association (CREA) and identify real estate professionals who are members of CREA. The trademarks MLS®, Multiple Listing Service® and the associated logos are owned by CREA and identify the quality of services provided by real estate professionals who are members of CREA. Used under license.
Last Updated: September 23, 2026 9:04 PM UTC
