
Water Views - Golf Course - Primary on Main
Address
10 Old Ruby Lane, Puslinch, ON
Price
$ 2,888,000
Property Attributes
- ID#X13713214
- TypeSingle Family
- Listing Status Active
- MunicipalityPuslinch
- CityPuslinch
- AreaRural Puslinch East
- NeighbourhoodRural Puslinch East
- Postal CodeN0B 2J0
- StyleBungalow
- Price$ 2,888,000
- Bedrooms4+4
- Bathrooms4
- Half Bathrooms1
Data Source:
Canadian Real Estate Association (CREA)
Property Description
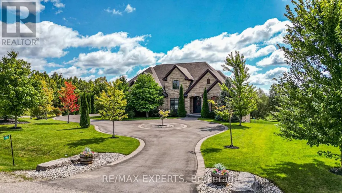
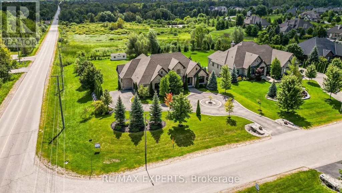
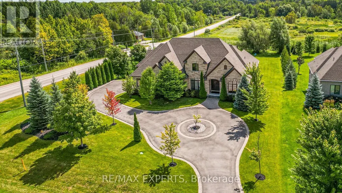
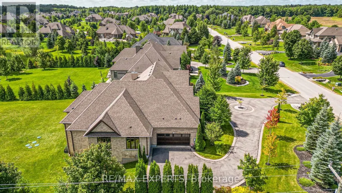
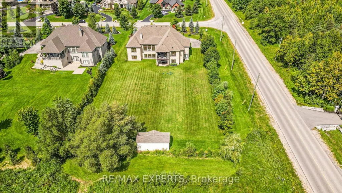
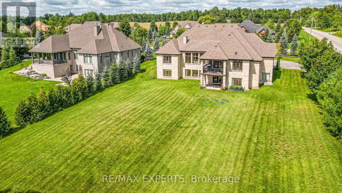
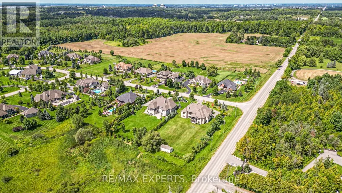
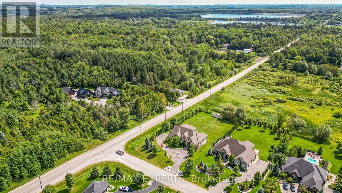
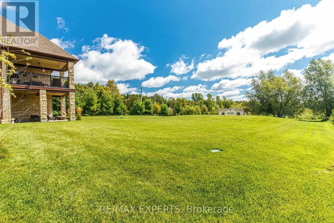
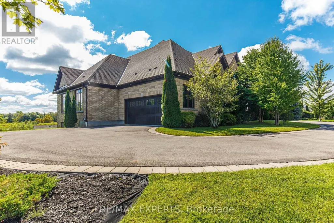
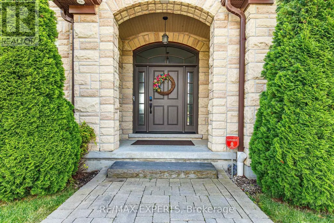
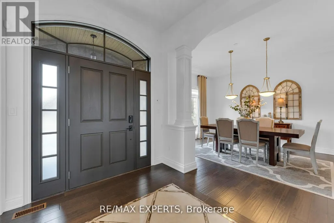
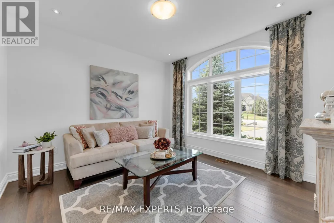
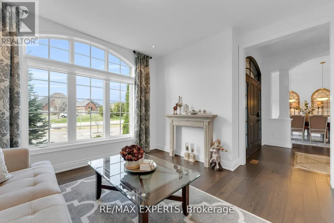
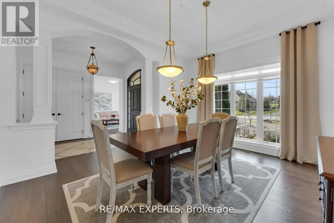
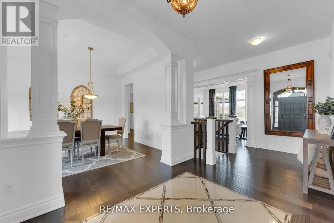
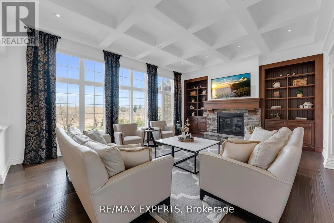
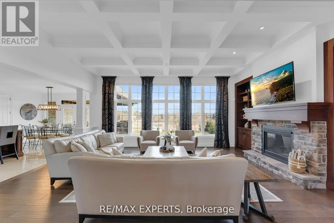
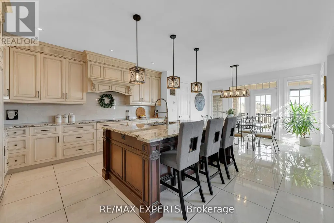
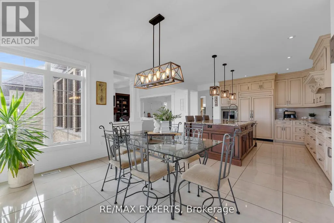
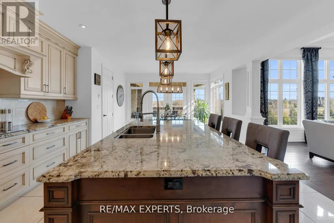
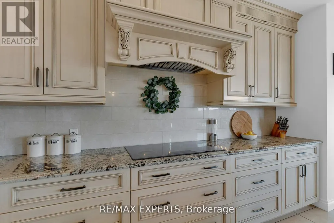
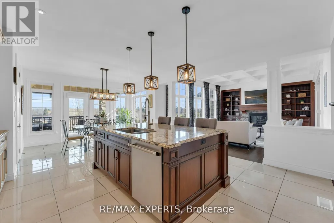
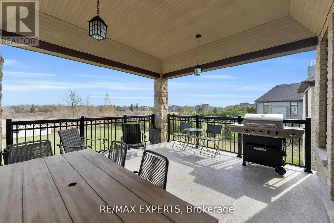
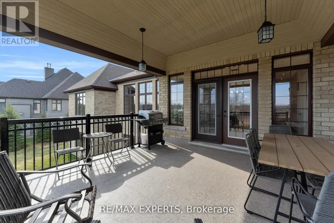
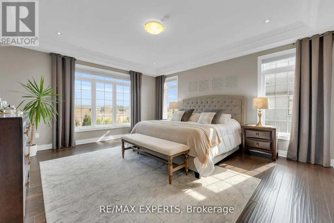
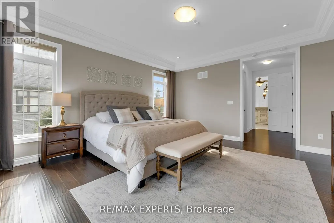
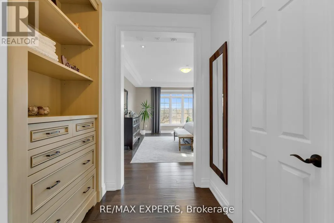
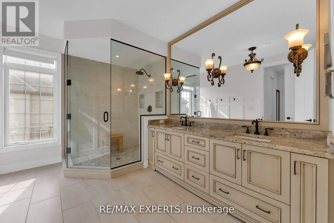
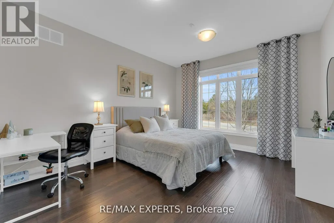
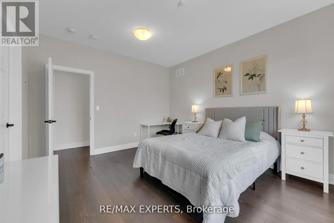
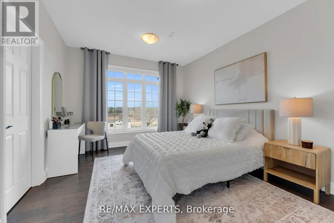
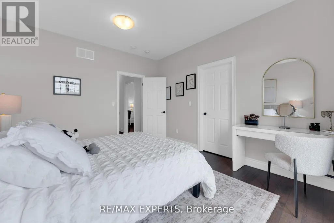
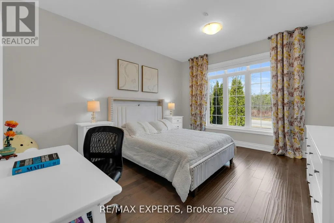
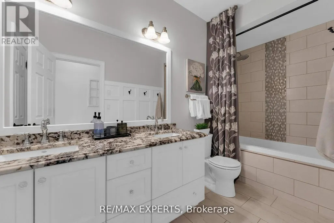
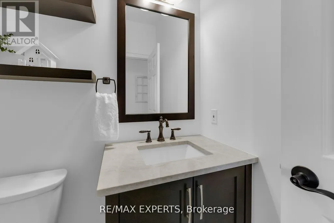
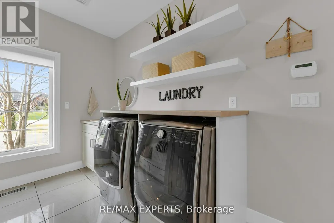
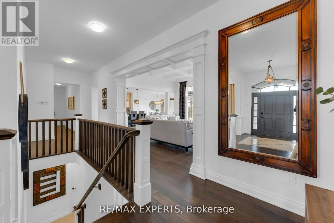
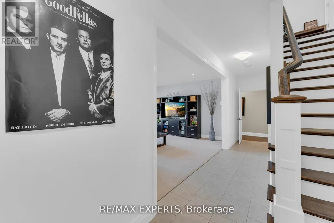
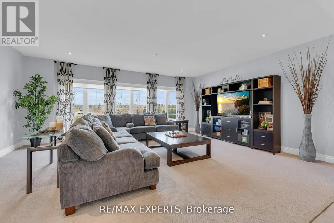
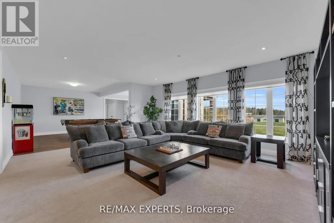
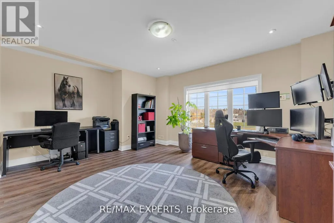
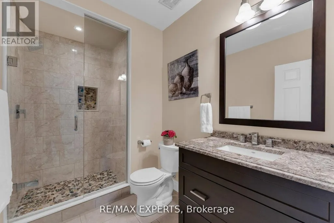
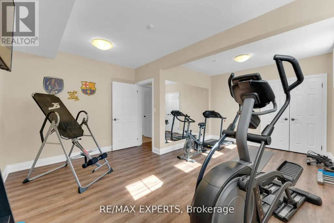
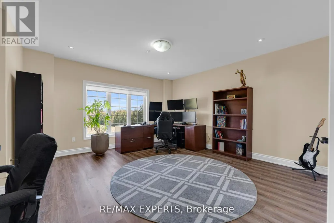
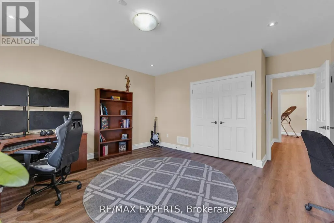
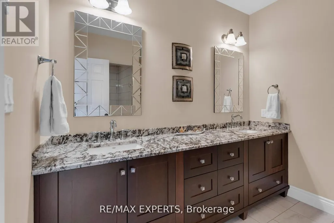
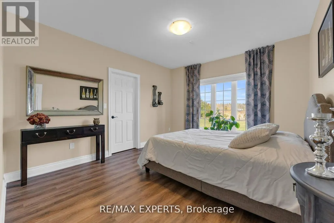
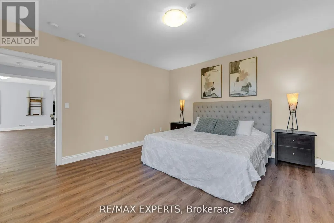
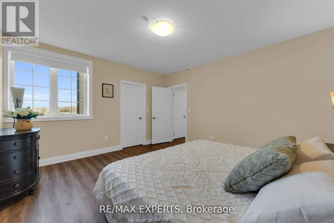
Nestled on a coveted corner lot in the exclusive Audrey Meadows enclave of Puslinch, 10 Old Ruby Lane welcomes you with a grand entrance and sweeping circular driveway. Every detail of this special Charleston Bungalow was crafted with timeless elegance. Step inside: mosaic inlays gleam beneath hardwood, a sitting room waits to your right, formal dining to your left. The great room rises with coffered ceilings, abundant light, and a gas fireplace framed by custom built-ins. A chef's kitchen with granite countertops, pro-grade appliances and oversized pantry, flows to a covered patio and your private 1 acre+ retreat, with environmentally protected land right behind it. Three spacious east-wing bedrooms share a 5-piece bath with soaker tub; the west wing offers your primary sanctuary with built-in cabinetry, designer walk-in and spa-like ensuite. Main floor laundry opens to the double garage. Downstairs, a finished walk-out basement delivers 4 more bedrooms, 2 bathrooms, dining room with a walk-out to your backyard retreat and a generous rec room! This isn't just a home, it's a lifestyle! Corner-lot privacy meets family-friendly Puslinch's best: Fletcher Creek trails, lake views, top schools, golf, and farm-to-table dining - all under ten minutes. No city grind. Just room to breathe with every convenience at your door! Seller is open to negotiating a temporary leaseback agreement upon closing. This arrangement offers buyers instant rental income, extended planning flexibility, or stress-free timing for any pre-move-in exterior renovation projects. Terms to be mutually agreed upon in the offer. (id:7434)
General Features
| Features | Lighting, Sump Pump, In-Law Suite |
|---|---|
| Property Type | Single Family |
| CommunityName | Rural Puslinch East |
| Amenities | Golf Nearby, Park, Schools |
| Building Appliances | Garage door opener remote(s), Oven - Built-In, Range, Water Heater, Water purifier, Water softener, Cooktop, Dishwasher, Dryer, Furniture, Garage door opener, Oven, Hood Fan, Washer, Window Coverings, Refrigerator |
| Building Architectural Style | Bungalow |
| Building Basement Features | Walk out |
| Building Cooling Type | Central air conditioning |
| Location Description | Victoria Rd S and Old Ruby Lane |
| Parking Space Total | 8 |
| Foundation Type | Poured Concrete |
| Building Type | House |
| Ownership Type | Freehold |
| Building.StoriesTotal | 1 |
Interior Features
| Building Fireplace Present | True |
|---|---|
| Building Heating Type | Forced air |
| Building Heating Fuel | Natural gas |
| Basement Development | Finished |
| Basement Type | N/A (Finished) |
| Construction Style Attachment | Detached |
| Flooring Type | Hardwood, Ceramic, Carpeted |
| Living Area Range | 3000 |
| Bedrooms | 4+4 |
Exterior Features
| Structure | Patio(s), Porch, Shed |
|---|---|
| ViewType | View |
| Land Amenities | Golf Nearby, Park, Schools |
| Landscape Features | Landscaped |
| Sewer | Septic System |
| Exterior Finish | Brick, Stone |
Room Details
| Room | Dimensions | Level | Flooring | Details |
|---|---|---|---|---|
| Bedroom | 4.08 m x 3.53 m | Basement | 3.53 m | |
| Bedroom 2 | 4.24 m x 3.65 m | Main level | 3.65 m | |
| Bedroom 3 | 4.24 m x 3.68 m | Main level | 3.68 m | |
| Bedroom 4 | 4.3 m x 3.53 m | Main level | 3.53 m | |
| Dining room | 4.6 m x 3.78 m | Main level | 3.78 m | |
| Family room | 6.69 m x 4.95 m | Main level | 4.95 m | |
| Kitchen | 7.84 m x 4.8 m | Main level | 4.8 m | |
| Laundry room | 5.25 m x 2.51 m | Main level | 2.51 m | |
| Living room | 4 m x 3.63 m | Main level | 3.63 m | |
| Primary Bedroom | 5.18 m x 4.6 m | Main level | 4.6 m | |
| Recreational, Games room | 6.42 m x 5 m | Basement | 5 m |
Amenities
- Views
- New Construction
- Adult 55+
- Lease To Own
- No Strata Fees
- Furnished
- Primary On Main
- Air Conditioning
- Seller Finance
- Green
- Fixer Upper
- Horse
- Golf
- Fireplace
- Deck
- Garage
- Basement
- Pool

Property vs Single Family Average in N0B 2J0
Price
In The Neighbourhood
Primary On Main
Puslinch
$ 2,549,000
- Type
- Single Family
- Rooms
- 5 Beds + 4.5 Baths
HomeLife Power Realty Inc
Primary On Main
Puslinch
$ 899,900
- Type
- Single Family
- Rooms
- 4 Beds + 2 Baths
RE/MAX TWIN CITY REALTY INC.
Primary On Main
Puslinch
$ 2,149,900
- Type
- Single Family
- Rooms
- 6 Beds + 3.5 Baths
Royal LePage Royal City Realty
Reduced
Puslinch
$ 787,900
- Type
- Single Family
- Rooms
- 2 Beds + 2 Baths
Coldwell Banker Neumann Real Estate
Waterfront
Puslinch
$ 2,198,000
- Type
- Single Family
- Rooms
- 4 Beds + 3.5 Baths
KELLER WILLIAMS REFERRED URBAN REALTY
Golf Course
Puslinch
$ 1,775,000
- Type
- Single Family
- Rooms
- 5 Beds + 2.5 Baths
ROYAL LEPAGE BRANT REALTY
Primary On Main
Puslinch
$ 579,900
- Type
- Single Family
- Rooms
- 2 Beds + 1.5 Baths
Coldwell Banker Neumann Real Estate
Waterfront
Puslinch
$ 2,674,999
- Type
- Single Family
- Rooms
- 4 Beds + 3.5 Baths
Royal LePage Royal City Realty
 Data is supplied by Pillar 9™ MLS® System. Pillar 9™ is the owner of the copyright in its MLS® System. Data is deemed reliable but is not guaranteed accurate by Pillar 9™. The trademarks MLS®, Multiple Listing Service® and the associated logos are owned by The Canadian Real Estate Association (CREA) and identify the quality of services provided by real estate professionals who are members of CREA. Used under license.
 Copyright 2026 by Greater Vancouver REALTORS®. All Rights Reserved. NOTE: This representation is based in whole or in part on data generated by the Chilliwack & District Real Estate Board, Fraser Valley Real Estate Board
or Greater Vancouver REALTORS® which assumes no responsibility for its accuracy.
The trademarks REALTOR®, REALTORS®, and the REALTOR® logo are controlled by The Canadian Real Estate Association (CREA) and identify real estate professionals who are members of CREA. The trademarks MLS®, Multiple Listing Service® and the associated logos are owned by CREA and identify the quality of services provided by real estate professionals who are members of CREA. Used under license.
Last Updated: September 22, 2026 9:01 PM UTC
Copyright 2026 by Greater Vancouver REALTORS®. All Rights Reserved. NOTE: This representation is based in whole or in part on data generated by the Chilliwack & District Real Estate Board, Fraser Valley Real Estate Board
or Greater Vancouver REALTORS® which assumes no responsibility for its accuracy.
The trademarks REALTOR®, REALTORS®, and the REALTOR® logo are controlled by The Canadian Real Estate Association (CREA) and identify real estate professionals who are members of CREA. The trademarks MLS®, Multiple Listing Service® and the associated logos are owned by CREA and identify the quality of services provided by real estate professionals who are members of CREA. Used under license.
Last Updated: September 22, 2026 9:01 PM UTC
