
Views
Address
B - 413 Queen Street S, Arran-Elderslie, ON
Price
$ 2,400
Property Attributes
- ID#X12671608
- TypeSingle Family
- Listing Status Active
- MunicipalityArran-Elderslie
- CityArran-Elderslie
- AreaArran-Elderslie
- NeighbourhoodArran-Elderslie
- Postal CodeN0G 0C4
- Style
- Price$ 2,400
- Bedrooms3
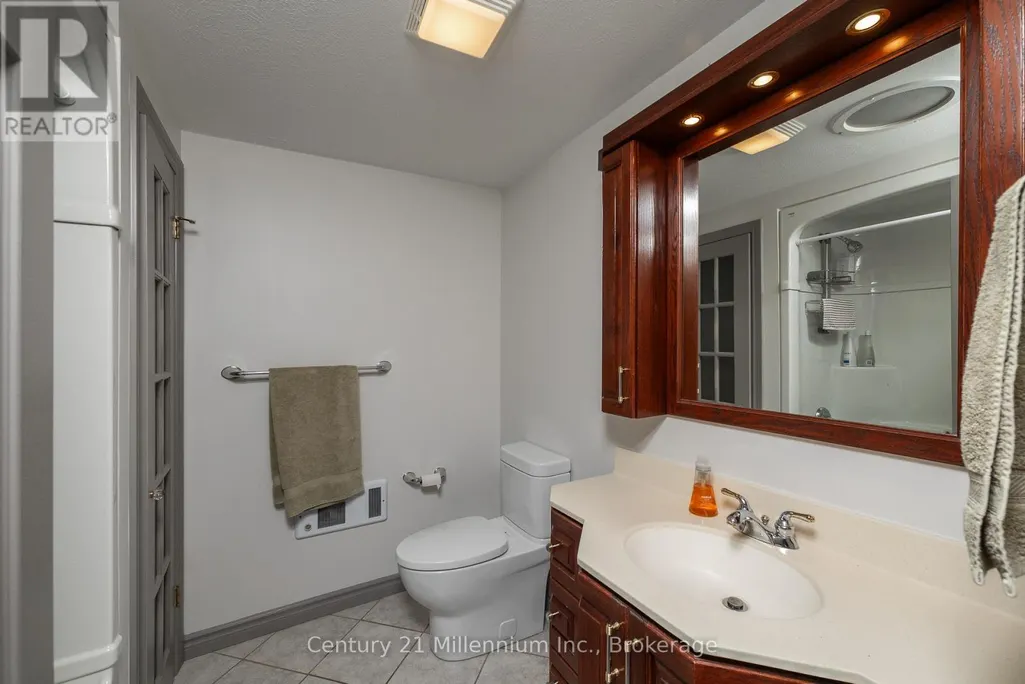
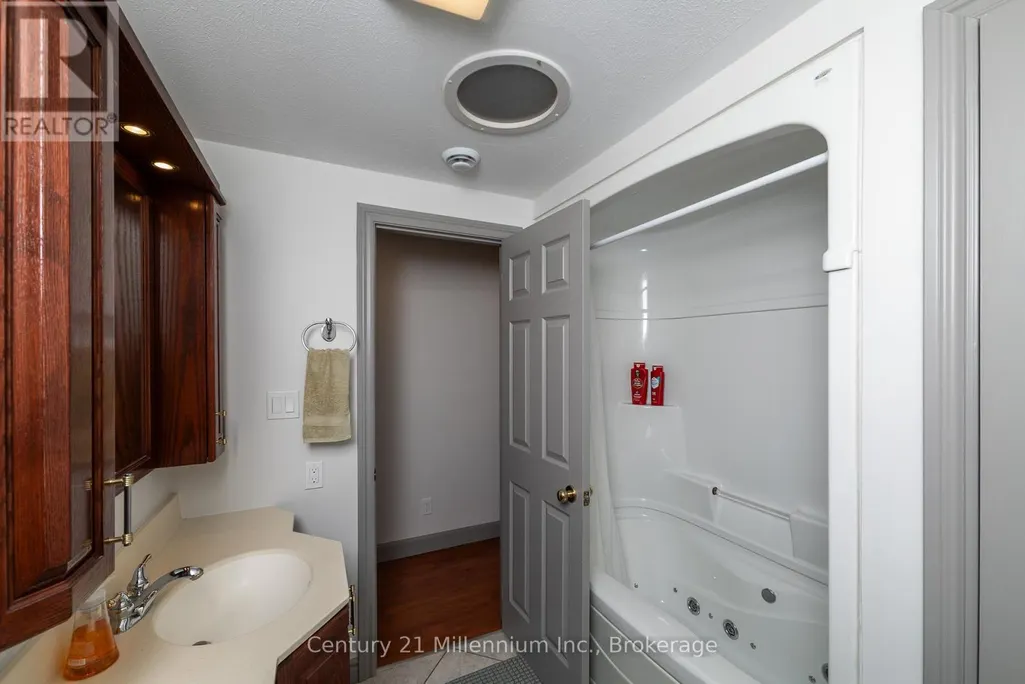
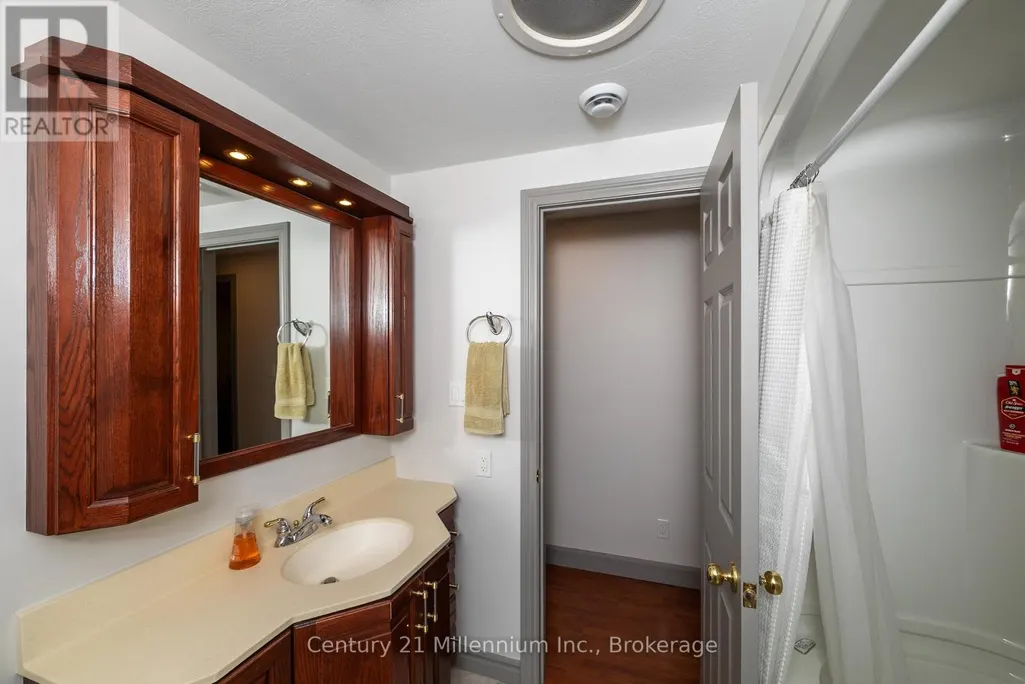
- Bathrooms1
- Half Bathrooms0
Data Source:
Canadian Real Estate Association (CREA)
Property Description
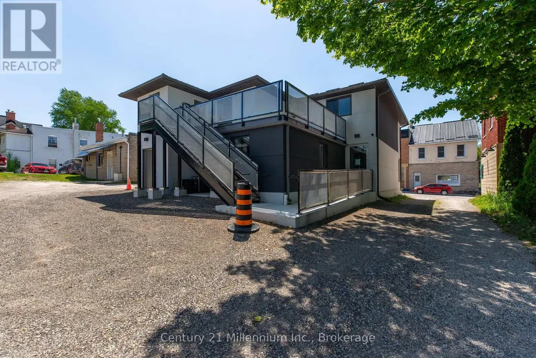
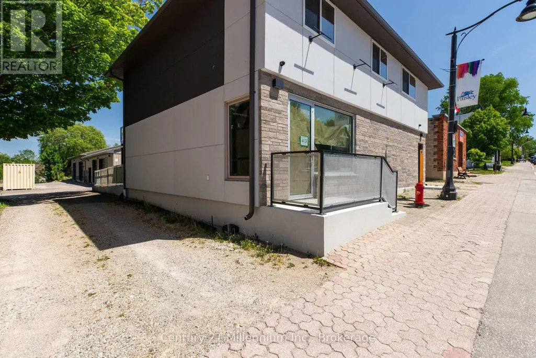
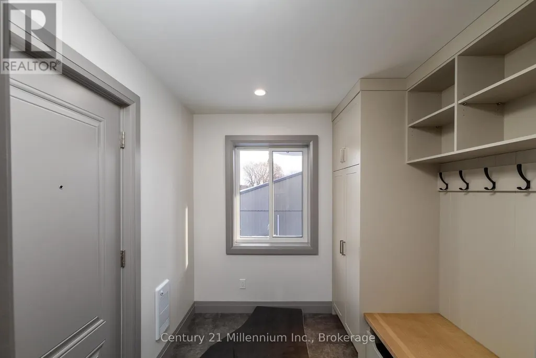
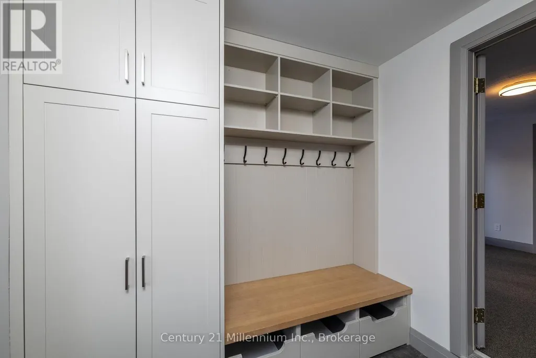
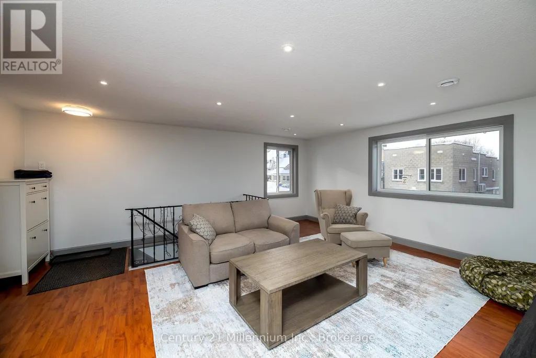
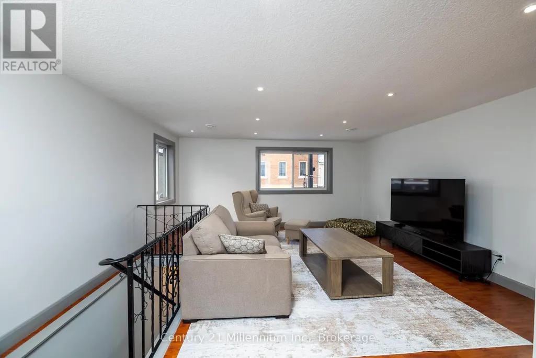
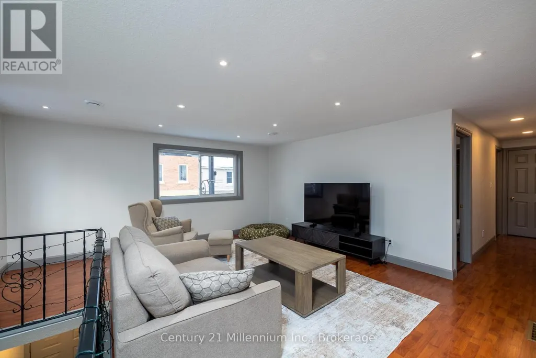
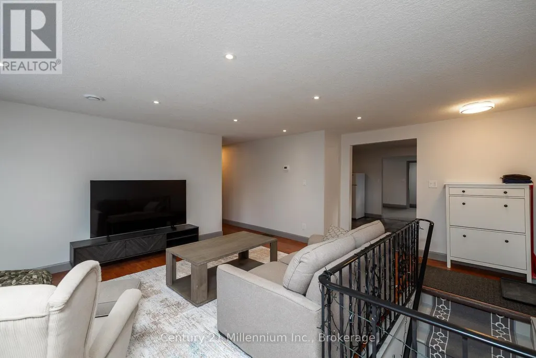
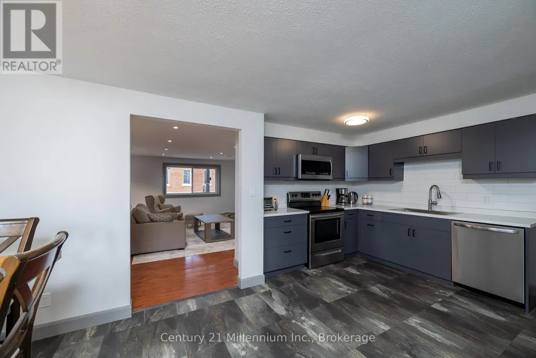
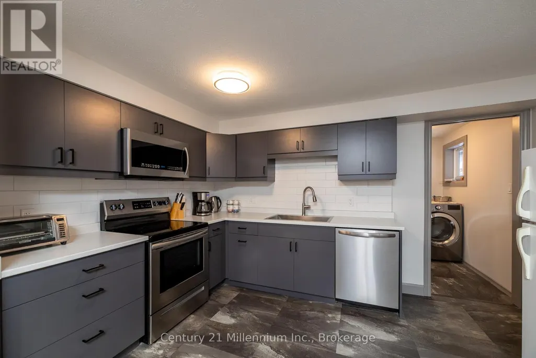
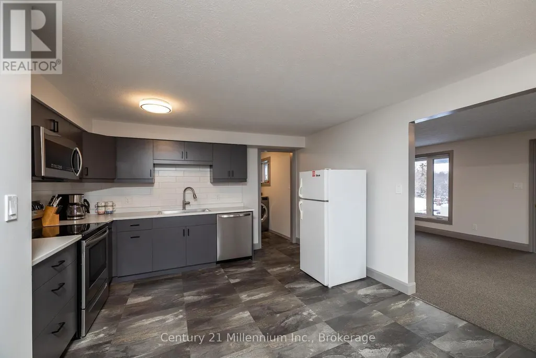
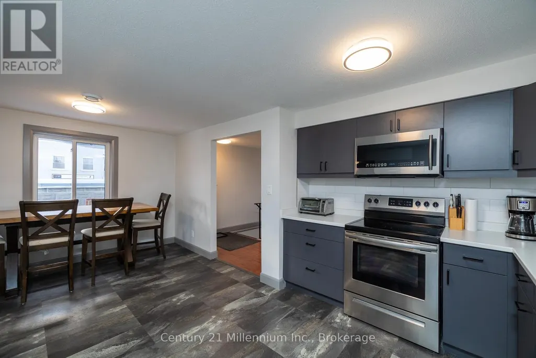
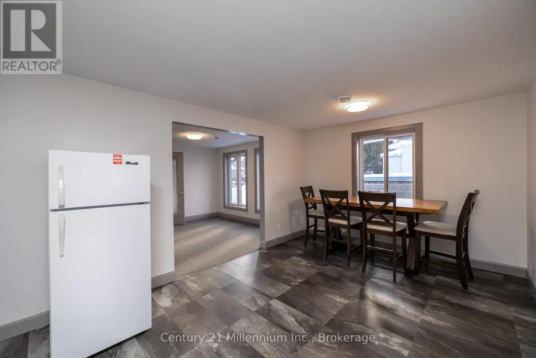
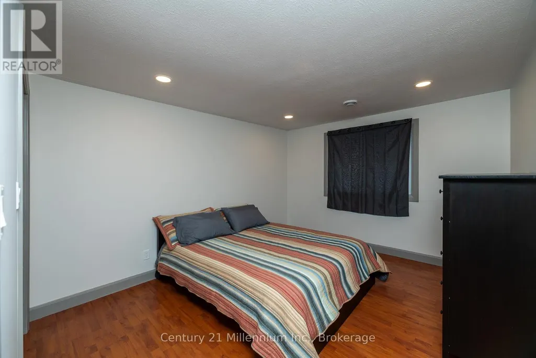
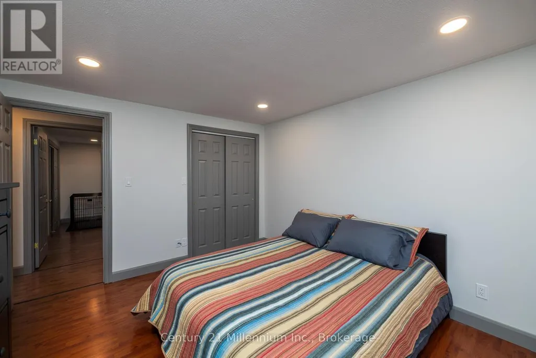
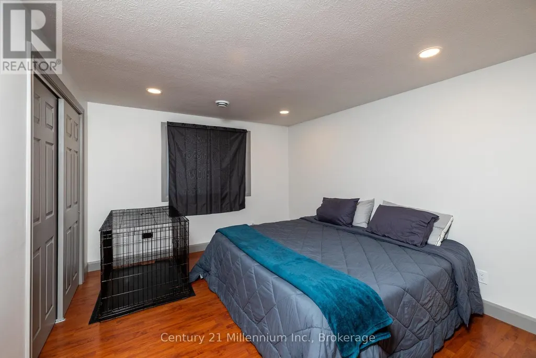
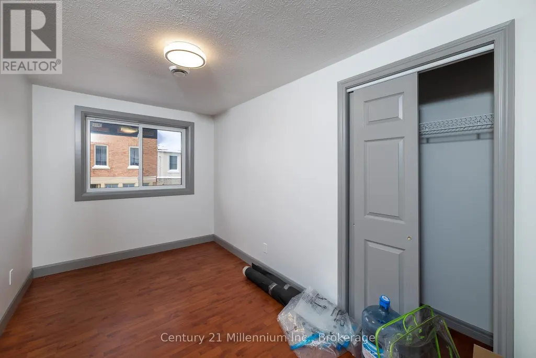
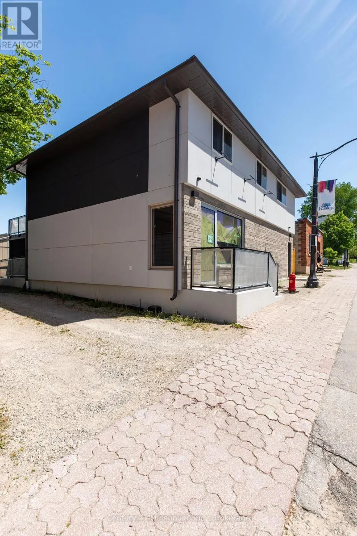



Bonus Offer.. First months RENT FREE, with successful 1 yr signed lease agreement. Downtown Paisley, Brand new bright, clean, large 3 bedroom apartment is complete and ready. Excellent design and modern finishing's. Allowing for live here you work opportunity all in one space. Ample street parking with municipal parking lot next door. Large eat in kitchen & dining room, separate family and living rooms, with plenty of space. Laundry in unit. Natural gas heat, central air ( all brand new). Bonus roof top patio , front and rear entrances, must see , suited to many diverse professionals. Only 25m to Bruce Power, enjoy small town life (id:7434)
General Features
| Features | Irregular lot size, Sloping |
|---|---|
| Property Type | Single Family |
| Lease | 2400.00 |
| CommunityName | Arran-Elderslie |
| Amenities | Schools |
| Building Age | New building |
| Building Appliances | Water Heater - Tankless, Water Heater, Water softener |
| Building Cooling Type | Central air conditioning |
| Location Description | Cross Streets: Main St of Paisley beside post office. ** Directions: 413 Queen St S. |
| Parking Space Total | 1 |
| Foundation Type | Unknown |
| Building Type | Other |
| Building.StoriesTotal | 2 |
Interior Features
| Building Fireplace Present | False |
|---|---|
| Building Heating Type | Forced air |
| Building Heating Fuel | Natural gas |
| Basement Type | None |
| Living Area Range | 1100 |
| Bedrooms | 3 |
Exterior Features
| Structure | Patio(s) |
|---|---|
| ViewType | City view |
| Land Amenities | Schools |
| Sewer | Sanitary sewer |
| Exterior Finish | Stucco |
Room Details
| Room | Dimensions | Level | Flooring | Details |
|---|---|---|---|---|
| Bedroom | 3.7 m x 3.3 m | Second level | 3.3 m | |
| Bedroom 2 | 3.6 m x 3.3 m | Second level | 3.3 m | |
| Bedroom 3 | 2.7 m x 3.2 m | Second level | 3.2 m | |
| Family room | 4.5 m x 5.2 m | Second level | 5.2 m | |
| Foyer | 1.9 m x 1.6 m | Second level | 1.6 m | |
| Kitchen | 4 m x 5 m | Second level | 5 m | |
| Living room | 4.5 m x 5.8 m | Second level | 5.8 m |
Amenities
- Views
- New Construction
- Adult 55+
- Lease To Own
- No Strata Fees
- Furnished
- Primary On Main
- Air Conditioning
- Seller Finance
- Green
- Fixer Upper
- Horse
- Golf
- Fireplace
- Deck
- Garage
- Basement
- Pool

Property vs Single Family Average in N0G 0C4
Price
In The Neighbourhood
Just Listed
Arran-Elderslie
$ 499,000
- Type
- Single Family
- Rooms
- 3 Beds + 2.5 Baths
Sutton-Sound Realty
Arran-Elderslie
$ 499,000
- Type
- Single Family
- Rooms
- 4 Beds + 2 Baths
Keller Williams Home Group Realty
Arran-Elderslie
$ 399,900
- Type
- Single Family
- Rooms
- 2 Beds + 1 Baths
Royal LePage D C Johnston Realty
Primary On Main
Arran-Elderslie
$ 607,500
- Type
- Single Family
- Rooms
- 4 Beds + 1.5 Baths
RE/MAX Land Exchange Ltd.
Water Views
Arran-Elderslie
$ 1,050,000
- Type
- Single Family
- Rooms
- 5 Beds + 3.5 Baths
Royal LePage RCR Realty
Water Views
Arran-Elderslie
$ 1,249,900
- Type
- Single Family
- Rooms
- 5 Beds + 3.5 Baths
Chestnut Park Real Estate
Open House
Arran-Elderslie
$ 759,000
- Type
- Single Family
- Rooms
- 4 Beds + 3 Baths
RE/MAX Grey Bruce Realty Inc.
 Data is supplied by Pillar 9™ MLS® System. Pillar 9™ is the owner of the copyright in its MLS® System. Data is deemed reliable but is not guaranteed accurate by Pillar 9™. The trademarks MLS®, Multiple Listing Service® and the associated logos are owned by The Canadian Real Estate Association (CREA) and identify the quality of services provided by real estate professionals who are members of CREA. Used under license.
 Copyright 2026 by Greater Vancouver REALTORS®. All Rights Reserved. NOTE: This representation is based in whole or in part on data generated by the Chilliwack & District Real Estate Board, Fraser Valley Real Estate Board
or Greater Vancouver REALTORS® which assumes no responsibility for its accuracy.
The trademarks REALTOR®, REALTORS®, and the REALTOR® logo are controlled by The Canadian Real Estate Association (CREA) and identify real estate professionals who are members of CREA. The trademarks MLS®, Multiple Listing Service® and the associated logos are owned by CREA and identify the quality of services provided by real estate professionals who are members of CREA. Used under license.
Last Updated: September 21, 2026 8:53 PM UTC
Copyright 2026 by Greater Vancouver REALTORS®. All Rights Reserved. NOTE: This representation is based in whole or in part on data generated by the Chilliwack & District Real Estate Board, Fraser Valley Real Estate Board
or Greater Vancouver REALTORS® which assumes no responsibility for its accuracy.
The trademarks REALTOR®, REALTORS®, and the REALTOR® logo are controlled by The Canadian Real Estate Association (CREA) and identify real estate professionals who are members of CREA. The trademarks MLS®, Multiple Listing Service® and the associated logos are owned by CREA and identify the quality of services provided by real estate professionals who are members of CREA. Used under license.
Last Updated: September 21, 2026 8:53 PM UTC
