
Open House Sun, Sep 27th 01:00 PM - 02:30 PM - Primary on Main
Address
59 4th Street N, Arran-Elderslie, ON
Price
$ 759,000
Open House Sun, Sep 27th 01:00 PM - 02:30 PM
Property Attributes
- ID#X13714480
- TypeSingle Family
- Listing Status Active
- MunicipalityArran-Elderslie
- CityArran-Elderslie
- AreaArran-Elderslie
- NeighbourhoodArran-Elderslie
- Postal CodeN0G 1L0
- StyleBungalow
- Price$ 759,000
- Bedrooms4
- Bathrooms3
- Half Bathrooms0
Data Source:
Canadian Real Estate Association (CREA)
Property Description
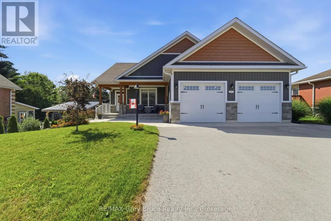
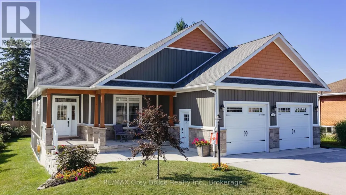
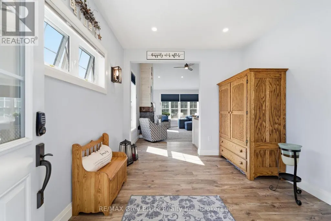
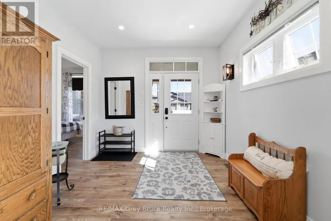
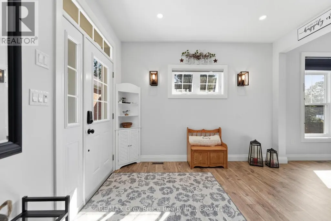
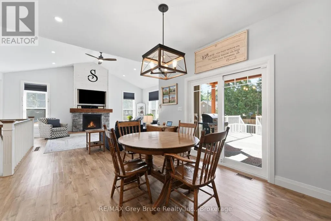
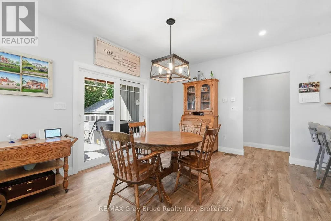
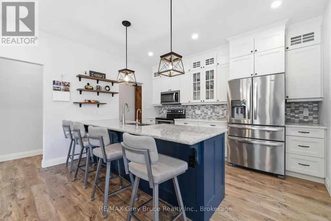
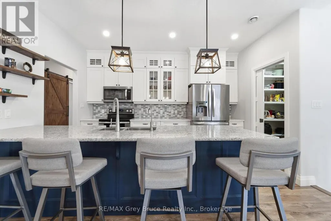
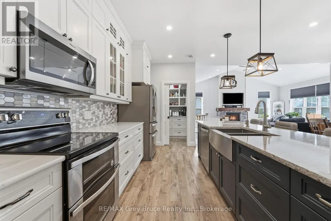
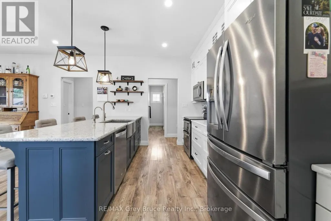
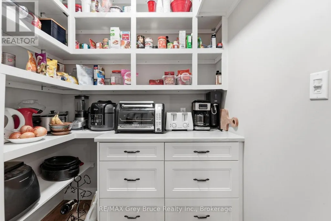
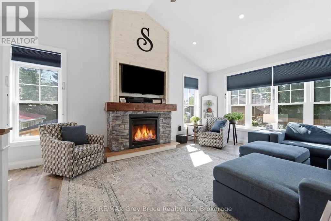
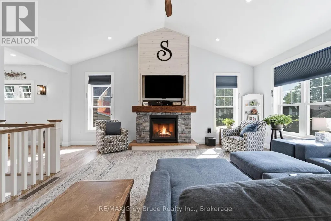
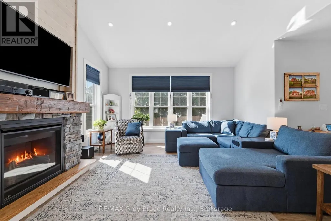
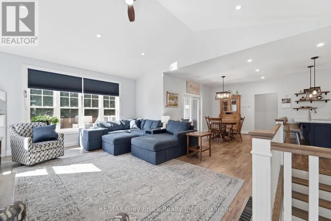
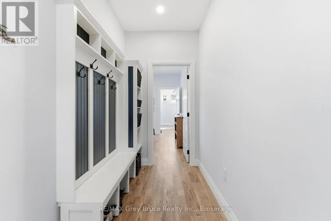
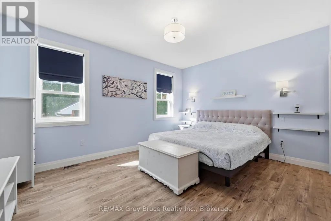
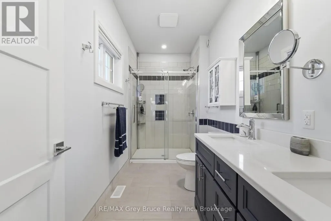
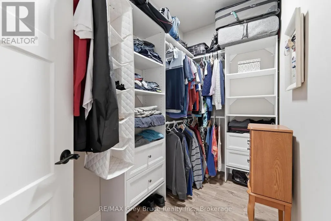
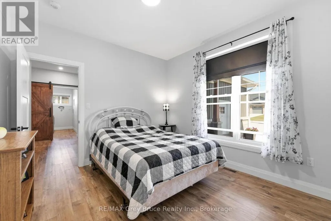
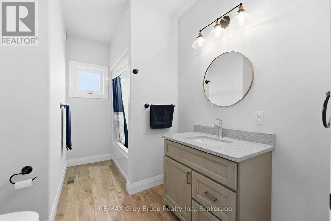
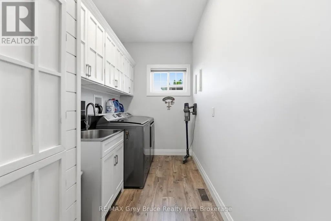
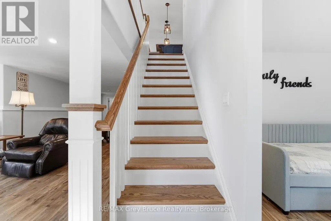
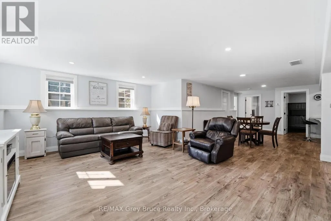
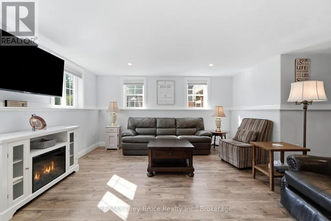
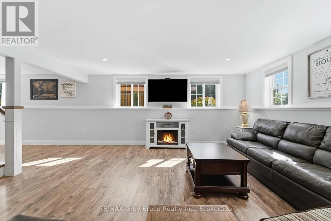
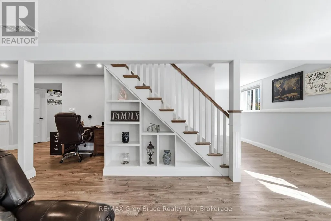
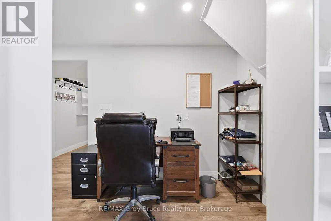
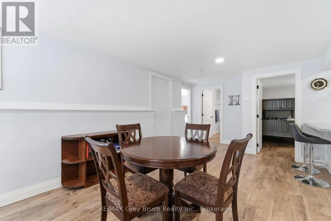
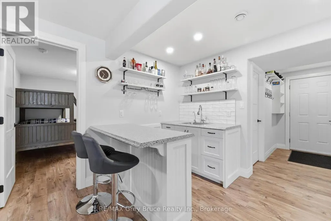
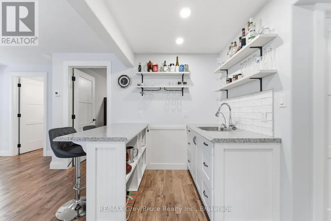
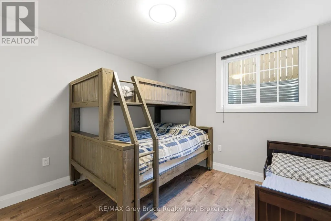
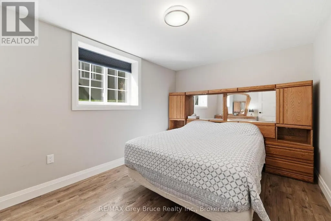
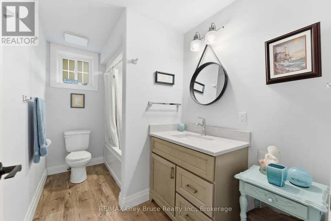
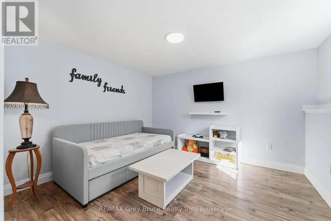
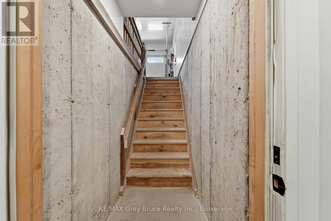
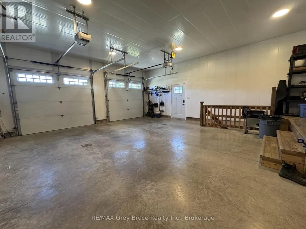
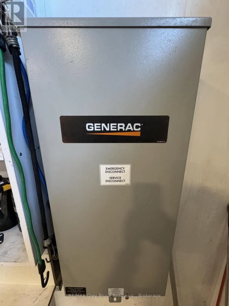
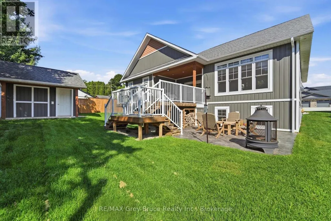
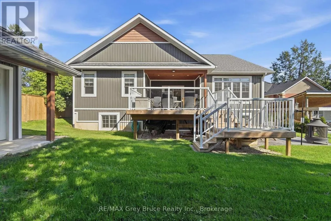
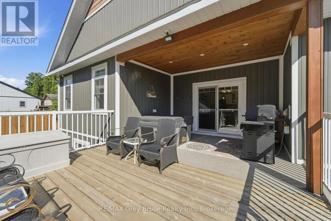
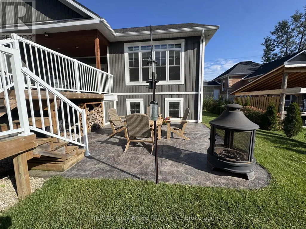
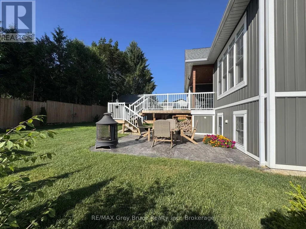
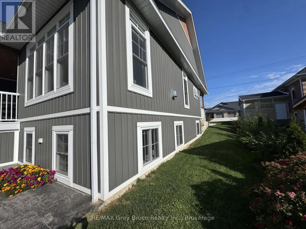
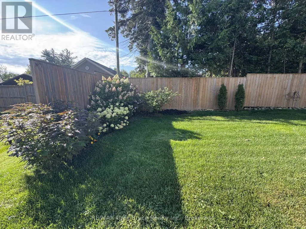
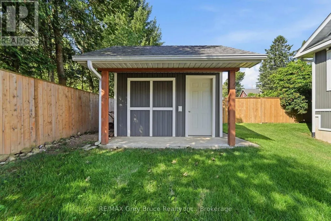
Welcome to 59 4th Street NW in beautiful Chesley - a stunning custom bungalow built in 2020 with the fresh, modern feel of a brand-new home. Offering approx. 3,500 square foot of living area with a fully finished lower-level. This home is spacious, stylish and completely move-in ready. The bright open-concept main floor features cathedral ceiling, a stunning gas fireplace and a beautiful custom kitchen with quartz countertops, island seating and a large walk-in pantry. Main-floor laundry and a convenient mudroom off the garage provide everyday functionality. The spacious primary suite includes a private ensuite with double sinks, walk-in shower and oversized walk-in closet. The finished lower level offers in-floor heat, two additional bedrooms, full bath, wet bar, large recreation space, custom staircase, multiple generous storage rooms and a bonus room with potential to frame in a 5th bedroom. Direct access both both levels of the home leads to the oversized insulated garage with 240V electric heat and welding capability. Premium extras include a whole-house Generac generator with automatic transfer switch, smart-home controls, garburator in the kitchen, water softener, reverse osmosis water filtration system, and appliance package. Outside, enjoy a private partially fenced yard, deck, covered hot tub area, stamped concrete patio, natural gas BBQ hookup, mature landscaping and parking for 6 vehicles on the paved driveway. Set on a 66' x 132' lot in a quiet neighbourhood close to downtown. This exceptional home blends modern comfort, quality finishes and charming small-town living. (id:7434)
General Features
| Features | Flat site, Lighting, Dry, Level, Carpet Free, Sump Pump |
|---|---|
| Property Type | Single Family |
| Zoning Description | RESIDENTIAL |
| CommunityName | Arran-Elderslie |
| Building Age | 0 to 5 years |
| Building Amenities | Fireplace(s) |
| Building Appliances | Hot Tub, Garage door opener remote(s), Garburator, Water Heater, Water softener, Water purifier, Dishwasher, Dryer, Garage door opener, Oven, Stove, Washer, Wet Bar, Window Coverings, Refrigerator |
| Building Architectural Style | Bungalow |
| Building Cooling Type | Central air conditioning, Air exchanger |
| Location Description | Cross Streets: 1st Avenue / 4th Street NW. ** Directions: North on 1st Avenue through town, turn right on 4th St NW. See sign. |
| Parking Space Total | 8 |
| Foundation Type | Poured Concrete |
| Building Type | House |
| Ownership Type | Freehold |
| Building.StoriesTotal | 1 |
Interior Features
| Building Fireplace Present | True |
|---|---|
| Building Fireplace Total | 1 |
| Building Heating Type | Forced air, Radiant heat |
| Building Heating Fuel | Natural gas |
| Basement Development | Finished |
| Basement Type | Full (Finished) |
| Construction Style Attachment | Detached |
| Living Area Range | 1500 |
| Bedrooms | 4 |
Exterior Features
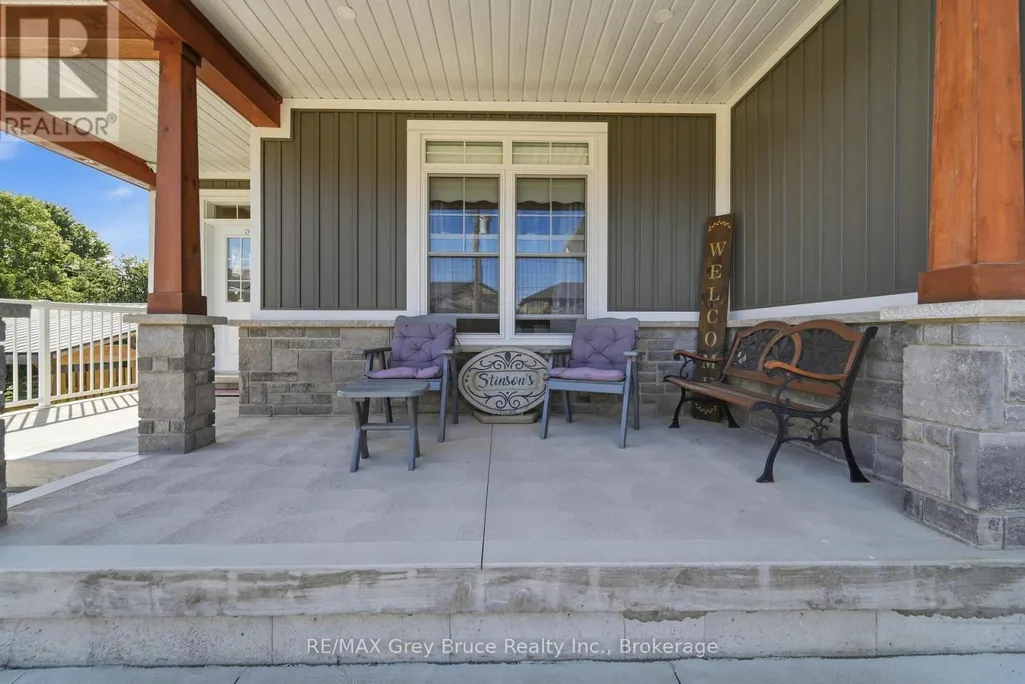
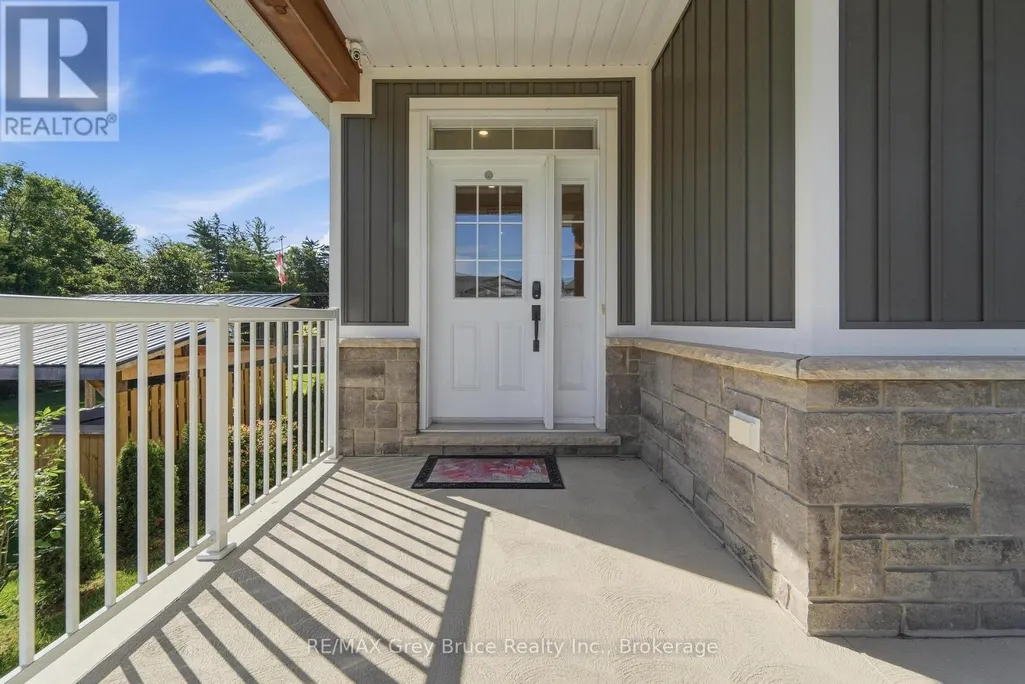
| Structure | Deck, Patio(s), Porch, Shed |
|---|---|
| Landscape Features | Landscaped |
| Sewer | Sanitary sewer |
| Exterior Finish | Stone, Vinyl siding |
| Fence Type | Partially fenced |
Room Details
| Room | Dimensions | Level | Flooring | Details |
|---|---|---|---|---|
| Bathroom | 1.68 m x 3.75 m | Main level | 3.75 m | |
| Bedroom 2 | 3.37 m x 3.29 m | Main level | 3.29 m | |
| Bedroom 3 | 4.24 m x 2.96 m | Lower level | 2.96 m | |
| Bedroom 4 | 3.85 m x 3.16 m | Lower level | 3.16 m | |
| Den | 3.65 m x 3.45 m | Lower level | 3.45 m | |
| Dining room | 4.48 m x 3.3 m | Main level | 3.3 m | |
| Eating area | 10.19 m x 7.04 m | Lower level | 7.04 m | |
| Foyer | 3.07 m x 3.49 m | Main level | 3.49 m | |
| Furnace | 5.4 m x 2.67 m | Lower level | 2.67 m | |
| Kitchen | 4.35 m x 13.8 m | Main level | 13.8 m | |
| Laundry room | 3.4 m x 1.75 m | Main level | 1.75 m | |
| Living room | 4.57 m x 6.39 m | Main level | 6.39 m | |
| Mud room | 3.53 m x 1.49 m | Main level | 1.49 m | |
| Office | 3.65 m x 3.45 m | Lower level | 3.45 m | |
| Other | 4.23 m x 2 m | Lower level | 2 m | |
| Primary Bedroom | 4.55 m x 4.95 m | Main level | 4.95 m |
Amenities
- Views
- New Construction
- Adult 55+
- Lease To Own
- No Strata Fees
- Furnished
- Primary On Main
- Air Conditioning
- Seller Finance
- Green
- Fixer Upper
- Horse
- Golf
- Fireplace
- Deck
- Garage
- Basement
- Pool

Property vs Single Family Average in N0G 1L0
Price
In The Neighbourhood
Arran-Elderslie
$ 499,000
- Type
- Single Family
- Rooms
- 4 Beds + 2 Baths
Keller Williams Home Group Realty
Arran-Elderslie
$ 399,900
- Type
- Single Family
- Rooms
- 2 Beds + 1 Baths
Royal LePage D C Johnston Realty
Primary On Main
Arran-Elderslie
$ 607,500
- Type
- Single Family
- Rooms
- 4 Beds + 1.5 Baths
RE/MAX Land Exchange Ltd.
Water Views
Arran-Elderslie
$ 1,050,000
- Type
- Single Family
- Rooms
- 5 Beds + 3.5 Baths
Royal LePage RCR Realty
Water Views
Arran-Elderslie
$ 1,249,900
- Type
- Single Family
- Rooms
- 5 Beds + 3.5 Baths
Chestnut Park Real Estate
 Data is supplied by Pillar 9™ MLS® System. Pillar 9™ is the owner of the copyright in its MLS® System. Data is deemed reliable but is not guaranteed accurate by Pillar 9™. The trademarks MLS®, Multiple Listing Service® and the associated logos are owned by The Canadian Real Estate Association (CREA) and identify the quality of services provided by real estate professionals who are members of CREA. Used under license.
 Copyright 2026 by Greater Vancouver REALTORS®. All Rights Reserved. NOTE: This representation is based in whole or in part on data generated by the Chilliwack & District Real Estate Board, Fraser Valley Real Estate Board
or Greater Vancouver REALTORS® which assumes no responsibility for its accuracy.
The trademarks REALTOR®, REALTORS®, and the REALTOR® logo are controlled by The Canadian Real Estate Association (CREA) and identify real estate professionals who are members of CREA. The trademarks MLS®, Multiple Listing Service® and the associated logos are owned by CREA and identify the quality of services provided by real estate professionals who are members of CREA. Used under license.
Last Updated: September 23, 2026 9:04 PM UTC
Copyright 2026 by Greater Vancouver REALTORS®. All Rights Reserved. NOTE: This representation is based in whole or in part on data generated by the Chilliwack & District Real Estate Board, Fraser Valley Real Estate Board
or Greater Vancouver REALTORS® which assumes no responsibility for its accuracy.
The trademarks REALTOR®, REALTORS®, and the REALTOR® logo are controlled by The Canadian Real Estate Association (CREA) and identify real estate professionals who are members of CREA. The trademarks MLS®, Multiple Listing Service® and the associated logos are owned by CREA and identify the quality of services provided by real estate professionals who are members of CREA. Used under license.
Last Updated: September 23, 2026 9:04 PM UTC
