
Primary on Main



















Address
903 9th Avenue N, Saskatoon, SK
Price
$ 449,900
Property Attributes
- ID#SK049434
- TypeSingle Family
- Listing Status Active
- MunicipalitySaskatoon
- CitySaskatoon
- AreaSaskatoon
- NeighbourhoodCity Park
- Postal CodeS7K 2Z3
- StyleBungalow
- Year Built1922
- Price$ 449,900
- Bedrooms3
- Bathrooms3
- Half Bathrooms0
- Sqr Footage922
Data Source:
Canadian Real Estate Association (CREA)
Property Description
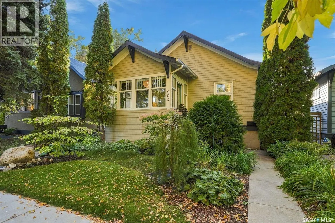
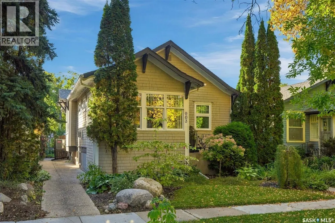
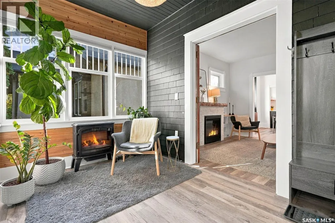
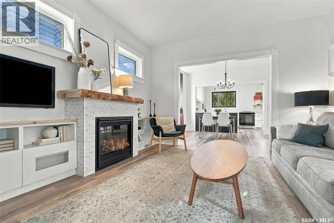
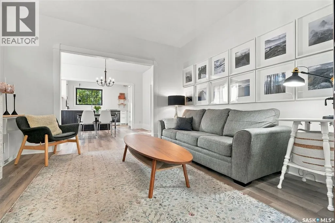
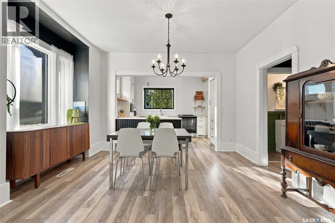
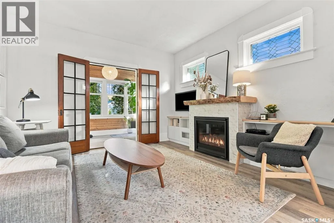
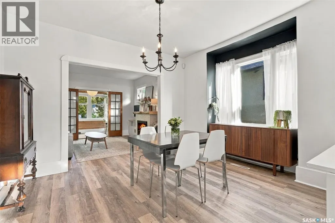
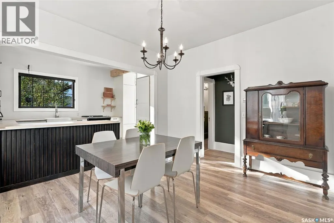
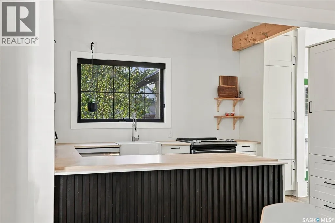
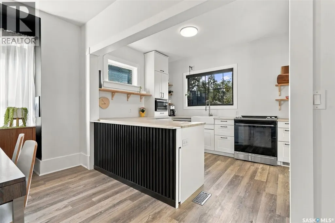
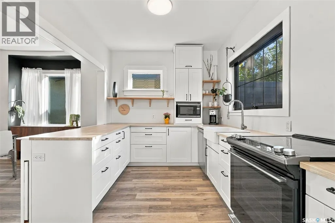
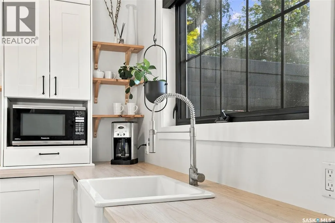
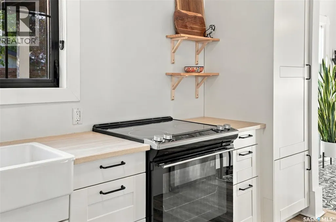
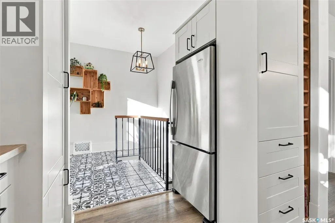
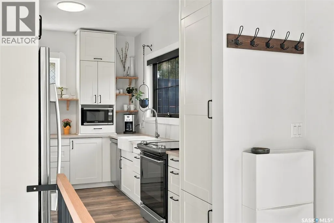
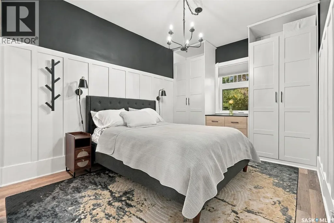
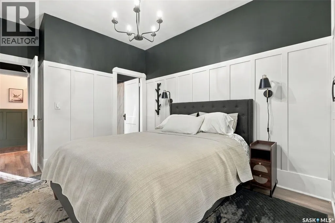
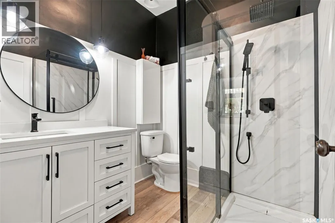
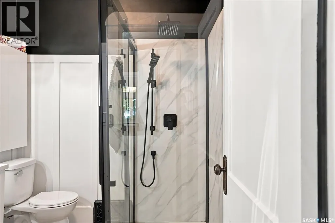
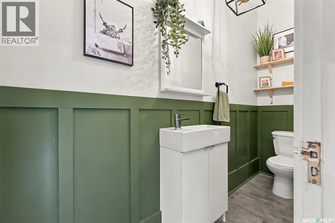
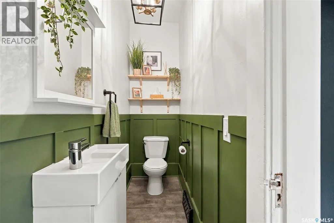
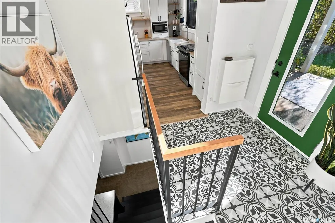
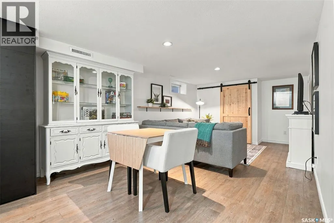
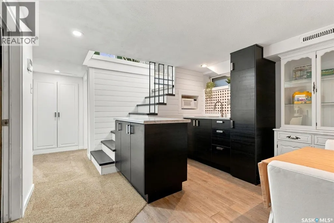
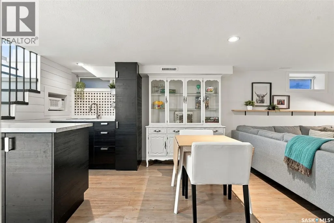
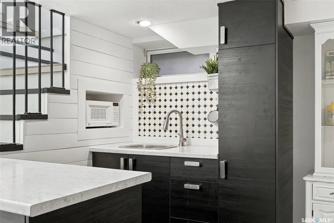
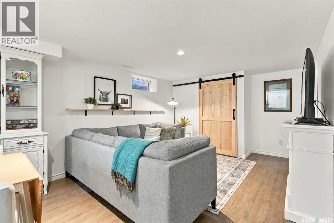
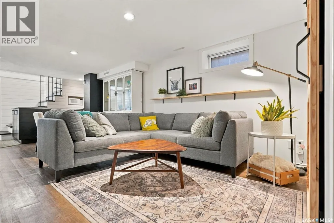
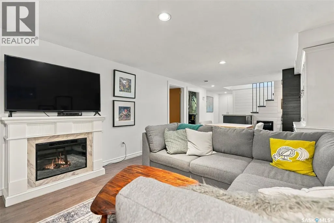
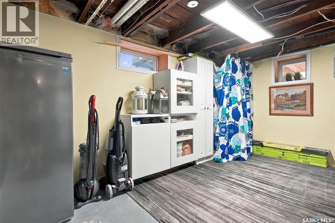
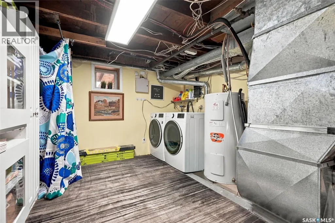
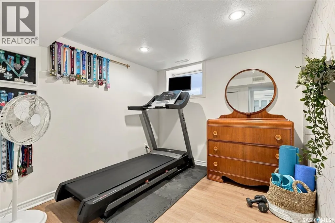
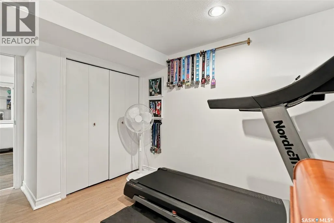
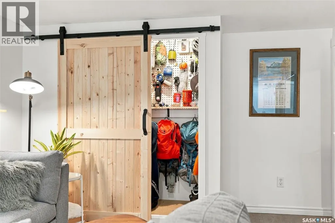
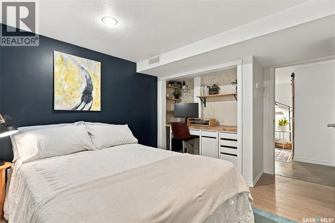
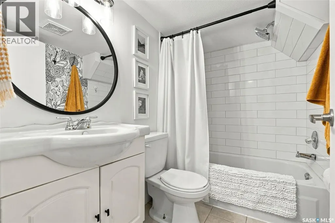
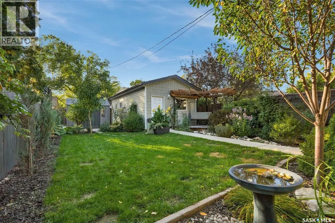
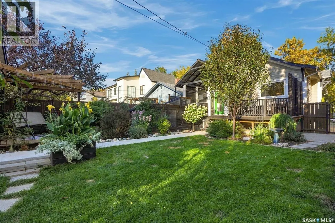
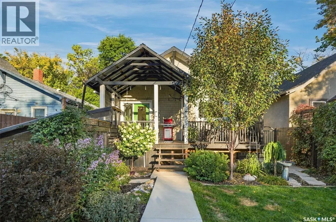
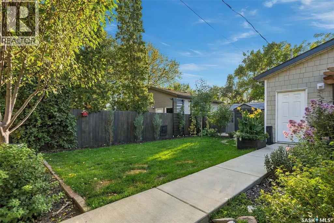
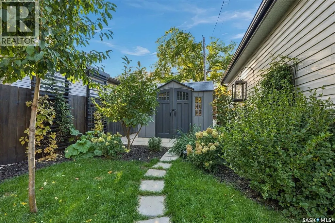
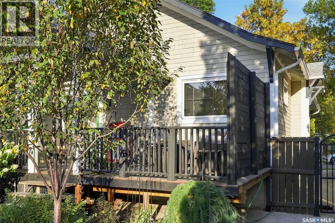
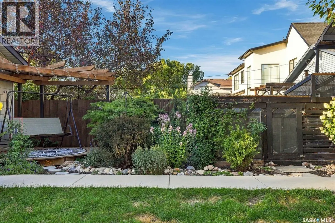
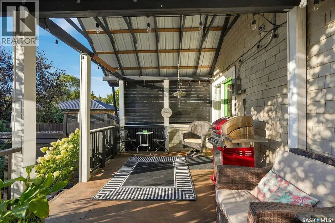
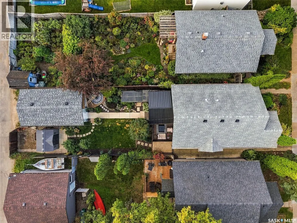
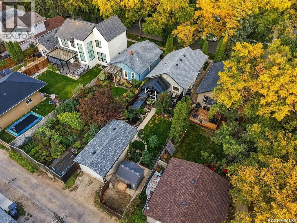
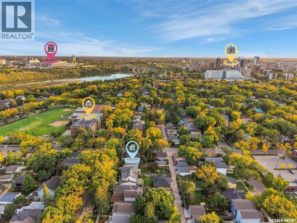
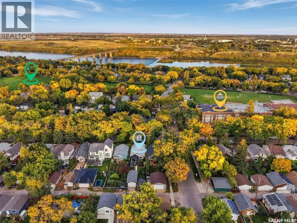
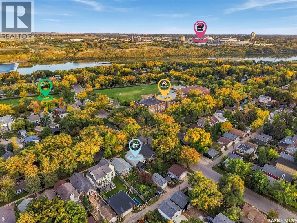
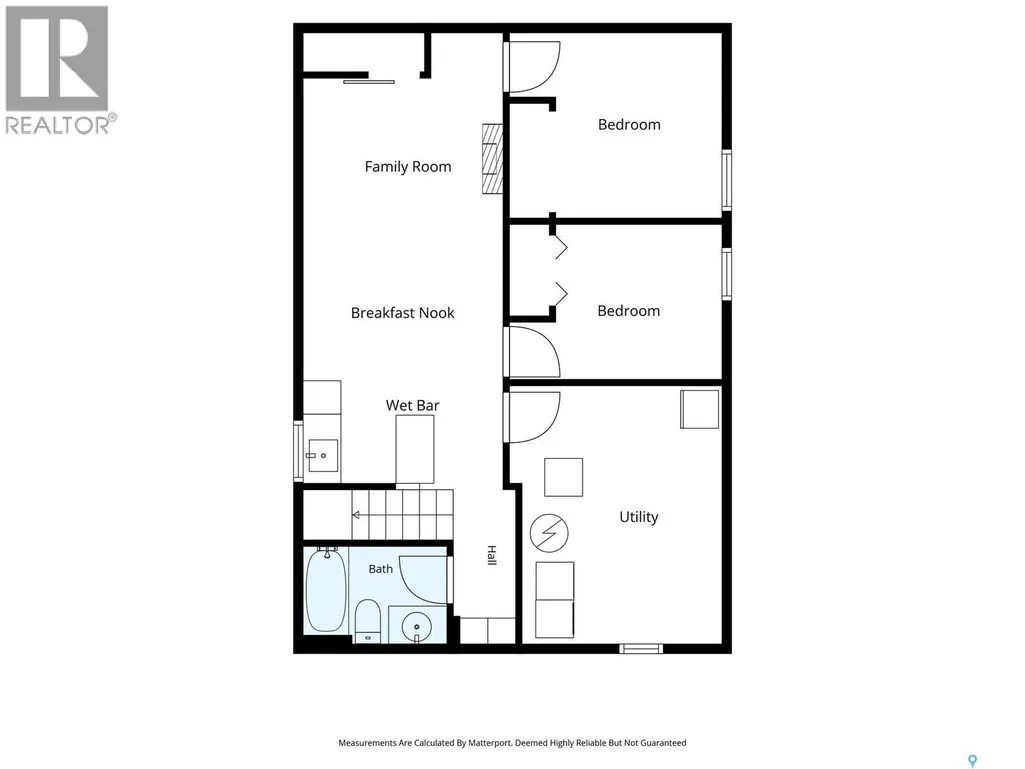
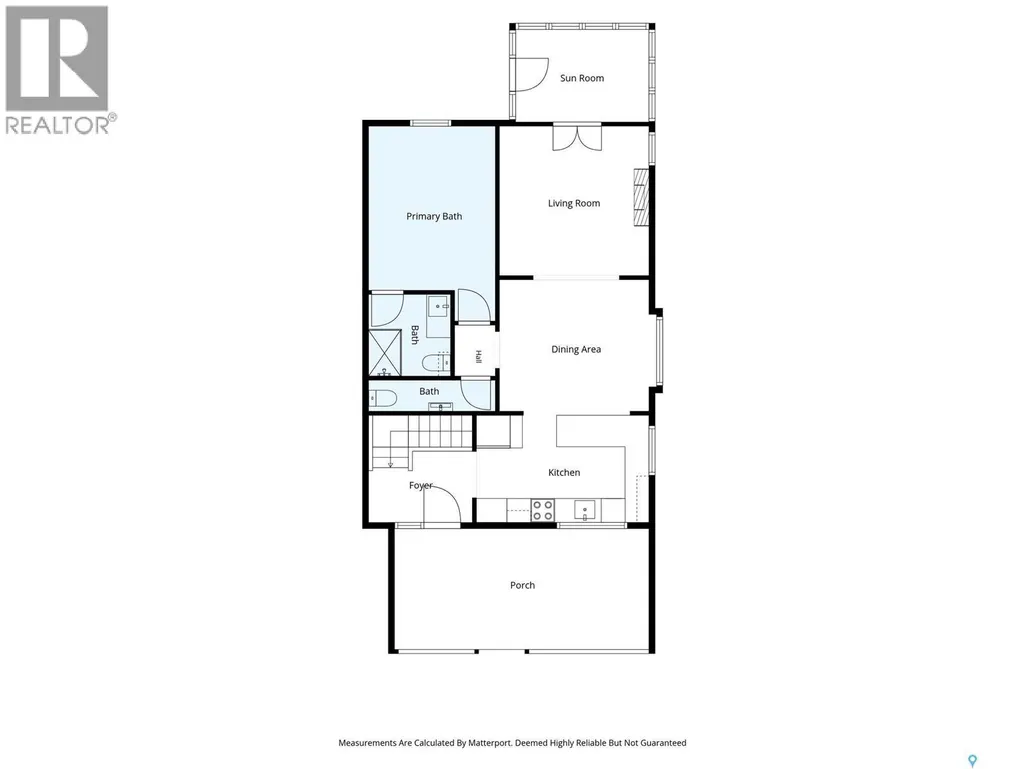
Welcome to 903 9th Avenue North in City Park. Tucked under the mature elms, this bungalow has been renovated from top to bottom. With new windows, eavestroughs, paint, central air, an added bathroom, a covered deck and an oversized single garage; nearly every square inch of the home has been updated. Vinyl plank and vinyl tile run through the main level, and the home's original personality and character is still here in the decorative window and door trims, fixtures and the heated front porch with its glass doors. The living room, warmed by a gas fireplace, opens to the formal dining area. The bran new kitchen includes updated cabinetry, plenty of counter space, open shelving, an apron-front sink, stainless steel appliances and an oversized window overlooking the yard. There's a three-piece ensuite with a large shower, and a two-piece bath for guests. The mud room was made for Saskatchewan weather: commercial waterproof cement tile, insulated pet access to the outdoors, and room for all the coats and boots. The fully developed lower level has a large family room, a kitchen and wet bar area, two more bedrooms, a four-piece bathroom, a good-sized laundry room and thoughtful storage. Outside, the fully fenced back yard has a large covered deck, mature perennials and sitting areas for bird lovers and gardeners. The yard faces west, so the famous prairie sunsets are yours most evenings. The oversized single detached garage completes the property. The location is hard to beat: a few blocks from the river and Meewasin trails, steps to City Park School and City Hospital, and close to Downtown. (id:7434)
General Features
| Features | Treed, Lane, Rectangular, Sump Pump |
|---|---|
| Property Type | Single Family |
| Neighbourhood | City Park |
| Building Appliances | Washer, Refrigerator, Dishwasher, Dryer, Microwave, Window Coverings, Garage door opener remote(s), Hood Fan, Storage Shed, Stove |
| Building Architectural Style | Bungalow |
| Building Cooling Type | Central air conditioning |
| Building Type | House |
| Ownership Type | Freehold |
| Building.StoriesTotal | 1 |
Interior Features
| Building Fireplace Present | True |
|---|---|
| Building Fireplace Type | Conventional |
| Building Heating Type | Forced air |
| Building Heating Fuel | Natural gas |
| Basement Development | Finished |
| Basement Type | Full (Finished) |
| Construction Style Attachment | Detached |
| Fireplace Fuel | Gas |
| Living Area Range | 922 |
| Bedrooms | 3 |
Exterior Features
| Structure | Deck |
|---|---|
| Landscape Features | Lawn |
| Fence Type | Fence |
Room Details
| Room | Dimensions | Level | Flooring | Details |
|---|---|---|---|---|
| 2pc Bathroom | 10 ft x 3 ft | Main level | 3 ft | |
| 3pc Ensuite bath | 6 ft ,3 in x 6 ft ,4 in | Main level | 6 ft ,4 in | |
| 4pc Bathroom | Measurements not available | Basement | ||
| Bedroom | 8 ft ,7 in x 9 ft ,5 in | Basement | 9 ft ,5 in | |
| Dining room | 10 ft ,11 in x 13 ft ,9 in | Main level | 13 ft ,9 in | |
| Family room | 10 ft ,5 in x 10 ft ,8 in | Basement | 10 ft ,8 in | |
| Kitchen | 10 ft ,11 in x 14 ft ,7 in | Main level | 14 ft ,7 in | |
| Laundry room | 10 ft ,2 in x 13 ft | Basement | 13 ft | |
| Living room | 11 ft ,11 in x 12 ft ,4 in | Main level | 12 ft ,4 in | |
| Mud room | 8 ft ,5 in x Measurements not | Main level | ||
| Primary Bedroom | 10 ft x 14 ft | Main level | 14 ft |
Amenities
- Views
- New Construction
- Adult 55+
- Lease To Own
- No Strata Fees
- Furnished
- Primary On Main
- Air Conditioning
- Seller Finance
- Green
- Fixer Upper
- Horse
- Golf
- Fireplace
- Deck
- Garage
- Basement
- Pool

Property vs Single Family Average in S7K 2Z3
Price
Year Built
In The Neighbourhood
Saskatoon
$ 479,900
- Type
- Single Family
- Size
- 1,065 SqFt
- Rooms
- 3 Beds + 2 Baths
TRCG The Realty Consultants Group
Saskatoon
$ 949,900
- Type
- Single Family
- Size
- 1,682 SqFt
- Rooms
- 4 Beds + 4 Baths
Realty Executives Saskatoon
Saskatoon
$ 1,400,000
- Type
- Single Family
- Size
- 2,235 SqFt
- Rooms
- 2 Beds + 4 Baths
Coldwell Banker Signature
Primary On Main
Saskatoon
$ 389,900
- Type
- Single Family
- Size
- 996 SqFt
- Rooms
- 2 Beds + 1 Baths
Realty Executives Saskatoon
Reduced
Saskatoon
$ 495,000
- Type
- Single Family
- Size
- 1,556 SqFt
- Rooms
- 3 Beds + 3 Baths
Century 21 Fusion
Reduced
Saskatoon
$ 272,900
- Type
- Single Family
- Size
- 951 SqFt
- Rooms
- 3 Beds + 1 Baths
The Agency Saskatoon
 Data is supplied by Pillar 9™ MLS® System. Pillar 9™ is the owner of the copyright in its MLS® System. Data is deemed reliable but is not guaranteed accurate by Pillar 9™. The trademarks MLS®, Multiple Listing Service® and the associated logos are owned by The Canadian Real Estate Association (CREA) and identify the quality of services provided by real estate professionals who are members of CREA. Used under license.
 Copyright 2026 by Greater Vancouver REALTORS®. All Rights Reserved. NOTE: This representation is based in whole or in part on data generated by the Chilliwack & District Real Estate Board, Fraser Valley Real Estate Board
or Greater Vancouver REALTORS® which assumes no responsibility for its accuracy.
The trademarks REALTOR®, REALTORS®, and the REALTOR® logo are controlled by The Canadian Real Estate Association (CREA) and identify real estate professionals who are members of CREA. The trademarks MLS®, Multiple Listing Service® and the associated logos are owned by CREA and identify the quality of services provided by real estate professionals who are members of CREA. Used under license.
Last Updated: September 24, 2026 9:48 PM UTC
Copyright 2026 by Greater Vancouver REALTORS®. All Rights Reserved. NOTE: This representation is based in whole or in part on data generated by the Chilliwack & District Real Estate Board, Fraser Valley Real Estate Board
or Greater Vancouver REALTORS® which assumes no responsibility for its accuracy.
The trademarks REALTOR®, REALTORS®, and the REALTOR® logo are controlled by The Canadian Real Estate Association (CREA) and identify real estate professionals who are members of CREA. The trademarks MLS®, Multiple Listing Service® and the associated logos are owned by CREA and identify the quality of services provided by real estate professionals who are members of CREA. Used under license.
Last Updated: September 24, 2026 9:48 PM UTC
